540

Homes for Sale in 34714

Section Image Section Image Section Image
  • /25

    $657,990

    New Construction
    • 4 Beds
    • 3 Baths
    • 2,419 Sq Ft

    Concord Plan at Parkside Trails - Classic, Clermont, FL 34714

    Introducing the new Concord AllGen floor plan at Parkside Trails, designed by Pulte Homes. This innovative single-story layout is perfect for multi-generational families, offering separate living spaces for added privacy. It includes a full bath and a kitchenette, making it ideal for hosting guests or extended family. Whether you’re looking for a private retreat or a space to share, the Concord

    Pulte Homes Builder
    4597 Golden Birch Ave St Unit 38441823, Clermont, FL 34714
  • /17

    $761,990

    New Construction
    • 5 Beds
    • 3.5 Baths
    • 3,567 Sq Ft

    Serena Plan at Parkside Trails - Classic, Clermont, FL 34714

    Introducing the new Serena AllGen floor plan at Parkside Trails, crafted by Pulte Homes! This innovative two-story design is perfect for multi-generational living, featuring private living spaces, a full bath, and a kitchenette. Whether you're hosting guests or welcoming extended family, the Serena AllGen delivers exceptional comfort, flexibility, and privacy—all under one roof!

    Pulte Homes Builder
    4597 Golden Birch Ave St Unit 38441782, Clermont, FL 34714
  • /17

    $549,990

    New Construction
    • 2 - 3 Beds
    • 2.5 Baths
    • 2,080 Sq Ft

    Prestige Plan at Lakehaven - Distinctive, Clermont, FL 34711

    The spacious kitchen and gathering room offers plenty of room to entertain. The cornerless sliding glass doors open up to the patio to create the ultimate indoor/outdoor entertaining space. With dual walk-in closets in the owner’s suite and a private ensuite in the second bedroom, you and your guests will have all the space you need.

    Del Webb Builder
    6852 Willow Bank St Unit 38440316, Clermont, FL 34711
  • /13

    $534,990

    New Construction
    • 2 - 3 Beds
    • 2 Baths
    • 1,943 Sq Ft

    Palmary Plan at Lakehaven - Distinctive, Clermont, FL 34711

    The single-story Palmary home design features a roomy owner's suite with a huge walk-in closet. This spacious home design offers plenty of room for storage throughout. The kitchen has a plethora of counterspace overlooking the cafe and gathering room.

    Del Webb Builder
    6852 Willow Bank St Unit 38440315, Clermont, FL 34711
  • /13

    $599,890

    New Construction
    • 3 - 4 Beds
    • 3 Baths
    • 2,684 Sq Ft

    Mainstay Grand Plan at Lakehaven - Distinctive, Clermont, FL 34711

    Embrace your space with the Mainstay Grand home design, where style meets comfort. Enjoy a spacious kitchen flowing into the gathering room and out to the lanai, perfect for entertaining. With up to 4 bedrooms, a loft, a first-floor owner’s suite, and versatile flex space, you’ll have room to live, host, and relax with ease.

    Del Webb Builder
    6852 Willow Bank St Unit 38439920, Clermont, FL 34711
  • /14

    $719,990

    New Construction
    • 3 Beds
    • 3.5 Baths
    • 2,808 Sq Ft

    Renown Plan at Lakehaven - Echelon, Clermont, FL 34711

    The Renown's modern design features a large kitchen island overlooking the gathering room, making entertaining guests effortless.The owner's suite adjacent to the laundry room is quite luxurious; featuring a spacious owner's bath and expansive dual walk-in closets.

    Del Webb Builder
    6852 Willow Bank St Unit 38439851, Clermont, FL 34711
  • /12

    $682,990

    New Construction
    • 3 Beds
    • 3 - 4 Baths
    • 2,483 Sq Ft

    Stellar Plan at Lakehaven - Echelon, Clermont, FL 34711

    The Stellar design is a true entertainer's dream with a vast gathering room at the center of the home. Just off the gathering room is the open concept kitchen with walk-in pantry, and a defined cafe area. The secondary bedrooms remain on opposite ends of the owner's suite allowing for plenty of privacy between rooms.

    Del Webb Builder
    6852 Willow Bank St Unit 38439850, Clermont, FL 34711
  • /14

    $758,190

    New Construction
    • 4 Beds
    • 4 - 5 Baths
    • 3,453 Sq Ft

    Stellar Grand Plan at Lakehaven - Echelon, Clermont, FL 34711

    The Stellar Grand has the ability to host many guests with a vast gathering room perfect for entertaining, ample secondary bedrooms on the main floor, plus a separate upstairs living area complete with loft, bedroom, and a full bath.

    Del Webb Builder
    6852 Willow Bank St Unit 38439823, Clermont, FL 34711
  • /20

    $605,690

    New Construction
    • 3 - 5 Beds
    • 3 - 4 Baths
    • 2,870 Sq Ft

    Mystique Grand Plan at Lakehaven - Distinctive, Clermont, FL 34711

    The Mystique Grand home design has ample space that boasts convenience and functionality. The owner's suite sits on the main floor. Upstairs, enjoy a generous loft that includes an additional bedroom, full bath, and walk-in closet. Enjoy the versatility of a flex room just off the foyer that can serve as an extra bedroom, study, or office.

    Del Webb Builder
    6852 Willow Bank St Unit 38439762, Clermont, FL 34711
  • /17

    $664,990

    New Construction
    • 2 - 3 Beds
    • 2.5 - 3.5 Baths
    • 2,269 Sq Ft

    Stardom Plan at Lakehaven - Echelon, Clermont, FL 34711

    Those who value flow and function spark to the open layout of the Stardom home design.The expansive kitchen overlooks a spacious gathering room with a tray ceiling and covered lanai - flooding the room with tons of natural light. Just off the gathering room is the owner’s suite with a large walk-in closet. On opposite ends of the home find a secondary bedroom perfect for guests.

    Del Webb Builder
    6852 Willow Bank St Unit 38439761, Clermont, FL 34711
  • /17

    $494,990

    New Construction
    • 2 Beds
    • 2 - 3 Baths
    • 1,670 Sq Ft

    Prosperity Plan at Lakehaven - Distinctive, Clermont, FL 34711

    The Prosperity home design is single-story living at its finest. The owner's suite and secondary bedroom are separated by the main living areas - each with their own full bath. Delight in an airy kitchen at the heart of the home, with a large walk-in pantry.

    Del Webb Builder
    6852 Willow Bank St Unit 38439749, Clermont, FL 34711
  • /12

    $414,990

    New Construction
    • 2 - 3 Beds
    • 2 Baths
    • 1,655 Sq Ft

    Hallmark Plan at Lakehaven - Scenic, Lake County, FL 34714

    Hallmark offers an efficient single-story layout with great flow from room to room. The centrally located kitchen lets you enjoy casual breakfasts in the cafe or sunlit covered lanai. And flex space can serve as a den or home office. The unique layout provides for comfortable everyday living.

    Del Webb Builder
    0 Cook Rd Unit 38439751, Lake County, FL 34714
  • /12

    $402,990

    New Construction
    • 2 Beds
    • 2 Baths
    • 1,405 Sq Ft

    Contour Plan at Lakehaven - Scenic, Lake County, FL 34714

    The Contour is known for its formal entry, and stunning kitchen which features a large kitchen island and beautiful granite countertops. The kitchen opens to a large dining and living area, making this home perfect for entertaining. And when it’s time to wind down, the spacious owner’s suite with large walk-in closet offers the maximum in comfort.

    Del Webb Builder
    0 Cook Rd Unit 38439710, Lake County, FL 34714
  • /16

    $404,990

    New Construction
    • 2 - 3 Beds
    • 2 Baths
    • 1,471 Sq Ft

    Compass Plan at Lakehaven - Scenic, Lake County, FL 34714

    With its open-concept design, the Compass floor plan creates a natural flow from the foyer to the kitchen, perfect for staying connected with family and friends. The kitchen features elegant cabinetry, a spacious center island, and a nearby cafe for effortless dining. A flex room offers versatility as a den or third bedroom.

    Del Webb Builder
    0 Cook Rd Unit 38439707, Lake County, FL 34714
  • /14

    $532,990

    New Construction
    • 2 - 3 Beds
    • 2 Baths
    • 1,949 Sq Ft

    Mainstay Plan at Lakehaven - Distinctive, Clermont, FL 34711

    In the Mainstay home design enjoy the convenience of a laundry room nearby the owner's suite, as well as a spacious owner's bath with his and her sinks, linen storage, and a large walk-in closet. The kitchen overlooks the cafe area and features a walk-in pantry.

    Del Webb Builder
    6852 Willow Bank St Unit 38439706, Clermont, FL 34711
  • /12

    $529,990

    New Construction
    • 2 - 4 Beds
    • 2 - 3 Baths
    • 1,889 Sq Ft

    Mystique Plan at Lakehaven - Distinctive, Clermont, FL 34711

    The Mystique home design has ample space in the owner's suite featuring a large bath and walk-in closet. Not to mention - a secondary bedroom that is ideal for hosting guests, featuring its own full bath. Enjoy the versatility of a flex room just off the foyer that can serve as an extra bedroom, study, or office. Don't miss a beat in the kitchen, that opens up to the cafe and gathering room.

    Del Webb Builder
    6852 Willow Bank St Unit 38439708, Clermont, FL 34711
  • /43

    $439,000

    $10K PRICE DROP
    • 3 Beds
    • 2.5 Baths
    • 1,834 Sq Ft

    6159 Peaceful Park Way, Clermont, FL 34714

    Welcome to Wellness Ridge the community that was designed to provide a Healthy & Active Lifestyle! You could be home for the holidays in this completed, move-in ready and better than new townhome! This 3 bedroom/2.5 bath 2-story townhome with single car garage opens to an inviting dining room that leads the way to the kitchen with shaker cabinets, quartz countertops and stainless steel appliance,

    Jay Stewart SOUTHERN REALTY GROUP LLC

    6159 Peaceful Park Way, Clermont, FL 34714
  • /18

    $544,990

    New Construction
    • 5 Beds
    • 3 Baths
    • 2,601 Sq Ft

    Santo Plan at Wellness Ridge - Eventide Collection, Clermont, FL 34714

    This new two-story home is host to an inviting open-concept layout on the first floor, featuring access to a covered patio for optimal entertaining and multitasking. Two bedrooms are tucked away to the side of the home, including the luxe owner’s suite with a full bathroom and walk-in closet. A versatile game room shares the second floor with three additional bedrooms.

    Lennar Builder
    2786 Fitness St Unit 38373125, Clermont, FL 34714
  • /28

    $638,990

    New Construction
    • 5 Beds
    • 4 Baths
    • 3,195 Sq Ft

    Steely Plan at Wellness Ridge - Classic Collection, Clermont, FL 34714

    This new two-story home features a private and versatile Next Gen suite, complete with a separate entrance, living area, kitchenette, bedroom, bathroom and laundry. A secondary bedroom and an open-concept plan that seamlessly connects the kitchen, dining nook and family room can be found on the first floor, with a luxurious owner's suite featuring a spa-inspired bathroom nestled into a private

    Lennar Builder
    2786 Fitness St Unit 38373113, Clermont, FL 34714
  • /25

    $561,990

    New Construction
    • 4 Beds
    • 3 Baths
    • 2,175 Sq Ft

    Hendrix Plan at Wellness Ridge - Classic Collection, Clermont, FL 34714

    This new four-bedroom home offers convenient single-story living. Three secondary bedrooms are located near the front of the home off the foyer, near a versatile flex space ready to be used as an office or studio. An open-concept floorplan blends the kitchen, living and dining areas with easy access to a covered patio, while a luxe owner’s suite is nestled into a private rear corner, providing

    Lennar Builder
    2786 Fitness St Unit 38373108, Clermont, FL 34714
  • /16

    $499,990

    New Construction
    • 4 Beds
    • 3.5 Baths
    • 2,183 Sq Ft

    Lucia Plan at Wellness Ridge - Eventide Collection, Clermont, FL 34714

    This new two-story home features a secluded owner’s suite on the main level, tucked away in a private rear corner with access to a full bathroom and walk-in closet. The main living area is steps away, featuring an open plan that connects the kitchen, living and dining spaces to a covered patio for seamless indoor-outdoor experiences. Two additional secondary bedrooms, plus a bedroom suite with an

    Lennar Builder
    2786 Fitness St Unit 38373114, Clermont, FL 34714
  • /25

    $549,990

    New Construction
    • 4 Beds
    • 3 Baths
    • 2,366 Sq Ft

    Mccartney Plan at Wellness Ridge - Classic Collection, Clermont, FL 34714

    This new single-story home features Lennar’s signature Next Gen suite, offering a private space ideal for multigenerational households with a separate entrance, living area, kitchenette, bedroom, bathroom and laundry. The main home is host to a spacious open plan that extends outdoors onto a covered patio for year-round enjoyment. Two additional bedrooms are located upon entry, with a luxurious

    Lennar Builder
    2786 Fitness St Unit 38373112, Clermont, FL 34714
  • /21

    $637,990

    New Construction
    • 5 Beds
    • 4 Baths
    • 3,011 Sq Ft

    Dylan Plan at Wellness Ridge - Classic Collection, Clermont, FL 34714

    This new two-story home features a first-floor owner’s suite, offering a private retreat with a full bathroom and walk-in closet. An additional bedroom is located near the front of the home, steps from a full bathroom. A spacious and flexible open-concept layout blends the kitchen, living and dining areas, while a nearby flex space provides the perfect spot for a home office or studio. On the

    Lennar Builder
    2786 Fitness St Unit 38373110, Clermont, FL 34714
  • /22

    $511,990

    New Construction
    • 4 Beds
    • 2.5 Baths
    • 2,081 Sq Ft

    Capri Plan at Wellness Ridge - Eventide Collection, Clermont, FL 34714

    This new two-story home offers a spacious and low-maintenance layout with ample space to live and grow. An open-concept floorplan makes up the first level, blending the kitchen, dining room and family room with easy access to an inviting covered patio. On the second floor, a versatile loft provides a convenient shared living space easily accessible from three bedrooms and a lavish owner’s suite

    Lennar Builder
    2786 Fitness St Unit 38373107, Clermont, FL 34714
  • /26

    $610,990

    New Construction
    • 4 Beds
    • 3 Baths
    • 2,692 Sq Ft

    Jagger Plan at Wellness Ridge - Classic Collection, Clermont, FL 34714

    This new two-story home provides plenty of space to live and grow. Upon entry are three secondary bedrooms, one featuring an en-suite bathroom for improved comfort. A convenient flex space offers the ideal spot for a home office, tucked away near an open plan with easy access to an inviting covered patio. A luxurious owner’s suite is nestled into a private rear corner, complete with a full

    Lennar Builder
    2786 Fitness St Unit 38373111, Clermont, FL 34714
  • /28

    $89,900

    $5K PRICE DROP
    • 1 Bed
    • 1 Bath
    • 408 Sq Ft

    9000 US Hwy 192 Unit 296, Clermont, FL 34714

    ****FANTASTIC VALUE FOR MONEY**** One bed, one bath updated park model benefits from a membrane roof, double pane windows, remodeled kitchen, remodeled bathroom with walk-in shower, new vanity and comfort height toilet. New waterproof vinyl flooring is installed throughout both the park model and the 27ft x 8ft Florida room addition. Drive offers ample parking for vehicles + a golf cart. The BBQ

    Audrey Bahrman RE/MAX HERITAGE

    9000 US Hwy 192 Unit 296, Clermont, FL 34714
  • /5

    $470,000

    • 4 Beds
    • 3 Baths
    • 2,208 Sq Ft

    893 Rivers Crossing St, Clermont, FL 34714

    McNair Plan in Gated Cagan Crossings by Pulte Homes This spacious 4-bedroom, 3-bathroom McNair floor plan offers thoughtfully designed living space in the highly sought-after gated community of Cagan Crossings. The two-story layout features an open-concept design with tile flooring and quartz countertops throughout the first floor. On the main level, you'll find a bedroom with a full bathroom

    Jairo Prieto, PA UNITED REALTY GROUP INC

    893 Rivers Crossing St, Clermont, FL 34714
  • /67

    $1,299,000

    • 10 Beds
    • 8 Baths
    • 4,376 Sq Ft

    16248 Saint Martin St, Clermont, FL 34714

    Welcome to 16248 Saint Martin Street in the highly sought-after Windsor Cay community of Clermont. This stunning 2024 home offers 10 bedrooms and 8 bathrooms across more than 4,300 square feet, designed for comfort, style, and entertainment. Inside, enjoy an open floorplan with spacious living areas, a modern kitchen, and multiple Disney-themed bedrooms. The home also features a dedicated game

    Agent Photo

    Juliana Garcia Moraes

    PRISTINE INTERNATIONAL REALTY LLC

    16248 Saint Martin St, Clermont, FL 34714
  • /41

    $289,000

    $11K PRICE DROP
    • 3 Beds
    • 3 Baths
    • 1,503 Sq Ft

    1711 Retreat Cir, Clermont, FL 34714

    Welcome to 1711 Retreat Circle – a beautifully maintained 3-bedroom, 3-bath townhome located in the desirable Retreat at Silver Creek community. This spacious and versatile property is ideal as a primary residence, long-term rental, or short-term vacation home, offering both comfort and investment potential. Step inside to an open-concept floor plan featuring a modern kitchen with stainless steel

    Alejandro Bastidas VESTI LLC

    1711 Retreat Cir, Clermont, FL 34714
  • /96

    $319,990

    $10K PRICE DROP
    • 3 Beds
    • 2 Baths
    • 1,501 Sq Ft

    1615 Retreat Cir, Clermont, FL 34714

    An exclusive show right from your window! Imagine ending your day watching the Disney fireworks from the comfort of your own home. Sounds like a dream? This incredible property, in a strategic location, makes it a reality Located in one of Clermont's most desirable condominiums, the Retreat at Silver Creek, this residence offers everything you need for comfort, style, and convenience. It features

    Vanessa Albuquerque WRA BUSINESS & REAL ESTATE

    1615 Retreat Cir, Clermont, FL 34714
  • /30

    $435,000

    $60K PRICE DROP
    • 4 Beds
    • 3.5 Baths
    • 3,111 Sq Ft

    15319 Montauk Ln, Clermont, FL 34714

    Spacious 4-Bed, 3-Bath home near Lake Louisa State Park in rolling hills of Clermont. This home boast over 3,000 sq. ft. of living space in a well-maintained home, featuring a large living/dining combo room adorned by plenty of natural light. The open kitchen boasts a big pantry, island, breakfast bar, and dining nook all overlooking the family room. Main level includes a bedroom with full

    Stanley Yan CHARLES RUTENBERG REALTY ORLANDO

    15319 Montauk Ln, Clermont, FL 34714
  • /17

    $65,000

    $25K PRICE DROP
    • 1 Bed
    • 1 Bath
    • 540 Sq Ft

    9000 US Hwy 192 Unit 52, Clermont, FL 34714

    Price Reduced!!!! 1 bedroom, 1 bathroom home located in the beautiful Outdoor Resorts at Orlando community! This perimeter lot offers added privacy with no rear neighbors. Features include a long driveway with covered parking. New fridge! CASH ONLY sale. Enjoy resort-style amenities including lake access, golf, shuffleboard, a community center, and much more. Conveniently located near Disney,

    Nick Freeze RE/MAX HERITAGE

    9000 US Hwy 192 Unit 52, Clermont, FL 34714
  • /49

    $604,900

    Open Sat 11AM - 2PM $20K PRICE DROP
    • 4 Beds
    • 3 Baths
    • 3,062 Sq Ft

    2527 Runners Cir, Clermont, FL 34714

    Why wait to build when you can move right into this beautifully upgraded Weston model in Wellness Ridge? No longer available to build, this spacious 3,062-square-foot home offers four bedrooms, three full baths and a versatile three-way split floor plan designed for today’s lifestyle.The first floor features a private primary suite along with a secondary bedroom and full bath—ideal for

    Kelly Whitaker PREMIER SOTHEBYS INT'L REALTY

    2527 Runners Cir, Clermont, FL 34714
  • /18

    $140,000

    $20K PRICE DROP
    • 2 Beds
    • 1 Bath
    • 408 Sq Ft

    9000 US Highway 192 Unit 565, Clermont, FL 34714
    LOCATION truly makes all the difference! This furnished doublewide home is perfectly positioned close to the clubhouse in a lively 55+ guard-gated community designed for enjoying the Florida lifestyle to the fullest. Residents have access to an impressive array of amenities, including Lake Davenport, a sparkling pool, shuffleboard courts, a 9-hole chip-and-putt golf course, tennis and pickleball,

    Agent Photo

    Christy Lupien

    WATSON REALTY CORP., REALTORS

    9000 US Highway 192 Unit 565, Clermont, FL 34714
  • /58

    $1,250,000

    • Land
    • 45.57 Acres
    • $27,430 per Acre

    0 Green Swamp Rd Unit MFRO6339581, Clermont, FL 34714

    This one is a PRIZE property. You are just far enough from town to have loads of privacy, however you are close enough to have loads of conveniences. You get open pasture land with rare forage. Let me expand on the importance of the forage. This property is a mixture of grasses and perennial peanut. If you are looking to raise delicious cows, show cows, milk cows or goats, compete in equestrian

    Levi Salmans XCELLENCE

    0 Green Swamp Rd Unit MFRO6339581, Clermont, FL 34714
  • /33

    $385,000

    $25K PRICE DROP
    • 4 Beds
    • 3 Baths
    • 1,632 Sq Ft

    102 Sandy Point Way, Clermont, FL 34714
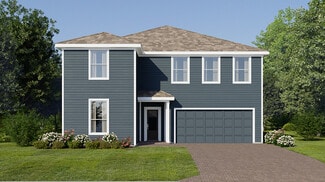
    Beautiful Fully Furnished 4-Bedroom home with Pool & Spa on a Corner Lot. Welcome to this spacious and well-designed home, offering 4 bedrooms and 3.5 bathrooms. Two of the bedrooms are private ensuites with direct access to the pool area, providing comfort and convenience, while the remaining two bedrooms share a thoughtfully designed Jack-and-Jill bathroom.Inside, you’ll find an inviting

    Gabriel Andrada FLORIDA SPIRIT HOMES

    102 Sandy Point Way, Clermont, FL 34714
  • /16

    $130,000

    • 1 Bed
    • 1 Bath
    • 668 Sq Ft

    9000 US Highway 192 Unit 372, Clermont, FL 34714
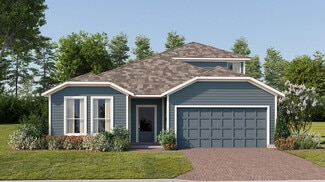
    Welcome to this charming 1 bedroom, 1 bathroom home located in the sought after 55+ community of Outdoor Resorts of Orlando. This cozy, well maintained manufactured home offers the perfect blend of comfort and convenience for retirees or snowbirds looking to enjoy Florida's sunshine. The open concept layout features a spacious living area that flows into the kitchen. The kitchen is fully

    Nick Freeze RE/MAX HERITAGE

    9000 US Highway 192 Unit 372, Clermont, FL 34714
  • /66

    $650,000

    $32K PRICE DROP
    • 3 Beds
    • 2 Baths
    • 2,016 Sq Ft

    5525 Mitchell Bridges Rd, Clermont, FL 34714

    Price improved. Owners moved out of country. This Country Haven has all of the Modern Comforts – Just 22 Minutes to Walt Disney World®Hard to show — because it rarely sits empty. This is a working, high-demand Airbnb, but also perfect for a private home.Over 3.5 acres of private Central Florida land. A 3-bed/2-bath open split floor plan with a showstopping island kitchen. A 1,728 sq ft

    Agent Photo

    Bill Traback

    MBI REALTY LLC

    5525 Mitchell Bridges Rd, Clermont, FL 34714
  • /8

    $383,445

    New Construction
    • 3 Beds
    • 2.5 Baths
    • 1,566 Sq Ft

    Oakville Plan at Cagan Crossings West, Clermont, FL 34714
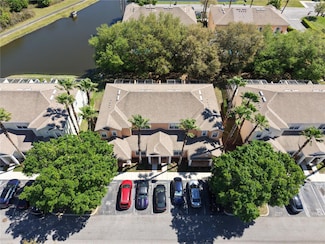
    At the heart of this open-concept main level, the kitchen boasts an island perfect for entertaining.

    Meritage Homes Builder
    16476 Happy Eagle Dr Unit 37076614, Clermont, FL 34714
  • /7

    $349,125

    New Construction
    • 3 Beds
    • 2.5 Baths
    • 1,485 Sq Ft

    Calistoga I Plan at Cagan Crossings West, Clermont, FL 34714
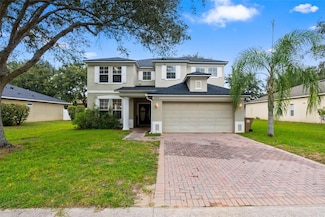
    Retreat to your luxurious primary suite upstairs with an oversized walk-in closet and dual sinks in the bath.

    Meritage Homes Builder
    16476 Happy Eagle Dr Unit 37076613, Clermont, FL 34714

Showing Results 401 - 440, Page 11 of 14

How to Buy a Home How to Finance a Home How to Sell a Home