191

Clive, IA Homes for Sale

Section Image Section Image
  • /35

    $875,000

    $40K PRICE DROP
    • 5 Beds
    • 4.5 Baths
    • 3,236 Sq Ft

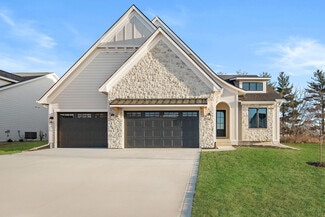
    3007 152nd St, Urbandale, IA 50323

    Exceptional value in this stunning luxury home located in the highly desirable Hallbrook neighborhood! Built by Accurate Homes, this home offers quality craftsmanship and high-end finishes throughout. The main floor features a bright office with built-ins and French doors, formal dining, a spacious living room, and a gourmet kitchen with a large island, custom range hood, dual-fuel range,

    AJ Anderson LPT Realty, LLC

    3007 152nd St, Urbandale, IA 50323
  • /35

    $425,000

    • 4 Beds
    • 3.5 Baths
    • 2,006 Sq Ft

    1665 SE Holiday Crest Cir, Waukee, IA 50263

    Spacious townhome living with convenient floor plan highlighted with custom Knotty Alderwood finished trim work throughout. Only one small step at front entrance/garage. You can live comfortably on the main level with two bedrooms, two baths, sunroom, laundry, with maintenance-free deck overlooking beautifully landscaped yards designed by master gardeners. Cathedral ceiling in living room that

    Cheryl Goodall Goodall Properties LLC

    1665 SE Holiday Crest Cir, Waukee, IA 50263
  • /32

    $229,900

    $15K PRICE DROP
    • 2 Beds
    • 2.5 Baths
    • 1,295 Sq Ft

    2428 81st Cir, Urbandale, IA 50322

    Tucked into a private pocket of the community, this beautifully updated ranch townhome offers easy living in one of Urbandale’s most convenient locations. With 1,295 sq ft on the main level and a finished lower level, the layout provides both comfort and flexibility. The vaulted living room creates an immediate sense of openness, anchored by a cozy fireplace with updated surround and abundant

    Megan Hill Mitchum Century 21 Signature

    2428 81st Cir, Urbandale, IA 50322
  • /48

    $985,000

    New Construction
    • 4 Beds
    • 2.5 Baths
    • 4,200 Sq Ft

    Dahlia Plan at Castle Ranch, Waukee, IA 50263

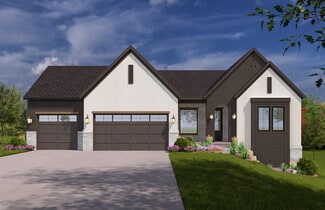
    The Dahlia is a beautifully designed two-story home with a finished lower level, offering approximately 2,947 square feet of thoughtfully planned living space. This versatile floor plan includes 4 bedrooms and 4 bathrooms, making it ideal for growing families, guests, and flexible everyday living.The main level features an inviting open-concept layout that seamlessly connects the kitchen,

    Destination Homes Builder
    50 NW Wilder Ct Unit 36749121, Waukee, IA 50263
  • /2

    $1,434,900

    New Construction
    • 5 Beds
    • 4 Baths
    • 4,553 Sq Ft

    17815 Goodman Dr, Urbandale, IA 50323

    The Everly is a spacious and thoughtfully crafted luxury ranch plan, designed for modern living and memorable entertaining. With over 4,500 finished square feet, this home showcases an ideal balance of open gathering spaces, private retreats, and refined architectural detail.From the moment you enter, the sightline opens into an inviting great room with a fireplace feature wall and abundant

    Destination Homes Builder
    17815 Goodman Dr, Urbandale, IA 50323
  • /49

    $1,100,000

    New Construction
    • 4 Beds
    • 3.5 Baths
    • 3,993 Sq Ft

    Cromwell Plan at Castle Ranch, Waukee, IA 50263

    Experience nearly 4,000 square feet of refined living in the Cromwell, where form meets function in every space. This 4-bedroom, 4-bathroom layout features a spacious open-concept main level, complete with a stunning kitchen and dining area, a grand great room, and a serene primary suite. The lower level is built for both entertaining and everyday luxurywith a large family room, full wet bar,

    Destination Homes Builder
    50 NW Wilder Ct Unit 36749540, Waukee, IA 50263
  • /34

    $1,099,900

    $25K PRICE DROP
    • 5 Beds
    • 4.5 Baths
    • 2,246 Sq Ft

    17827 Goodman Dr, Urbandale, IA 50323

    COMPLETED!! Enjoy your view of the POND on your covered composite deck in front of a stone fireplace OR from your covered STAMPED patio. The main level has 10-12' ceilings throughout, 3 bedrooms + an office with view of the POND, and 2.5 baths. The KITCHEN boasts cabinets to the ceilings, some with glass fronts, quartz backsplash, 10' island, walk in pantry with cabinets, wood shelving, and

    Alen Agic RE/MAX Concepts

    17827 Goodman Dr, Urbandale, IA 50323
  • /30

    $825,000

    New Construction
    • 4 Beds
    • 4.5 Baths
    • 2,056 Sq Ft

    4644 Centennial Blvd, Waukee, IA 50263

    This walkout ranch is located in the heart of Acadia, directly across from the neighborhood park and trail. The split-bedroom floor plan offers privacy with the owner's suite on one side of the home, featuring abundant windows, a detailed tile shower, soaking tub, large walk-in closet, and convenient access to the laundry room. The kitchen opens to a spacious dining area and includes an

    Cari Johnson RE/MAX Precision

    4644 Centennial Blvd, Waukee, IA 50263
  • /32

    $569,000

    • 5 Beds
    • 3.5 Baths
    • 3,020 Sq Ft

    13228 Rocklyn Dr, Urbandale, IA 50323

    From the moment you arrive, you'll fall in love with the incredible curb appeal and charming gazebo-style front porch—the perfect place to enjoy summer evenings or your morning coffee. Offering nearly 4,000 square feet of beautifully designed living space, this 5-bedroom, 3.5-bath home blends timeless character with everyday functionality. The main level features abundant natural light, newly

    Micole Chapman RE/MAX Concepts

    13228 Rocklyn Dr, Urbandale, IA 50323
  • /33

    $765,000

    • 5 Beds
    • 3 Baths
    • 1,945 Sq Ft

    16203 Goodman Dr, Urbandale, IA 50323

    Almost 1/2 acre near the Clocktower in the Acadia community, this walkout ranch offers convenient access to Meredith Dr, I-35/80, schools, shopping, and dining. Enjoy walking to the neighborhood park or taking the nearby trail to Urbandale's regional park. The main level features three bedrooms. The private owner's suite includes a soaking tub, tile shower, linen storage, dual walk-in closets,

    Cari Johnson RE/MAX Precision

    16203 Goodman Dr, Urbandale, IA 50323
  • /35

    $449,000

    • 3 Beds
    • 2 Baths
    • 1,758 Sq Ft

    1055 SE Brentwood Dr, Waukee, IA 50263

    Fantastic ranch in a quiet neighborhood with easy access to all things Waukee and WDM. The open floor plan offers a nice sized kitchen with SS appliances, (gas range!) granite, pantry and plenty of cabinets. This kitchen opens into a dining area that flows into the family room perfect for entertaining. The primary suite features a private bath, with whirlpool tub, separate shower, and large walk

    Randy Kramer Iowa Realty Mills Crossing

    1055 SE Brentwood Dr, Waukee, IA 50263
  • /30

    $840,000

    New Construction
    • 5 Beds
    • 4 Baths
    • 2,129 Sq Ft

    4640 Centennial Blvd, Waukee, IA 50263

    Spacious 5-bedroom walkout ranch located across from the neighborhood park and trails. The split floor plan features three bedrooms on the main level, including the private owner's suite with coffered ceiling, oversized walk-in closet, dual vanities, soaking tub and elegant details. On the opposite side of the home are two additional bedrooms and two baths. The great room, centered in the home,

    Cari Johnson RE/MAX Precision

    4640 Centennial Blvd, Waukee, IA 50263
  • /31

    $835,500

    • 4 Beds
    • 5 Baths
    • 1,913 Sq Ft

    4657 174th St, Urbandale, IA 50323

    Stunning ranch in Biltmore Proper on a 0.53-acre lot in one of Urbandale’s newest executive developments! This home offers 3,356 finished sq ft, 4 bedrooms, 2 full + 1 three-quarter + 2 half baths, and a 3-car garage with 8’ doors. The main level features an upscale kitchen with quartz countertops, tile backsplash, under-cabinet lighting, GE Café matte black appliances that include a 6-burner gas

    Ingrid Williams RE/MAX Concepts

    4657 174th St, Urbandale, IA 50323
  • /45

    $725,000

    New Construction
    • 4 Beds
    • 3.5 Baths
    • 3,216 Sq Ft

    Monterey Plan at Biltmore West, Urbandale, IA 50323

    The Monterey offers 3,216 square feet of single-story living, featuring 4 bedrooms, 3.5 bathrooms, and a 3-car garage. The open-concept layout includes a spacious great room that flows seamlessly into the modern kitchen and dining area, creating an ideal space for gatherings. The primary suite provides a private retreat with a luxurious bath and walk-in closet. Additional bedrooms offer

    Destination Homes Builder
    17815 Goodman Dr Unit 36748060, Urbandale, IA 50323
  • /35

    $630,000

    • 5 Beds
    • 4.5 Baths
    • 2,678 Sq Ft

    2405 148th Ct, Urbandale, IA 50323

    Welcome to this exceptional home, perfectly situated on a spacious .44-acre cul-de-sac lot with outstanding curb appeal. Thoughtfully designed for both everyday living and entertaining, this home offers timeless style and modern convenience throughout. The inviting main level features a private office with elegant French doors and classic wainscoting, beautiful hardwood floors, custom built-ins

    Kane Mccuen RE/MAX Precision

    2405 148th Ct, Urbandale, IA 50323
  • /35

    $549,000

    $11K PRICE DROP
    • 4 Beds
    • 3.5 Baths
    • 2,514 Sq Ft

    4408 163rd St, Urbandale, IA 50323

    Welcome home to this beautifully maintained two-story home in one of Urbandale's most desirable neighborhoods within the Waukee Northwest School District! Offering over 3,100 square feet of finished living space, this 4-bedroom, 4-bath home combines timeless style with everyday functionality. The open-concept main level features 9-foot ceilings, abundant natural light, and a spacious living room

    Chris Moore RE/MAX Concepts

    4408 163rd St, Urbandale, IA 50323
  • /32

    $850,000

    • 5 Beds
    • 4.5 Baths
    • 3,076 Sq Ft

    15301 Maple Dr, Urbandale, IA 50323

    Some homes simply feel exceptional the moment you walk through the door, and this one does exactly that. Bathed in natural light and framed by soaring ceilings, a grand foyer, and elegant tray and beamed details, it delivers a striking first impression that carries throughout the home. Every space is both beautiful and purposeful—whether you’re hosting holidays in the formal dining room, working

    Sandra Gustafson Iowa Realty Mills Crossing

    15301 Maple Dr, Urbandale, IA 50323
  • /6

    $205,900

    • Land
    • 19,209 Sq Ft
    • $466,893 per Acre

    4653 176th Ct, Urbandale, IA 50323

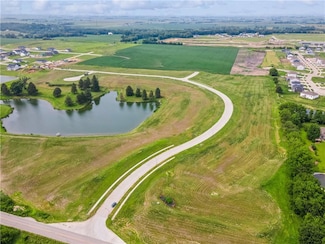
    BRING YOUR OWN BUILDER! To Biltmore Proper! This gorgeous executive development has a rolling terrain, trees and a 5 plus acre pond. It offers a variety of standard, daylight and walkout lots. Lot prices start at $129,000. Lot sizes start at 0/26 - 1.29 acres. Come out and see the water views! Located minutes away from Waukee schools, Waukee Northwest High School, Hy-Vee, Kettlestone, Vibrant

    Michelle Kline RE/MAX Concepts

    4653 176th Ct, Urbandale, IA 50323
  • /6

    $129,900

    • Land
    • 13,764 Sq Ft
    • $411,076 per Acre

    17611 Oakwood Dr, Urbandale, IA 50323

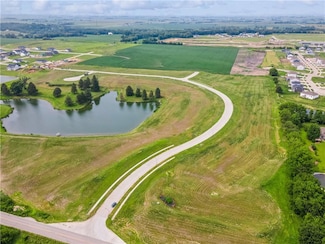
    BRING YOUR OWN BUILDER! To Biltmore Proper! This gorgeous executive development has a rolling terrain, trees and a 5 plus acre pond. It offers a variety of standard, daylight and walkout lots. Lot prices start at $129,000. Lot sizes start at 0/26 - 1.29 acres. Come out and see the water views! Located minutes away from Waukee schools, Waukee Northwest High School, Hy-Vee, Kettlestone, Vibrant

    Michelle Kline RE/MAX Concepts

    17611 Oakwood Dr, Urbandale, IA 50323
  • /35

    $495,000

    • 5 Beds
    • 3.5 Baths
    • 2,311 Sq Ft

    2805 149th St, Urbandale, IA 50323

    Some homes are designed for living. This one was built for gathering. Offering over 3,100 finished square feet, this beautifully maintained 5-bedroom, 4-bath home is the perfect blend of everyday comfort and exceptional entertaining. The finished walkout lower level is a standout, featuring a custom pub-style bar, spacious family room, and plenty of room to host friends and family. Step outside

    Shari Keen RE/MAX Precision

    2805 149th St, Urbandale, IA 50323
  • /2

    $235,000

    • Land
    • 22,912 Sq Ft
    • $446,768 per Acre

    14155 Maple Dr, Urbandale, IA 50323

    Only 2 lots remain! A quiet cul-de-sac of 12 executive lots, Carmel Park is a Denton Homes’ exclusive development located in Urbandale. This luxury community is positioned in one of Des Moines’ fastest-growing suburbs and is only minutes from the interstate with access to everyday amenities such as shopping plazas, Des Moines Golf and Lifetime Fitness. All homes in this development are built by

    Megan Hill Mitchum Century 21 Signature

    14155 Maple Dr, Urbandale, IA 50323
  • /6

    $850,000

    • 5 Beds
    • 5 Baths
    • 2,059 Sq Ft

    4636 Centennial Blvd, Urbandale, IA 50323

    Welcome to this stunning walkout ranch in the sought-after Acadia community. This home offers a spacious 3+ car garage that has room for storage. A private owner's suite featuring a large walk-in closet, soaking tub, gorgeous tiled shower, and elegant details. The convenient laundry room is located near the owner's suite and kitchen. The open main level showcases a beautiful great room, chef's

    Cari Johnson RE/MAX Precision

    4636 Centennial Blvd, Urbandale, IA 50323
  • /35

    $920,000

    $10K PRICE DROP
    • 5 Beds
    • 4.5 Baths
    • 3,072 Sq Ft

    16202 Goodman Dr, Urbandale, IA 50323

    Take a double look at this head spinner! This beauty boosts over 5000 sq ft of finished quality work. Sitting on just under a half acre of land this property has a front row seat to Acadia's clock tower. Inside you will find a huge living room with vaulted ceilings and massive windows for ample nature sunlight. Upstairs is 3 spacious bedrooms and 2 full bathrooms. The basement is where you will

    Diane Poore Ellis Poore Real Estate Group

    16202 Goodman Dr, Urbandale, IA 50323
  • /31

    $205,000

    $5K PRICE DROP
    • 2 Beds
    • 2.5 Baths
    • 1,505 Sq Ft

    8020 Cobblestone Rd, Urbandale, IA 50322

    It's a good Life! No mowing or snow removal. If you are a snowbird, just lock up and go! It's that easy!! From the entry there is a 2-story ceiling in the large living room with reading nook off the front. The dining table looks out the slider to the new tree shaded deck. The lay out for the kitchen works well for entertaining. Granite counter tops and stainless-steel appliances. Upstairs you

    DeAnn Lee RE/MAX Revolution

    8020 Cobblestone Rd, Urbandale, IA 50322

Showing Results 161 - 191, Page 5 of 5

How to Buy a Home How to Finance a Home How to Sell a Home