11,552

Collin County TX Homes for Sale with Garage

Section Image Section Image
  • /13

    $731,900

    New Construction
    • 4 Beds
    • 3 Baths
    • 2,722 Sq Ft

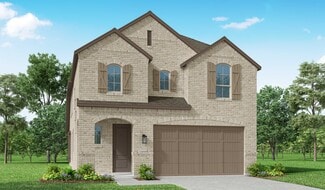
    2722H Plan at Eliana - 50', McKinney, TX 75071

    Home office with French doors set at two-story entry. Open kitchen offers deep walk-in pantry and generous island with built-in seating space. Dining area opens to two-story family room with wall of windows. Primary suite with 10-foot ceiling. Dual vanities, garden tub, separate glass-enclosed shower and large walk-in closet in primary bath. A second bedroom is downstairs. A game room and

    Perry Homes Builder
    8733 Carnation Ct Unit 39891895, McKinney, TX 75071
  • /27

    $1,019,950

    New Construction
    • 5 Beds
    • 4 Baths
    • 4,295 Sq Ft

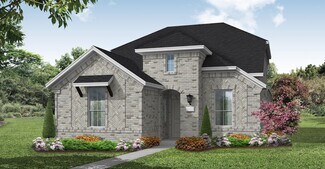
    971 Georgetown Place, Prosper, TX 75078

    Discover luxury living in Cambridge Estates Phase 2 at 971 Georgetown Place. This impressive two-story home offers 4,295 square feet of thoughtfully designed space, featuring five spacious bedrooms and four bathrooms. The elegant curved staircase creates a grand entrance, while the butler’s pantry adds convenience for entertaining. A three-car garage provides ample storage and parking. Don’t miss

    First Texas Homes Builder
    971 Georgetown Place, Prosper, TX 75078
  • /36

    $500,000

    $25K PRICE DROP
    • 3 Beds
    • 2 Baths
    • 2,157 Sq Ft

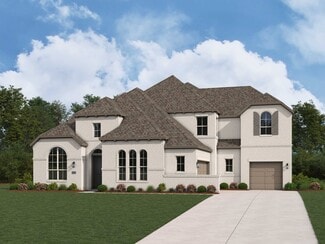
    3949 River Bend St, McKinney, TX 75071

    Pristine one-story Drees Custom Home in the sought-after Timber Creek neighborhood! This stunning home showcases beautiful wood floors, 10-foot ceilings, and abundant natural light that enhances the open and airy feel of the entire home. The open kitchen and living area feel incredibly bright and welcoming, creating the perfect space for both everyday living and entertaining. The inviting family

    Stephen Bowen Redfin Corporation

    3949 River Bend St, McKinney, TX 75071
  • /29

    $419,990

    New Construction
    • 4 Beds
    • 2 Baths
    • 2,038 Sq Ft

    Cypress Plan at Chaparral Park - Chaparral Park 50-55, Aubrey, TX 76227

    The Classic Series Cypress floor plan is a single-story home with 4 bedrooms and 2 bathrooms. Features of this plan include a covered porch, formal dining, large family room, study, open kitchen with custom cabinets and island, and a primary suite with a walk-in closet and garden tub. Contact us or visit our model home for more information about building this plan.

    Bloomfield Homes Builder
    8650 Martop Rd Unit 38864085, Aubrey, TX 76227
  • /35

    $513,990

    New Construction
    • 4 Beds
    • 3.5 Baths
    • 3,478 Sq Ft

    Seaberry Plan at Bear Creek at Grand Heritage - Bear Creek Classic 60, Lavon, TX 75166

    The Classic Series Seaberry floor plan is a two-story home with various room combinations. The floor plan includes four bedrooms, three and a half bathrooms, a dining room, media room, and a study. This floor plan allows you to have the option for a fifth bedroom with two of the following: dining room, media room, or study. You also have the option for a 6th bedroom with one of the following:

    Bloomfield Homes Builder
    144 Burnett Dr Unit 36579349, Lavon, TX 75166
  • 1252 Junction Dr Unit 36462554, Allen, TX 75013

    $416,990

    New Construction
    • 2 Beds
    • 2.5 Baths
    • 1,586 Sq Ft

    Conley Plan at Twin Creeks Watters, Allen, TX 75013

    Introducing the Conley floorplan, designed for modern living with a touch of elegance. The main floor features a welcoming covered entry and a convenient powder room for guests. Upstairs, discover the luxurious owner's suite boasting not one, but two walk-in closets, providing ample storage space for your wardrobe essentials. The owner's bath is adorned with a double vanity and a linen tower,

    CB Jeni Lifestyle Homes Builder
    1252 Junction Dr Unit 36462554, Allen, TX 75013
  • /62

    $444,990

    New Construction
    • 3 - 4 Beds
    • 2.5 - 5 Baths
    • 2,132 Sq Ft

    Plan Lincoln at Hillstead, Lavon, TX 75166

    This thoughtfully designed two-story home with 2,132 sq ft offers a well-balanced layout with both openness and functionality, perfect for everyday living and entertaining. Upon entering the home, a beautiful staircase and soaring ceilings set the tone for the thoughtful design throughout. Just off the foyer, a conveniently located powder bath is perfect for guests. The hallway leads to an

    Highland Homes Builder
    1811 Hillside Stroll Dr Unit 36557651, Lavon, TX 75166
  • /30

    $909,900

    New Construction
    • 3 Beds
    • 3.5 Baths
    • 3,592 Sq Ft

    Plan 5551 at Mustang Lakes - 65’ Lots, McKinney, TX 75071

    Tradition Homes Builder
    2308 Sorrelwood Ct Unit 36393394, McKinney, TX 75071
  • /20

    $1,349,900

    New Construction
    • 4 Beds
    • 3.5 Baths
    • 3,600 Sq Ft

    Grand Maison III Plan at Whitestone Estates, Parker, TX 75002

    Grand Homes Builder
    4301 Whitestone Dr Unit 37221586, Parker, TX 75002
  • /41

    $897,990

    New Construction
    • 4 - 5 Beds
    • 3 - 6 Baths
    • 3,432 Sq Ft

    247H Plan at Star Trail - 65ft. lots, Prosper,, TX 75078

    This home is luxurious with a dramatic entry leading to a curved staircase across from centrally located study and dining. The two-story family room with double-stacked windows is open to the kitchen and sunny breakfast area. A guest bedroom is up front and the private master suite with oversized closet is in back. Two large bedrooms and a separate game room are upstairs with an option to add a

    Highland Homes Builder
    930 930 Shooting Star Dr Unit 36850861, Prosper,, TX 75078
  • /25

    $569,990

    New Construction
    • 4 Beds
    • 3 Baths
    • 3,067 Sq Ft

    Carolina III Plan at Liberty, Melissa, TX 75454

    The Classic Series Carolina III floor plan is a two-story home with 4 bedrooms, a study, and 3 bathrooms. Features of this plan include a rotunda entry, covered porch, formal dining, large family room, open kitchen with custom cabinets and island, a downstairs primary suite with a walk-in closet and garden tub, and an upstairs game room. Contact us or visit our model home for more information

    Bloomfield Homes Builder
    2913 Autumn Glen Dr Unit 36580574, Melissa, TX 75454
  • /9

    $746,900

    New Construction
    • 4 Beds
    • 4 Baths
    • 3,650 Sq Ft

    3650W Plan at The Parks at Wilson Creek - 60', Celina, TX 75009

    Two-story rotunda entry features curved staircase. Formal dining room and home office with French doors frame entry. Two-story family room with wall of windows opens to kitchen and morning area. Kitchen features large walk-in pantry, Butler's pantry and island with built-in seating space. First-floor primary suite includes bedroom with wall of windows. Dual vanities, garden tub, separate

    Perry Homes Builder
    2424 Liberty Ct Unit 38263864, Celina, TX 75009
  • /20

    $365,990

    New Construction
    • 3 Beds
    • 2 Baths
    • 2,060 Sq Ft

    Radiance Plan at Brookshire at Legacy Hills, Celina, TX 75009

    From the front porch, you enter the home and are welcomed by a flex room and the stairs leading to the second floor. As you move through the main level, you’ll pass the powder bath and access to the two-car garage before entering the open family room, kitchen, and dining area, with a patio just off the dining space. Upstairs, a spacious loft connects two additional bedrooms—each with a walk-in

    Starlight Homes Builder
    3309 Muir Dr Unit 37163159, Celina, TX 75009
  • /37

    $452,990

    New Construction
    • 4 Beds
    • 3 Baths
    • 2,333 Sq Ft

    Dogwood III Plan at West Crossing, Anna, TX 75409

    The Classic Series Dogwood III floor plan is a two-story home with four bedrooms and three bathrooms. Features of this plan include a covered porch, formal dining or study, large family room with vaulted ceilings, open kitchen with custom cabinets and an island, a primary suite with a walk-in closet and garden tub, and an upstairs game room. Contact us or visit our model home for more information

    Bloomfield Homes Builder
    809 Twin Pine Ct Unit 36579181, Anna, TX 75409
  • /10

    $404,490

    New Construction
    • 4 Beds
    • 2.5 Baths
    • 2,471 Sq Ft

    Sage Plan at Winchester Crossing, Princeton, TX 75407

    The H30S Sage is a two story that is created for entertaining with its large family room. This two story 4 bed 2.5 bath plus game room has attractive front elevations and ample space for your family gatherings. The well-equipped kitchen includes stainless steel gas range, microwave and dishwasher, and ample counter space. The primary bedroom features an en-suite bathroom and walk-in closet

    D.R. Horton Builder
    720 Gallop Dr Unit 37026218, Princeton, TX 75407
  • /40

    $535,000

    • 5 Beds
    • 3.5 Baths
    • 3,101 Sq Ft

    3400 Palmtree Dr, McKinney, TX 75070

    Positioned on a spacious corner lot in an established neighborhood, 3400 Palmtree Drive offers a rare combination of size, upgrades, and outdoor living that today’s buyers actively search for. Built in 1996 and spanning approximately 3,101 square feet, this 5-bedroom, 3.5-bath residence delivers a flexible layout with two bedrooms conveniently located on the main level, ideal for a variety of

    Taylor Essien Redfin Corporation

    3400 Palmtree Dr, McKinney, TX 75070
  • /13

    $592,900

    New Construction
    • 4 Beds
    • 3 Baths
    • 2,594 Sq Ft

    2594W Plan at Trinity Falls At Province Woods 45', McKinney, TX 75071

    Home office with French doors set at two-story entry. Dining area opens to kitchen and adjacent two-story family room. Kitchen features walk-in pantry and generous island with built-in seating space. Family room features wall of windows. First-floor primary suite includes primary bath with dual vanity, garden tub, separate glass-enclosed shower and two walk-in closets. An additional bedroom is

    Perry Homes Builder
    717 Lost Woods Way Unit 38168733, McKinney, TX 75071
  • /62

    $634,990

    New Construction $1K PRICE DROP
    • 4 Beds
    • 4 Baths
    • 2,982 Sq Ft

    Plan Cambridge at Ridgeline - 50ft. lots, Rockwall, TX 75087

    Step inside the Cambridge. This stunning two-story 4-bedroom, 4-bathroom home with 2,960 square feet, provides ample room for comfortable luxury living. Inside, you find an inviting open-concept design that seamlessly connects the family, kitchen and dining areas, making it an entertainer's delight. Soaring ceilings in the family room connect with a game room loft that overlooks the space below.

    Highland Homes Builder
    931 Forest Creek Dr Unit 38794490, Rockwall, TX 75087
  • /33

    $638,900

    New Construction
    • 4 Beds
    • 3 Baths
    • 2,737 Sq Ft

    2737W Plan at Ridgeline - 60', McKinney, TX 75071

    Home office with French doors set at entry with 12-foot ceiling. Game room with French doors off extended entry. Family room with wall of windows opens to kitchen and dining area. Kitchen features walk-in pantry and generous island with built-in seating space. Primary suite includes bedroom with wall of windows. Double doors lead to primary bath with dual vanities, garden tub, separate

    Perry Homes Builder
    4525 Contour Dr Unit 40077920, McKinney, TX 75071
  • /19

    $888,990

    New Construction
    • 4 Beds
    • 4.5 Baths
    • 3,138 Sq Ft

    Plan 567 at Star Trail - 55ft. lots, Prosper, TX 75078

    Highland Homes Builder
    920 Shooting Star Dr Unit 36557105, Prosper, TX 75078
  • /40

    $564,990

    New Construction
    • 4 Beds
    • 3.5 Baths
    • 3,359 Sq Ft

    Rose Plan at The Villages of Hurricane Creek - Villages of Hurricane Creek, Anna, TX 75409

    The Classic Series Rose floor plan is a two-story home with four bedrooms and three bathrooms. Features of this plan include a covered porch, large family room, study, open kitchen with custom cabinets and island, a primary suite with an ensuite bathroom and a walk-in closet, and an upstairs game room. Contact us or visit our model home for more information about building this plan.

    Bloomfield Homes Builder
    809 Twin Pine Ct Unit 36581391, Anna, TX 75409
  • /19

    $519,990

    New Construction
    • 3 Beds
    • 2.5 Baths
    • 2,359 Sq Ft

    Garrison Plan at Mustang Lakes 40', Celina, TX 75009

    The Garrison floor plan stands out as a versatile two-story design, thoughtfully crafted for modern living. Offering three spacious bedrooms and two-and-a-half bathrooms, this home provides a comfortable layout suitable for families or those who love to entertain. The main level includes an open-concept living area that seamlessly connects the kitchen, dining, and living spaces, creating an

    Coventry Homes Builder
    2321 Sorrelwood Ct Unit 38505617, Celina, TX 75009
  • /10

    $292,990

    New Construction
    • 3 Beds
    • 2 Baths
    • 1,833 Sq Ft

    The Oleander Plan at Southridge - Signature Series, McKinney, TX 75071

    A flex space in the Oleander makes a perfect study or playroom. Clear sight lines from the kitchen through the family room bring everyone together, while twin secondary bedrooms are tucked away in their own hall.

    Meritage Homes Builder
    3804 High Valley Dr Unit 37075222, McKinney, TX 75071
  • /3

    $625,900

    New Construction
    • 4 Beds
    • 3 Baths
    • 2,476 Sq Ft

    2476W Plan at Cambridge Crossing - 50', Celina, TX 75009

    Extended entry with 13-foot ceiling leads to open kitchen, dining area and family room. Kitchen offers generous counter space, corner walk-in pantry and island with built-in seating space. Dining area flows into family room with wall of windows. Game room with French doors. Primary suite includes double-door entry to primary bath with dual vanities, garden tub, separate glass-enclosed shower and

    Perry Homes Builder
    2225 Pinner Ct Unit 37820245, Celina, TX 75009
  • /14

    $248,990

    New Construction
    • 3 Beds
    • 2.5 Baths
    • 1,485 Sq Ft

    Hazel Plan at Arbor Trails South, Princeton, TX 75407

    Introducing the Hazel floorplan, one of our two-story floorplans featured in our Arbor Trails South community in Princeton, Texas! The Hazel has 3 adorable farmhouse elevations to choose from. Inside this 3-bedroom, 2.5-bathroom, 2 car garage home, you’ll find 1,485 square feet of open concept living. Your kitchen, living, and dining areas blend seamlessly into a space perfect for everyday living

    D.R. Horton Builder
    6023 Pinion Trail Unit 36198899, Princeton, TX 75407
  • /33

    $996,990

    New Construction $14K PRICE INCREASE
    • 4 Beds
    • 3 Baths
    • 3,499 Sq Ft

    Plan 292 at Ridgeline - 70ft. lots, Prosper, TX 75078

    This luxury home is a showstopper with a grand entryway and stunning cathedral ceilings with optional decorative beams. The spacious kitchen, with sunny breakfast area, is open to the family room and private study. The formal dining has an optional butler's pantry. Three huge bedrooms are up front and an arched walkway in back separates a game room on one side and master suite, with a huge master

    Highland Homes Builder
    691 Morning Star Ln Unit 38802486, Prosper, TX 75078
  • /20

    $426,990

    New Construction
    • 4 Beds
    • 3.5 Baths
    • 3,313 Sq Ft

    Snowmass Plan at Westridge, McKinney, TX 75071

    Anything but understated! The pleasant Snowmass floor plan includes custom elements that will satisfy every member of your family. Entering this home, you are first met with your private study room that accommodates you when working from home or the kids while they finish their homework. In need of more bedrooms for family or guests? Transform the study room into a guest bedroom with an attached

    CastleRock Communities Builder
    912 Mize Dr Unit 36481142, McKinney, TX 75071
  • /11

    $776,900

    New Construction
    • 4 Beds
    • 4.5 Baths
    • 3,978 Sq Ft

    3978W Plan at Ramble - 60', Celina, TX 75009

    As you approach the front porch you are greeted by a grand entryway with a soaring 19-foot ceiling. Off the foyer is a two-story home office enclosed by French doors and a private guest suite with a walk-in closet and full bathroom. Entering into the family room you are welcomed by ample natural light from the wall of windows. The kitchen features an island with built-in seating space, ample

    Perry Homes Builder
    2232 Junction Dr Unit 39891887, Celina, TX 75009
  • /10

    $338,490

    New Construction
    • 3 Beds
    • 2 Baths
    • 1,833 Sq Ft

    The Oleander Plan at Windmore, Princeton, TX 75407

    A flex space in the Oleander makes a perfect study or playroom. Clear sight lines from the kitchen through the living room bring everyone together, while twin secondary bedrooms are tucked away in their own hall.

    Meritage Homes Builder
    1801 Windmill Ln Unit 37075288, Princeton, TX 75407
  • /15

    $467,990

    New Construction
    • 4 - 5 Beds
    • 3 - 4.5 Baths
    • 2,860+ Sq Ft

    Addison Plan at Lilybrooke at Legacy Hills - Reserve Series, Celina, TX 75009

    Step into this brand new Addison floorplan. This layout delivers all of the must-haves you're looking for in a spacious 2 story home design such as tall ceilings, exceptional natural light, plenty of storage space, a large upstairs game room, and dozens of options to personalize your new home. Continue inside to explore everything this Addison plan has to offer.

    M/I Homes Builder
    2704 Fork Way Unit 36476576, Celina, TX 75009
  • /16

    $580,990

    New Construction
    • 4 Beds
    • 3.5 Baths
    • 2,492 Sq Ft

    Terracotta Plan at Highland Lakes 50s, McKinney, TX 75071

    The Terracotta floor plan features a formal dining room with direct access to the gourmet kitchen, expansive primary suite, and casual dining nook on the first floor. Upstairs, find three secondary bedrooms along with a spacious game room.

    Taylor Morrison Builder
    4017 Holbrook Way Unit 36665409, McKinney, TX 75071
  • /37

    $729,510

    New Construction Open Sat 1PM - 4PM $20K PRICE DROP
    • 5 Beds
    • 5 Baths
    • 4,182 Sq Ft

    709 Clover Ln, Anna, TX 75409

    Newly completed Grand Home in Grand Estates of Anna, offering the advantage of No MUD & No PID. Move-in ready - this open concept home is nestled in a quiet community while remaining conveniently close to everyday shopping & dining.Featuring five bedrooms & 4 livings, the home provides living spaces ideal for both daily comfort and entertaining. The elegant light brick and stone exterior is

    Stephen Brooks Royal Realty, Inc.

    709 Clover Ln, Anna, TX 75409
  • /70

    $1,292,990

    New Construction
    • 4 - 5 Beds
    • 4.5 - 5.5 Baths
    • 3,928 Sq Ft

    Plan 289 at Star Trail - 86ft. lots, Prosper, TX 75078

    The two-story 289 floor plan boasts a spacious family room, formal dining area, cozy breakfast nook, and an open kitchen with a large island–perfect for culinary enthusiasts and busy families alike. The master suite serves as a private retreat, complete with a luxurious bath and a walk-in closet. An additional bedroom and full bath on the main floor offer comfort and convenience for guests. The

    Highland Homes Builder
    1811 Kyle Ct Unit 38189765, Prosper, TX 75078
  • /40

    $998,647

    New Construction Open Sat 1PM - 4PM $150K PRICE DROP
    • 5 Beds
    • 4 Baths
    • 4,491 Sq Ft

    2634 Shadybrook Dr, McKinney, TX 75071

    Introducing a stunning new Grand Home in the highly desirable Wellspring community, with no MUD, PID, or PUD. This vibrant neighborhood offers Pickleball Courts, a Playground, a serene pond, and scenic winding trails, perfect for an active lifestyle. Situated on a spacious 0.22-acre homesite, the home welcomes you with a vaulted family room filled with natural light, featuring wood floors and a

    Stephen Brooks Royal Realty, Inc.

    2634 Shadybrook Dr, McKinney, TX 75071
  • /40

    $459,000

    Open Sat 2PM - 4PM $6K PRICE DROP
    • 3 Beds
    • 2.5 Baths
    • 1,836 Sq Ft

    2712 Fiddler Way, McKinney, TX 75071

    High end Highland built custom Townhome with a 1st floor Primary Suite in popular Trinity Falls! Oversized private corner lot with custom built outdoor living area! Stunning details include plantation shutters, custom flooring and high end fixtures. Spacious family room is open and bright. Amazing island kitchen has rich quartz counters, stainless steel appliances, gas cooktop and floor to

    Ronda Leto Ebby Halliday, Realtors

    2712 Fiddler Way, McKinney, TX 75071
  • /32

    $360,000

    • 3 Beds
    • 2 Baths
    • 1,577 Sq Ft

    1808 Shreveport Trail, Plano, TX 75023

    Charming single-story home in a cozy West Plano neighborhood, offering a thoughtfully designed layout where every space feels purposeful and inviting. The light-filled, open living area features a cozy brick fireplace and wood-look laminate flooring that flows seamlessly into the dining room and kitchen, complete with granite countertops, decorative lighting, and ample cabinetry. The primary

    April Taylor Redfin Corporation

    1808 Shreveport Trail, Plano, TX 75023
  • /16

    $702,900

    New Construction
    • 4 Beds
    • 3.5 Baths
    • 3,112 Sq Ft

    3112W Plan at Ramble - 60', Celina, TX 75009

    Home office with French doors frame the welcoming entry. Large media room just off the extended entry. Open concept family room with a wall of windows extends to the kitchen and dining area. Island kitchen offers built-in seating space and a corner walk-in pantry. Morning area with wall of windows. Secluded primary suite with a wall of windows. Primary bath features a double door entry, dual

    Perry Homes Builder
    2232 Junction Dr Unit 39891276, Celina, TX 75009
  • /28

    $585,000

    • 4 Beds
    • 3 Baths
    • 2,912 Sq Ft

    1636 Hydrangea Ln, Prosper, TX 75078

    Beautiful one-story home located in the sought-after Lilyana community, offering abundant amenities including two pools, scenic ponds, parks, and walking trails. The home features an open concept kitchen, living, and dining area that is perfect for entertaining, with light and airy walls, sleek modern wood floors, stylish decorative lighting, and stone countertops. The spacious layout includes

    Tonya Peek Coldwell Banker Realty Frisco

    1636 Hydrangea Ln, Prosper, TX 75078
  • /37

    $669,990

    New Construction
    • 5 Beds
    • 4 Baths
    • 2,672 Sq Ft

    Aubrey Plan at Dominion at Brookhollow, Prosper, TX 75078

    The Aubrey plan brings fresh, open-concept living, blending modern comfort with thoughtful Landon Homes design. The main level features a conveniently located master bedroom with a spacious walk-in closet, while additional bedrooms upstairs each enjoy their own walk-in storage. With its bright layout and smart use of space, the Aubrey offers an easy, elevated living experience.

    Landon Homes Builder
    3093 Eleanor Dr Unit 36484705, Prosper, TX 75078
  • /55

    $498,990

    New Construction $40K PRICE DROP
    • 3 - 4 Beds
    • 2 - 3.5 Baths
    • 2,241 Sq Ft

    Plan Denton at Ramble - 50ft. lots, Celina, TX 75009

    This charming 4-bed, 2-bath home offers an inviting and spacious layout. An open concept family room, dining and kitchen area is ideal for entertaining guests. The primary suite, tucked away at the rear of the home, provides the perfect retreat for unwinding after a long day. Enjoy privacy and natural light while you work in an elegant study at the front of the home. A 2-car garage makes coming

    Highland Homes Builder
    8170 Co Rd Unit 39062605, Celina, TX 75009

Showing Results 521 - 560, Page 14 of 18

How to Buy a Home How to Finance a Home How to Sell a Home