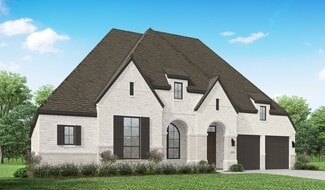
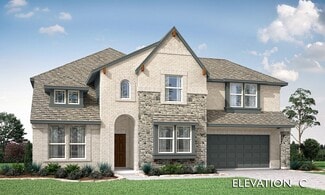
11,537

Collin County TX Homes for Sale with Garage

Section Image Section Image
  • /16

    $415,515

    New Construction
    • 5 Beds
    • 3 Baths
    • 3,060 Sq Ft

    The Kessler Plan at Trails of Lavon - Signature Series, Lavon, TX 75166

    Skip the theater and enjoy movie night at home from the comfort of the Kessler's second-story game room. Downstairs, the primary suite boasts dual sinks and a large walk-in closet. A useful kitchen island overlooks the open family and dining rooms.

    Meritage Homes Builder
    1154 Yucca Ave Unit 37075263, Lavon, TX 75166
  • /25

    $598,900

    New Construction $102K PRICE DROP
    • 4 Beds
    • 3 Baths
    • 2,513 Sq Ft

    2708 Buckingham Ln, Celina, TX 75009

    Extended entryway with 12-foot ceilings. Game room with French doors frame the entry. Spacious family room with a fireplace and a wall of windows. Open kitchen offers an island with built-in seating space, a 5-burner gas cooktop, and a corner walk-in pantry. Primary suite with a wall of windows. Dual vanities, garden tub, separate glass enclosed shower and two walk-in closets in the primary bath.

    Lee Jones Perry Homes Realty LLC

    2708 Buckingham Ln, Celina, TX 75009
  • /38

    $472,990

    New Construction
    • 4 - 5 Beds
    • 2.5 - 3.5 Baths
    • 3,187 Sq Ft

    Magnolia Plan at Meadow Vista - 50-55, Anna, TX 75409

    The Classic Series Magnolia floor plan is a two-story home with five bedrooms and two and a half bathrooms. Features of this plan include a covered porch, formal dining, a large family room, an optional study, an open kitchen with custom cabinets and an island, a primary suite with a walk-in closet and garden tub, and an upstairs game room. Contact us or visit our model home for more information

    Bloomfield Homes Builder
    809 Twin Pine Ct Unit 37318819, Anna, TX 75409
  • /23

    $1,248,990

    New Construction
    • 4 Beds
    • 6 Baths
    • 3,184 Sq Ft

    Plan Barletta at Star Trail - 86ft. lots, Prosper, TX 75078

    Introducing the Barletta plan—a breathtaking home designed to captivate and inspire. At its heart is a stunning kitchen, seamlessly flowing into an expansive dining and family room featuring tall, vaulted ceilings that are sure to leave a lasting impression. Ideal for hosting gatherings, an entertainment room is thoughtfully connected to the main living areas, providing even more space for

    Highland Homes Builder
    1811 Kyle Ct Unit 38189761, Prosper, TX 75078
  • /39

    $528,990

    New Construction
    • 4 Beds
    • 3.5 Baths
    • 3,527 Sq Ft

    Bellflower Plan at Meadow Vista - 60-65, Anna, TX 75409

    The Bellflower is a thoughtfully designed two-story home that combines open-concept living with flexible spaces to fit your lifestyle. With four spacious bedrooms and three and a half bathrooms, this plan offers room to grow and the comfort of intentional design in every detail. At the heart of the home, an open kitchen and family room create a welcoming space for everyday living and effortless

    Bloomfield Homes Builder
    1804 Hickory Chase Ln Unit 37318491, Anna, TX 75409
  • /29

    $589,900

    $20K PRICE DROP
    • 4 Beds
    • 2 Baths
    • 2,206 Sq Ft

    14055 Red Oak Cir N, McKinney, TX 75071

    Highly sought after ranch style home on nearly one full acre in award winning Prosper ISD! Come experience the beautiful covered outdoor living space and see what life is like with no HOA and room to grow. Outside you will find oversized RV-boat parking options, along with a newly constructed workshop. Updates abound inside this 4br, 2ba home everywhere you look: fresh paint, new stainless

    Jeramiah German EXP REALTY

    14055 Red Oak Cir N, McKinney, TX 75071
  • /4

    $724,900

    New Construction
    • 5 Beds
    • 4 Baths
    • 3,546 Sq Ft

    3546W Plan at Trinity Falls - 60', Mc Kinney, TX 75071

    Home office with French doors and formal dining room along one side of two-story entry. Two-story family room with wall of windows opens to kitchen and morning area. Kitchen features walk-in pantry, a butler's pantry and generous island with built-in seating space. First-floor primary suite. Dual vanities, a garden tub, separate glass-enclosed shower and two walk-in closets in primary bath. A

    Perry Homes Builder
    905 Lost Woods Way Unit 38262693, Mc Kinney, TX 75071
  • /28

    $990,990

    New Construction
    • 4 Beds
    • 4.5 Baths
    • 3,468 Sq Ft

    Plan 804 at Mustang Lakes - 74ft. lots, Celina, TX 75009

    Highland Homes Builder
    2320 Sorrelwood Ct Unit 36556922, Celina, TX 75009
  • /3

    $571,900

    New Construction
    • 4 Beds
    • 3 Baths
    • 2,476 Sq Ft

    2476W Plan at Trinity Falls At Province Woods 50', McKinney, TX 75071

    Extended entry with 13-foot ceiling leads to open kitchen, dining area and family room. Kitchen offers generous counter space, corner walk-in pantry and island with built-in seating space. Dining area flows into family room with wall of windows. Game room with French doors. Primary suite includes double-door entry to primary bath with dual vanities, garden tub, separate glass-enclosed shower and

    Perry Homes Builder
    713 Lost Woods Way Unit 38236909, McKinney, TX 75071
  • /13

    $387,990

    New Construction
    • 3 - 6 Beds
    • 2.5 - 4.5 Baths
    • 2,680+ Sq Ft

    Livingston Plan at Hunters Ridge, Crowley, TX 76036

    Picture yourself in this charming Livingston floorplan. Bring your new home dreams to life inside of this spacious two-story home design, part of our popular Smart Series line up. Featuring 3—6 bedrooms, 2.5—4.5 bathrooms, and 2,680-3,023 square feet, from the functional flex rooms, to the upstairs game room, everyone will have a space to call his or her own in this beautiful layout.

    M/I Homes Builder
    1008 Norcross Ct Unit 36486946, Crowley, TX 76036
  • /10

    $277,490

    New Construction
    • 4 Beds
    • 2 Baths
    • 1,872 Sq Ft

    DEAN Plan at Waverly Estates, Nevada, TX 75173

    This thoughtfully designed Express Series home offers a seamless blend of style and practicality, catering to the demands of contemporary living. Its striking exterior, featuring architecturally designed elevations and divided light windows, creates a captivating first impression. A welcoming covered porch leads to a raised panel fiberglass insulated front door, with customizable decorative

    D.R. Horton Builder
    205 Saddletree Dr Unit 36201550, Nevada, TX 75173
  • /35

    $974,900

    New Construction
    • 4 - 5 Beds
    • 4.5 Baths
    • 3,899 Sq Ft

    Plan 5071 at Lakewood at Brookhollow - 60' Lots, Prosper, TX 75078

    Tradition Homes Builder
    2971 Mockingbird Ln Unit 36360018, Prosper, TX 75078
  • /21

    $440,000

    New Construction
    • 3 Beds
    • 2.5 Baths
    • 2,073 Sq Ft

    Bella II Plan at Painted Tree - Woodland North - 34' Series, McKinney, TX 75071

    The Bella II offers a functional and stylish layout with a private downstairs study, ideal for remote work or quiet focus. Its open-concept main living area centers around a gourmet kitchen with a spacious island, perfect for cooking and entertaining. Upstairs, the owner’s suite creates a relaxing retreat, joined by two secondary bedrooms with walk-in closets in every room. A convenient upstairs

    Normandy Homes Builder
    4832 Tenkara Ln Unit 37863252, McKinney, TX 75071
  • /15

    $591,990

    New Construction
    • 4 - 5 Beds
    • 3 - 4 Baths
    • 2,868 Sq Ft

    Balcones Plan at Lilyana - Reserve Series, Prosper, TX 75078

    Welcome to the 2-story home you have been dreaming of – the Balcones! This 4—5 bedroom, 3—4 bathroom home boasts 2,868 square feet of functional living space, an open-concept layout you'll love, stunning windows, tall ceilings, and a spacious game room.

    M/I Homes Builder
    1401 Snapdragon Ct Unit 36456831, Prosper, TX 75078
  • /43

    $517,990

    New Construction
    • 5 Beds
    • 3.5 Baths
    • 3,557 Sq Ft

    Rose III Plan at Bear Creek at Grand Heritage - Bear Creek Classic 60, Lavon, TX 75166

    The Classic Series Rose III floor plan is a two-story home with five bedrooms and three bathrooms. Features of this plan include a covered porch, large family room, study, open kitchen with custom cabinets and island, primary suite with an ensuite bathroom and a walk-in closet, and an upstairs game room. Contact us or visit our model home for more information about building this plan.

    Bloomfield Homes Builder
    144 Burnett Dr Unit 36882958, Lavon, TX 75166
  • /13

    $284,990

    New Construction
    • 4 Beds
    • 2 Baths
    • 1,960 Sq Ft

    Kimbell Plan at Morningside, Farmersville, TX 75442

    Designed for modern living with a graceful layout and smart flexibility, the Kimbell is a single-story home that lives large. The open kitchen, casual dining area, and great room come together in a wide, welcoming space that encourages connection – perfect for entertaining friends, sharing everyday meals, or simply relaxing at home. From the heart of the home, views extend to the covered patio,

    DRB Homes Builder
    1778 Farm To Market Rd 547 St Unit 40570363, Farmersville, TX 75442
  • /57

    $695,990

    New Construction
    • 4 Beds
    • 4 Baths
    • 2,573 Sq Ft

    Plan Surrey at Aster Park - 50ft. lots, McKinney, TX 75071

    Highland Homes Builder
    7162 Valderama Ct Unit 40366373, McKinney, TX 75071
  • /19

    $734,900

    New Construction
    • 4 Beds
    • 3 - 4 Baths
    • 3,568 Sq Ft

    3568W Plan at The Parks at Wilson Creek - 60', Celina, TX 75009

    Home office with French doors framing the entry with 19-foot ceiling. Formal dining room flows into the family room and kitchen. Family room hosts a wall of windows and a 19-foot ceiling. Island kitchen with built-in seating space and a corner walk-in pantry flows into the morning area. Primary bedroom with a wall of windows. Primary bathroom hosts a French door entry, dual vanities, garden tub,

    Perry Homes Builder
    2424 Liberty Ct Unit 38263860, Celina, TX 75009
  • /37

    $379,000

    New Construction
    • 4 Beds
    • 2 Baths
    • 2,165 Sq Ft

    3107 Giovanni Point, Princeton, TX 75407

    Our Waverly plan is a one-story, 2,165 square foot home featuring four bedrooms, two bathrooms, and a two-car garage. This home is available with A, C, D, and E elevations on a 50 ft lot.

    Megatel Homes Builder
    3107 Giovanni Point, Princeton, TX 75407
  • /33

    $521,990

    New Construction
    • 4 Beds
    • 3.5 Baths
    • 3,557 Sq Ft

    Rose II Plan at West Crossing, Anna, TX 75409

    The Classic Series Rose II floor plan is a two-story home with four bedrooms and three bathrooms. Features of this plan include a covered porch, large family room, study, open kitchen with custom cabinets and island, a primary suite with an ensuite bathroom, walk-in closet and garden tub; an upstairs game room, and an upstairs media room. Contact us or visit our model home for more information

    Bloomfield Homes Builder
    809 Twin Pine Ct Unit 36579197, Anna, TX 75409
  • /11

    $679,900

    New Construction
    • 4 Beds
    • 3.5 Baths
    • 3,094 Sq Ft

    3094W Plan at The Parks at Wilson Creek - 60', Celina, TX 75009

    Welcoming entry framed by home office with French doors. Extended entry flows past a media room with French door entry. Open family room with a wall of windows flows into the dining area. Island kitchen features a corner walk-in pantry and extends to the morning area. Secluded primary suite with wall of windows. Primary bathroom offers a French door entry with dual vanities, garden tub, separate

    Perry Homes Builder
    2424 Liberty Ct Unit 38263779, Celina, TX 75009
  • /10

    $395,490

    New Construction
    • 4 Beds
    • 3.5 Baths
    • 2,433 Sq Ft

    Stafford Plan at Winchester Crossing, Princeton, TX 75407

    The 2433 Stafford floorplans is one of our two-story floorplans featured in our Winchester Crossing community in Princeton, Texas. With 2 modern farm house inspired exteriors to choose from, the Stafford plan is sure to turn heads. Inside this 4 bedroom, 3.5 bathroom home, you’ll find approximately 2,433 square feet of comfortable living. The living area is an open concept, where your kitchen,

    D.R. Horton Builder
    720 Gallop Dr Unit 37026215, Princeton, TX 75407
  • /10

    $340,152

    New Construction
    • 4 Beds
    • 2.5 Baths
    • 2,055 Sq Ft

    The Olympic Plan at Eastridge - Spring Series, McKinney, TX 75071

    Turn the kids loose in the Olympic's second-story loft space while hosting downstairs in the open concept living area. The private main level primary suite features dual sinks and walk-in closet for ample storage.

    Meritage Homes Builder
    404 Watertown Dr Unit 37075160, McKinney, TX 75071
  • /13

    $483,990

    New Construction
    • 5 Beds
    • 3.5 Baths
    • 3,347+ Sq Ft

    Frontier Plan at Lilybrooke at Legacy Hills - Reserve Series, Celina, TX 75009

    Welcome to the Frontier floorplan. This spacious M/I Home features 5 bedrooms, 3.5 bathrooms, and 3,347-3,822 square feet of functional living space for your family to enjoy. If you’re on the hunt for an open-concept layout, beautiful window views, and tall, open ceilings in the family room, look no further!

    M/I Homes Builder
    2704 Fork Way Unit 36488841, Celina, TX 75009
  • /57

    $456,990

    New Construction
    • 3 - 5 Beds
    • 2.5 - 4.5 Baths
    • 2,594 Sq Ft

    Plan Livingston at Hillstead, Lavon, TX 75166

    Highland Homes Builder
    1811 Hillside Stroll Dr Unit 37367596, Lavon, TX 75166
  • /7

    $447,490

    New Construction $3K PRICE INCREASE
    • 4 Beds
    • 3.5 Baths
    • 2,218 Sq Ft

    Chester-Lot Fit Plan at Lilybrooke at Legacy Hills, Celina, TX 75009

    The Chester floorplans is one of our two-story floorplans featured in our Lilybrooke at Legacy Hills community in Celina, TX. With farm house inspired exteriors, the Chester plan is sure to turn heads. Inside this 4 bedroom, 3.5 bathroom home, you’ll find approximately 2,218 square feet of comfortable living. The living area is an open concept, where your kitchen, living, and dining areas blend

    D.R. Horton Builder
    3400 Texoma Ln Unit 38793691, Celina, TX 75009
  • /40

    $539,990

    New Construction
    • 4 Beds
    • 3.5 Baths
    • 2,838 Sq Ft

    Violet IV Plan at The Villages of Hurricane Creek - Villages of Hurricane Creek, Anna, TX 75409

    The Classic Series Violet IV floor plan is a two-story home with four bedrooms and three and a half bathrooms. Features of this plan include a formal dining room, covered porch, large family room, study, open kitchen with custom cabinets and island, primary suite with an ensuite bathroom and a walk-in closet, an upstairs game room, and media room. Contact us or visit our model home for more

    Bloomfield Homes Builder
    809 Twin Pine Ct Unit 36581388, Anna, TX 75409
  • /35

    $844,990

    New Construction
    • 4 Beds
    • 5 Baths
    • 2,822 Sq Ft

    Plan 506 at Star Trail - 55ft. lots, Prosper, TX 75078

    Captivating design abounds in this exquisitely crafted one and a half story! A welcoming front porch opens to a gorgeous, arched gallery with spacious split bedrooms and a bathroom in the front of the home. A showpiece-style study looks out into a beautiful foyer and staircase. Soaring volume in the open concept kitchen, family and dining room make jaws drop upon entry, as does the extended

    Highland Homes Builder
    920 Shooting Star Dr Unit 36557100, Prosper, TX 75078
  • /5

    $746,900

    New Construction
    • 4 Beds
    • 3.5 Baths
    • 3,396 Sq Ft

    3396W Plan at The Parks at Wilson Creek - 60', Celina, TX 75009

    This spacious design features a two-story rotunda entry. Home office with French doors across from curved staircase. Open kitchen offers corner walk-in pantry, generous counter space and inviting island with built-in seating space. Two-story dining area opens to two-story family room with wall of windows. First-floor primary suite includes bedroom with 13-foot ceiling and wall of windows. Primary

    Perry Homes Builder
    2424 Liberty Ct Unit 38263843, Celina, TX 75009
  • /13

    $477,000

    New Construction
    • 4 Beds
    • 2.5 Baths
    • 3,072 Sq Ft

    The Haskell Plan at Simpson Crossing - Signature Series, McKinney, TX 75069

    The charming Haskell features a welcoming study at the entrance with a parallel flex space perfect for an office or creative space. Downstairs, enjoy the open living room looking out to your covered patio. Upstairs, a large game and media room await.

    Meritage Homes Builder
    810 Woodford Way Unit 37075205, McKinney, TX 75069
  • /36

    $866,000

    $9K PRICE DROP
    • 5 Beds
    • 4.5 Baths
    • 3,588 Sq Ft

    4149 MacLin Dr, Celina, TX 75009

    Seller is offering 1-0 buydown plus special financing or closing costs available with preferred lender. See agent for details. Own one of the largest lots in Light Farms, Prosper, TX! This 5-bedroom, 4.5-bath, 3-car garage home with office is in Prosper ISD, ideal for families and entertaining. Open floor plan with spacious living and dining areas. Chef’s kitchen features double ovens, 36? gas

    Casi Fricks Redfin Corporation

    4149 MacLin Dr, Celina, TX 75009
  • /24

    $844,990

    New Construction
    • 4 Beds
    • 4.5 Baths
    • 3,586 Sq Ft

    Royale Plan at Village on Main Street - 55' Series, Frisco, TX 75035

    Starting at four bedrooms and four-and-a-half bathrooms, the Royale features a grand two-story entryway and nearly 3,600 square feet of living space. Host overnight guests in the downstairs secondary bedroom with an adjoining bathroom. The heart of the home features a kitchen, spacious dining room and two-story family room with a wall of windows allowing natural light to flow inside. Work from

    Normandy Homes Builder
    9604 Great Hall Ln Unit 36472939, Frisco, TX 75035
  • /17

    $418,990

    New Construction
    • 4 Beds
    • 2 Baths
    • 2,123 Sq Ft

    Echelon Plan at The Woods at Lindsey Place, Anna, TX 75409

    Introducing the H50E Echelon floorplan at the Woods at Lindsey Place in Anna, TX. Inside this 4 bedroom, 2 bathroom home, you’ll find 2,123 square feet of comfortable living. The living area is an open concept, where your kitchen, living, and dining areas blend seamlessly into a space perfect for everyday living and entertaining. The energy efficiencies included in this new construction home are

    D.R. Horton Builder
    2148 Hampton St Unit 36199167, Anna, TX 75409
  • /40

    $459,999

    • 4 Beds
    • 3 Baths
    • 2,172 Sq Ft

    4316 Lottie Ln, Plano, TX 75074

    Nestled in a beautiful, established neighborhood just minutes from the park, this stunning 4-bedroom, 3-full-bath home offers the perfect blend of comfort, space, and privacy. Featuring high ceilings and two spacious living areas, each with its own cozy fireplace, this home is designed for both relaxing and entertaining. The thoughtfully designed floor plan includes a private 4th bedroom and full

    Yolanda Simmensen JPAR - Rockwall

    4316 Lottie Ln, Plano, TX 75074
  • /13

    $377,990

    New Construction
    • 3 - 6 Beds
    • 2.5 - 4.5 Baths
    • 2,411+ Sq Ft

    Barbosa Plan at Hunters Ridge, Crowley, TX 76036

    Welcome to the Barbosa floorplan. Boasting 2,411-2,696 square feet of pure bliss, this home features 3—6 bedrooms, 2.5—4.5 bathrooms, and a free-flowing layout. In this spacious 2-story home, everyone will have a space to call his or her own. The memories are just waiting to be made!

    M/I Homes Builder
    1008 Norcross Ct Unit 36486095, Crowley, TX 76036
  • /70

    $617,900

    New Construction
    • 4 Beds
    • 3 Baths
    • 2,545 Sq Ft

    2545W Plan at Cambridge Crossing - 50', Celina, TX 75009

    Extended entry with 13-foot ceiling leads to open kitchen, dining area and family room. Kitchen offers generous counter space, corner walk-in pantry and inviting island with built-in seating space. Dining area flows into family room with wall of windows. Game room with French doors just across from kitchen. Primary suite includes double-door entry to primary bath with dual vanities, garden tub,

    Perry Homes Builder
    2225 Pinner Ct Unit 37820255, Celina, TX 75009
  • /40

    $504,990

    New Construction
    • 4 Beds
    • 3.5 Baths
    • 3,359 Sq Ft

    Rose Plan at Bear Creek at Grand Heritage - Bear Creek Classic 60, Lavon, TX 75166

    The Classic Series Rose floor plan is a two-story home with four bedrooms and three bathrooms. Features of this plan include a covered porch, large family room, study, open kitchen with custom cabinets and island, a primary suite with an ensuite bathroom and a walk-in closet, and an upstairs game room. Contact us or visit our model home for more information about building this plan.

    Bloomfield Homes Builder
    144 Burnett Dr Unit 36882923, Lavon, TX 75166
  • /25

    $334,900

    New Construction
    • 3 Beds
    • 2 Baths
    • 1,786 Sq Ft

    Harwood Plan at Elevon, Lavon, TX 75166

    Pacesetter Homes Texas Builder
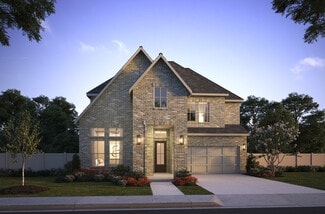
    1004 Joy Mill Place Unit 38786697, Lavon, TX 75166
  • /17

    $420,990

    New Construction
    • 4 Beds
    • 2 Baths
    • 2,218 Sq Ft

    Granby Plan at The Woods at Lindsey Place, Anna, TX 75409

    Introducing the H50G Granby floorplan at the Woods at Lindsey Place in Anna, TX. Inside this 4-bedroom, 2-bathroom home, you’ll find 2,218 square feet of comfortable living. The living area is an open concept, where your kitchen, living, and dining areas blend seamlessly into a space perfect for everyday living and entertaining. The energy efficiencies included in this new construction home are

    D.R. Horton Builder
    2148 Hampton St Unit 36199169, Anna, TX 75409
  • /40

    $775,000

    • 4 Beds
    • 3.5 Baths
    • 3,724 Sq Ft

    311 Pintail Dr, McKinney, TX 75070

    Welcome to this beautifully maintained and thoughtfully updated home in the desirable Mallard Lakes community, right in the heart of McKinney. Offering a perfect blend of comfort and functionality, this well-appointed residence features 4 spacious bedrooms—all located upstairs—including a large primary suite with a private sitting area, an updated bath, and a generous walk-in closet. Two

    David Kraft RE/MAX Four Corners

    311 Pintail Dr, McKinney, TX 75070

Showing Results 561 - 600, Page 15 of 18

How to Buy a Home How to Finance a Home How to Sell a Home