11,537

Collin County TX Homes for Sale with Garage

Section Image Section Image
  • /35

    $539,900

    New Construction
    • 3 Beds
    • 3 Baths
    • 2,377 Sq Ft

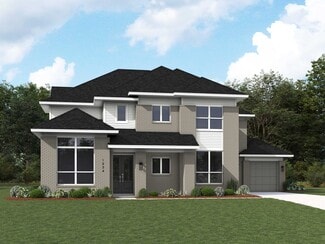
    Grand Whitehall Plan at Elevon - Creekside at Elevon, Lavon, TX 75166

    Grand Homes Builder
    703 Emerald Heights Unit 39712544, Lavon, TX 75166
  • /16

    $433,442

    New Construction
    • 5 Beds
    • 3 Baths
    • 3,060 Sq Ft


    The Kessler Plan at Eastridge - Signature Series, McKinney, TX 75071

    Skip the theater and enjoy movie night at home from the comfort of the Kessler's second-story game room. Downstairs, the primary suite boasts dual sinks and a large walk-in closet. A useful kitchen island overlooks the open family and dining rooms.

    Meritage Homes Builder
    404 Watertown Dr Unit 37075152, McKinney, TX 75071
  • 625 Ladybug Trail Unit 37690248, Celina, TX 75009

    $805,995

    New Construction
    • 4 Beds
    • 4.5 Baths
    • 3,988 Sq Ft

    Bolsins Plan at The Ranch at Uptown Celina - Executive Collection, Celina, TX 75009

    Every moment matters in the Bolsin. The impressive two-story foyer opens onto the expansive great room and casual dining area with cathedral ceiling and large rear covered patio. The well-designed kitchen is highlighted by a large center island with breakfast bar, plenty of counter and cabinet space, and a spacious walk-in pantry. Complementing the stunning primary bedroom suite are a beautiful

    Toll Brothers, Inc. Builder
    625 Ladybug Trail Unit 37690248, Celina, TX 75009
  • 7158 Valderama Ct Unit 36357863, McKinney, TX 75071

    $799,995

    New Construction
    • 4 Beds
    • 3.5 Baths
    • 3,453 Sq Ft

    Pampa Plan at Aster Park - Select Collection, McKinney, TX 75071

    The Pampa epitomizes luxury within its expansive two-story floor plan. A stunning two-story foyer with elegant curved stairs flows seamlessly into the great room and a casual dining area with tray ceiling that offers views of the desirable covered patio beyond. The well-designed kitchen is highlighted by a large center island with breakfast bar, plenty of counter and cabinet space, and a sizable

    Toll Brothers, Inc. Builder
    7158 Valderama Ct Unit 36357863, McKinney, TX 75071
  • /4

    $931,950

    New Construction
    • 4 Beds
    • 3.5 Baths
    • 4,354 Sq Ft

    Emerald F (w/Media) Plan at Collinsbrook Farm, Frisco, TX 75035

    This 4 bedroom 3 1/2 bathroom home includes a grand foyer entry, a study downstairs, butlers pantry, and a spacious utility room. This plan also includes a covered patio, as well as a media and game room upstairs. ***Some features shown on layout may be optional. Consult with the Sales Counselor for community plan specific features.***

    First Texas Homes Builder
    12515 Dove Chase Ln Unit 36491504, Frisco, TX 75035
  • /18

    $794,990

    New Construction
    • 4 Beds
    • 3.5 Baths
    • 3,121 Sq Ft

    Linfield Plan at The Grove Frisco - 40' Alley Load Homes, Frisco, TX 75033

    With a bright and airy two-story great room, the Linfield is the perfect home for the family that needs ample space for living and entertaining. Guests will gather around the huge kitchen island - don't miss the large walk-in kitchen pantry with room to store all of your holiday serving dishes. This spacious home includes a large upstairs game room that opens to the living areas below, ideal for

    Brookfield Residential Builder
    9335 Pavonia Ln Unit 36578984, Frisco, TX 75033
  • /3

    $615,900

    New Construction
    • 4 Beds
    • 3 Baths
    • 2,797 Sq Ft

    2797W Plan at Trinity Falls At Province Woods 50', McKinney, TX 75071

    Home office with French doors and formal dining room set at two-story entry. Kitchen and morning area open to two-story family room with wall of windows. Kitchen features corner walk-in pantry and generous island with built-in seating space. First-floor primary suite. Dual vanity, garden tub, separate glass-enclosed shower and large walk-in closet in primary bath. A second bedroom is downstairs.

    Perry Homes Builder
    713 Lost Woods Way Unit 38236953, McKinney, TX 75071
  • /31

    $1,518,990

    New Construction
    • 4 Beds
    • 6 - 7 Baths
    • 3,957 Sq Ft

    Plan Livorno at The Grove Frisco - 74ft. lots, Frisco, TX 75035

    Introducing a the Livorno floor plan, a perfect blend of comfort and style, designed for both entertaining and everyday living. At the heart of the home is an generous gathering space with an open-concept living, dining, kitchen, and breakfast nook, offering flexibility and functionality for any occasion. The luxurious primary retreat is located at the rear of the home, providing a private

    Highland Homes Builder
    16264 Dalea Dr Unit 36557082, Frisco, TX 75035
  • /17

    $380,990

    New Construction
    • 4 Beds
    • 2 Baths
    • 1,847 Sq Ft

    Brookeview Plan at Morning Ridge, Princeton, TX 75407

    The 1829 Brookview is one of our one-story floorplans featured in our Morning Ridge community in Princeton, Texas. With 2 modern exteriors to choose from, the Brookview plan is sure to turn heads. Inside this 4 bedroom, 2 bathroom home, you’ll find 1,847 square feet of comfortable living. The living area is an open concept, where your kitchen, living, and dining areas blend seamlessly into a

    D.R. Horton Builder
    0 Coming Soon St Unit 36199026, Princeton, TX 75407
  • /3

    $685,900

    New Construction
    • 4 Beds
    • 3.5 Baths
    • 3,069 Sq Ft

    3069W Plan at Trinity Falls - 60', Mc Kinney, TX 75071

    Home office with French doors frame entry. Open family room with a wall of windows extends to kitchen and dining area. Island kitchen with built-in seating space and a walk-in pantry. Game room with French doors just off the family room. Private primary suite with wall of windows. Primary bathroom features a French door entry, dual vanities, garden tub, separate glass enclosed shower and two

    Perry Homes Builder
    905 Lost Woods Way Unit 38262671, Mc Kinney, TX 75071
  • /32

    $445,990

    New Construction
    • 4 Beds
    • 3.5 Baths
    • 2,628 Sq Ft

    Violet III Plan at Waverly Estates, Nevada, TX 75173

    The Classic Series Violet III floor plan is a two-story home with four bedrooms and three bathrooms. Features of this plan include a formal dining room, covered porch, large family room, study, open kitchen with custom cabinets and island, primary suite with an ensuite bathroom and a walk-in closet, and an upstairs game room. Contact us or visit our model home for more information about building

    Bloomfield Homes Builder
    209 Saddletree Dr Unit 36581022, Nevada, TX 75173
  • /16

    $237,990

    New Construction
    • 3 Beds
    • 2.5 Baths
    • 1,382 Sq Ft

    Santiago Plan at Arbor Trails South, Princeton, TX 75407

    Introducing the V18B Santiago, one of our two-story floorplans featured in our Arbor Trails South community in Princeton, Texas! With 2 farmhouse elevations to choose from, the V18B Santiago is sure to turn heads. Inside this 3-bedroom, 2.5-bathroom home, you’ll find 1,382 square feet of open concept living. Your kitchen, living, and dining areas blend seamlessly into a space perfect for everyday

    D.R. Horton Builder
    6023 Pinion Trail Unit 36198893, Princeton, TX 75407
  • /13

    $755,900

    New Construction
    • 5 Beds
    • 4.5 Baths
    • 3,797 Sq Ft

    3797W Plan at Trinity Falls - 60', Mc Kinney, TX 75071

    Large porch area leads to a two-story rotunda entry with a 19-foot ceiling. Home office with French doors. Guest suite with a full bath and a large closet. Kitchen features an island with built-in seating space, lots of counter space and a large walk-in pantry. Two-story dining area leads to the open family room with a wall of windows. Secluded primary suite with a curved wall of windows. Double

    Perry Homes Builder
    905 Lost Woods Way Unit 38262721, Mc Kinney, TX 75071
  • /7

    $484,950

    New Construction
    • 4 Beds
    • 3.5 Baths
    • 2,172 Sq Ft

    Mockingbird F Plan at Brookfield, Melissa, TX 75454

    Explore the Mockingbird F Floor Plan – New Home Design Available in DFW, TXThe Mockingbird F offers 4 bedrooms, 3.1 bathrooms, and 2172 sq. ft. of thoughtfully designed living space that adapts to your needs. From everyday routines to special moments, this layout is built to support how you live — with comfort, functionality, and style in mind. With features like an expanded utility room,

    First Texas Homes Builder
    2500 Overlook Dr Unit 36451049, Melissa, TX 75454
  • /24

    $287,990

    New Construction
    • 3 Beds
    • 2 Baths
    • 1,401 Sq Ft

    Enterprise Plan at Coyote Meadows - Single Family Homes, Anna, TX 75409

    You enter the home from the covered porch into the foyer, where a coat closet and access to the two-car garage welcome you. Continuing through the hallway, you step into the open family room, dining area, and kitchen. Off the dining area are two additional bedrooms that share a full bath, along with a conveniently located laundry room. Just off the kitchen, you’ll find a covered back patio

    Starlight Homes Builder
    233 Waterhouse Lake Dr Unit 36453310, Anna, TX 75409
  • /12

    $357,388

    New Construction
    • 4 Beds
    • 3 Baths
    • 2,059 Sq Ft

    The Preston Plan at Trails of Lavon - Signature Series, Lavon, TX 75166

    Debate what to wear in the Preston's impressive walk-in closet located just off the private primary suite bath. Sizeable secondary bedrooms are ideal for kids or guests. The spacious living area flows seamlessly outdoors to the covered back patio.

    Meritage Homes Builder
    1154 Yucca Ave Unit 37075265, Lavon, TX 75166
  • /13

    $662,900

    New Construction
    • 5 Beds
    • 4.5 Baths
    • 3,797 Sq Ft

    3797W Plan at North Sky - 65', Celina, TX 75009

    Large porch area leads to a two-story rotunda entry with a 19-foot ceiling. Home office with French doors. Guest suite with a full bath and a large closet. Kitchen features an island with built-in seating space, lots of counter space and a large walk-in pantry. Two-story dining area leads to the open family room with a wall of windows. Secluded primary suite with a curved wall of windows. Double

    Perry Homes Builder
    3209 Autumn Sage Dr Unit 38173459, Celina, TX 75009
  • /45

    $479,990

    New Construction
    • 4 Beds
    • 2.5 Baths
    • 3,430 Sq Ft

    Magnolia II Plan at Bear Creek at Grand Heritage - Bear Creek Classic 60, Lavon, TX 75166

    The Classic Series Magnolia II floor plan is a two-story home with four bedrooms and two and a half bathrooms. Features of this plan include a covered porch, formal dining, large family room, study, open kitchen with custom cabinets and island, a bedroom suite with a walk-in closet and garden tub, and an upstairs game room and media room. Contact us or visit our model home for more information

    Bloomfield Homes Builder
    144 Burnett Dr Unit 36882915, Lavon, TX 75166
  • /47

    $723,990

    New Construction
    • 4 Beds
    • 3 Baths
    • 3,280 Sq Ft

    Carolina IV Plan at Painted Tree - 60' Lots, McKinney, TX 75071

    The Classic Series Carolina IV floor plan is a two-story home with 4 bedrooms, a study, and 3 bathrooms. Features of this plan include a rotunda entry, covered porch, formal dining, large family room, open kitchen with custom cabinets and island, a primary suite with a walk-in closet and garden tub, an upstairs game room, media room, and second bedroom suite. Contact us or visit our model home

    Bloomfield Homes Builder
    4005 Attwater St Unit 36580716, McKinney, TX 75071
  • /26

    $1,309,990

    New Construction
    • 4 Beds
    • 6 Baths
    • 3,957 Sq Ft

    Plan Livorno at Star Trail - 86ft. lots, Prosper, TX 75078

    Introducing a the Livorno floor plan, a perfect blend of comfort and style, designed for both entertaining and everyday living. At the heart of the home is an generous gathering space with an open-concept living, dining, kitchen, and breakfast nook, offering flexibility and functionality for any occasion. The luxurious primary retreat is located at the rear of the home, providing a private

    Highland Homes Builder
    1811 Kyle Ct Unit 38189759, Prosper, TX 75078
  • /12

    $281,990

    New Construction
    • 3 Beds
    • 2 Baths
    • 1,649+ Sq Ft

    Aster Plan at Elevon - 30' Smart Series, Lavon, TX 75166

    Welcome to the Aster floorplan, a charming one-story home plan, that’s part of our Smart Series line up. The Aster features 3 bedrooms, and 2 bathrooms, as well as a flex-room which could be used as a game room, reading nook, or quiet office depending on your household needs. In addition, this thoughtfully laid out 1,695 square foot plan, features a 2-car garage for the convenience of residents

    M/I Homes Builder
    703 Grand Dale Dr Unit 36453967, Lavon, TX 75166
  • 711 Oak St Unit 36453692, Lavon, TX 75166

    $488,990

    New Construction
    • 4 Beds
    • 3.5 Baths
    • 2,700 Sq Ft

    Hawkins Plan at Lake Breeze, Lavon, TX 75166

    The Hawkins is the ultimate high-functioning single story floorplan for modern families. Featuring an elongated foyer with secondary bedroom access and a convenient powder bathroom ideally located for entertaining. A marvelous study at the end of the foyer overlooks the dining and living spaces with optional French doors. The large open-concept kitchen features an expansive island, an Energy Star

    UnionMain Homes Builder
    711 Oak St Unit 36453692, Lavon, TX 75166
  • /24

    $659,990

    New Construction
    • 5 Beds
    • 4 Baths
    • 3,769 Sq Ft

    Lockhart Plan at Hillside Village - 60', Celina, TX 75009

    The Lockhart floor plan is a striking two-story home designed for those who love both elegance and functionality. With five spacious bedrooms and four bathrooms, this layout offers ample room for a growing family or for hosting guests. The expansive three-car garage provides plenty of storage and parking space. The first floor boasts an open-concept design that seamlessly connects the living

    Coventry Homes Builder
    616 Donegal Dr Unit 36217299, Celina, TX 75009
  • /3

    $1,174,900

    New Construction
    • 5 - 6 Beds
    • 4.5 Baths
    • 4,325 Sq Ft

    Plan 6042 at StarView - 74' Lots, Prosper, TX 75078

    Tradition Homes Builder
    423 Lovers Ln Unit 36433022, Prosper, TX 75078
  • 2267 River Bend Rd Unit 36468982, Royse City, TX 75189

    $405,990

    New Construction
    • 4 Beds
    • 2.5 Baths
    • 2,563 Sq Ft

    Walton Plan at Creekside, Royse City, TX 75189

    The Walton presents a spacious two-story, four-bedroom open floor plan - perfect for hosting family and friends. The welcoming foyer has two entrances - the front door and the garage - and leads to a spacious family room, passing a powder room, a laundry room, and a mudroom along the way. The family room flows into the elegant dining room and well-designed kitchen while also offering direct

    UnionMain Homes Builder
    2267 River Bend Rd Unit 36468982, Royse City, TX 75189
  • /51

    $454,990

    New Construction
    • 3 Beds
    • 2.5 Baths
    • 2,381 Sq Ft

    Violet Plan at Chaparral Park - Chaparral Park 50-55, Aubrey, TX 76227

    The Classic Series Violet floor plan is a two-story home with three bedrooms and two bathrooms. Features of this plan include a formal dining room, covered porch, large family room, study, open kitchen with custom cabinets and island, primary suite with an ensuite bathroom with walk-in closet and garden tub, and an upstairs game room. Contact us or visit our model home for more information about

    Bloomfield Homes Builder
    8650 Martop Rd Unit 38864089, Aubrey, TX 76227
  • /40

    $374,900

    $11K PRICE DROP
    • 4 Beds
    • 3 Baths
    • 2,673 Sq Ft

    711 Puma St, Princeton, TX 75407

    Welcome to the home that finally checks all the boxes—including the ones you thought you’d have to compromise on. While most like-new properties require settling for a small yard, this Pulte-built gem sits on one of the largest lots in the entire subdivision, offering a rare sanctuary with ample room for a private pool, a massive garden, or a sprawling play area for kids and pets. Positioned at a

    Andika Duncan Showstopper Realty

    711 Puma St, Princeton, TX 75407
  • /35

    $399,990

    New Construction
    • 4 Beds
    • 3.5 Baths
    • 2,314 Sq Ft

    Meridian Plan at Coyote Meadows - 50s, Anna, TX 75409

    New one-story home plan by Ashton Woods designed with flexibility in mind. This 4 bedroom 3.5 bath home features just over 2,300 sq. ft. and is the perfect plan for a growing family. At the front of the home you will find a guest suite with a private bath and two secondary bedrooms that share a full bath. A versatile flex room is ideally located between the two secondary bedrooms and can function

    Ashton Woods Builder
    1608 Diamond Peak Trail Unit 36247919, Anna, TX 75409
  • /18

    $559,990

    New Construction
    • 5 Beds
    • 4 Baths
    • 2,936 Sq Ft

    3510 Sunflower St, Melissa, TX 75454

    MLS# 21271831 - Built by Pacesetter Homes - May 2026 completion! ~ 3510 Sunflower Street introduces the Grapevine II floor plan, a two-story home designed for space and sophistication. With 5 bedrooms and 4 bathrooms, this layout offers room for everyone. The family room impresses with a cathedral ceiling and transom windows that flood the space with natural light. The deluxe kitchen is a chefs

    Randol Vick Randol J. Vick, Broker

    3510 Sunflower St, Melissa, TX 75454
  • /40

    $795,000

    $10K PRICE DROP
    • 5 Beds
    • 4.5 Baths
    • 4,050 Sq Ft

    3703 Trailwood Dr, Richardson, TX 75082

    Extensively renovated 5-bedroom residence in Richardson (75082) zoned to Plano ISD, offering 4,050 square feet of thoughtfully updated living space. Blending classic architecture with modern finishes, this move-in ready home features fresh interior paint, updated flooring, and a fully renovated kitchen and bathrooms designed for today’s lifestyle. The well-designed floorplan offers both the

    Rachael Wang Redfin Corporation

    3703 Trailwood Dr, Richardson, TX 75082
  • /20

    $292,990

    New Construction
    • 3 Beds
    • 2 Baths
    • 1,412 Sq Ft

    Odyssey Plan at Coyote Meadows - Single Family Homes, Anna, TX 75409

    You enter the home and are immediately welcomed into the open family room, kitchen, and dining area—designed for comfortable, connected living. Just off the family room, you’ll find access to the two-car garage, a laundry room, and two secondary bedrooms that share a full bath. From the dining area, a covered patio offers space to relax outdoors. Also off the dining space is the primary bedroom,

    Starlight Homes Builder
    233 Waterhouse Lake Dr Unit 36486952, Anna, TX 75409
  • /31

    $983,990

    New Construction
    • 4 - 5 Beds
    • 6 - 7 Baths
    • 3,957 Sq Ft

    Plan Livorno at Mustang Lakes - 74ft. lots, Celina, TX 75009

    Introducing a the Livorno floor plan, a perfect blend of comfort and style, designed for both entertaining and everyday living. At the heart of the home is an generous gathering space with an open-concept living, dining, kitchen, and breakfast nook, offering flexibility and functionality for any occasion. The luxurious primary retreat is located at the rear of the home, providing a private

    Highland Homes Builder
    2320 Sorrelwood Ct Unit 36556921, Celina, TX 75009
  • /2

    $1,399,950

    New Construction
    • 6 Beds
    • 6 Baths
    • 4,819 Sq Ft

    Adkisson PC (w/Media) Plan at Parker Ranch, Parker, TX 75002

    Explore the Adkisson PC (w/Media) Floor Plan – New Home Design Available in DFWThe Adkisson PC offers 6 bedrooms, 4.5 bathrooms, and 4819 sq. ft. of thoughtfully designed living space that adapts to your needs. From everyday routines to special moments, this layout is built to support how you live — with comfort, functionality, and style in mind. Features like a spacious covered patio made for

    Gallery Custom Homes Builder
    5112 Amherst Ct Unit 36468253, Parker, TX 75002
  • /42

    $915,950

    New Construction
    • 5 Beds
    • 3.5 Baths
    • 3,772 Sq Ft

    Boston 2F (w/Media) Plan at Collinsbrook Farm, Frisco, TX 75035

    Explore the Boston 2F Floor Plan – New Home Design Available in DFWThe Boston 2F offers 5 bedrooms, 3.5 bathrooms, and 3772 sq. ft. of thoughtfully designed living space that adapts to your needs. From everyday routines to special moments, this layout is built to support how you live — with comfort, functionality, and style in mind. Features like a 3-car garage, a study with beautiful double

    First Texas Homes Builder
    12515 Dove Chase Ln Unit 36479107, Frisco, TX 75035
  • /28

    $358,990

    New Construction
    • 5 Beds
    • 4 Baths
    • 2,776 Sq Ft

    Pioneer Plan at Coyote Meadows - Single Family Homes, Anna, TX 75409

    You enter the home through the foyer and are immediately welcomed into the open dining area, kitchen, and family room. A covered patio extends off the family room for outdoor living, and the kitchen offers access to the two-car garage. Just beyond the kitchen, the stairs lead to the second floor and where you’ll find a bedroom and a full bath. Upstairs features a spacious loft connecting three

    Starlight Homes Builder
    233 Waterhouse Lake Dr Unit 36450170, Anna, TX 75409
  • /46

    $459,990

    New Construction
    • 3 - 5 Beds
    • 2.5 - 4.5 Baths
    • 2,349 Sq Ft

    Plan Easton at Hillstead, Lavon, TX 75166

    The Easton is a thoughtfully designed two-story home offering three bedrooms, two-and-a-half bathrooms, and an airy, open layout perfect for modern living. A cozy family room and dining room greet you, opening to a kitchen with a large island and additional seating. Numerous windows flood the space with natural light, and extensive cabinetry provides plenty of storage. Just off the living room, a

    Highland Homes Builder
    1811 Hillside Stroll Dr Unit 36557654, Lavon, TX 75166
  • /17

    $353,490

    New Construction
    • 3 Beds
    • 2 Baths
    • 1,712 Sq Ft

    Coleman Plan at Waverly Estates, Nevada, TX 75173

    This Express Series home plan offers an exceptional blend of style and functionality, designed to meet the demands of modern lifestyles. The custom, architecturally designed elevation, complemented by divided light windows and a front-facing garage with decorative hardware, creates a striking visual appeal. A covered front porch leads to a raised panel fiberglass insulated front door, inviting

    D.R. Horton Builder
    205 Saddletree Dr Unit 36201543, Nevada, TX 75173
  • /39

    $769,900

    New Construction
    • 4 - 5 Beds
    • 4.5 Baths
    • 3,824+ Sq Ft

    WAGNER Plan at Trinity Falls - 60, Mc Kinney, TX 75071

    Step into the Wagner, a home that makes a lasting impression from the very first glance. A grand foyer and winding staircase set the stage for this exceptional design, offering both elegance and functionality. With four spacious bedrooms, including a luxurious primary suite with his and hers closets, the Wagner is designed for comfort and style. The open dining and family rooms provide the

    Drees Homes Builder
    909 Lost Woods Way Unit 37232838, Mc Kinney, TX 75071
  • /33

    $525,000

    • 4 Beds
    • 3 Baths
    • 2,969 Sq Ft

    9316 Fenway Dr, McKinney, TX 75070

    Beautifully updated home in the highly desirable Fairways North at Westridge community, ideally located near Independence Parkway and Virginia Hills in award-winning Frisco ISD. Just minutes from Westridge Golf Course, this exceptional home offers access to community pools, jogging trails, and bike paths. Featuring 4 bedrooms, 3 full baths, 3 spacious living areas, and a private study, this home

    Shana Acquisto Acquisto Real Estate

    9316 Fenway Dr, McKinney, TX 75070
  • /67

    $951,990

    New Construction
    • 4 Beds
    • 6 Baths
    • 3,346 Sq Ft

    Plan Verona at Cambridge Crossing - 74ft. lots, Celina, TX 75009

    Discover the perfect blend of luxury and functionality in the stunning Verona floor plan. With 4 generously sized bedrooms, each featuring its own private bath, this residence ensures comfort and privacy for all. The open concept living area, complete with a modern kitchen and vibrant entertaining space, serves as the heart of the home, ideal for hosting family and friends. The secondary bedrooms

    Highland Homes Builder
    2237 Pinner Ct Unit 36556978, Celina, TX 75009

Showing Results 641 - 680, Page 17 of 18

How to Buy a Home How to Finance a Home How to Sell a Home