
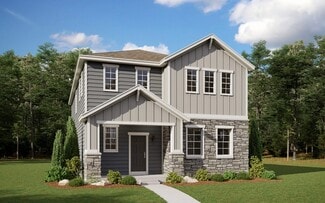
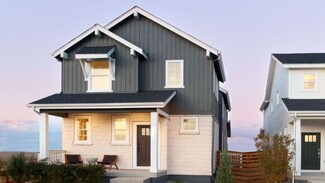
7,913

Homes for Sale in Colorado - Loft

Section Image Section Image Section Image
  • /48

    $579,900

    New Construction $9K PRICE DROP
    • 3 Beds
    • 3.5 Baths
    • 2,023 Sq Ft

    176 High Point Dr, Longmont, CO 80504

    ***$5K CONCESSIONS*** Stunning model home in the highly sought-after Highlands at Fox Hill community! This beautifully upgraded townhome at 176 High Point Dr offers 2,028 sq ft of modern living with 3 bedrooms and 3.5 bathrooms. Designed with comfort and style in mind, the home features soaring 10' ceilings on the main level and 9' ceilings upstairs and basement, creating a bright and open

    Agent Photo

    Larry Lewis

    Real Broker, LLC DBA Real

    176 High Point Dr, Longmont, CO 80504
  • /38

    $3,250,000

    New Construction Coming Soon Sep 3
    • 5 Beds
    • 6 Baths
    • 7,902 Sq Ft

    6560 Crestbrook Dr, Morrison, CO 80465

    A Home Unlike Any Other in WillowbrookCross a bridge over a landscaped water feature and enter a home designed around a different philosophy—one where thoughtful design, sustainability, and everyday living work beautifully together.Set on more than an acre, this custom-built home brings the outdoors in with walls of glass, seamless indoor-outdoor spaces, and views of the surrounding red

    Agent Photo

    Todd Houghton

    Your Castle Real Estate Inc

    6560 Crestbrook Dr, Morrison, CO 80465
  • /30

    $999,000

    New Construction
    • 2 Beds
    • 4 Baths
    • 2,060 Sq Ft

    888 S Valentia St Unit 16-103, Denver, CO 80247

    Model home available! Imagine waking up in your sun-filled corner-unit townhome in the serene, gated Prelude at TAVA Waters community. The main floor welcomes you with a wrap-around front porch, perfect for morning coffee or evening relaxation. Step inside and be greeted by an expansive great room, where natural light pours through the large picture window, casting a warm glow over the living

    Agent Photo

    Paula Mansfield

    Koelbel & Company

    888 S Valentia St Unit 16-103, Denver, CO 80247
  • /31

    $489,850

    New Construction $45K PRICE DROP
    • 5 Beds
    • 3.5 Baths
    • 2,825 Sq Ft

    412 Atchison Way, Calhan, CO 80808

    The Woodlyn on this expansive corner lot embodies the pinnacle of open-concept living, melding style, space, and functionality into an impressive residential blueprint. At the heart of this plan, you'll find an expansive family room flowing seamlessly into a spacious dining and kitchen area, reflecting the essence of an inclusive, modern-day living experience. The floor plan boasts five bedrooms,

    Agent Photo

    Danielle Wegman

    Key Team Real Estate Corp.

    412 Atchison Way, Calhan, CO 80808
  • /2

    $425,000

    New Construction
    • 3 Beds
    • 2.5 Baths
    • 1,879 Sq Ft

    10962 Retreat Peak Dr, Peyton, CO 80831

    Discover the Sycamore, a thoughtfully designed two-story floor plan offering open-concept living, flexible spaces, and room to grow. The main level features a spacious great room, kitchen, and dining area with the option for a study, creating a functional layout for everyday living and entertaining.The home includes stylish Aristokraft cabinets, Shaw luxury vinyl plank flooring, and

    Agent Photo

    Chasity McMorrow

    The Landhuis Brokerage & Mangement Co

    10962 Retreat Peak Dr, Peyton, CO 80831
  • /45

    $749,000

    New Construction $150K PRICE DROP
    • 1 Bed
    • 2 Baths
    • 1,600 Sq Ft

    236 Evening Rain Ct, Pagosa Springs, CO 81147

    A lifestyle most people spend a lifetime chasing and never find! A current guest stay permitted for 5 people with room to spread out for many more-220 Feet of Serene Private Riverfront-Custom Luxury Mountain Cabin-3.4 Acres-Turn Key Furnished and Ready to Move In-No HOA-Real Wood Burning Fireplace, and River Irrigation Pump Already Set up! 236 Evening Rain Ct. is your full Colorado mountain

    Agent Photo

    Kimberly Brown

    Galles Properties

    236 Evening Rain Ct, Pagosa Springs, CO 81147
  • /28

    $326,000

    New Construction
    • 3 Beds
    • 2 Baths
    • 1,296 Sq Ft

    317 Camillus St, Trinidad, CO 81082

    Affordable homeownership is within reach—and this is your moment to act. Elevation Community Land Trust is offering a rare opportunity for one of 13 new construction single family homes available for presale in City View Heights, offering affordable homeownership thru unbeatable down payment assistance and loan terms for eligible buyers. This two story 1296sf ‘Ponderosa’ model offers 3 bedrooms,

    Agent Photo

    Sarah Jardis

    Code of the West Real Estate

    317 Camillus St, Trinidad, CO 81082
  • /22

    $639,900

    New Construction
    • 4 Beds
    • 2.5 Baths
    • 2,461 Sq Ft

    170 S Vandriver Way, Aurora, CO 80018

    MOVE IN READY!! Almost new - The Sierra is the perfect home! This home is large corner lot right next to a park. This spacious floor plan boasts 4 bedrooms, 3 car garage, big yard, a loft, and a main floor study. The Sierra offers an open concept with kitchen/dining/living all open to each other. Kitchen has island, upgraded cabinets, stainless appliances, pendant light prewires, and plenty of

    Agent Photo

    Blessed Barrack

    Equity Colorado Real Estate

    170 S Vandriver Way, Aurora, CO 80018
  • /40

    $1,399,000

    New Construction
    • 3 Beds
    • 3.5 Baths
    • 3,154 Sq Ft

    570 Cook St, Denver, CO 80206

    Cherry Creek North proximity New construction Guest suite Lock-and-leave living. Introducing The Cook StResidences, a limited collection of three architecturally distinct homes bringing modern design and elevated livability toone of Denver's most sought-after neighborhoods. Thoughtfully designed across four finished levels and approximately3,150-3,370 square feet, each residence offers a refined

    Agent Photo

    Rachel Gallegos

    Compass-Denver

    570 Cook St, Denver, CO 80206
  • /15

    $814,920

    New Construction
    • 4 - 5 Beds
    • 3.5 Baths
    • 3,049 Sq Ft

    The Summit Plan at Jackson Creek North, Monument, CO 80132

    What sets this plan apart? The option for five garage spaces - 3 garage bays and a double tandem! The main area is open, light, and bright with a gas fireplace in the great room and sliders to the rear patio/deck from the dining area. The main level also features a study off the entry and a half bath. The upper level includes the primary suite, two bedrooms, and a loft, or you can opt for a

    Campbell Homes Builder
    16630 Timbercrest Dr Unit 36452972, Monument, CO 80132
  • /50

    $6,395,000

    • 4 Beds
    • 6.5 Baths
    • 5,351 Sq Ft

    485 Golden Age Dr, Breckenridge, CO 80424

    This mountain modern masterpiece is located in one of the most serene and peaceful locations within the Highlands at Breckenridge. Completed in August of 2020, this custom residence has never been rented and has been beautifully furnished with custom touches throughout. The home is accented by dramatic steel and wood beams, tongue and groove ceilings; the exterior masonry flows into the interior

    Jeff Moore Slifer Smith & Frampton R.E.

    485 Golden Age Dr, Breckenridge, CO 80424
  • /25

    $459,900

    New Construction
    • 3 Beds
    • 2.5 Baths
    • 1,752 Sq Ft

    The Greenbriar Plan at Bradley Heights - Uptown Collection, Colorado Springs, CO 80925

    The perfectly-sized Greenbriar floor plan provides thoughtful spaces and unexpected extras for families and their guests. Upon entering this charming home, guests will be greeted by an open-concept great room, dining room, and kitchen ideal for entertaining. The upper level of this home is where two bedrooms, a bonus loft, laundry room, and master bedroom are found. A walk-in closet and optional

    Challenger Homes Builder
    5007 Truscott Rd Unit 39990336, Colorado Springs, CO 80925
  • /33

    $1,995,000

    Open Sat 11AM - 1PM
    • 3 Beds
    • 2.5 Baths
    • 2,977 Sq Ft

    150 Stagecoach Rd Unit B, Edwards, CO 81632

    Mountain views, great outdoor living, and plenty of room for family and friends make this Singletree duplex an easy place to call home in the Vail Valley. The wraparound deck is a favorite feature, with space to dine, entertain, enjoy the views, or settle into the hot tub after a day of skiing, hiking, or biking. Inside, the home has a warm, comfortable feel with solid wood floors and a kitchen

    Page Slevin Berkshire Hathaway - Beaver Creek Lodge

    150 Stagecoach Rd Unit B, Edwards, CO 81632
  • /31

    $595,000

    • 3 Beds
    • 2.5 Baths
    • 2,088 Sq Ft

    705 176th Ave, Broomfield, CO 80023

    Welcome home to this immaculate, move-in-ready paired home situated on a desirable south-facing corner lot. Natural light fills the thoughtfully designed open-concept main level, where the spacious great room flows seamlessly into the dining area and modern kitchen, making it ideal for everyday living and entertaining. The beautifully appointed kitchen features crisp white cabinetry, granite

    Martin Mata Redfin Corporation

    705 176th Ave, Broomfield, CO 80023
  • /38

    $447,500

    • 3 Beds
    • 3 Baths
    • 1,663 Sq Ft

    1288 Cloud Cap Ave Unit 3, Pagosa Springs, CO 81147

    FULLY FURNISHED CONDO WITH HOT TUB! Rarely available and with the uncommon characteristic of being fully detached, this beautifully maintained 3-bed, 3-bath, 1,663-square-foot mountain retreat offers the privacy of a single-family home with the convenience of condominium living. Unlike most units, this home shares no common walls and features a versatile loft bedroom complete with a bright

    Wendy Sams Sherpa Real Estate

    1288 Cloud Cap Ave Unit 3, Pagosa Springs, CO 81147
  • /10

    $787,990

    New Construction
    • 5 Beds
    • 4.5 Baths
    • 3,029 Sq Ft

    Plan 5005 at Talon Pointe - The Estates Collection, Thornton, CO 80602

    This thoughtfully designed two-story home is perfect for larger households or anyone seeking room to spread out. The main floor features an open-concept layout that seamlessly connects the great room, kitchen, and nook to a covered outdoor patio, ideal for entertaining or relaxing. A first-floor bedroom with its own walk-in closet and nearby full bath creates a perfect guest suite or private

    Risewell Homes Builder
    15252 Olive St Unit 36947761, Thornton, CO 80602
  • /6

    $609,990

    New Construction
    • 3 - 4 Beds
    • 2.5 Baths
    • 1,951 Sq Ft

    Plan 1923 at Canyon Creek - The Nest Classic, Erie, CO 80516

    * Open floor plan * Flex Space * Primary suite at back of home for added privacy * Walk-in closet at primary suite * Dedicated laundry room * Expansive great room * Front porch * Granite kitchen countertops * Loft * Tankless water heater * ENERGY STAR certified home * WaterSense labeled faucets * Commuter-friendly location * Near local schools * Mountain views * Trails * Great shopping nearby *

    KB Home Builder
    1031 Mourning Dove Ave Unit 36596233, Erie, CO 80516
  • /37

    $665,000

    Open Sat 11AM - 1PM
    • 3 Beds
    • 2.5 Baths
    • 2,310 Sq Ft

    2177 Summerhill Dr, Castle Rock, CO 80108

    Welcome to this beautifully appointed corner-lot home, ideally situated overlooking landscaped open space and offering a peaceful, private setting. A striking two-story entry welcomes you inside, where plantation shutters and hardwood flooring throughout add warmth, character, and timeless style. Just off the entry, an open office offers a versatile space that could easily serve as a home office,

    Eric Tack Coldwell Banker Global Luxury Denver

    2177 Summerhill Dr, Castle Rock, CO 80108
  • /36

    $435,000

    • 3 Beds
    • 2.5 Baths
    • 1,980 Sq Ft

    2022 Monte Vista Dr, Lochbuie, CO 80603

    There is an easy, comfortable feeling to this Blue Lake home, beginning with a main level designed for connection. The open kitchen flows directly into the living space, creating a natural place to share meals, settle in at the end of the day, or gather with friends. A convenient half bath completes the main level, while central air adds comfort throughout Colorado's changing

    Kris Rogers Keller Williams Preferred Realty

    2022 Monte Vista Dr, Lochbuie, CO 80603
  • /50

    $289,500

    $36K PRICE DROP
    • 1 Bed
    • 1.5 Baths
    • 894 Sq Ft

    10184 Park Meadows Dr Unit 1206, Lone Tree, CO 80124

    Quiet, Private Living Just Steps from Light Rail Welcome to Lincoln Square Lofts, where comfort, convenience, and low-maintenance living come together. This beautifully maintained 894 sq. ft. condo features an open floor plan with 1 bedroom, 2 bathrooms, and recent updates including new carpet, new countertops, and a newer water heater. The spacious living room with fireplace flows into a

    Robert Tait Engel & Volkers Denver

    10184 Park Meadows Dr Unit 1206, Lone Tree, CO 80124
  • /14

    $484,900

    New Construction
    • 3 Beds
    • 2.5 Baths
    • 1,647 Sq Ft

    Expedition Plan at Percheron - Explorer Collection, Colorado Springs, CO 80908

    The first level of this two-story home is host to an open floorplan shared between the Great Room, kitchen and nook, offering access to a deck through sliding glass doors. All three bedrooms occupy the second level, including the luxurious owner’s suite, which features a restful bedroom, en-suite bathroom and walk-in closet.

    Lennar Builder
    9104 Old Divide Dr Unit 37023255, Colorado Springs, CO 80908
  • /45

    $614,900

    New Construction
    • 3 Beds
    • 2.5 Baths
    • 2,028 Sq Ft

    Plan 3 at Duet at Sterling Ranch, Littleton, CO 80125

    Plan 3 of the Duet Collection at Sterling Ranch is a spacious duplex that offers approximately 2,028 sq. ft. of living space with 3 bedrooms and 2.5 bathrooms. Past the covered porch, in the entry hallway, is an office with the option for double doors. Once through the entry, is the great room with the option for a sliding glass door leading to the Colorado Outdoor Room. To the left is a large

    Trumark Homes Builder
    7046 Watercress Dr Unit 36860572, Littleton, CO 80125
  • /39

    $2,375,000

    • 4 Beds
    • 4 Baths
    • 1,835 Sq Ft

    1724 Ski Time Square Dr Unit 6, Steamboat Springs, CO 80487

    Discover a rare chance to own a beautifully updated modern penthouse in the heart of Steamboat’s base area. This fully furnished 4-bedroom, 4-bathroom corner residence at Clocktower Square offers unbeatable convenience, just steps from the slopes, dining, and shopping. The open floor plan boasts a contemporary kitchen with sleek concrete countertops and LG appliances, vaulted ceilings, built-in

    Adrienne Stroock Steamboat Sotheby's International Realty

    1724 Ski Time Square Dr Unit 6, Steamboat Springs, CO 80487
  • /44

    $485,000

    • 2 Beds
    • 2.5 Baths
    • 2,089 Sq Ft

    4132 Trapper Lake Dr, Loveland, CO 80538

    Are you looking for luxurious, low-maintenance living in the hub of Northern Colorado? Look no further than this beautifully upgraded townhome with amazing views and luxurious, peaceful living. Nestled within an award-winning master-planned community that blends modern living with preserved natural habitat, you can enjoy access to premium amenities including multiple parks, trails, dog parks, a

    Jathan Trevena Coldwell Banker Realty- Fort Collins

    4132 Trapper Lake Dr, Loveland, CO 80538
  • /48

    $939,999

    New Construction
    • 4 - 7 Beds
    • 3.5 - 6.5 Baths
    • 3,489 Sq Ft

    Vail Plan at Trailstone Destination Collection, Arvada, CO 80007

    The extensive enhancements to the design of the Vail make this best-selling floor plan truly spectacular. Maximizing livability, this home has bonus rooms and options sure to fit your needs. Pass the study through the foyer and enter into the dramatic, two-story great room with an optional fireplace. Just off the dining area is a kid’s playroom which can be transformed into a hearth room with a

    Taylor Morrison Builder
    9208 Russell Cir Unit 36664226, Arvada, CO 80007
  • /50

    $525,000

    $74K PRICE DROP
    • 2 Beds
    • 2.5 Baths
    • 1,725 Sq Ft

    8185 E Lowry Blvd Unit 302, Denver, CO 80230

    Ask about financing options. A qualified buyer could save approximately $387 per month (more than $32,00 over seven years) using a Conventional 7/1 ARM compared to a 30-year fixed Conventional loan. Example based on 10% down and a credit score of 780 or higher. Rates, terms, qualifications, and actual savings may vary. Contact Jennifer Thompson with Guild Mortgage at 303-903-0176 for

    Tammie Sandeman Kentwood Real Estate Cherry Creek

    8185 E Lowry Blvd Unit 302, Denver, CO 80230
  • /11

    $724,900

    New Construction
    • 3 Beds
    • 2.5 Baths
    • 2,317 Sq Ft

    24523 E 34th Ave, Aurora, CO 80019

    Step inside a home where stylish gathering spaces and peaceful retreats come together in one thoughtfully designed setting. This impressive Plan 3503 offers 2,317 square feet of finished living space with 3 bedrooms, 2.5 bathrooms, a private study, and a versatile upstairs loft. At the heart of the home, the gourmet kitchen creates an inviting backdrop for everyday meals and memorable

    Erica Chouinard RE/MAX Professionals

    24523 E 34th Ave, Aurora, CO 80019
  • /27

    $484,990

    New Construction
    • 6 Beds
    • 3 Baths
    • 2,451 Sq Ft

    Remington Plan at Wolf Creek Run, Strasburg, CO 80136

    The Remington floor plan combines functionality with flexibility, featuring a three-car garage and a spacious main floor with an optional flex room. A separate study is conveniently located off the dining room, ideal for work or hobbies. Upstairs, the home offers a loft area that can easily be converted into an optional fifth bedroom, making it perfect for families needing extra space.

    Dream Finders Homes Builder
    2923 Pershing St Unit 36447034, Strasburg, CO 80136
  • /45

    $3,800,000

    • 3 Beds
    • 2.5 Baths
    • 2,678 Sq Ft

    1277 Cr 501, Bayfield, CO 81122

    Tucked into a peaceful, park-like setting, this stunning 2,678 square foot Colorado-style log home offers the perfect blend of rustic charm and refined comfort on 14+ acres with 975' of Pine River frontage. Massive south-facing windows flood the interior with natural light while framing serene views of the surrounding landscape, creating a seamless connection between indoors and out. The setting

    Wendell Qualls Hayden Outdoors LLC

    1277 Cr 501, Bayfield, CO 81122
  • /43

    $399,950

    New Construction
    • 3 - 4 Beds
    • 2.5 Baths
    • 1,643 Sq Ft

    Acadia Plan at Johnstown Village - Pintail Commons, Johnstown, CO 80534

    Welcome to the Acadia plan! This two-story paired home offers 1,643 sq. ft. of living space with 4 bedrooms, 2.5 bathrooms, an upper-level loft, a 2-car garage, and the option to convert one of the bedrooms into a loft space. The main level features an open great room, dining area, and kitchen with a large center island, pantry, and quartz or granite countertops, along with a powder room,

    Risewell Homes Builder
    2373 Harlequin Place Unit 36488753, Johnstown, CO 80534
  • /21

    $545,900

    New Construction
    • 4 - 5 Beds
    • 2.5 - 3.5 Baths
    • 2,342 Sq Ft

    The Vancouver Plan at Sterling Ranch - Copper Chase, Colorado Springs, CO 80908

    With over 2,300 square feet of living space, The Vancouver provides ample room for large and growing families, as well as plenty of options to make this exciting floor plan your own. After entering through an elongated covered front porch, guests will find an expansive dining room, great room, and kitchen with island. A main-floor master tucked away in the rear of the home provides both privacy

    Challenger Homes Builder
    8474 Blue Feather Loop Unit 36456234, Colorado Springs, CO 80908
  • /45

    $635,000

    $4K PRICE DROP
    • 3 Beds
    • 2 Baths
    • 2,100 Sq Ft

    323 Hogan Cir, Durango, CO 81301

    Where Easy Living Meets Sunset Views Over the Hermosa Cliffs. Wake up to crisp air, total privacy, and dramatic mountain scenery at The Village at Rockwood. Set in a tranquil location near Glacier Club, this exceptional residence is the only one of its kind currently offered—delivering effortless main-level living with a modern, mountain comfort charm. Perfect for those looking to enjoy all that

    Kristin Daly Wells Group Real Estate

    323 Hogan Cir, Durango, CO 81301
  • /50

    $874,000

    $61K PRICE DROP
    • 5 Beds
    • 3.5 Baths
    • 4,005 Sq Ft

    10632 Van Gordon Way Unit 1, Westminster, CO 80021

    This stunning, fully remodeled 6-bed, 3.5 bath home offers over 4,000 SQFT of beautifully updated living space. Designed for comfort and flexibility, it includes two full kitchens, 4 spacious living areas, two offices, two laundry rooms and an oversized garage. A mother-in-law suite offers exterior access to the large, fenced-in backyard, as well as a private entry through the garage with new

    Ashley Wolkomir Brokers Guild Homes

    10632 Van Gordon Way Unit 1, Westminster, CO 80021
  • /3

    $539,400

    New Construction
    • 4 Beds
    • 2.5 Baths
    • 2,403 Sq Ft

    Vail Plan at Timnath Lakes, Timnath, CO 80547

    The Vail floorplan offers 2,403 square feet of stylish and functional living space, thoughtfully designed for flexibility and comfort.On the main level, enjoy an open concept layout where the great room seamlessly connects to the kitchen, creating a bright and welcoming space for everyday living and entertaining. A dedicated dining area adds a formal touch, while a spacious flex room offers

    DRB Homes Builder
    4493 Parkline St Unit 37863129, Timnath, CO 80547
  • /50

    $5,900,000

    • 5 Beds
    • 5.5 Baths
    • 6,329 Sq Ft

    189 Ginger Quill Ln, Breckenridge, CO 80424

    Set along the tranquil Blue River, this exceptional mountain retreat offers a rare combination of expansive acreage, privacy and proximity to Colorado's finest recreation. Few properties near Breckenridge offer this much land — an increasingly rare opportunity in the area. Just moments from Breckenridge and Frisco, the location offers easy access to Keystone and world-class skiing. Dillon Lake is

    Brie Cosgriff Milehimodern

    189 Ginger Quill Ln, Breckenridge, CO 80424
  • /22

    $526,990

    New Construction
    • 3 Beds
    • 2.5 Baths
    • 2,222 Sq Ft

    Pendleton Plan at Lakeside Canyon, Longmont, CO 80504

    Welcome home to the Pendleton floor plan, featured in the Lakeside Canyon community in Mead,CO Offering 3 bedrooms, 2.5 bathrooms, 2 car garage and 2,222 sq. ft. of living space. Upon entering this spacious home, you will be greeted by the foyer and a flex room that is designed for work or play. As you make your way down the foyer into the heart of the home, you’ll pass the guest bathroom and

    D.R. Horton Builder
    13901 Garnet Dr Unit 36210447, Longmont, CO 80504
  • /39

    $563,000

    $42K PRICE DROP
    • 3 Beds
    • 2.5 Baths
    • 2,347 Sq Ft

    2998 Kestrel St, Brighton, CO 80601

    Welcome to this stunning residence in the heart of Prairie Center, where modern comfort meets peaceful neighborhood living. An inviting covered front porch, perfect for your morning coffee, welcomes you into the home with a bright, versatile office space at the front of the home. The home then opens into an expansive main living area where the kitchen, dining, and living rooms flow seamlessly

    Heather Clayton Redfin Corporation

    2998 Kestrel St, Brighton, CO 80601
  • /38

    $519,499

    New Construction
    • 4 - 5 Beds
    • 2.5 - 3.5 Baths
    • 1,951 Sq Ft

    Stella Plan at The Aurora Highlands Horizon Collection, Aurora, CO 80019

    The Stella is sure to delight with a private study off the grand two-story foyer, extended optional patio space, and windows galore. Head upstairs to three secondary bedrooms, a full bath, and a laundry room. The primary suite at the end of the hall offers privacy, peace, and quiet after a long day’s work. Need more space? Add the optional finished basement for an additional bed, bath, and rec

    Taylor Morrison Builder
    3402 N Buchanan Way Unit 36664248, Aurora, CO 80019
  • /43

    $1,149,000

    • 4 Beds
    • 4.5 Baths
    • 4,520 Sq Ft

    1792 Willow Dr, Erie, CO 80516

    ELEVATED LIVING IN WESTERLY DESIGNER FINISHES TURNKEY OUTDOOR LIVINGWelcome to 1792 Willow Drive-a beautifully finished Belle Meade residence in Westerly where the scale and sophistication of new construction meet the warmth, landscaping, and thoughtful upgrades of a home that is already complete and ready to enjoy. Set on a desirable corner homesite along a quieter street, this exceptional home

    Stacey Richter Stacey Richter

    1792 Willow Dr, Erie, CO 80516
  • 5885 Hickory Oaks Trail Unit 36357542, Castle Rock, CO 80104

    $1,054,995

    New Construction
    • 5 Beds
    • 5.5 Baths
    • 4,419 Sq Ft

    Vona-CV Plan at Toll Brothers at Crystal Valley, Castle Rock, CO 80104

    The wonderfully designed Vona features a distinct mix of expansive entertaining spaces and luxurious retreats. A two-story foyer flows past a formal dining room, revealing the stunning two-story great room and spacious covered patio. Overlooking a bright casual dining area, the expertly crafted kitchen is complemented by a large center island with a breakfast bar, plenty of counter and cabinet

    Toll Brothers, Inc. Builder
    5885 Hickory Oaks Trail Unit 36357542, Castle Rock, CO 80104

Showing Results 481 - 520, Page 13 of 18

How to Buy a Home How to Finance a Home How to Sell a Home