7,913

Homes for Sale in Colorado - Loft

Section Image Section Image
  • /48

    $825,000

    $160K PRICE DROP
    • 4 Beds
    • 3 Baths
    • 2,482 Sq Ft

    7415 W Radcliff Ave, Littleton, CO 80123

    Half-acre lot, oversized garage, and a rare indoor pool make this well-maintained home in Littleton’s exclusive Lochmoor neighborhood a truly exceptional opportunity.Located at 7415 W Radcliffe Avenue, Lochmoor is a quiet enclave of fewer than 60 homes, known for its large lots, mature trees, and private setting. With only one way in and one way out, the neighborhood enjoys minimal

    Amber Wermerskirchen The W Real Estate Group
    7415 W Radcliff Ave, Littleton, CO 80123
  • /22

    $1,246,900

    New Construction
    • 5 Beds
    • 4.5 Baths
    • 3,882 Sq Ft

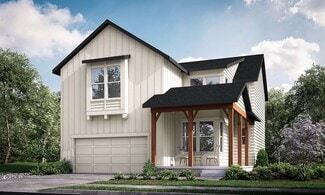
    SuperHome Plan at Red Rocks Ranch - The Grand Collection, Morrison, CO 80465

    This two-story residence includes a convenient Next Gen suite with its own private entrance, one-car garage, living space, kitchenette, bedroom and bathroom. In the main home, an open concept design promotes effortless flow between the living and dining spaces on the first level, while a loft and four bedrooms are situated on the second floor.

    Lennar Builder
    3381 S Orchard St Unit 36033994, Morrison, CO 80465
  • /50

    $10,295,000

    • 5 Beds
    • 8 Baths
    • 10,956 Sq Ft

    18 Cherry Hills Park Dr, Englewood, CO 80113

    Located within the prestigious, guard-gated Cherry Hills Park community, this exceptional estate offers timeless elegance, privacy, and refined luxury on approximately 2.4 acres of beautifully landscaped grounds. Designed for both grand entertaining and comfortable everyday living, the residence spans roughly 12,075 square feet and includes 5 bedrooms, 8 bathrooms, and two 2-car garages connected

    Gina Lorenzen Kentwood Real Estate DTC, LLC

    18 Cherry Hills Park Dr, Englewood, CO 80113
  • /50

    $825,000

    • 5 Beds
    • 4.5 Baths
    • 5,447 Sq Ft

    6063 Pryor Rd, Timnath, CO 80547

    Located in southwest Timnath and backing to a greenbelt buffer, this two-story home offers privacy, views, and a prime corner lot location just across from a neighborhood park! An inviting entry leads into a light-filled living area with vaulted ceilings, hardwood flooring throughout, and a gas fireplace centerpiece. The standout kitchen is built to impress, featuring stainless steel appliances

    Rob Kittle Kittle Real Estate

    6063 Pryor Rd, Timnath, CO 80547
  • /11

    $384,990

    New Construction
    • 3 Beds
    • 2 Baths
    • 1,448 Sq Ft

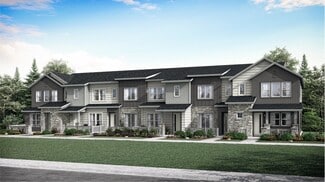
    Plateau Plan at Green Valley Ranch - Ascent, Aurora, CO 80019

    Meet the Plateau, where modern design meets smart living. This 2-story duet home offers 1,448 sq. ft. with 3 bedrooms, 2/2.5 baths, and a 2-car alley-load insulated garage. Enjoy low-maintenance living in an open-concept design. Built with energy efficiency in mind, this home is thoughtfully designed to help you save on monthly costs while maintaining year-round comfort, all backed by Oakwood’s

    Oakwood Homes Builder
    21880 E 46th Place Unit 40338079, Aurora, CO 80019
  • /26

    $644,000

    New Construction
    • 4 Beds
    • 2.5 Baths
    • 2,667 Sq Ft

    Twain Plan at Prairie Song - Story Collection - Single Family Homes, Windsor, CO 80550

    The Twain offers a thoughtfully designed two-story layout with flexible living spaces and an optional finished basement. The first floor features an inviting foyer that opens to a spacious living room and dining area , anchored by a central kitchen with a large island and pantry. A flex/office space near the front porch provides a perfect spot for work or hobbies, while the powder bath and

    Hartford Homes Builder
    904 Steppe Ln Unit 37923161, Windsor, CO 80550
  • /49

    $919,900

    $180K PRICE DROP
    • 4 Beds
    • 5 Baths
    • 4,187 Sq Ft

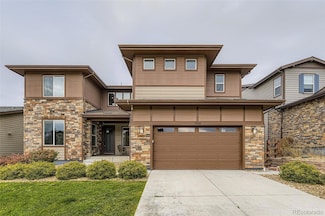
    2994 Greensborough Dr, Highlands Ranch, CO 80129

    This is your opportunity to own a well-cared-for home priced well below the average for properties in the desirable Highlands Ranch Golf Club community. Seller Says Bring Us an Offer! Home has generous living spaces, a functional floor plan, a prime location, over 4,300 square feet of living space and a 3 car garage, this home offers exceptional value in one of Highlands Ranch's most sought-after

    Regina Hunt EFT Realty

    2994 Greensborough Dr, Highlands Ranch, CO 80129
  • /40

    $979,999

    New Construction
    • 5 - 6 Beds
    • 4.5 - 5.5 Baths
    • 3,794 Sq Ft

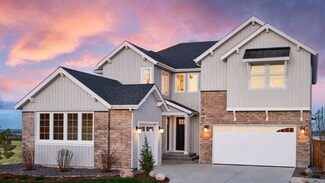
    Steamboat Plan at Trailstone Destination Collection, Arvada, CO 80007

    Welcome home to the Steamboat, bringing an elegant mix of thoughtfully planned shared areas and flexible private spaces for the whole household to enjoy. From the wow-worthy, vaulted foyer you'll find the multi-generational suite is both comfortable and functional complete with a living room and kitchenette, full bedroom and bathroom, laundry and direct access to the private 3rd car garage bay.

    Taylor Morrison Builder
    9208 Russell Cir Unit 36664225, Arvada, CO 80007
  • /42

    $499,000

    • 2 Beds
    • 2 Baths
    • 1,373 Sq Ft

    1401 Wewatta St Unit 305, Denver, CO 80202

    Denver city living at its finest in the highly desirable Waterside Lofts—where modern style meets the best of urban convenience. This all-concrete-and-steel building offers the perfect balance of sophistication, comfort, and durability, ideal for both entertaining and quiet relaxation. Industrial-inspired design features include exposed air ducts, piping, and concrete ceilings, complemented by

    Andy Potarf Redfin Corporation

    1401 Wewatta St Unit 305, Denver, CO 80202
  • /28

    $924,999

    New Construction
    • 6 Beds
    • 5.5 Baths
    • 4,924 Sq Ft

    The Steamboat Plan at Macanta Destination Collection, Castle Rock, CO 80108

    This exclusive home design is a balanced mix of thoughtfully planned shared areas and flexible private spaces for the whole household. The multi-generational suite is both comfortable and functional with a living room, laundry and direct access to the private 3rd car garage bay. Gather and flow freely between the open kitchen, dining area and great room. A flex room invites brainstorming

    Taylor Morrison Builder
    3762 Freestone Point St Unit 36664287, Castle Rock, CO 80108
  • /50

    $785,000

    • 5 Beds
    • 2.5 Baths
    • 3,255 Sq Ft

    1619 Hemlock Way, Broomfield, CO 80020

    Freshly updated and move in ready, this spacious Ridgeview Heights home offers space, comfort, and value with 5 bedrooms, 3 bathrooms, a private main floor office, formal living and dining rooms, and a welcoming family room with a cozy fireplace. The attached 3 car garage provides plenty of room for vehicles, storage, and hobbies, while the fully fenced backyard is perfect for entertaining and

    Allison Cassieri North Metro Realty LLC

    1619 Hemlock Way, Broomfield, CO 80020
  • /44

    $635,000

    $40K PRICE DROP
    • 4 Beds
    • 3.5 Baths
    • 2,451 Sq Ft

    6173 Shenandoah Ave, Firestone, CO 80504

    Beautiful home in St.Vrain Ranch. Backs open space and right across the street from the community park. Library and community services nearby. Mountain views to the west. Corner lot. Open interior floorplan with eat-in kitchen featuring a breakfast bar and dining room. Enjoy cozy evenings by the gas fireplace located in the family room. 4 bedrooms upstairs. Primary bedroom with walk-in closet and

    Gerhard Leicht The Leicht Source Realty LLC

    6173 Shenandoah Ave, Firestone, CO 80504
  • /50

    $625,000

    $24K PRICE DROP
    • 3 Beds
    • 3 Baths
    • 2,592 Sq Ft

    298 Mount Massive Dr, Livermore, CO 80536

    Seller is offering a $10,000 seller concession toward the buyer's rate buydown or closing costs! Scenic mountain retreat in Glacier View Meadows, where 3 acres of pines, local wildlife, and sweeping panoramas create a true Colorado escape! Surrounded by nature with stunning vistas of the Mummy Range and horizons stretching into Wyoming, this log cabin offers a quiet sanctuary away from the

    Rob Kittle Kittle Real Estate

    298 Mount Massive Dr, Livermore, CO 80536
  • /50

    $749,000

    • 4 Beds
    • 2 Baths
    • 2,521 Sq Ft

    341 Anderson Rd, Walden, CO 80480

    Set against sweeping views of distant snow-capped peaks in the heart of North Park, this exceptional fully-furnished log home offers the perfect blend of authentic mountain character, spaciousness & turnkey convenience. Located in Whispering Pines near National Forest access, enjoy hiking, fishing, off-roading, snowmobiling, cross-country skiing & more right from your front door. Designed for

    Lisa Mutschler Expert Real Estate

    341 Anderson Rd, Walden, CO 80480
  • /6

    $499,900

    New Construction
    • 2 Beds
    • 2.5 Baths
    • 1,265 Sq Ft

    Plan 302R at Tanterra - The Parkside Collection, Parker, CO 80134

    The first floor hosts an open layout shared by the kitchen and Great Room, providing an inviting space ideal for entertaining or relaxing throughout the week. Upstairs a loft adds even more shared living space, surrounded by two bedrooms suite including the owner’s suite which has an en-suite bathroom with a walk-in closet.

    Lennar Builder
    16456 Standing Elk Dr Unit 40585356, Parker, CO 80134
  • /26

    $1,495,000

    • 4 Beds
    • 2.5 Baths
    • 4,187 Sq Ft

    245 Windmill Dr, Hartsel, CO 80449

    Bentpine Estates offers an exceptional custom 6,000+/- SF mountain home on approximately 19 acres in the heart of Colorado's high country. Ideally located between Hartsel and Buena Vista in Park County, with year-round Hwy 285 access, the property features two adjoining parcels, luxury finishes, and spectacular views of the Collegiate Peaks-making it an ideal full-time residence, mountain

    Dan Brunk Hayden Outdoors Real Estate

    245 Windmill Dr, Hartsel, CO 80449
  • /17

    $426,900

    New Construction
    • 2 Beds
    • 2.5 Baths
    • 1,266 Sq Ft

    Plan 302 at Sky Ranch - Parkside Collection, Watkins, CO 80137

    The first floor hosts an open layout shared by the kitchen and Great Room, providing an inviting space ideal for entertaining or relaxing throughout the week. Upstairs a loft adds even more shared living space, surrounded by two bedrooms suite including the owner’s suite which has an en-suite bathroom with a walk-in closet.

    Lennar Builder
    690 N Bently St Unit 36034153, Watkins, CO 80137
  • /19

    $535,950

    New Construction
    • 3 Beds
    • 2.5 Baths
    • 2,160 Sq Ft

    Navy 3 Duo Plan at Barefoot - Duos at Barefoot Village, Firestone, CO 80504

    The elegant Navy plan was designed to impress! This paired home greets guests with a covered entry, which leads into a spacious great room and adjacent dining nook. A powder room, a serene covered patio, and a smartly planned kitchen boasting a sizable island round out the main floor. Upstairs, you’ll appreciate a loft, two secondary bedrooms, a shared bath with double sinks, and a central

    Richmond American Builder
    5334 Starling Way Unit 38354454, Firestone, CO 80504
  • /35

    $799,000

    $96K PRICE DROP
    • 2 Beds
    • 2.5 Baths
    • 2,172 Sq Ft

    780 County Road 326, Westcliffe, CO 81252

    Completed in 2024, this extraordinary 36.17-acre retreat in the Wakefield Hills Sub of Custer County, Colorado, was envisioned and designed by an artist to harmonize with its surroundings. Perched atop a hill, the home offers ever-changing vistas of the Sangre de Cristo Mountains, framed by sculptural rock outcroppings and skies that come alive at night with a dazzling Milky Way. Inside, light

    Kimberly Powers Summit & Main Realty Group

    780 County Road 326, Westcliffe, CO 81252
  • /32

    $889,000

    $111K PRICE DROP
    • 4 Beds
    • 4.5 Baths
    • 3,692 Sq Ft

    7994 S Kewaunee St, Aurora, CO 80016

    Gorgeous Bristlecone 2-story in Whispering Pines features 4 bedrooms, 4.5 bathrooms, great room, dining, open kitchen, loft/family room, main floor office, multiple bonus spaces, unfinished WALKOUT basement and 3 car garage (2 + 1 tandem). Meticulously maintained – pride of ownership shines throughout. Upgraded gourmet gas kitchen package, oversized loft, landscaping, spacious covered deck

    Tom Ullrich RE/MAX Professionals

    7994 S Kewaunee St, Aurora, CO 80016
  • /22

    $564,990

    New Construction
    • 3 Beds
    • 2.5 Baths
    • 2,443 Sq Ft

    The Sunlight Plan at Cordovan, Firestone, CO 80504

    Welcome to The Sunlight floor plan. Bright, spacious and designed for flexibility, this two-story home offers 2,443 square feet of living space with 3 to 4 bedrooms, 2.5 to 3.5 bathrooms and a 2-car garage.From the welcoming front porch to the private outdoor area, The Sunlight brings a sense of openness and ease to everyday living. The main floor features a study-perfect for a home

    Risewell Homes Builder
    6371 Utica Cir Unit 40352716, Firestone, CO 80504
  • /31

    $1,173,490

    New Construction
    • 5 - 9 Beds
    • 6 - 10 Baths
    • 4,405+ Sq Ft

    5099 The Walton Plan at Luxe at The Canyons, Castle Pines, CO 80108

    2-Story Home Design, Kitchen with Island and Walk-in Pantry, 2-Story Great Room with Fireplace, Covered Front Porch and Patio, Loft / Optional Bedroom with Full Bath, Second Floor Laundry with Opt. Sink and Cabinets, Opt. Finished Basement with Bedroom, Full Bath and Wet Bar, Multi-Gen Living with Private Entrance, Multi-Gen Spacious Bedroom, Multi-Gen Full Bath and Powder Bath, Multi-Gen

    Shea Homes Builder
    6869 Crossbridge Cir Unit 36501135, Castle Pines, CO 80108
  • /42

    $765,000

    • 4 Beds
    • 3.5 Baths
    • 4,151 Sq Ft

    741 Hearthstone Ave, Brighton, CO 80601

    Better than brand new and truly move-in ready, this beautifully finished 4-bedroom, 4-bath home backs to open space for added privacy and peaceful views. The open-concept main level is designed for both everyday living and entertaining, featuring a spacious living room, dining area, stylish kitchen, convenient half bath, and dedicated main level office. Upstairs, enjoy a versatile loft, luxurious

    Motif Shelton Redfin Corporation

    741 Hearthstone Ave, Brighton, CO 80601
  • /45

    $1,500,000

    $100K PRICE DROP
    • 2 Beds
    • 2.5 Baths
    • 3,160 Sq Ft

    407 Corsair Ranch Place, Pagosa Springs, CO 81147

    Perched on a hilltop in a secluded meadow with 270-degree mountain views, this 36-acre barndominium estate in Knolls Ranch is a true labor of love, showcasing the artistry and devotion of its master craftsman builder. Constructed with 7"x7" Spruce log and timber frame design, it is one of only seven ranches in a gated community just minutes from Highway 160 and Stevens Field Airport. Inside,

    Katie Sturm Legacy Properties West Sotheby's Int. Realty

    407 Corsair Ranch Place, Pagosa Springs, CO 81147
  • /33

    $684,900

    $35K PRICE DROP
    • 5 Beds
    • 4 Baths
    • 2,784 Sq Ft

    14225 Purple Aster Way, Parker, CO 80134

    $684,900!!! Gain instant equity! This house can easily appraise at over $700,000!!! This is the least expense square footage in the neighborhood! BUILT IN 2023 AND STILL LOOKS NEW!!! This is where deals are found. If you've been watching the market and waiting for an opportunity, this is it. Additional buyer incentives may be available when financing through Rocket Mortgage. Located in the highly

    Jason Glowacki Redfin Corporation

    14225 Purple Aster Way, Parker, CO 80134
  • /48

    $599,000

    $76K PRICE DROP
    • 1 Bed
    • 1 Bath
    • 1,489 Sq Ft

    1510 Wazee St Unit 3, Denver, CO 80202

    The Modglin Collection is proud to offer one of LoDo’s rarest finds—one of only four residential lofts in the boutique Moore Hardware Loft building. Originally built in stages between the mid-1870s and early 1880s and converted to lofts in 1993, this second-story walk-up sits above retail spaces and blends historic Denver character with modern comfort. Rare LoDo loft for sale in Denver’s historic

    Jay Modglin Kentwood Real Estate City Properties

    1510 Wazee St Unit 3, Denver, CO 80202
  • /22

    $882,900

    New Construction
    • 5 Beds
    • 4.5 Baths
    • 3,870 Sq Ft

    SuperHome SL Plan at Willow Bend - The Grand Collection, Thornton, CO 80602

    The largest floorplan available in the collection, this two-story home features a convenient Next Gen® suite with a private entrance, living room, kitchenette, bedroom, bathroom and versatile retreat. The first floor of the main home is host to the open-concept living and dining space, while the second level is occupied by four bedrooms and a loft.

    Lennar Builder
    5276 E 146th Ct Unit 36033963, Thornton, CO 80602
  • /50

    $2,747,000

    $100K PRICE DROP
    • 3 Beds
    • 4.5 Baths
    • 4,724 Sq Ft

    354 Ensign Dr, Dillon, CO 80435

    Distinctive contemporary residence offering three bedrooms, plus a dedicated bunkroom and an additional Murphy bed sleeping area, thoughtfully designed to accommodate family and guests alike (sleeps 12). Walls of glass frame breathtaking views of Lake Dillon, the Ten Mile Range, and the Gore Range, creating a dramatic backdrop throughout the home. Designed for both grand entertaining and everyday

    Eric Klein Slifer Smith & Frampton R.E.

    354 Ensign Dr, Dillon, CO 80435
  • /29

    $600,000

    $50K PRICE DROP
    • 3 Beds
    • 2.5 Baths
    • 2,673 Sq Ft

    214 N Flat Rock St, Aurora, CO 80018

    Completely updated home with a 3-car garage and and an amazing lot backing to a path and school fields.The main level features laminate wood flooring throughout, beginning with a formal living room filled with natural light and a spacious great room anchored by a gas-log fireplace. The eat-in kitchen is designed for both everyday living and gathering with a large center island, granite

    Team Lassen MB Team Lassen

    214 N Flat Rock St, Aurora, CO 80018
  • /38

    $625,000

    Open Sun 11AM - 1PM
    • 3 Beds
    • 3.5 Baths
    • 2,477 Sq Ft

    558 S Elm St, Denver, CO 80246

    Welcome to Parkview Townhomes, where prime parkside living meets an unbeatable central Denver location! The inviting main level features a lovely foyer, expansive open living space, a huge kitchen with abundant cabinetry and pantry space, and easy access to the private backyard patio. Mature trees provide shade, while composite patio tiles create an ideal setting for relaxing or entertaining.

    Jill Tennison Redfin Corporation

    558 S Elm St, Denver, CO 80246
  • /22

    $836,990

    New Construction
    • 4 - 6 Beds
    • 3.5 - 4.5 Baths
    • 2,691+ Sq Ft

    4072 Emerson Plan at Gallery at The Canyons, Castle Pines, CO 80108

    l2-Story Design, Valet Entry with Closet + Optional Bench, Covered Front Porch + Patio, Kitchen with Island + Pantry, Great Room with Fireplace, Main Floor Study, Second Floor Loft, Second Floor Laundry with Optional Sink, Large Walk-in Closet & Shower at Primary Bath, Optional Free-Standing Tub at Primary Bath, Optional Finished Basement with Rec Room, Bedroom + Full Bath, Optional Wet Bar at

    Shea Homes Builder
    1600 Candleflower Dr Unit 36450169, Castle Pines, CO 80108
  • /30

    $320,000

    $20K PRICE DROP
    • 1 Bed
    • 1 Bath
    • 873 Sq Ft

    382 Gcr 832 Unit 7, Fraser, CO 80442

    Top-floor 1BD/1BA + loft condo ideally located next to the Meadowridge Clubhouse! This super cute, beautifully updated unit offers a fresh, move-in ready feel. The loft provides the perfect space for bonus sleeping or extra storage. Recent updates include a refreshed kitchen with new cabinets, countertops, lighting, etc. along with a fully updated bathroom vanity and fresh interior paint

    Christina Lieder Real Estate of Winter Park

    382 Gcr 832 Unit 7, Fraser, CO 80442
  • /22

    $468,990

    New Construction
    • 4 Beds
    • 2.5 Baths
    • 1,803 Sq Ft

    Aurora Plan at Sky Ranch, Aurora, CO 80018

    Welcome to The Aurora, a fan-favorite floorplan where the front entry welcomes you into a wonderful open-concept living space, dining area, and spacious kitchen with large kitchen island. The second story features a private primary suite, laundry, and three additional bedrooms with large walk-in closets and a second full bath with a water closet, ideal for siblings or guests that need to share

    Taylor Morrison Builder
    0 Coming Soon Off E 6th Ave Unit 36758324, Aurora, CO 80018
  • /69

    $18,500,000

    • 5 Beds
    • 6.5 Baths
    • 10,390 Sq Ft

    680 Hawn Ln, Telluride, CO 81435

    An architectural masterpiece set on 35 acres at the base of Hawn Mountain, PaGomo is an extraordinary retreat. The home's artful design offers serenity and invites inspiration with thoughtfully designed pods nestled in a tranquil Aspen grove bordering National Forest. A glass-walled covered bridge floats over a reflective pond connecting the primary wing to the home's grand living spaces, perfect

    Rick Fusting LIV Sotheby's International Realty- MainSt

    680 Hawn Ln, Telluride, CO 81435
  • /50

    $850,000

    • 3 Beds
    • 2.5 Baths
    • 2,480 Sq Ft

    569 Gordon Ct, Livermore, CO 80536

    Expansive 31-acre HORSE PROPERTY with views and WATER RIGHTS! This impressive mountain retreat offers rolling pasture, striking rock outcroppings, and sweeping vistas that surround the estate, creating a truly scenic and private setting. Bordering hundreds of acres of National Forest, the property provides immediate backyard access to hiking and horseback riding, with nearby trailheads ready to

    Rob Kittle Kittle Real Estate

    569 Gordon Ct, Livermore, CO 80536
  • /49

    $468,000

    Open Sat 12PM - 2PM
    • 3 Beds
    • 2.5 Baths
    • 1,907 Sq Ft

    3708 S Ensenada St, Aurora, CO 80013

    Welcome to this beautifully remodeled Aurora home where modern finishes, thoughtful updates, and flexible living spaces come together! The interior has been completely remodeled, offering a fresh, contemporary feel throughout. The main level features LVP flooring, vaulted ceilings, and newly added skylights that fill the home with natural Colorado sunshine. A cozy wood-burning fireplace creates

    Kevin Kestenbaum Redfin Corporation

    3708 S Ensenada St, Aurora, CO 80013
  • /34

    $590,999

    New Construction
    • 4 - 7 Beds
    • 3.5 - 5.5 Baths
    • 2,501 Sq Ft

    Granby Plan at The Aurora Highlands Town Collection, Aurora, CO 80019

    Welcome to the Granby, a charming two-story home with plenty of room for growing households. The open kitchen, dining and great room with an optional fireplace are perfect for keeping loved ones connected. Cooking aficionados will enjoy a well-appointed kitchen with eat-in island and large walk-in pantry. Functional spaces like the entry off the garage and pocket office off the kitchen make

    Taylor Morrison Builder
    3402 N Buchanan Way Unit 36664257, Aurora, CO 80019
  • /15

    $384,990

    New Construction
    • 3 - 5 Beds
    • 2.5 - 3.5 Baths
    • 1,671 Sq Ft

    Plan 1672 Modeled at Painted Prairie, Aurora, CO 80019

    * 2-car garage * Private side yard * Open floor plan * Walk-in closet at primary bedroom * Flex Space * Kitchen island * Spacious great room * Kitchen tile backsplash * Loft * Upstairs laundry room * WaterSense labeled faucets * ENERGY STAR certified home * Master-planned community * Community park * Dog park * Commuter-friendly location * Short drive to the airport * Great shopping nearby

    KB Home Builder
    21568 E 61st Dr Unit 36335331, Aurora, CO 80019
  • /50

    $779,900

    Open Sat 12PM - 3PM
    • 4 Beds
    • 2.5 Baths
    • 3,970 Sq Ft

    8825 Blackwood Dr, Windsor, CO 80550

    Two-story home with incredible views and direct access to neighborhood amenities! Located in the Highpointe community, this home backs to a lush greenbelt on two sides, offering additional privacy and scenic surroundings right out your back door. Step inside to a main level designed for effortless connection and flow. The open-concept layout seamlessly brings together the living, kitchen, and

    Rob Kittle Kittle Real Estate

    8825 Blackwood Dr, Windsor, CO 80550
  • /80

    $2,675,000

    $205K PRICE DROP
    • 4 Beds
    • 5 Baths
    • 5,072 Sq Ft

    35 Gcr 5221, Tabernash, CO 80478

    This 5,000-square-foot mountain contemporary home sits on nearly 2.5 acres and was thoughtfully designed by a local custom home builder in 1998 to capture views, solar gain, and privacy. Inside, you'll find an open floor plan filled with natural light and scenic mountain vistas through expansive windows and vaulted ceilings. The main-floor primary suite provides easy living, and the updated

    Katie Riemenschneider Real Estate of Winter Park

    35 Gcr 5221, Tabernash, CO 80478

Showing Results 561 - 600, Page 15 of 18

How to Buy a Home How to Finance a Home How to Sell a Home