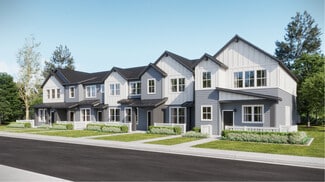
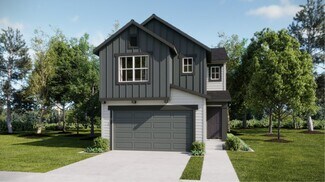
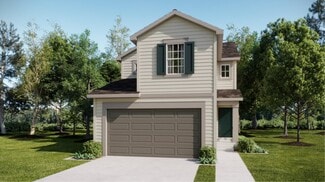
7,319

Homes for Sale in Colorado - Loft

Section Image Section Image
  • /26

    $644,000

    New Construction
    • 4 Beds
    • 2.5 Baths
    • 2,667 Sq Ft

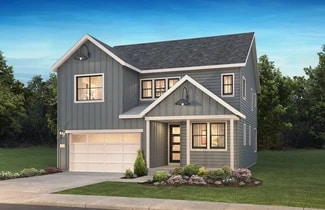
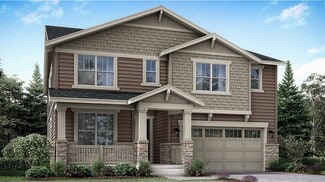
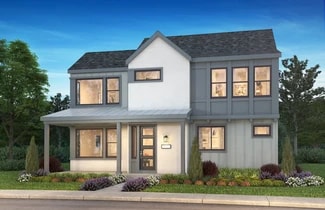
    Twain Plan at Prairie Song - Story Collection - Single Family Homes, Windsor, CO 80550

    The Twain offers a thoughtfully designed two-story layout with flexible living spaces and an optional finished basement. The first floor features an inviting foyer that opens to a spacious living room and dining area , anchored by a central kitchen with a large island and pantry. A flex/office space near the front porch provides a perfect spot for work or hobbies, while the powder bath and

    Hartford Homes Builder
    904 Steppe Ln Unit 37923161, Windsor, CO 80550
  • /48

    $969,000

    $131K PRICE DROP
    • 4 Beds
    • 5 Baths
    • 4,187 Sq Ft

    2994 Greensborough Dr, Highlands Ranch, CO 80129

    This is your opportunity to own a well-cared-for home priced well below the average for properties in the desirable Highlands Ranch Golf Club community. With generous living spaces, a functional floor plan, a prime location, and over 4,300 square feet of living space and a 3 car garage, this home offers exceptional value in one of Highlands Ranch's most sought-after neighborhoods.As you step

    Regina Hunt EFT Realty

    2994 Greensborough Dr, Highlands Ranch, CO 80129
  • /40

    $979,999

    New Construction
    • 5 - 6 Beds
    • 4.5 - 5.5 Baths
    • 3,794 Sq Ft

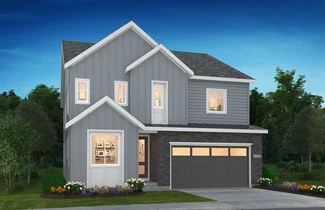
    Steamboat Plan at Trailstone Destination Collection, Arvada, CO 80007

    Welcome home to the Steamboat, bringing an elegant mix of thoughtfully planned shared areas and flexible private spaces for the whole household to enjoy. From the wow-worthy, vaulted foyer you'll find the multi-generational suite is both comfortable and functional complete with a living room and kitchenette, full bedroom and bathroom, laundry and direct access to the private 3rd car garage bay.

    Taylor Morrison Builder
    9208 Russell Cir Unit 36664225, Arvada, CO 80007
  • /28

    $924,999

    New Construction
    • 6 Beds
    • 5.5 Baths
    • 4,924 Sq Ft

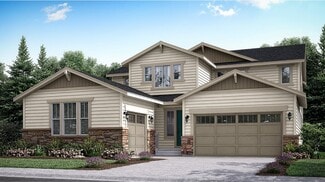
    The Steamboat Plan at Macanta Destination Collection, Castle Rock, CO 80108

    This exclusive home design is a balanced mix of thoughtfully planned shared areas and flexible private spaces for the whole household. The multi-generational suite is both comfortable and functional with a living room, laundry and direct access to the private 3rd car garage bay. Gather and flow freely between the open kitchen, dining area and great room. A flex room invites brainstorming

    Taylor Morrison Builder
    3762 Freestone Point St Unit 36664287, Castle Rock, CO 80108
  • /43

    $635,000

    Open Sat 11AM - 1PM $40K PRICE DROP
    • 4 Beds
    • 3.5 Baths
    • 2,451 Sq Ft

    6173 Shenandoah Ave, Firestone, CO 80504

    Beautiful home in St.Vrain Ranch. Backs open space and right across the street from the community park. Library and community services nearby. Mountain views to the west. Corner lot. Open interior floorplan with eat-in kitchen featuring a breakfast bar and dining room. Enjoy cozy evenings by the gas fireplace located in the family room. 4 bedrooms upstairs. Primary bedroom with walk-in closet and

    Gerhard Leicht The Leicht Source Realty LLC

    6173 Shenandoah Ave, Firestone, CO 80504
  • /50

    $649,000

    • 3 Beds
    • 3 Baths
    • 2,592 Sq Ft

    298 Mount Massive Dr, Livermore, CO 80536

    Seller is offering a $10,000 seller concession toward the buyer's rate buydown or closing costs! Scenic mountain retreat in Glacier View Meadows, where 3 acres of pines, local wildlife, and sweeping panoramas create a true Colorado escape! Surrounded by nature with stunning vistas of the Mummy Range and horizons stretching into Wyoming, this log cabin offers a quiet sanctuary away from the

    Rob Kittle Kittle Real Estate

    298 Mount Massive Dr, Livermore, CO 80536
  • /17

    $499,900

    New Construction $5K PRICE INCREASE
    • 2 Beds
    • 2.5 Baths
    • 1,265 Sq Ft

    Plan 302R at Tanterra - The Parkside Collection, Parker, CO 80134

    The first floor hosts an open layout shared by the kitchen and Great Room, providing an inviting space ideal for entertaining or relaxing throughout the week. Upstairs a loft adds even more shared living space, surrounded by two bedrooms suite including the owner’s suite which has an en-suite bathroom with a walk-in closet.

    Lennar Builder
    16456 Standing Elk Dr Unit 40585356, Parker, CO 80134
  • /17

    $426,900

    New Construction
    • 2 Beds
    • 2.5 Baths
    • 1,266 Sq Ft

    Plan 302 at Sky Ranch - Parkside Collection, Watkins, CO 80137

    The first floor hosts an open layout shared by the kitchen and Great Room, providing an inviting space ideal for entertaining or relaxing throughout the week. Upstairs a loft adds even more shared living space, surrounded by two bedrooms suite including the owner’s suite which has an en-suite bathroom with a walk-in closet.

    Lennar Builder
    690 N Bently St Unit 36034153, Watkins, CO 80137
  • /19

    $535,950

    New Construction
    • 3 Beds
    • 2.5 Baths
    • 2,160 Sq Ft

    Navy 3 Duo Plan at Barefoot - Duos at Barefoot Village, Firestone, CO 80504

    The elegant Navy plan was designed to impress! This paired home greets guests with a covered entry, which leads into a spacious great room and adjacent dining nook. A powder room, a serene covered patio, and a smartly planned kitchen boasting a sizable island round out the main floor. Upstairs, you’ll appreciate a loft, two secondary bedrooms, a shared bath with double sinks, and a central

    Richmond American Homes Builder
    5334 Starling Way Unit 38354454, Firestone, CO 80504
  • /35

    $850,000

    $45K PRICE DROP
    • 2 Beds
    • 2.5 Baths
    • 2,172 Sq Ft

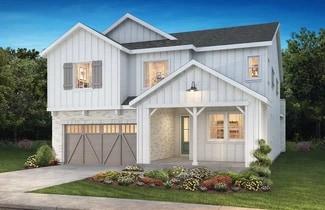
    780 County Road 326, Westcliffe, CO 81252

    Completed in 2024, this extraordinary 36.17-acre retreat in the Wakefield Hills Sub of Custer County, Colorado, was envisioned and designed by an artist to harmonize with its surroundings. Perched atop a hill, the home offers ever-changing vistas of the Sangre de Cristo Mountains, framed by sculptural rock outcroppings and skies that come alive at night with a dazzling Milky Way. Inside, light

    Kimberly Powers Summit & Main Realty Group
    780 County Road 326, Westcliffe, CO 81252
  • /32

    $925,000

    $75K PRICE DROP
    • 4 Beds
    • 4.5 Baths
    • 3,692 Sq Ft

    7994 S Kewaunee St, Aurora, CO 80016

    Gorgeous Bristlecone 2-story in Whispering Pines features 4 bedrooms, 4.5 bathrooms, great room, dining, open kitchen, loft/family room, main floor office, multiple bonus spaces, unfinished WALKOUT basement and 3 car garage (2 + 1 tandem). Meticulously maintained – pride of ownership shines throughout. Upgraded gourmet gas kitchen package, oversized loft, landscaping, spacious covered deck

    Tom Ullrich RE/MAX Professionals

    7994 S Kewaunee St, Aurora, CO 80016
  • /28

    $505,000

    $30K PRICE DROP
    • 3 Beds
    • 2.5 Baths
    • 2,328 Sq Ft

    19001 E 55th Ave, Denver, CO 80249

    Beautiful and well-maintained 3-bedroom, 3-bath home that shows like new, featuring fresh interior paint throughout! The main level offers a bright and open living room, a kitchen with upgraded cabinets, stainless steel appliances, and a convenient half bath. The second level includes a spacious primary bedroom with a large balcony, along with two additional bedrooms and a full bath. A

    Estela Alvidrez Resident Realty South Metro

    19001 E 55th Ave, Denver, CO 80249
  • /22

    $564,990

    New Construction
    • 3 Beds
    • 2.5 Baths
    • 2,443 Sq Ft

    The Sunlight Plan at Cordovan, Firestone, CO 80504

    Welcome to The Sunlight floor plan. Bright, spacious and designed for flexibility, this two-story home offers 2,443 square feet of living space with 3 to 4 bedrooms, 2.5 to 3.5 bathrooms and a 2-car garage. From the welcoming front porch to the private outdoor area, The Sunlight brings a sense of openness and ease to everyday living. The main floor features a study-perfect for a home office,

    Risewell Homes Builder
    6371 Utica Cir Unit 40352716, Firestone, CO 80504
  • /35

    $585,000

    • 3 Beds
    • 2.5 Baths
    • 1,712 Sq Ft

    3444 Valentia St, Denver, CO 80238

    Experience the best of Colorado living in one of Denver's most vibrant neighborhoods. Nestled in a beautifully maintained courtyard in the heart of Central Park, this light-filled paired home with a welcoming covered front porch offers the perfect blend of style, comfort, and convenience. Enjoy an unbeatable location just one block from Sprouts, four blocks from the A-Line light rail, and moments

    Lorenzo Martinez Redfin Corporation

    3444 Valentia St, Denver, CO 80238
  • /31

    $1,173,490

    New Construction
    • 5 - 9 Beds
    • 6 - 10 Baths
    • 4,405+ Sq Ft

    5099 The Walton Plan at Luxe at The Canyons, Castle Pines, CO 80108

    2-Story Home Design, Kitchen with Island and Walk-in Pantry, 2-Story Great Room with Fireplace, Covered Front Porch and Patio, Loft / Optional Bedroom with Full Bath, Second Floor Laundry with Opt. Sink and Cabinets, Opt. Finished Basement with Bedroom, Full Bath and Wet Bar, Multi-Gen Living with Private Entrance, Multi-Gen Spacious Bedroom, Multi-Gen Full Bath and Powder Bath, Multi-Gen

    Shea Homes Builder
    6869 Crossbridge Cir Unit 36501135, Castle Pines, CO 80108
  • /42

    $765,000

    • 4 Beds
    • 3.5 Baths
    • 4,151 Sq Ft

    741 Hearthstone Ave, Brighton, CO 80601

    Better than brand new and truly move-in ready, this beautifully finished 4-bedroom, 4-bath home backs to open space for added privacy and peaceful views. The open-concept main level is designed for both everyday living and entertaining, featuring a spacious living room, dining area, stylish kitchen, convenient half bath, and dedicated main level office. Upstairs, enjoy a versatile loft, luxurious

    Motif Shelton Redfin Corporation

    741 Hearthstone Ave, Brighton, CO 80601
  • /45

    $1,500,000

    $100K PRICE DROP
    • 2 Beds
    • 2.5 Baths
    • 3,160 Sq Ft

    407 Corsair Ranch Place, Pagosa Springs, CO 81147

    Perched on a hilltop in a secluded meadow with 270-degree mountain views, this 36-acre barndominium estate in Knolls Ranch is a true labor of love, showcasing the artistry and devotion of its master craftsman builder. Constructed with 7"x7" Spruce log and timber frame design, it is one of only seven ranches in a gated community just minutes from Highway 160 and Stevens Field Airport. Inside,

    Katie Sturm Legacy Properties West Sotheby's Int. Realty

    407 Corsair Ranch Place, Pagosa Springs, CO 81147
  • /48

    $599,000

    $76K PRICE DROP
    • 1 Bed
    • 1 Bath
    • 1,489 Sq Ft

    1510 Wazee St Unit 3, Denver, CO 80202

    The Modglin Collection is proud to offer one of LoDo’s rarest finds—one of only four residential lofts in the boutique Moore Hardware Loft building. Originally built in stages between the mid-1870s and early 1880s and converted to lofts in 1993, this second-story walk-up sits above retail spaces and blends historic Denver character with modern comfort. Rare LoDo loft for sale in Denver’s historic

    Jay Modglin Kentwood Real Estate City Properties

    1510 Wazee St Unit 3, Denver, CO 80202
  • /22

    $882,900

    New Construction
    • 5 Beds
    • 4.5 Baths
    • 3,870 Sq Ft

    SuperHome SL Plan at Willow Bend - The Grand Collection, Thornton, CO 80602

    The largest floorplan available in the collection, this two-story home features a convenient Next Gen® suite with a private entrance, living room, kitchenette, bedroom, bathroom and versatile retreat. The first floor of the main home is host to the open-concept living and dining space, while the second level is occupied by four bedrooms and a loft.

    Lennar Builder
    5276 E 146th Ct Unit 36033963, Thornton, CO 80602
  • /49

    $2,847,000

    • 3 Beds
    • 4.5 Baths
    • 4,724 Sq Ft

    354 Ensign Dr, Dillon, CO 80435

    Distinctive contemporary residence offering three bedrooms, plus a dedicated bunkroom and an additional Murphy bed sleeping area, thoughtfully designed to accommodate family and guests alike (sleeps 12). Walls of glass frame breathtaking views of Lake Dillon, the Ten Mile Range, and the Gore Range, creating a dramatic backdrop throughout the home. Designed for both grand entertaining and everyday

    Eric Klein Slifer Smith & Frampton R.E.

    354 Ensign Dr, Dillon, CO 80435
  • /29

    $650,000

    • 3 Beds
    • 2.5 Baths
    • 2,673 Sq Ft

    214 N Flat Rock St, Aurora, CO 80018

    Completely updated home with a 3-car garage and and an amazing lot backing to a path and school fields. The main level features laminate wood flooring throughout, beginning with a formal living room filled with natural light and a spacious great room anchored by a gas-log fireplace. The eat-in kitchen is designed for both everyday living and gathering with a large center island, granite

    Team Lassen MB Team Lassen

    214 N Flat Rock St, Aurora, CO 80018
  • /22

    $836,990

    New Construction
    • 4 - 6 Beds
    • 3.5 - 4.5 Baths
    • 2,691+ Sq Ft

    4072 Emerson Plan at Gallery at The Canyons, Castle Pines, CO 80108

    l2-Story Design, Valet Entry with Closet + Optional Bench, Covered Front Porch + Patio, Kitchen with Island + Pantry, Great Room with Fireplace, Main Floor Study, Second Floor Loft, Second Floor Laundry with Optional Sink, Large Walk-in Closet & Shower at Primary Bath, Optional Free-Standing Tub at Primary Bath, Optional Finished Basement with Rec Room, Bedroom + Full Bath, Optional Wet Bar at

    Shea Homes Builder
    1600 Candleflower Dr Unit 36450169, Castle Pines, CO 80108
  • /30

    $340,000

    • 1 Bed
    • 1 Bath
    • 873 Sq Ft

    382 Gcr 832 Unit 7, Fraser, CO 80442

    Top-floor 1BD/1BA + loft condo ideally located next to the Meadowridge Clubhouse! This super cute, beautifully updated unit offers a fresh, move-in ready feel. The loft provides the perfect space for bonus sleeping or extra storage. Recent updates include a refreshed kitchen with new cabinets, countertops, lighting, etc. along with a fully updated bathroom vanity and fresh interior paint

    Christina Lieder Real Estate of Winter Park

    382 Gcr 832 Unit 7, Fraser, CO 80442
  • /22

    $448,990

    New Construction
    • 4 Beds
    • 2.5 Baths
    • 1,803 Sq Ft

    Aurora Plan at Sky Ranch, Aurora, CO 80018

    Welcome to The Aurora, a fan-favorite floorplan where the front entry welcomes you into a wonderful open-concept living space, dining area, and spacious kitchen with large kitchen island. The second story features a private primary suite, laundry, and three additional bedrooms with large walk-in closets and a second full bath with a water closet, ideal for siblings or guests that need to share

    Taylor Morrison Builder
    0 Coming Soon Off E 6th Ave Unit 36758324, Aurora, CO 80018
  • /69

    $18,500,000

    • 5 Beds
    • 6.5 Baths
    • 10,390 Sq Ft

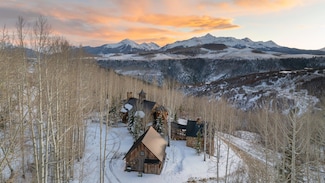
    680 Hawn Ln, Telluride, CO 81435

    An architectural masterpiece set on 35 acres at the base of Hawn Mountain, PaGomo is an extraordinary retreat. The home's artful design offers serenity and invites inspiration with thoughtfully designed pods nestled in a tranquil Aspen grove bordering National Forest. A glass-walled covered bridge floats over a reflective pond connecting the primary wing to the home's grand living spaces, perfect

    Rick Fusting LIV Sotheby's International Realty- MainSt

    680 Hawn Ln, Telluride, CO 81435
  • /50

    $850,000

    • 3 Beds
    • 2.5 Baths
    • 2,480 Sq Ft

    569 Gordon Ct, Livermore, CO 80536

    Expansive 31-acre HORSE PROPERTY with views and WATER RIGHTS! This impressive mountain retreat offers rolling pasture, striking rock outcroppings, and sweeping vistas that surround the estate, creating a truly scenic and private setting. Bordering hundreds of acres of National Forest, the property provides immediate backyard access to hiking and horseback riding, with nearby trailheads ready to

    Rob Kittle Kittle Real Estate

    569 Gordon Ct, Livermore, CO 80536
  • /34

    $590,999

    New Construction
    • 4 - 7 Beds
    • 3.5 - 5.5 Baths
    • 2,501 Sq Ft

    Granby Plan at The Aurora Highlands Town Collection, Aurora, CO 80019

    Welcome to the Granby, a charming two-story home with plenty of room for growing households. The open kitchen, dining and great room with an optional fireplace are perfect for keeping loved ones connected. Cooking aficionados will enjoy a well-appointed kitchen with eat-in island and large walk-in pantry. Functional spaces like the entry off the garage and pocket office off the kitchen make

    Taylor Morrison Builder
    3402 N Buchanan Way Unit 36664257, Aurora, CO 80019
  • /15

    $384,990

    New Construction
    • 3 - 5 Beds
    • 2.5 - 3.5 Baths
    • 1,671 Sq Ft

    Plan 1672 Modeled at Painted Prairie, Aurora, CO 80019

    * 2-car garage * Private side yard * Open floor plan * Walk-in closet at primary bedroom * Flex Space * Kitchen island * Spacious great room * Kitchen tile backsplash * Loft * Upstairs laundry room * WaterSense labeled faucets * ENERGY STAR certified home * Master-planned community * Community park * Dog park * Commuter-friendly location * Short drive to the airport * Great shopping nearby

    KB Home Builder
    21568 E 61st Dr Unit 36335331, Aurora, CO 80019
  • /69

    $2,880,000

    • 4 Beds
    • 5 Baths
    • 5,072 Sq Ft

    35 Gcr 5221, Tabernash, CO 80478

    This 5,000-square-foot mountain contemporary home sits on nearly 2.5 acres and was thoughtfully designed by a local custom home builder in 1998 to capture views, solar gain, and privacy. Inside, you'll find an open floor plan filled with natural light and scenic mountain vistas through expansive windows and vaulted ceilings. The main-floor primary suite provides easy living, and the updated

    Katie Riemenschneider Real Estate of Winter Park

    35 Gcr 5221, Tabernash, CO 80478
  • /28

    $539,999

    New Construction
    • 4 - 5 Beds
    • 2.5 - 3.5 Baths
    • 2,122+ Sq Ft

    Stella Plus Plan at Parterre Horizon Collection, Thornton, CO 80602

    Discover the enhanced Stella Plus, thoughtfully redesigned based on our homeowner's input. Step into a grand two-story foyer leading to a private study. The heart of the home boasts a newly expanded kitchen featuring ample cabinetry, a generously sized island, and a roomy pantry. Enjoy a larger owner's entry, perfect for creating a convenient drop zone as you come in from the garage. Relax in the

    Taylor Morrison Builder
    14885 Arbor Blvd W Unit 36664321, Thornton, CO 80602
  • /48

    $768,000

    $50K PRICE DROP
    • 2 Beds
    • 2 Baths
    • 1,638 Sq Ft

    1449 Wynkoop St Unit 409, Denver, CO 80202

    Step into elevated city living with this stunning 2 bed, 2 bath, luxury loft in the heart of Downtown Denver. Blending modern sophistication with industrial charm, this home features exposed brick and concrete, custom accent walls with built ins, and hardwood flooring throughout. The open layout is filled with natural light, creating a warm environment perfect for entertaining and relaxing. The

    Jay Holland Listings.com

    1449 Wynkoop St Unit 409, Denver, CO 80202
  • /15

    $679,830

    New Construction
    • 5 - 6 Beds
    • 3.5 Baths
    • 3,396 Sq Ft

    The Whitman Plan at Meridian Ranch, Peyton, CO 80831

    This favorite 2-story plan features a wonderful kitchen open to the dining area and great room with 18' ceilings and a wall of windows for abundant natural light. The main level also includes a study/flex space, half bath, and mudroom entry from the garage. Upstairs is the primary suite, 2 bedrooms, a loft (opt. 4th bedroom), and convenient laundry. There is additional living space in the

    Campbell Homes Builder
    13070 Monument Vista Dr Unit 36491134, Peyton, CO 80831
  • /27

    $825,000

    • 2 Beds
    • 2 Baths
    • 1,268 Sq Ft

    1925 W 32nd Ave Unit 504, Denver, CO 80211

    Experience the pinnacle of city living in this stunning 5th-floor top-level residence at Highland Lofts. Perfectly positioned in the heart of Lower Highlands, this 2-bedroom, 2-bathroom end-unit loft blends industrial edge with highly comfortable, inviting living spaces. Flooded with natural light from expansive windows, the open-concept floor plan showcases striking 11-foot concrete ceilings and

    Zach Sloven Generator Real Estate, LLC

    1925 W 32nd Ave Unit 504, Denver, CO 80211
  • /30

    $335,000

    • 2 Beds
    • 1.5 Baths
    • 1,230 Sq Ft

    7875 W 87th Dr, Arvada, CO 80005

    Stylishly updated and move-in ready, this townhome-style condo delivers the perfect blend of modern upgrades and effortless livability. From the moment you step inside, the fresh new flooring sets the tone — clean, cohesive, and carried throughout the entire home. The heart of the main level is a bright, eat-in kitchen featuring maple cabinetry, new lighting, and a seamless flow to your private

    Rebecca Holley West and Main Homes Inc

    7875 W 87th Dr, Arvada, CO 80005
  • /39

    $390,000

    $10K PRICE DROP
    • 3 Beds
    • 2 Baths
    • 1,358 Sq Ft

    2975 S Revere St, Aurora, CO 80014

    Come see this charming 3-bedroom FREE STANDING tri-level property at Sandpiper! Step into a bright, airy interior with soaring ceilings, neutral paint, and NEW LVP flooring throughout. Also, it comes with newer HVAC, sliding glass door, and deck!!! The living room features a cozy wood-burning fireplace and easy outdoor access. The eat-in kitchen offers abundant gray cabinets, ample counters, and

    Robert Tait Engel & Volkers Denver

    2975 S Revere St, Aurora, CO 80014
  • /61

    $898,990

    New Construction
    • 3 - 6 Beds
    • 4.5 - 5.5 Baths
    • 2,724 Sq Ft

    Snowmass Plan at Trailstone Destination Collection, Arvada, CO 80007

    Welcome home to the brand-new Snowmass. An elegant single-story home colliding functionality, high bedroom count, and expansive living spaces perfect for entertaining. From the entry, you'll find two spacious bedrooms complete with a full bathroom. Past the foyer, you've officially arrived. The breathtaking kitchen with extensive cabinetry, eat-in kitchen island and walk-in pantry seamlessly flow

    Taylor Morrison Builder
    9208 Russell Cir Unit 36664224, Arvada, CO 80007
  • 701 Promenade Dr Unit 36357470, Superior, CO 80027

    $764,995

    New Construction
    • 3 Beds
    • 3.5 Baths
    • 2,431 Sq Ft

    Overland Plan at Downtown Superior - Heights, Superior, CO 80027

    The Overland's inviting extended covered porch and entry flow into the welcoming foyer and stairs to the expansive living room and lovely casual dining room with desirable covered deck. The well-appointed kitchen is highlighted by a large center island with breakfast bar, plenty of counter and cabinet space, and ample pantry. The marvelous primary bedroom suite is enhanced by a massive walk-in

    Toll Brothers, Inc. Builder
    701 Promenade Dr Unit 36357470, Superior, CO 80027
  • /45

    $16,878,000

    • 5 Beds
    • 4.5 Baths
    • 6,090 Sq Ft

    15 and 14 Garland Dr, Crested Butte, CO 81224

    Nestled within Skyland—Crested Butte’s most exclusive and sought-after residential community—15 Garland Drive offers an elite mountain lifestyle reserved for a fortunate few. This masterfully reimagined lakeside estate is spread across two premier lots, Grant Lake side at the base of Mt Crested Butte, perfectly blending ultra-luxury living with immediate, private access to waterfront adventure.

    Mindy Sturm Premier Mountain Properties - CB

    15 and 14 Garland Dr, Crested Butte, CO 81224
  • /49

    $750,999

    New Construction
    • 5 - 6 Beds
    • 3.5 - 5.5 Baths
    • 2,975 Sq Ft

    Fairmount Plan at Macanta City Collection, Castle Rock, CO 80108

    Meet the Fairmount, a luxurious and functional two-story multi-gen home with plenty of room for growing households. The expansive kitchen with extensive cabinetry, a large eat-in island, and walk-in pantry is the heartbeat of the home and seamlessly flows into the dining area and dramatic two-story great room. Soak in the Colorado sunshine just off the great room with two sweeping outdoor living

    Taylor Morrison Builder
    3456 Recess Lane St Unit 36664280, Castle Rock, CO 80108
  • /18

    $763,400

    New Construction
    • 3 - 4 Beds
    • 2 - 3 Baths
    • 2,356+ Sq Ft

    3613 Jade Plan at Tribute at Lyric, Lone Tree, CO 80134

    2-Story Design, Dining Area off Covered Patio, Kitchen with Island and Pantry, Great Room with Optional Fireplace, Main Floor Study with Optional Doors, Second Floor Loft and Laundry, Optional Finished Basement with Rec Room, Bedroom and Full Bath, Optional Wet Bar at Finished Basement

    Shea Homes Builder
    11720 Verse Rd Unit 36469136, Lone Tree, CO 80134

Showing Results 641 - 680, Page 17 of 18

How to Buy a Home How to Finance a Home How to Sell a Home