7,319

Homes for Sale in Colorado - Loft

Section Image Section Image
  • /42

    $915,000

    • 2 Beds
    • 2 Baths
    • 1,246 Sq Ft

    12 Journey Way, Fraser, CO 80442

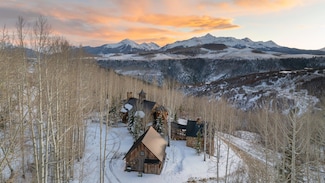
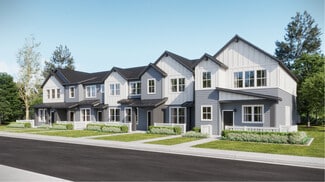
    Best floor plan among the popular paired cabins at Rendezvous, this adorable townhome won't last! Well cared for and a stellar rental, this home offers two spacious bedrooms plus a sleeping loft. The bright living space has vaulted ceilings with lots of tall windows, open concept kitchen w large pantry, and mud room for dropping off the gear after enjoying the trails just outside your door. The

    Lisa Leclair Waldorf Real Estate of Winter Park

    12 Journey Way, Fraser, CO 80442
  • /25

    $1,999,000

    • Land
    • 75 Acres
    • $26,653 per Acre

    55532 Dalia Rd, Olathe, CO 81425

    Nelson Farm offers 75± deeded acres in the Olathe area of Colorado, where productive ground, irrigation water, and practical improvements come together in a part of the Uncompahgre Valley long known for farming and livestock use. This is the kind of property that can support production, animal use, and full-time country living without forcing a buyer to choose one over the other. Key Features:

    Payton Craft M4 Ranch Group, LLC

    55532 Dalia Rd, Olathe, CO 81425
  • /50

    $625,000

    $25K PRICE DROP
    • 3 Beds
    • 3 Baths
    • 2,024 Sq Ft

    220 Wark Ave, Berthoud, CO 80513

    Discover this fantastic 3 bed, 3 bath residence now available in Carter Lake Valley, offering beautiful mountain views and a warm, inviting setting. The property features a charming front deck, a detached 1-car garage with a cozy loft, and a thoughtfully designed exterior. Inside, you will find spacious dining and living areas with elegant wood-look flooring, track and recessed lighting, a

    Christopher Naggar Engel & Volkers Denver

    220 Wark Ave, Berthoud, CO 80513
  • /22

    $731,490

    New Construction
    • 3 Beds
    • 2.5 Baths
    • 2,413 Sq Ft

    3653 Serenity Plan at Harmony at Solstice, Littleton, CO 80125

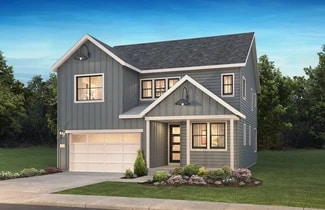
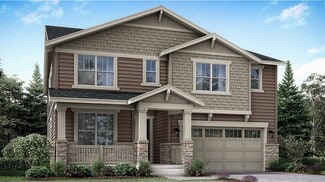
    2-Story Design, Covered Front Porch (Per Exterior Style), Owner's Entry with Closet + Opt. Bench, Optional Covered Patio, Main Floor Primary Bedroom, Laundry with Opt. Door to Primary Closet, Optional Sink at Laundry Room, Kitchen with Island + Walk-in Pantry, Optional Fireplace at Great Room, Opt. Center Meet Slider at Great Room, Main Floor Study with Optional Barn Door, Second Floor Loft,

    Shea Homes Builder
    9110 Lake Breeze Dr Unit 36450767, Littleton, CO 80125
  • /8

    $737,750

    New Construction $9K PRICE DROP
    • 3 Beds
    • 2.5 Baths
    • 2,161 Sq Ft

    8680 Leaf Sedge Ln, Littleton, CO 80125

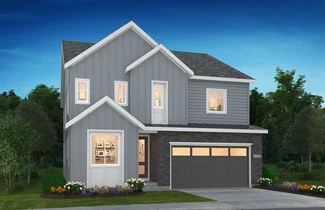
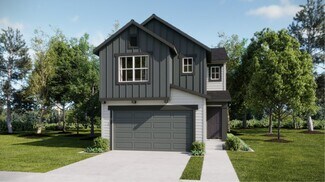
    Welcome to homesite 333 of the Rhapsody Collection at Sterling Ranch. An elegant two-story, home with approximately 2,161 finished sq. ft. of living space. Just past the covered front porch, inside the front door and down the hallway past the large staircase you will find the oversized great room and open kitchen which overlook the well-lit dining room with large windows. The kitchen includes a

    Trumark Homes Builder
    8680 Leaf Sedge Ln, Littleton, CO 80125
  • /32

    $525,000

    $8K PRICE INCREASE
    • 3 Beds
    • 2.5 Baths
    • 1,760 Sq Ft

    11642 Macon St, Henderson, CO 80640

    This move-in ready home at 11642 Macon Street, Commerce City, CO 80640 offers 3 bedrooms, 3 bathrooms, and 2054 sq ft of meticulously designed living space, perfect for entertaining and comfortable family living. The open-concept layout features spacious living and dining areas, complementing a custom kitchen with stylish finishes and functional workspace. Upstairs, a versatile bonus loft

    Amber Wermerskirchen The W Real Estate Group

    11642 Macon St, Henderson, CO 80640
  • /38

    $789,999

    New Construction
    • 5 - 6 Beds
    • 3.5 - 5.5 Baths
    • 2,975 Sq Ft

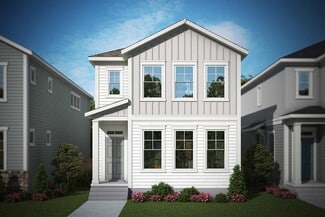
    Fairmount Plan at Trailstone City Collection, Arvada, CO 80007

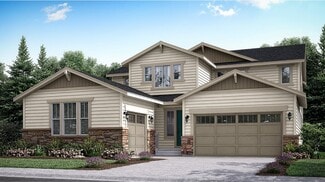
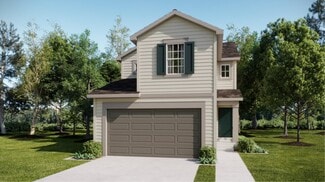
    Meet the Fairmount, a luxurious and functional two-story home with plenty of room for growing households. The expansive kitchen with extensive cabinetry, a large eat-in island, and walk-in pantry is the heartbeat of the home and seamlessly flows into the dining area and dramatic two-story great room. Soak in the Colorado sunshine just off the great room with two sweeping outdoor living options.

    Taylor Morrison Builder
    9208 Russell Cir Unit 36664215, Arvada, CO 80007
  • /50

    $948,000

    $27K PRICE DROP
    • 6 Beds
    • 5.5 Baths
    • 4,859 Sq Ft

    20602 Northern Pine Ave, Parker, CO 80134

    Nestled in the coveted Pine Bluffs neighborhood of Parker, Colorado, this remarkable 6-bed, 6-bath home at 20602 Northern Pine Ave. offers a blend of luxury, space, and convenience on one of the largest lots in the neighborhood, thanks to its prime cul-de-sac location. Upon arrival, the custom-painted exterior and upgrades throughout set the stage for the elegance within, where tall ceilings with

    Frank Griffin Flat Rate Realty Group LLC

    20602 Northern Pine Ave, Parker, CO 80134
  • /49

    $1,275,000

    • 3 Beds
    • 5 Baths
    • 3,163 Sq Ft

    132 Al Gulch Rd, Jefferson, CO 80456

    Welcome to this truly one-of-a-kind private, luxurious mountain retreat, perfectly situated on 2.53 beautifully maintained acres. Situated in the prestigious Lost Park Ranches sub division 1 1/2 from Denver front range. 3563 building sq ft, with 3163 sq ft living and 400 sq ft integrated garage. This exceptional 3-bedroom, 3 full + 2 half bathroom, 3 level home offers the ideal blend of comfort,

    Brett Ellzey MODUS Real Estate

    132 Al Gulch Rd, Jefferson, CO 80456
  • /49

    $734,900

    New Construction
    • 5 Beds
    • 4.5 Baths
    • 2,563 Sq Ft

    Plan 3 at Rhapsody at Sterling Ranch, Littleton, CO 80125

    Plan 3 at Rhapsody offers approximately 2,563 sq. ft. of thoughtfully designed living space ideal for flexible, modern living. This spacious two-story floor plan includes five bedrooms and four-and-a-half bathrooms, including a main-floor bedroom with a private bath suite—perfect for guests or multigenerational living. The open-concept great room flows seamlessly into the dining area and kitchen,

    Trumark Homes Builder
    8547 Leaf Sedge Ln Unit 40586664, Littleton, CO 80125
  • /48

    $795,000

    $45K PRICE DROP
    • 4 Beds
    • 3.5 Baths
    • 4,099 Sq Ft

    5646 S Grand Baker Ct, Aurora, CO 80016

    Gorgeous two-story home set on a private lot in southeast Aurora, where open space and wide views create a sense of room to breathe from the moment you arrive. Natural light pours through oversized windows, filling the home with warmth and highlighting the clean lines, bright tones, and tasteful finishes throughout. Thoughtfully designed and extremely well-maintained, this home offers a layout

    Steven Izzi Redfin Corporation

    5646 S Grand Baker Ct, Aurora, CO 80016
  • /6

    $476,990

    New Construction
    • 3 - 5 Beds
    • 2.5 - 3.5 Baths
    • 2,231 Sq Ft

    Plan 2193 at Turnberry - Single Family Homes, Commerce City, CO 80022

    * Expansive front porch * Spacious kitchen overlooking large great room * Two walk-in closets at primary bedroom * Loft * Convenient upstairs laundry room * ENERGY STAR certified homes tested and verified by third-party inspector * Walk-in kitchen pantry * Open floor plan * Smart thermostat * Low-E windows * WaterSense labeled faucets * Kitchen USB charging port * Playgrounds * Swimming pool *

    KB Home Builder
    11041 Wheeling St Unit 36513480, Commerce City, CO 80022
  • /31

    $750,000

    • 2 Beds
    • 2 Baths
    • 1,057 Sq Ft

    166 S Fuller Placer Rd Unit 6, Breckenridge, CO 80424

    retreat offers excellent space and a true mountain vibe. The open layout features soaring two-story vaulted wood plank ceilings, wide plank wood floors, and abundant natural light that fills every room. Enjoy incredible views of the mountains, pine trees, and ski slopes from the spacious outdoor deck—perfect for relaxing or dining al fresco. Easy access to Breckenridge’s world-class skiing and

    Dallas Dyer Redfin Corporation

    166 S Fuller Placer Rd Unit 6, Breckenridge, CO 80424
  • /44

    $2,450,000

    • 3 Beds
    • 3.5 Baths
    • 3,640 Sq Ft

    1316 Lincoln Ave, Louisville, CO 80027

    Experience the pinnacle of high-end, low-maintenance living in this stunning, recently built residence in Louisville’s coveted Fischer's community. Boasting striking curb appeal, the home welcomes you with a charming covered front porch perfect for morning coffee. Inside, a breathtaking great room seamlessly unites the living, dining, and kitchen areas. The living room features a gas fireplace,

    Corey Keach Redfin Corporation

    1316 Lincoln Ave, Louisville, CO 80027
  • /29

    $659,999

    New Construction
    • 3 Beds
    • 2.5 Baths
    • 2,092 Sq Ft

    Eagle Plan at Trailstone Town Collection, Arvada, CO 80007

    Welcome to this stunning home, where luxury and functionality intertwine! Off the foyer, enter into the expansive kitchen, dining room, and great room as it sets the stage for memorable gatherings. Ascend to the second floor and discover two spacious bedrooms alongside a grand primary suite and walk-in closet, plus a comfortable loft. *The Eagle floorplan has been thoughtfully redesigned from the

    Taylor Morrison Builder
    9208 Russell Cir Unit 36664234, Arvada, CO 80007
  • /41

    $689,900

    $42K PRICE DROP
    • 3 Beds
    • 2.5 Baths
    • 2,497 Sq Ft

    711 Briar Ridge Ct, Castle Pines, CO 80108

    Meticulously updated and backing directly to serene open space, this turn-key Village Homes property offers the quintessential Castle Pines lifestyle. Step inside to a home that feels brand new, showcasing newly finished hardwood floors, fresh designer paint, and plush new carpet throughout. The functional main level seamlessly connects a formal living room and elegant dining room to the heart of

    Sue Kenner Keller Williams DTC

    711 Briar Ridge Ct, Castle Pines, CO 80108
  • /28

    $570,179

    New Construction
    • 3 Beds
    • 2.5 Baths
    • 2,713 Sq Ft

    9575 Feathergrass Dr, Colorado Springs, CO 80927

    Charming Two-story home with 3 bedrooms plus loft, 2.5 bathrooms, 2 car garage and full unfinished basement. Vaulted ceilings at entry, great room with fireplace, open plan kitchen with island and adjacent dining nook, quartz countertops in kitchen, pantry, LVP hardwoods throughout. All bedrooms, loft and laundry are on the upper level. Master suite offers a 5-piece master bath and spacious walk

    Charles Roter Charles Roter

    9575 Feathergrass Dr, Colorado Springs, CO 80927
  • /50

    $947,000

    • 4 Beds
    • 3 Baths
    • 3,230 Sq Ft

    232 Highlands Dr, Bailey, CO 80421

    Nestled in the serene beauty of the Colorado Mountains, this custom, one owner home, offers the perfect blend of comfort, quality privacy and breathtaking scenery. Set on just over an acre of wooded land,surrounded by towering pines creating a peaceful private retreat with majestic views.Inside, this spacious 3300 square foot home features 4 plus bedrooms and 3 baths, thoughtfully designed

    Barbara Behl Deer Creek Realty

    232 Highlands Dr, Bailey, CO 80421
  • /18

    $928,900

    New Construction
    • 5 - 6 Beds
    • 4 - 5 Baths
    • 3,319+ Sq Ft

    4064 Rickie Plan at Legends at Lyric, Lone Tree, CO 80124

    2-Story Home Design, Covered Front Porch, Owner's Entry with Walk-in Closet, Main Floor Study, Main Floor Bedroom + Full Bath, Kitchen with Island + Walk-in Pantry, Great Room with Fireplace, Dining Area, Covered Outdoor Patio, Second Floor Loft + Laundry, Primary Bedroom with Large Walk-in Closet, Optional Finished Basement with Rec Room, Bedroom + Bath, Optional Wet Bar at Finished Basement,

    Shea Homes Builder
    11440 Poetry Rd Unit 36495211, Lone Tree, CO 80124
  • /8

    $392,950

    New Construction
    • 3 - 4 Beds
    • 2.5 Baths
    • 2,180 Sq Ft

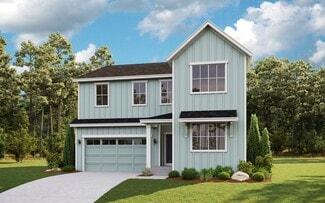
    Lapis Plan at Villa Bella, Pueblo, CO 81001

    The main floor of the beautiful Lapis plan offers an inviting great room and an open dining area that flows into a corner kitchen with a center island and walk-in pantry. This level will either feature a flex space or a study. Upstairs, enjoy a convenient laundry and a luxurious primary suite. This second floor will be built with either a loft or an extra bedroom. Additional features may include

    Richmond American Homes Builder
    2602 Torino Way Unit 36397102, Pueblo, CO 81001
  • /32

    $921,990

    New Construction
    • 5 - 7 Beds
    • 4.5 - 5.5 Baths
    • 3,671+ Sq Ft

    4077 Pemberly Plan at Gallery at The Canyons, Castle Pines, CO 80108

    2-Story Home Design, Covered Front Porch, Main Floor Study, Main Floor Bedroom + Bath, 2-Bay Garage + Storage, Kitchen with Island + Walk-in Pantry, Great Room with Fireplace, Dining Area with Optional Fireplace, Covered Outdoor Patio, Second Floor Loft + Laundry, Primary Bedroom with Large Walk-in Closet, Optional Finished Basement with Rec Room, Bedroom + Full Bath, Optional Bedroom 7 at

    Shea Homes Builder
    1600 Candleflower Dr Unit 36466740, Castle Pines, CO 80108
  • /8

    $1,127,990

    New Construction
    • 5 - 7 Beds
    • 5.5 - 6.5 Baths
    • 3,909+ Sq Ft

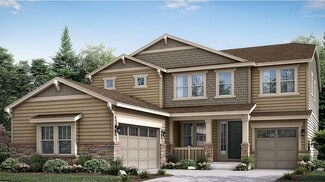
    5064 Rhett Plan at Autograph at Lyric, Parker, CO 80134

    2-Story Design, Main Floor Primary Bedroom , Large Laundry with Opt. Sink, Great Room with Fireplace, Kitchen with Island + Walk-In Pantry, Dining Area with Opt. Cabinetry, Covered Patio, Second Floor Loft, Secondary Bedroom with Attached Baths, Optional Primo Fireplace at Great Room, Optional Multi-Slide or Center Meet Door at Great Room, Optional Finished Basement, Optional Bedroom at Finished

    Shea Homes Builder
    10839 Lyric St Unit 36456254, Parker, CO 80134
  • /50

    $705,000

    $10K PRICE DROP
    • 4 Beds
    • 3.5 Baths
    • 2,638 Sq Ft

    23981 Glenmoor Dr, Parker, CO 80138

    Welcome home to this beautifully maintained 4-bedroom, 4-bathroom property in the highly desirable Parker area! This move-in-ready home offers an open and inviting floor plan, featuring a spacious kitchen with ample cabinet and counter space, perfect for entertaining and everyday living. All appliances are included, making your move even easier. The finished basement provides additional living

    Kirstin Hoffman Engel and Volkers: Castle Rock & Castle Pines

    23981 Glenmoor Dr, Parker, CO 80138
  • /35

    $129,000

    $21K PRICE DROP
    • 1 Bed
    • 1 Bath
    • 378 Sq Ft

    22130 6850 Rd Unit 210, Montrose, CO 81403

    Exciting investment opportunity in Montrose, Colorado! This cozy tiny home in the Meadows of San Juan RV Resort features 1 bedroom, 1 bathroom, and a functional living space, fully furnished with modern touches. It includes a closed-off bedroom with a queen bed and a loft with a queen and full bed. The well-equipped kitchen and welcoming living area enhance comfort, while the covered pergola

    Sara Woodward Norris-Phillips Real Estate, LLC

    22130 6850 Rd Unit 210, Montrose, CO 81403
  • /4

    $499,900

    New Construction
    • 3 Beds
    • 2.5 Baths
    • 1,572 Sq Ft

    Elm Plan at Preserve at Mesa Creek - The Celestial Collection, Colorado Springs, CO 80904

    This new two-story home is perfect for growing households and features an inviting open-concept floorplan on the first level comprised of the kitchen, dining nook and Great Room. The luxurious owner’s suite is located at the back of the home on the second floor near a versatile loft and two secondary bedrooms.

    Lennar Builder
    2982 Galena Peak Heights Unit 36034183, Colorado Springs, CO 80904
  • /18

    $569,900

    New Construction
    • 4 Beds
    • 3 Baths
    • 2,603 Sq Ft

    Haven Plan at Ledge Rock - The Camden Collection, Johnstown, CO 80534

    This new two-story home is host to an inviting open-concept layout on the first floor, blending the kitchen, living and dining areas for easy everyday transitions and multitasking. A convenient bedroom and full bathroom are secluded near the foyer. On the second floor, a versatile loft offers a convenient shared living space easily accessible from two bedrooms and a luxurious owner’s suite,

    Lennar Builder
    4025 Amanda Dr Unit 37316098, Johnstown, CO 80534
  • /45

    $1,125,000

    • 3 Beds
    • 4 Baths
    • 2,801 Sq Ft

    500 Chipeta Dr Unit B, Ridgway, CO 81432

    Extraordinary Southwestern Retreat in the Heart of Ridgway Experience the essence of mountain-town living in this distinctive Southwestern-inspired residence, perfectly positioned within walking distance of Ridgway's vibrant restaurants, coffee shops, nearby spa, live music venues, seasonal festivals, rodeos, skijoring events, and renowned farmers market. Surrounded by endless opportunities for

    Doug Phillips Norris-Phillips Real Estate, LLC

    500 Chipeta Dr Unit B, Ridgway, CO 81432
  • /13

    $405,990

    New Construction
    • 3 - 5 Beds
    • 2.5 Baths
    • 1,941 Sq Ft

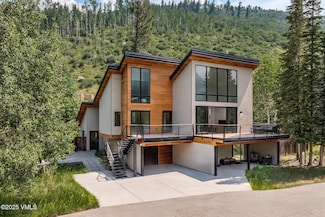
    Plan 1934 Modeled at Turnberry - Villas, Denver, CO 80111

    * 2-car garage * Private side yard * Spacious great room * Walk-in closet at primary bedroom * Flex Space * Upstairs laundry room * WaterSense labeled faucets * Low-E windows * Split-bedroom layout * Kitchen breakfast bar * Smart thermostat * ENERGY STAR certified home * Close to family friendly parks * Swimming pool * Hiking trails nearby * Close to popular restaurants * Near entertainment and

    KB Home Builder
    13437 110th Dr Unit 36335641, Denver, CO 80111

  • /49

    $960,000

    • 4 Beds
    • 3.5 Baths
    • 4,220 Sq Ft

    10496 W Rockland Dr, Littleton, CO 80127

    Nestled near the foothills in the highly sought-after gated Meadow Ranch community, this exceptional 4-bedroom, 4-bath home offers the perfect blend of luxury, comfort, & convenience. Surrounded by scenic open space & winding neighborhood trails, you'll enjoy Colorado living at its finest. Upon entering you're greeted by soaring vaulted ceilings, abundant natural light, & gorgeous LVP flooring

    Leigh Ann Johnson Grace Management & Invest.

    10496 W Rockland Dr, Littleton, CO 80127
  • /29

    $129,000

    $21K PRICE DROP
    • 1 Bed
    • 1 Bath
    • 388 Sq Ft

    22130 6850 Rd Unit 212, Montrose, CO 81403

    Discover a tiny home nestled next to a pond in Meadows of San Juan RV Resort & Park with mountains views! This tiny home getaway is a perfect mix of comfort, convenience and income potential! Schedule a showing for this unique space with 1 bedroom, 1 bath, and a cozy living area. Inside, soak in the modern flair, bask in sunlight, and discover nifty space hacks for maximum snugness and storage

    Sara Woodward Norris-Phillips Real Estate, LLC

    22130 6850 Rd Unit 212, Montrose, CO 81403
  • /46

    $547,500

    New Construction
    • 3 Beds
    • 2.5 Baths
    • 2,119 Sq Ft

    Newton Plan at Trailside on Harmony - Trailside Alley Load, Timnath, CO 80547

    The Newton plan features an open-concept main floor layout with living room, dining area, kitchen with eat-in center island, and patio doors that lead to a private side yard and patio that offers bonus covered outdoor living area or choose to convert the space into a finished flex space. The second floor provides an open loft space or optional 4th bedroom with a restful master suite with walk-in

    Hartford Homes Builder
    5116 Beckworth St Unit 36850959, Timnath, CO 80547
  • /15

    $399,990

    New Construction
    • 3 - 5 Beds
    • 2.5 - 3.5 Baths
    • 1,671 Sq Ft

    Plan 1672 Modeled at Painted Prairie - Villas, Aurora, CO 80019

    * 2-car garage * Private side yard * Open floor plan * Walk-in closet at primary bedroom * Flex Space * Kitchen island * Spacious great room * Kitchen tile backsplash * Loft * Upstairs laundry room * WaterSense labeled faucets * ENERGY STAR certified home * Master-planned community * Community park * Dog park * Commuter-friendly location * Short drive to the airport * Great shopping nearby

    KB Home Builder
    6143 N Orleans St Unit 36513426, Aurora, CO 80019
  • /36

    $1,650,000

    New Construction
    • 3 Beds
    • 3 Baths
    • 2,240 Sq Ft

    442 Lions Gate Dr, Winter Park, CO 80482

    Things are moving along for Reunion Lofts! We are expecting to get the certificate of occupancy in Spring 2026! Stunning townhomes located in Downtown Winter Park. New Construction homes - the floor plans have been redesigned for larger 3rd bedroom plus a secondary living space. All townhomes have a 2 car garage, hot tub ready deck with heated floor tiles and mountain modern design. And access to

    Julie White Real Estate of Winter Park

    442 Lions Gate Dr, Winter Park, CO 80482
  • /44

    $1,099,000

    $100K PRICE DROP
    • 3 Beds
    • 3 Baths
    • 3,701 Sq Ft

    261 Aspen Dr, Durango, CO 81301

    Set amidst a breathtaking landscape of old-growth aspens and ponderosa pines, this exceptional Durango residence offers a rare combination of seclusion, natural beauty, and comfortable mountain living. The lush surroundings create a private retreat ideal for those seeking adventure and escape in one of Colorado’s most desirable locations. Located 16 miles from historic downtown Durango, Colorado.

    Luis Marquez Coldwell Banker Mountain Properties

    261 Aspen Dr, Durango, CO 81301
  • /32

    $1,249,000

    • 3 Beds
    • 3.5 Baths
    • 2,689 Sq Ft

    1072 Mesa Dr, Eagle, CO 81631

    Bordering protected open space with panoramic Eagle River Valley and Sawatch Range views, this spacious 3-bedroom, 3.5-bath residence offers one of Eby Creek's most private and picturesque settings. Fresh interior paint and new flooring complement a thoughtfully designed floor plan filled with natural light. The living room, anchored by a striking stone fireplace, opens to a covered patio and

    Danielle Huidekoper LIV Sotheby's Int Realty Beaver Creek Village

    1072 Mesa Dr, Eagle, CO 81631
  • /22

    $479,900

    New Construction
    • 4 - 5 Beds
    • 2.5 - 3.5 Baths
    • 2,342 Sq Ft

    The Vancouver Plan at Bradley Heights - Skyline Collection, Colorado Springs, CO 80925

    With over 2,300 square feet of living space, The Vancouver provides ample room for large and growing families, as well as plenty of options to make this exciting floor plan your own. After entering through an elongated covered front porch, guests will find an expansive dining room, great room, and kitchen with island. A main-floor master tucked away in the rear of the home provides both privacy

    Challenger Homes Builder
    5217 Devers Ct Unit 36458037, Colorado Springs, CO 80925
  • /29

    $1,250,000

    • 2 Beds
    • 2 Baths
    • 1,216 Sq Ft

    23 Clearwater Way Unit 201, Keystone, CO 80435

    Experience mountain living at its finest in this beautifully appointed 2-bedroom, 2-bath corner residence at Clearwater Lofts in Keystone. Built in 2020, this light-filled condo features a spacious open floor plan, upscale finishes, and an abundance of windows that flood the home with natural light and slope views. Two private balconies provide the perfect setting to enjoy fresh mountain air and

    Matthew Stoia Paffrath & Thomas R.E.S.C

    23 Clearwater Way Unit 201, Keystone, CO 80435
  • /43

    $1,550,000

    • 3 Beds
    • 2.5 Baths
    • 2,319 Sq Ft

    2742 Ypsilon Cir, Estes Park, CO 80517

    This is what mountain living looks like when nothing was left to chance. This is a custom Dallman Construction build where every finish was chosen with intention. Solid hickory floors, hand-selected beams, a natural rock fireplace with flint stone mantel, and custom Pella windows framing Deer Mountain in the great room. The kitchen was built for the way people actually cook. A nine-foot custom

    Jeff Abel Keller Williams Top of the Rockies Estes Park

    2742 Ypsilon Cir, Estes Park, CO 80517
  • /27

    $674,999

    New Construction
    • 3 - 5 Beds
    • 2.5 - 3.5 Baths
    • 2,272 Sq Ft

    Estes Plan at Trailstone Town Collection, Arvada, CO 80007

    This best-selling two-story home features an inviting entry with a main floor flex room that can be transformed into a main floor bedroom and full bath. Continue onto the spacious kitchen with a large pantry and eat-in island that opens to an airy great room and dining space. Enjoy the Colorado sunshine just off the great room with expansive outdoor living options. Head upstairs to find a

    Taylor Morrison Builder
    9208 Russell Cir Unit 36664235, Arvada, CO 80007
  • /14

    $389,900

    New Construction
    • 2 Beds
    • 2.5 Baths
    • 1,266 Sq Ft

    Plan 302R at Riano Ridge - The Parkside Collection, Loveland, CO 80538

    The first floor hosts an open layout shared by the kitchen and Great Room, providing an inviting space ideal for entertaining or relaxing throughout the week. Upstairs a loft adds even more shared living space, surrounded by two bedrooms suite including the owner’s suite which has an en-suite bathroom with a walk-in closet.

    Lennar Builder
    3095 Gladstone Ave Unit 37510339, Loveland, CO 80538

Showing Results 521 - 560, Page 14 of 18

How to Buy a Home How to Finance a Home How to Sell a Home