983

Homes for Sale in 77302

Section Image Section Image
  • /26

    $401,990

    New Construction
    • 4 Beds
    • 3 Baths
    • 2,310 Sq Ft

    Plan Continental at Evergreen, Conroe, TX 77302

    Highland Homes Builder
    12990 Soaring Forest Dr Unit 36556292, Conroe, TX 77302
  • /38

    $373,990

    New Construction
    • 3 Beds
    • 2 Baths
    • 1,935 Sq Ft

    Plan Rover at Evergreen, Conroe, TX 77302

    This thoughtfully designed one-story home features 3 bedrooms, 2 full baths, and a flexible layout perfect for both everyday living and entertaining. At the front of the home, a dedicated study offers the ideal work-from-home setup or a quiet reading retreat. The heart of the home is the expansive kitchen, complete with a large center island, walk-in pantry, and seamless flow into the dining area

    Highland Homes Builder
    12990 Soaring Forest Dr Unit 36556291, Conroe, TX 77302
  • /26

    $571,990

    New Construction
    • 4 - 5 Beds
    • 3.5 - 6 Baths
    • 3,560 Sq Ft

    Plan Telford at Artavia - 60ft. lots, Conroe, TX 77302

    Welcome to the Telford. Upon entering the home, you're welcomed by a spacious foyer leading to a versatile study, ideal for a home office. Adjacent is a secondary bedroom, complete with its own bath. As you move through the home, you'll encounter a grand curved staircase, elegantly positioned to connect the main living area with the second floor, adding a touch of sophistication to the

    Highland Homes Builder
    17705 Coronation Street St Unit 36556265, Conroe, TX 77302
  • /20

    $179,900

    $40K PRICE DROP
    • 3 Beds
    • 2 Baths
    • 1,568 Sq Ft

    16711 Lake Cir, Conroe, TX 77302

    Come see this wonderful doublewide in the heart of Allendale. This home sits on a large 1/2 acre unrestricted lot that is cleared and easy to maintain. This home has elegant vinyl flooring along with fresh paint and many other upgrades. All the living areas are spacious with plenty of ambient lighting. The kitchen has plentiful cabinets with an abundance of working space and storage. The primary

    Jim Lee Feather Cap Realtors

    16711 Lake Cir, Conroe, TX 77302
  • /38

    $392,999

    New Construction
    • 4 Beds
    • 3.5 Baths
    • 2,619 Sq Ft

    18154 Ramsey Way Ln, Conroe, TX 77302

    18154 Ramsey Way Lane, Conroe, TX 77302: Move-in ready and available for self tour 7:30 AM to 7:30 PM, The Sedona by David Weekley Homes in Artavia offers a versatile and thoughtfully designed layout. This home supports a variety of lifestyle needs with flexible spaces and inviting living areas. The Owner's Retreat provides a comfortable escape with a well appointed Owner's Bath and a spacious

    David Weekley Homes Builder
    18154 Ramsey Way Ln, Conroe, TX 77302
  • /14

    $585,000

    $204K PRICE DROP
    • Land
    • 30,004 Sq Ft
    • $849,303 per Acre

    TBD Texas 242, Conroe, TX 77302

    Prime Development Opportunity – Two Hwy 242 Frontage Lots in Conroe, TXThese two adjacent land lots offer excellent visibility and access along Hwy 242, located in one of Conroe’s fastest-growing commercial corridors. Positioned near major thoroughfares and surrounded by expanding residential neighborhoods, medical facilities, and retail centers, this property is ideal for a wide range of

    Adam Olsen eXp Realty, LLC

    TBD Texas 242, Conroe, TX 77302
  • /23

    $595,990

    New Construction
    • 4 Beds
    • 3.5 Baths
    • 3,086 Sq Ft

    Plan 6005 at Evergreen - 70', Conroe, TX 77302

    Open concept great room , Secluded primary bedroom with optional retreat, Separate shower with seat and bathtub, Spacious walk-in closet, Centrally located powder bathroom, Large laundry room, Expansive covered outdoor living area, Study with optional French doors, Modest front porch, Guest bedroom with en-suite bathroom, Spacious kitchen with optional extended cabinets, Versatile flex room

    Shea Homes Builder
    16313 Sheridan River Trail Unit 36446824, Conroe, TX 77302
  • /3

    $467,900

    New Construction
    • 4 Beds
    • 3 Baths
    • 2,474 Sq Ft

    2474W Plan at Evergreen - 50', Conroe, TX 77302

    Entry with 13-foot ceilings framed by game room with French doors. Extended entry flows to the kitchen and dining area. Island kitchen with built-in seating space and a corner walk-in pantry. Family room with a wall of windows. Secluded primary suite. Primary bath offers dual vanities, garden tub, separate glass enclosed shower and two walk-in closets. Guest suite with a full bathroom and a

    Perry Homes Builder
    16333 Sheridan River Trail Unit 36456404, Conroe, TX 77302
  • /18

    $580,990

    New Construction
    • 4 - 5 Beds
    • 3.5 - 4.5 Baths
    • 3,221+ Sq Ft

    Glenmeade Plan at Artavia - 65' Homesites, Conroe, TX 77302

    Create memories you’ll cherish for a lifetime in the beautiful Glenmeade floor plan by David Weekley Homes. Your family room is accented by open space, natural light, and ceilings that soar to the second floor. The gourmet kitchen features a full-function island, ample storage and prep surfaces, and an expansive view of the home’s gathering spaces. Enjoy evening breezes with friends and cool

    David Weekley Homes Builder
    17717 Coronation St Unit 36450221, Conroe, TX 77302
  • /18

    $454,990

    New Construction
    • 3 - 4 Beds
    • 2 - 3 Baths
    • 2,392+ Sq Ft

    Plan 4519 at Evergreen - 55', Conroe, TX 77302

    Spacious kitchen with ample counter space, Generously-sized vanity in primary bathroom, Interior storage space, Private entry, Large walk-in closet, Efficiently planned laundry room, Secluded primary bedroom, Intimate covered outdoor living area, Separate shower with seat and bathtub, Privately located powder bathroom, Optional study near entryway, Open concept great room, casual dining, & kitchen

    Shea Homes Builder
    16291 Sheridan River Trail Unit 36475961, Conroe, TX 77302
  • /3

    $710,900

    New Construction
    • 4 Beds
    • 3 - 3.5 Baths
    • 3,391 Sq Ft

    3391W Plan at Evergreen - 70', Conroe, TX 77302

    Home office with French doors frame entry. Open family room with a wall of windows extends to kitchen and dining area. Island kitchen with built-in seating space features a walk-in pantry. Secluded primary suite with a wall of windows. Primary bathroom features a French door entry, dual vanities, garden tub, separate glass enclosed shower, a linen closet and two walk-in closets. Large game room

    Perry Homes Builder
    16309 Sheridan River Trail Unit 36471047, Conroe, TX 77302
  • /3

    $391,900

    New Construction
    • 4 Beds
    • 2 Baths
    • 1,992 Sq Ft

    1992W Plan at Artavia - 45', Conroe, TX 77302

    Home office set at entry. Open island kitchen offers walk-in pantry and generous counter space. Dining area flows to open family room with wall of windows. Primary suite includes primary bath with dual vanity, garden tub, separate glass-enclosed shower and walk-in closet. Secondary bedrooms with walk-in closets, a full bathroom with dual sinks and a utility room completes this design. Covered

    Perry Homes Builder
    15320 Le Reve Ln Unit 36458903, Conroe, TX 77302
  • /10

    $379,990

    New Construction
    • 3 Beds
    • 2 Baths
    • 1,901 Sq Ft

    Sunnyside Plan at Artavia - The Americana Collection, Conroe, TX 77302

    The Sunnyside | 1,901 Sq. Ft. | Single-story | 3 bedroom | 2 baths | study | 2-car attached garage | covered patio

    Chesmar Homes Builder
    15331 Le Reve Ln Unit 36494946, Conroe, TX 77302
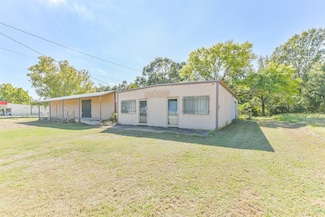
  • /21

    $686,990

    New Construction
    • 4 Beds
    • 3.5 - 4.5 Baths
    • 3,709+ Sq Ft

    Plan 6015 at Evergreen - 70', Conroe, TX 77302

    Wide entry, Separate dual vanities in primary bathroom, Inviting formal dining room upon entry, Study with optional French doors, Dual primary walk-in closets, Separate 1- and 2-car garages, Centrally located powder room downstairs, Space-efficient staircase, Optional cozy courtyard upon entry, Spacious kitchen with large center island, Expansive covered patio with optional fireplace or outdoor

    Shea Homes Builder
    16313 Sheridan River Trail Unit 36461068, Conroe, TX 77302
  • /12

    $384,990

    New Construction
    • 4 Beds
    • 2.5 Baths
    • 2,442 Sq Ft

    Durham Plan at Evergreen, Conroe, TX 77302

    The Durham | 2,442 Sq. Ft. | Two Story | 4 Bedrooms | 2.5 Baths | Study | Game Room | Covered Patio | 2-Car Garage | Optional: 5' Garage Extension, Main Bedroom Extension, Large Shower in Main Bath, 5th Bedroom in lieu of Study + Converting the Powder Room to a full 3rd Bath

    Chesmar Homes Builder
    16339 Sheridan River Trail Unit 36498442, Conroe, TX 77302
  • /3

    $393,900

    New Construction
    • 4 Beds
    • 2 Baths
    • 2,079 Sq Ft

    2079W Plan at Artavia - 45', Conroe, TX 77302

    Entry framed by home office with French door entry. Kitchen with center island and walk-in pantry. Dining area flows into the family room with a wall of windows. Private primary bedroom with wall of windows. French doors lead to dual vanities, garden tub, separate glass enclosed shower, and walk-in closet in the primary bath. Secondary bedrooms all offer a walk-in closet. Covered backyard patio.

    Perry Homes Builder
    15320 Le Reve Ln Unit 36450802, Conroe, TX 77302
  • /3

    $748,900

    New Construction
    • 5 Beds
    • 4.5 Baths
    • 4,054 Sq Ft

    4054W Plan at Evergreen - 70', Conroe, TX 77302

    Grand two-story entry with a 20-foot ceiling framed by the home office with French doors. Formal dining room offers 14-foot coffered ceilings. Two-story family room with 19-foot ceilings, a fireplace and a grand wall of windows. Two-story morning area just off the kitchen. Island kitchen offers a built-in seating space, a walk-in pantry and butler's pantry that leads to the formal dining room.

    Perry Homes Builder
    16309 Sheridan River Trail Unit 36454092, Conroe, TX 77302
  • /19

    $352,990

    New Construction
    • 3 Beds
    • 2 Baths
    • 1,714 Sq Ft

    Plan 3029 at Evergreen - 40', Conroe, TX 77302

    Open concept great room, dining & kitchen, Extended casual dining room, Spacious kitchen with ample counter space, Secluded primary bedroom, Oversized walk-in closet , Large laundry room, Study with optional French doors, Extended entry

    Shea Homes Builder
    16337 Sheridan River Trail Unit 36461074, Conroe, TX 77302
  • /17

    $435,900

    New Construction
    • 4 Beds
    • 2 Baths
    • 2,187 Sq Ft

    2187W Plan at Evergreen - 50', Conroe, TX 77302

    Extended entry with 12-foot coffered ceiling leads past formal dining room to open family room, kitchen and morning area. Family room features wall of windows. Kitchen features generous island with built-in seating space. Primary suite includes double-entry to primary bath with dual vanities, garden tub, separate glass-enclosed shower and large walk-in closet. All secondary bedrooms feature

    Perry Homes Builder
    16333 Sheridan River Trail Unit 36451417, Conroe, TX 77302
  • /9

    $634,900

    New Construction
    • 4 Beds
    • 3.5 Baths
    • 3,484 Sq Ft

    3484M Plan at Artavia - 55' - Valencia, Conroe, TX 77302

    Two story entry with 19-foot ceilings. Home office with French doors just off the foyer with an adjacent circular staircase. Two story family room with a grand wall of windows extends to the dining area. Island kitchen with built-in seating space and a corner walk-in pantry. Secluded primary suite features bedroom with 12-foot ceilings, double door entry to primary bathroom, dual vanities, center

    Perry Homes Builder
    15755 Saffron Summer St Unit 36464046, Conroe, TX 77302
  • /23

    $723,900

    New Construction
    • 5 Beds
    • 4.5 Baths
    • 3,791 Sq Ft

    3791W Plan at Evergreen - 70', Conroe, TX 77302

    Curved staircase highlights two-story entry. Home office with French doors and formal dining room set at entry. Two-story family room with wall of windows and corner fireplace opens to kitchen and morning area. Kitchen features walk-in pantry and island with built-in seating space. First-floor primary suite with wall of windows. Dual vanities, garden tub, separate glass-enclosed shower and two

    Perry Homes Builder
    16309 Sheridan River Trail Unit 36452399, Conroe, TX 77302
  • /17

    $494,990

    New Construction
    • 4 Beds
    • 4.5 Baths
    • 3,086+ Sq Ft

    Peony Plan at Artavia - 50' Homesites, Conroe, TX 77302

    The Peony floor plan by David Weekley Homes in ARTAVIA delights discerning Homeowners and first-time Homebuyers alike. Start each day refreshed in the Owner’s Retreat, which includes a sprawling walk-in closet and a serene Owner’s Bath. The open family and dining spaces provide a splendid setting for special celebrations and enjoying your day-to-day life to the fullest. Two guest suites and an

    David Weekley Homes Builder
    16102 Rita Rd Unit 36468539, Conroe, TX 77302
  • /3

    $484,900

    New Construction
    • 4 Beds
    • 3 Baths
    • 2,663 Sq Ft

    2663W Plan at Evergreen - 50', Conroe, TX 77302

    Welcoming porch extends to entry with home office at entry. Open family room with 12-foot ceiling and a large wall of windows. Dining area offers generous natural lighting with wall of windows. Island kitchen with built-in seating space and a corner walk-in pantry. Private primary suite features bedroom, double door entry to primary bathroom, dual vanities, garden tub, separate glass enclosed

    Perry Homes Builder
    16333 Sheridan River Trail Unit 36463278, Conroe, TX 77302
  • /3

    $412,900

    New Construction
    • 4 Beds
    • 3 Baths
    • 2,410 Sq Ft

    2410W Plan at Artavia - 45', Conroe, TX 77302

    Coffered extended entry leads past game room to open kitchen, dining area and family room. Kitchen features deep walk-in pantry and generous island with built-in seating space. Dining area features curved wall of windows. Family room features wall of windows. Primary suite includes bedroom with wall of windows. Double doors lead to primary bath with dual vanity, garden tub, separate

    Perry Homes Builder
    15320 Le Reve Ln Unit 36463686, Conroe, TX 77302
  • /9

    $487,900

    New Construction
    • 4 Beds
    • 3 Baths
    • 2,694 Sq Ft

    2694W Plan at Artavia - 50', Conroe, TX 77302

    Home office with French doors and 11-foot ceiling set at two-story entry. Open kitchen features deep walk-in pantry and generous island with built-in seating space. Dining area opens to two-story family room with wall of windows. Primary suite includes bedroom with 10-foot tray ceiling. Double doors lead to primary bath with dual vanity, garden tub, separate glass-enclosed shower and large

    Perry Homes Builder
    15307 Le Reve Ln Unit 36446004, Conroe, TX 77302
  • /9

    $397,990

    New Construction
    • 4 Beds
    • 3 Baths
    • 2,140 Sq Ft

    Middleton Plan at Artavia - The Americana Collection, Conroe, TX 77302

    The Middleton | 2,140 sq. ft. | One Story | 4 Bedrooms | 3 Baths | Optional: Flex space ILO Bedroom 3, Texas-Sized shower, Fireplace | 2 Car Garage | Covered Patio **Photos are representative, selections & features may vary with community**

    Chesmar Homes Builder
    15331 Le Reve Ln Unit 36492693, Conroe, TX 77302
  • /8

    $514,990

    New Construction
    • 4 - 5 Beds
    • 3 Baths
    • 2,668+ Sq Ft

    Bluffwood Plan at Artavia - 65' Homesites, Conroe, TX 77302

    Explore superb balance of energy-efficiency, individual privacy, and elegant gathering spaces in The Bluffwood floor plan by David Weekley Homes. Start each day rested and refreshed in the Owner’s Retreat, which includes a walk-in closet and a luxurious en suite bathroom. One guest suite and two junior bedrooms make it easy for everyone in the family to thrive. The front study presents an ideal

    David Weekley Homes Builder
    17717 Coronation St Unit 36449163, Conroe, TX 77302
  • /70

    $453,900

    New Construction
    • 4 Beds
    • 3 Baths
    • 2,545 Sq Ft

    2545W Plan at Artavia - 50', Conroe, TX 77302

    Extended entry with 13-foot ceiling leads to open kitchen, dining area and family room. Kitchen offers generous counter space, corner walk-in pantry and inviting island with built-in seating space. Dining area flows into family room with wall of windows. Game room with French doors just across from kitchen. Primary suite includes double-door entry to primary bath with dual vanities, garden tub,

    Perry Homes Builder
    15307 Le Reve Ln Unit 36469308, Conroe, TX 77302
  • /2

    $717,900

    New Construction
    • 5 Beds
    • 4.5 Baths
    • 3,964 Sq Ft

    3964W Plan at Evergreen - 70', Conroe, TX 77302

    Grand two-story entry with 19-foot ceiling framed by home office with French doors and formal dining room. Two-story family room features a 19-foot ceiling, three large windows and a fireplace. Island kitchen with built-in seating space and a walk-in pantry extends to the morning area. Generous primary suite with wall of windows. Primary bathroom offers a French door entry, dual vanities, garden

    Perry Homes Builder
    16309 Sheridan River Trail Unit 36470471, Conroe, TX 77302
  • /26

    $410,900

    New Construction
    • 4 Beds
    • 3 Baths
    • 2,169 Sq Ft

    2169W Plan at Artavia - 45', Conroe, TX 77302

    Extended entry with 12-foot ceiling leads to open kitchen, dining area and family room with 10-foot ceilings throughout. Kitchen features center island with built-in seating. Family room features wall of windows. Primary suite with 10-foot ceiling and wall of windows. Dual vanities, garden tub, separate glass-enclosed shower and large walk-in closet in primary bath. A guest suite with private

    Perry Homes Builder
    15320 Le Reve Ln Unit 36471475, Conroe, TX 77302
  • /3

    $501,900

    New Construction
    • 4 Beds
    • 3 Baths
    • 2,797 Sq Ft

    2797W Plan at Evergreen - 50', Conroe, TX 77302

    Home office with French doors and formal dining room set at two-story entry. Kitchen and morning area open to two-story family room with wall of windows. Kitchen features corner walk-in pantry and generous island with built-in seating space. First-floor primary suite. Dual vanity, garden tub, separate glass-enclosed shower and large walk-in closet in primary bath. A second bedroom is downstairs.

    Perry Homes Builder
    16333 Sheridan River Trail Unit 36461591, Conroe, TX 77302
  • /17

    $431,990

    New Construction
    • 3 Beds
    • 2.5 Baths
    • 2,330 Sq Ft

    Plan 4132 at Evergreen - 50', Conroe, TX 77302

    Open concept great room, dining & kitchen, Chef-inspired kitchen with ample cabinetry, Walk-in pantry, Secluded primary bedroom, Separate dual vanities, Spacious walk-in closet, Oversized laundry room, Intimate covered outdoor living area, Interior storage closet, Study with optional French doors, Modest entry, Flexible lounge space great for unwinding, entertaining, or working

    Shea Homes Builder
    16335 Sheridan River Trail Unit 36470869, Conroe, TX 77302
  • /26

    $515,990

    New Construction
    • 4 Beds
    • 3.5 Baths
    • 2,815 Sq Ft

    Plan 5039 at Evergreen - 60', Conroe, TX 77302

    Extended casual dining room, Vaulted ceiling in great room, Chef-inspired kitchen with a large center island, Walk-in pantry, Secluded primary bedroom, Separate dual vanities, Oversized walk-in closet , Efficiently planned laundry room, Intimate covered outdoor living area, Interior storage closet, Study with optional French doors, Versatile flex room perfect for a home office, playroom, or gym

    Shea Homes Builder
    16317 Sheridan River Trail Unit 36461357, Conroe, TX 77302
  • /3

    $629,900

    New Construction
    • 4 Beds
    • 3.5 Baths
    • 3,395 Sq Ft

    3395M Plan at Artavia - 55' - Valencia, Conroe, TX 77302

    Home office with French doors set at entry with 20-foot ceiling. Formal dining room opens to curved staircase. Kitchen and morning area open to family room with 18-foot ceiling and wall of windows. Kitchen hosts generous island with built-in seating space. First-floor primary suite includes bedroom with curved wall of windows. Primary bath includes dual vanity, corner garden tub, separate glass

    Perry Homes Builder
    15755 Saffron Summer St Unit 36498396, Conroe, TX 77302
  • /4

    $777,900

    New Construction
    • 5 Beds
    • 4.5 Baths
    • 4,320 Sq Ft

    4320W Plan at Evergreen - 70', Conroe, TX 77302

    Step onto the porch and enter the extended entryway adorned with coffered ceilings. Open the French doors and find yourself in the home office, flooded with natural light through the large windows. Down the hallway, the open family room awaits, featuring a fireplace and wall of windows. Adjacent to the family room, the morning area seamlessly transitions into the kitchen, boasting ample counter

    Perry Homes Builder
    16309 Sheridan River Trail Unit 36472114, Conroe, TX 77302
  • /3

    $536,900

    New Construction
    • 4 Beds
    • 3 Baths
    • 2,737 Sq Ft

    2737M Plan at Artavia - 55' - Valencia, Conroe, TX 77302

    Generous front porch opens to entry with 12-foot ceilings. Home office frames the entry with French doors. Game room with French doors. Kitchen features an island with built-in seating space. Spacious family room features a wall of windows. Private primary suite features three large windows. Primary bath features dual vanities, a garden tub, a separate glass-enclosed shower and a large walk-in

    Perry Homes Builder
    15755 Saffron Summer St Unit 36461971, Conroe, TX 77302
  • /29

    $554,990

    New Construction
    • 4 Beds
    • 3 - 3.5 Baths
    • 3,051+ Sq Ft

    Augustine Plan at Artavia - 65' Homesites, Conroe, TX 77302

    The Augustine by David Weekley floor plan blends vibrant lifestyle spaces with top-quality craftsmanship to present a uniquely welcoming new home plan. Escape to the luxury of the Owner’s Retreat, with its deluxe bathroom and remarkable walk-in closet. Each spare bedroom provides sizable closets and a wonderful place for growing minds to flourish. Invent the perfect specialty rooms for your

    David Weekley Homes Builder
    17717 Coronation St Unit 36494782, Conroe, TX 77302
  • /23

    $610,990

    New Construction
    • 4 Beds
    • 3.5 Baths
    • 3,317 Sq Ft

    Lotus Plan at Artavia - 65' Homesites, Conroe, TX 77302

    Artistry, expertise and dedication are at the heart of every design decision put into crafting The Lotus by David Weekley Homes floor plan in ARTAVIA. The open family and dining spaces provide a splendid setting for special celebrations and enjoying your day-to-day life to the fullest. A streamlined kitchen layout creates a tasteful foundation for your unique culinary style. A serene Owner’s Bath

    David Weekley Homes Builder
    17717 Coronation St Unit 36481448, Conroe, TX 77302
  • /10

    $393,990

    New Construction
    • 4 Beds
    • 3 Baths
    • 2,051 Sq Ft

    Orlando Plan at Artavia - The Americana Collection, Conroe, TX 77302

    The Orlando | 2,051 sq. ft. | One Story | 4 Bedrooms | 3 Baths | Extra Storage Space in Garage | Covered Patio |2-3 Car Attached Garage | Optional: Game room ILO Bedroom 3

    Chesmar Homes Builder
    15331 Le Reve Ln Unit 36496012, Conroe, TX 77302
  • /15

    $462,990

    New Construction
    • 4 Beds
    • 3.5 Baths
    • 2,605+ Sq Ft

    Bluebonnet Plan at Artavia - 50' Homesites, Conroe, TX 77302

    Design exquisite living spaces and build cherished memories together in the vibrant Bluebonnet floor plan by David Weekley Homes in Conroe, Texas. Craft a social lounge, game night HQ or home office in the inviting study and upstairs retreat. A tasteful kitchen rests at the heart of this home, balancing impressive style with easy function, all while maintaining an open design that flows

    David Weekley Homes Builder
    16102 Rita Rd Unit 36473732, Conroe, TX 77302

Showing Results 601 - 640, Page 16 of 18

How to Buy a Home How to Finance a Home How to Sell a Home