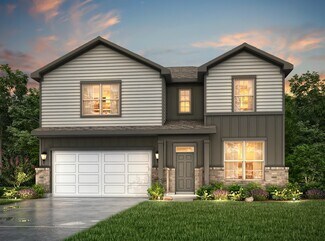
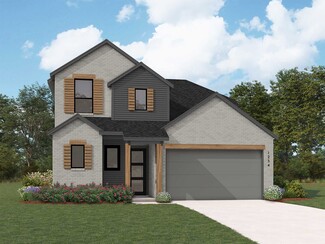
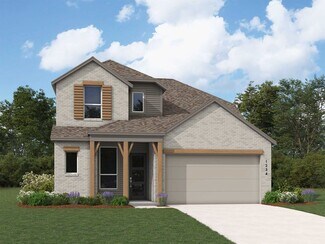
983

Homes for Sale in 77302

Section Image Section Image
  • /13

    $701,900

    New Construction
    • 4 Beds
    • 3 - 3.5 Baths
    • 3,295 Sq Ft

    3295W Plan at Evergreen - 70', Conroe, TX 77302

    Home office with French doors set at entry with 12-foot ceiling. Extended entry leads to open family room, dining area and kitchen with 17-foot ceilings throughout. Family room features wall of windows and fireplace. Kitchen features generous counter space, walk-in pantry and island with built-in seating space. Primary suite with wall of windows. Double doors lead to primary bath with 11-foot

    Perry Homes Builder
    16309 Sheridan River Trail Unit 36473589, Conroe, TX 77302
  • 15331 Le Reve Ln Unit 36496736, Conroe, TX 77302

    $411,990

    New Construction
    • 3 Beds
    • 2.5 Baths
    • 2,599 Sq Ft

    Mirabelle Plan at Artavia - The Americana Collection, Conroe, TX 77302

    Plan #9140 | Single-story | 3 bedroom or optional 4th bedroom in lieu of game room | 2.5 baths |dining or study option | 2-car attached garage | covered patio | Large open family room with optional fireplace, casual dining area and kitchen with countertop dining overlooks covered patio. Flexible options between formal dining room or study, and game room or fourth bedroom. Secondary bedrooms

    Chesmar Homes Builder
    15331 Le Reve Ln Unit 36496736, Conroe, TX 77302
  • /3

    $387,900

    New Construction
    • 4 Beds
    • 3 Baths
    • 1,910 Sq Ft

    1910W Plan at Artavia - 45', Conroe, TX 77302

    Entry flows to the kitchen, utility room, dining area and family room. Home office with French door entry. Island kitchen with built-in seating space and a generous walk-in pantry. Open family room with three large windows. Primary suite offers a spacious bedroom, double door entry to primary bathroom, dual vanities, garden tub, separate glass enclosed shower and a large walk-in closet. Guest

    Perry Homes Builder
    15320 Le Reve Ln Unit 36466503, Conroe, TX 77302
  • /4

    $483,900

    New Construction
    • 4 Beds
    • 3.5 Baths
    • 2,599 Sq Ft

    2599W Plan at Evergreen - 50', Conroe, TX 77302

    Step off the front porch into the two-story entryway. French doors open into the home office at the front of the house. Past the staircase you enter into the open living areas. The kitchen features an island with built-in seating, walk-in corner pantry, and an adjacent dining room with ample natural light. The family room boasts a wall of windows and 19-foot ceiling. The primary bedroom has

    Perry Homes Builder
    16333 Sheridan River Trail Unit 36451952, Conroe, TX 77302
  • /30

    $595,990

    New Construction
    • 5 Beds
    • 4.5 Baths
    • 3,915 Sq Ft

    Plan 5072 at Evergreen - 60', Conroe, TX 77302

    Open concept great room, dining & kitchen, Grand great room with two-story ceiling, Chef-inspired kitchen with ample cabinetry, Walk-in pantry, Primary & guest bedroom located on first floor, Oversized walk-in closet , Efficiently planned laundry room, Centrally located powder bathroom, Oversized game room, Space-efficient staircase, Intimate covered outdoor living area, Versatile flex room

    Shea Homes Builder
    16317 Sheridan River Trail Unit 36455742, Conroe, TX 77302
  • /3

    $776,900

    New Construction
    • 5 Beds
    • 4.5 Baths
    • 4,773 Sq Ft

    4773W Plan at Evergreen - 70', Conroe, TX 77302

    Welcoming front porch opens into the two-story entryway. The large dining room is just off the entrance. As you walk past the curved staircase you enter the living areas. The family room features a fireplace and wall of windows. The kitchen has an island with built-in seating, an oversized pantry, and access to the utility room. The morning area connects the space with ample natural light. The

    Perry Homes Builder
    16309 Sheridan River Trail Unit 36455396, Conroe, TX 77302
  • /3

    $476,900

    New Construction
    • 4 Beds
    • 3 Baths
    • 2,663 Sq Ft

    2663W Plan at Artavia - 50', Conroe, TX 77302

    Welcoming porch extends to entry with home office at entry. Open family room with 12-foot ceiling and a large wall of windows. Dining area offers generous natural lighting with wall of windows. Island kitchen with built-in seating space and a corner walk-in pantry. Private primary suite features bedroom, double door entry to primary bathroom, dual vanities, garden tub, separate glass enclosed

    Perry Homes Builder
    15307 Le Reve Ln Unit 36466538, Conroe, TX 77302
  • /2

    $619,990

    New Construction
    • 5 Beds
    • 4.5 Baths
    • 3,678+ Sq Ft

    Hagan Plan at Artavia - 65' Homesites, Conroe, TX 77302

    Bring your design inspirations to life in The Hagen floor plan by David Weekley Homes. A walk-in closet and serene en suite Owner’s Bath make your Owner’s Retreat a private vacation at the end of each day. Your open-concept living spaces present an distinguished first impression from the front door and offer superb comforts for quiet evenings together. The gourmet kitchen features a practical and

    David Weekley Homes Builder
    17717 Coronation St Unit 36466629, Conroe, TX 77302
  • /2

    $589,990

    New Construction
    • 4 Beds
    • 3.5 Baths
    • 3,489+ Sq Ft

    Broomfield Plan at Artavia - 65' Homesites, Conroe, TX 77302

    Make your new home dreams a reality with the innovative Broomfield floor plan by David Weekley Homes in ARTAVIA. Prepare, present and enjoy your culinary masterpieces on the contemporary kitchen’s island overlooking the spacious family and dining areas. A sunlit study, quiet TV room and upstairs retreat present impressive spaces to pursue individual goals and enjoy spending time together. Two

    David Weekley Homes Builder
    17717 Coronation St Unit 36466843, Conroe, TX 77302
  • /20

    $424,990

    New Construction
    • 3 Beds
    • 2 Baths
    • 2,203 Sq Ft

    Plan 4125 at Evergreen - 50', Conroe, TX 77302

    Open concept great room, dining & kitchen, Spacious kitchen with ample counter space, Walk-in pantry, Secluded primary bedroom, Generously-sized vanity, Large walk-in closet, Expertly designed laundry room, Intimate covered outdoor living area, Interior storage closet, Study with optional French doors, Modest entry, Flexible lounge space great for unwinding, entertaining, or working

    Shea Homes Builder
    16335 Sheridan River Trail Unit 36467430, Conroe, TX 77302
  • /11

    $803,900

    New Construction
    • 5 Beds
    • 4.5 Baths
    • 4,199 Sq Ft

    4199W Plan at Evergreen - 70', Conroe, TX 77302

    The grand entryway unfolds to reveal a sweeping curved staircase. French doors open into a home office, while across the hall, the formal dining room awaits. Step into the two-story family room, which offers a warming fireplace and a wall of windows. The morning area seamlessly connects the living space to the kitchen, which boasts an island with built-in seating, ample counterspace, a walk-in

    Perry Homes Builder
    16309 Sheridan River Trail Unit 36476143, Conroe, TX 77302
  • /10

    $405,990

    New Construction
    • 4 Beds
    • 3 Baths
    • 2,366 Sq Ft

    Hillcrest Plan at Artavia - The Americana Collection, Conroe, TX 77302

    Single-story | 4 bedrooms | 3rd bedroom / game room option | 3 baths | 2-car attached garage | covered patio | Extended foyer leads to open casual dining, family room, and island kitchen with additional countertop dining. Bedroom 3 can serve as 2nd main bedroom. Study is convenient to common area and main suite. Main bedroom located at the back of the home for privacy. **Photos are

    Chesmar Homes Builder
    15331 Le Reve Ln Unit 36449471, Conroe, TX 77302
  • /14

    $538,900

    New Construction
    • 4 Beds
    • 3.5 Baths
    • 2,935 Sq Ft

    2935M Plan at Artavia - 55' - Valencia, Conroe, TX 77302

    Entry and extended entry with 12-foot ceilings. Home office with French doors set at entry. Guest suite. Game room with French doors. Formal dining room. Kitchen features an island with built-in seating space. Family room with a wall of windows. Private primary suite with wall of windows. Primary bath with dual vanities, garden tub, separate glass-enclosed shower and a walk-in closets. Covered

    Perry Homes Builder
    15755 Saffron Summer St Unit 36448243, Conroe, TX 77302
  • 16321 Sheridan River Trail Unit 36473399, Conroe, TX 77302

    $517,990

    New Construction
    • 4 Beds
    • 3.5 Baths
    • 2,988 Sq Ft

    Sweetwater Plan at Evergreen, Conroe, TX 77302

    Welcome to the Premier Collection! The Sweetwater | 2,988 Sq. Ft. | Plan #9750 | Single-Story | 4 Bedroom | 3.5 Bath | Study | Suite Retreat | 2-Car Attached Garage w/additional storage | Covered Patio The Sweetwater plan is based off the popular Somervell Plan!

    Chesmar Homes Builder
    16321 Sheridan River Trail Unit 36473399, Conroe, TX 77302
  • /8

    $384,900

    New Construction
    • 4 Beds
    • 3 Baths
    • 1,942 Sq Ft

    1942W Plan at Artavia - 45', Conroe, TX 77302

    Entry welcomes you with a 12-foot ceiling. Open kitchen offers a center island and spacious pantry. Dining area flows into open family room with wall of windows. Secluded primary suite includes primary bath with dual vanities, garden tub, separate glass-enclosed shower and a large walk-in closet. Abundant closet space in the secondary bedrooms. Covered backyard patio. Mud room off the two-car

    Perry Homes Builder
    15320 Le Reve Ln Unit 36483232, Conroe, TX 77302
  • /6

    $383,990

    New Construction
    • 3 Beds
    • 2 Baths
    • 2,086 Sq Ft

    Payton Plan at Artavia - The Americana Collection, Conroe, TX 77302

    The Payton | 2,086 Sq. Ft. | Single-story | 3 bedrooms | 2 baths | study | 2-car attached garage | covered patio Large open family room with optional fireplace, casual dining area, and kitchen with countertop dining. The study overlooks the covered patio. Secondary bedrooms feature walk-in closets. Private main suite with spacious main bath featuring separate sinks, garden tub, shower, and ample

    Chesmar Homes Builder
    15331 Le Reve Ln Unit 36483916, Conroe, TX 77302
  • /21

    $540,990

    New Construction
    • 4 Beds
    • 3 Baths
    • 3,111 Sq Ft

    Plan 5049 at Evergreen - 60', Conroe, TX 77302

    Grand great room with two-story ceiling, Extended casual dining room, Spacious kitchen with ample counter space, Primary & guest bedroom located on first floor, Generously-sized vanity, Large walk-in closet , Efficiently planned laundry room, Oversized game room, Space-efficient staircase, Expansive covered outdoor living area, Interior storage closet, Study with optional French doors

    Shea Homes Builder
    16317 Sheridan River Trail Unit 36487023, Conroe, TX 77302
  • /3

    $494,900

    New Construction
    • 4 Beds
    • 3 Baths
    • 2,797 Sq Ft

    2797W Plan at Artavia - 50', Conroe, TX 77302

    Home office with French doors and formal dining room set at two-story entry. Kitchen and morning area open to two-story family room with wall of windows. Kitchen features corner walk-in pantry and generous island with built-in seating space. First-floor primary suite. Dual vanity, garden tub, separate glass-enclosed shower and large walk-in closet in primary bath. A second bedroom is downstairs.

    Perry Homes Builder
    15307 Le Reve Ln Unit 36488934, Conroe, TX 77302
  • /18

    $470,900

    New Construction
    • 4 Beds
    • 3.5 Baths
    • 2,574 Sq Ft

    2574W Plan at Artavia - 50', Conroe, TX 77302

    Home office with French doors set at entry with 12-foot ceiling. Coffered extended entry leads to open family room, kitchen and dining area. Family room features wall of windows. Kitchen features corner walk-in pantry and generous island with built-in seating space. Primary bedroom highlights 12-foot ceiling and wall of windows. Double doors lead to primary bath with dual vanities, a garden tub

    Perry Homes Builder
    15307 Le Reve Ln Unit 36446055, Conroe, TX 77302
  • /3

    $451,900

    New Construction
    • 3 Beds
    • 2 Baths
    • 2,251 Sq Ft

    2251W Plan at Evergreen - 50', Conroe, TX 77302

    Entry welcomes with 12-foot ceiling. Home office with French doors off extended entry. Open kitchen offers corner walk-in pantry and inviting island with built-in seating space. Dining area flows into open family room with wall of windows. Secluded primary suite includes primary bath with dual vanities, garden tub, separate glass-enclosed shower and two large walk-in closets. Abundant closet

    Perry Homes Builder
    16333 Sheridan River Trail Unit 36448468, Conroe, TX 77302
  • /6

    $499,900

    New Construction
    • 4 Beds
    • 3.5 Baths
    • 2,796 Sq Ft

    2796W Plan at Artavia - 50', Conroe, TX 77302

    Front porch opens into a two-story entryway with a grand staircase. French doors enclose the private home office. The utility room is conveniently located off the main hallway. The family room boasts extended ceilings and a wall of windows. The kitchen has an island with built-in seating and a walk-in pantry. The dining area is embraced by a corner wall of windows and allows entrance into the

    Perry Homes Builder
    15307 Le Reve Ln Unit 36446276, Conroe, TX 77302
  • /22

    $389,990

    New Construction
    • 4 Beds
    • 3 Baths
    • 2,445 Sq Ft

    Plan 3069 at Evergreen - 40', Conroe, TX 77302

    Open concept great room, dining & kitchen, Chef-inspired kitchen with ample cabinetry, Walk-in pantry, Primary bedroom located on the second flooor, Separate dual vanities, Separate shower with seat and bathtub, Oversized walk-in closet , Large laundry room, Quiet and relaxing game room, Secluded staircase, Expansive covered outdoor living area, Modest entry

    Shea Homes Builder
    16337 Sheridan River Trail Unit 36450601, Conroe, TX 77302
  • /15

    $444,990

    New Construction
    • 4 Beds
    • 3.5 Baths
    • 2,418+ Sq Ft

    Daisy Plan at Artavia - 50' Homesites, Conroe, TX 77302

    Comfort and elegance inspire every lifestyle refinement of The Daisy floor plan by David Weekley Homes in ARTAVIA. Elevated ceilings and open sight lines enhance the sunny family and dining spaces to bring more joy to each day. The streamlined kitchen creates an easy culinary layout for the resident chef while granting an open view of the adjacent living spaces. Pamper yourself in the

    David Weekley Homes Builder
    16102 Rita Rd Unit 36453644, Conroe, TX 77302
  • /3

    $705,900

    New Construction
    • 4 Beds
    • 3.5 Baths
    • 3,469 Sq Ft

    3469W Plan at Evergreen - 70', Conroe, TX 77302

    Front porch leads to entry with 13-foot ceilings. Home office with French doors frame entry. Game room with double door entry just off the extended entry. Spacious family room with 17-foot ceiling and a grand wall of windows flows to the dining area. Corner island kitchen with built-in seating space, generous counter space and a walk-in pantry just off the mudroom. Secluded primary suite with a

    Perry Homes Builder
    16309 Sheridan River Trail Unit 36454015, Conroe, TX 77302
  • /3

    $739,900

    New Construction
    • 4 Beds
    • 3.5 Baths
    • 3,634 Sq Ft

    3634W Plan at Evergreen - 70', Conroe, TX 77302

    Inviting entry framed by home office with French doors and a storage closet. Formal dining room just off the extended entry and adjacent game room with a French door entry. Spacious family room features a 16-foot ceiling, fireplace and two large windows. Island kitchen features a built-in seating space and a generous walk-in pantry. Open morning area. Secluded primary suite with a wall of

    Perry Homes Builder
    16309 Sheridan River Trail Unit 36475585, Conroe, TX 77302
  • /9

    $494,900

    New Construction
    • 4 Beds
    • 3 Baths
    • 2,694 Sq Ft

    2694W Plan at Evergreen - 50', Conroe, TX 77302

    Home office with French doors and 11-foot ceiling set at two-story entry. Open kitchen features deep walk-in pantry and generous island with built-in seating space. Dining area opens to two-story family room with wall of windows. Primary suite includes bedroom with 10-foot tray ceiling. Double doors lead to primary bath with dual vanity, garden tub, separate glass-enclosed shower and large

    Perry Homes Builder
    16333 Sheridan River Trail Unit 36455212, Conroe, TX 77302
  • /28

    $682,990

    New Construction
    • 5 Beds
    • 4.5 Baths
    • 4,151+ Sq Ft

    Plan 6060 at Evergreen - 70', Conroe, TX 77302

    Cozy courtyard upon entry, Dual vanities in primary bathroom, Chef-inspired kitchen with large center island, Study with optional French doors, Timeless and charming formal dining room, Impressive two-story entry, Vaulted ceiling in great room, Dual primary walk-in closets, Grand staircase, Ample sized optional media room, Expansive covered outdoor living area, Open concept great room, casual

    Shea Homes Builder
    16313 Sheridan River Trail Unit 36447651, Conroe, TX 77302
  • /15

    $434,990

    New Construction
    • 4 Beds
    • 3 Baths
    • 2,212+ Sq Ft

    Rose Plan at Artavia - 50' Homesites, Conroe, TX 77302

    Bring your design inspirations to life in The Rose floor plan by David Weekley Homes. A walk-in closet and serene en suite Owner’s Bath make your Owner’s Retreat a private vacation at the end of each day. Your open-concept living spaces present an distinguished first impression from the front door and offer superb comforts for quiet evenings together. The gourmet kitchen features a practical and

    David Weekley Homes Builder
    16102 Rita Rd Unit 36457888, Conroe, TX 77302
  • /3

    $756,900

    New Construction
    • 4 Beds
    • 5 Baths
    • 4,036 Sq Ft

    4036W Plan at Evergreen - 70', Conroe, TX 77302

    A large front porch opens into a grand two-story entryway that boasts a curved staircase. A private guest suite is located off the entrance and features a private hallway to the one-car garage. Adjacent to the guest suite is the formal dining room. As you walk past the stairs which feature a bonus storage space, you enter the grand family room which boasts tall ceilings, a fireplace, and wall of

    Perry Homes Builder
    16309 Sheridan River Trail Unit 36457194, Conroe, TX 77302
  • /3

    $459,900

    New Construction
    • 4 Beds
    • 3 Baths
    • 2,474 Sq Ft

    2474W Plan at Artavia - 50', Conroe, TX 77302

    Entry with 13-foot ceilings framed by game room with French doors. Extended entry flows to the kitchen and dining area. Island kitchen with built-in seating space and a corner walk-in pantry. Family room with a wall of windows. Secluded primary suite. Primary bath offers dual vanities, garden tub, separate glass enclosed shower and two walk-in closets. Guest suite with a full bathroom and a

    Perry Homes Builder
    15307 Le Reve Ln Unit 36479026, Conroe, TX 77302
  • /25

    $514,990

    New Construction
    • 5 Beds
    • 3 - 4 Baths
    • 3,212+ Sq Ft

    Plan 4569 at Evergreen - 55', Conroe, TX 77302

    Private entry, Grand great room with two-story ceiling, Space-efficient staircase, Large primary WIC, Secluded primary bedroom, Spacious kitchen with ample counter space, Oversized game room, Intimate covered outdoor living area, Expertly designed laundry room, Generously-sized vanity in primary bathroom, Open concept great room, casual dining, & kitchen, Versatile study perfect for a home

    Shea Homes Builder
    16291 Sheridan River Trail Unit 36459239, Conroe, TX 77302
  • /14

    $479,990

    New Construction
    • 4 - 5 Beds
    • 3 Baths
    • 2,859+ Sq Ft

    Lavender Plan at Artavia - 50' Homesites, Conroe, TX 77302

    Exceptional craftsmanship and sophistication combine with genuine comforts to make each day delightful in The Lavender floor plan by David Weekley Homes in ARTAVIA. Flex your interior design skills in the limitless lifestyle potential of the sunny family and dining area. Birthday cakes, impressive dinners, and shared memories of holiday treats all begin in the tasteful kitchen nestled at the

    David Weekley Homes Builder
    16102 Rita Rd Unit 36478789, Conroe, TX 77302
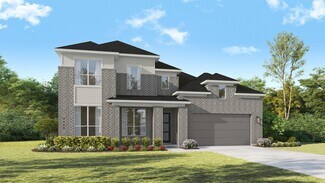
  • /25

    $635,990

    New Construction
    • 4 Beds
    • 3 Baths
    • 3,358 Sq Ft

    Plan 6025 at Evergreen - 70', Conroe, TX 77302
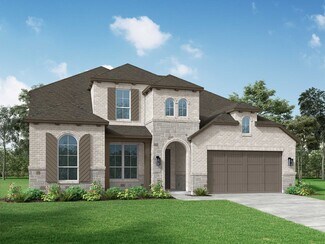
    Distinctive rotunda entry, Study with optional French doors, Spacious walk-in pantry, Wide, welcoming front porch, Oversized game room, Large laundry room, Secluded primary bedroom, Conveniently located powder room, Expansive covered outdoor living area, Spacious kitchen with ample counter space, Separate dual vanities in primary bathroom, Open concept great room, casual dining, & kitchen

    Shea Homes Builder
    16313 Sheridan River Trail Unit 36469088, Conroe, TX 77302
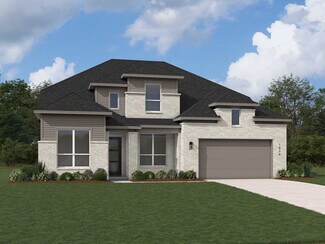
  • /9

    $389,990

    New Construction
    • 3 Beds
    • 2.5 Baths
    • 2,143 Sq Ft

    Oakley Plan at Artavia - The Americana Collection, Conroe, TX 77302
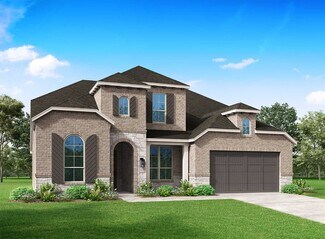
    The Oakley | 2,143 Sq. Ft. |One Story | 3 Bedrooms | 2.5 Baths | Optional: Flex space ILO Bedroom 3, Texas-Sized shower, Fireplace | 2 Car Garage | Covered Patio **Photos are representative, selections & features may vary with community**

    Chesmar Homes Builder
    15331 Le Reve Ln Unit 36460776, Conroe, TX 77302
  • /3

    $542,900

    New Construction
    • 4 Beds
    • 3 Baths
    • 2,726 Sq Ft

    2726M Plan at Artavia - 55' - Valencia, Conroe, TX 77302

    Entry welcomes with 12-foot ceiling. Game room off extended entry with 13-foot coffered ceiling. Spacious family room with wall of windows opens to kitchen and dining area. Kitchen offers corner walk-in pantry and island with built-in seating space. Primary suite includes bedroom with wall of windows. Double doors lead to primary bath with dual vanities, garden tub, separate glass-enclosed shower

    Perry Homes Builder
    15755 Saffron Summer St Unit 36492179, Conroe, TX 77302
  • /3

    $468,900

    New Construction
    • 4 Beds
    • 3 Baths
    • 2,476 Sq Ft

    2476W Plan at Evergreen - 50', Conroe, TX 77302

    Extended entry with 13-foot ceiling leads to open kitchen, dining area and family room. Kitchen offers generous counter space, corner walk-in pantry and island with built-in seating space. Dining area flows into family room with wall of windows. Game room with French doors. Primary suite includes double-door entry to primary bath with dual vanities, garden tub, separate glass-enclosed shower and

    Perry Homes Builder
    16333 Sheridan River Trail Unit 36482266, Conroe, TX 77302
  • /15

    $560,990

    New Construction
    • 5 Beds
    • 4.5 Baths
    • 3,374 Sq Ft

    Plan 5051 at Evergreen - 60', Conroe, TX 77302

    Grand great room with two-story ceiling, Extended casual dining room, Chef-inspired kitchen with up to two islands, Walk-in pantry, Large private primary bedroom, Generously-sized vanity, Spacious walk-in closet, Oversized game room, Expansive covered outdoor living area, Interior storage closet, Study with optional French doors, Versatile flex room perfect for a home office, playroom, or gym

    Shea Homes Builder
    16317 Sheridan River Trail Unit 36477093, Conroe, TX 77302
  • /21

    $469,990

    New Construction
    • 4 - 5 Beds
    • 3 Baths
    • 2,612+ Sq Ft

    Plan 4529 at Evergreen - 55', Conroe, TX 77302

    Study with optional French doors, Large walk-in closet, Generously-sized vanity in primary bathroom, Separate shower with seat and bathtub, Efficiently planned laundry room, Intimate covered outdoor living area, Modest entry, Centrally located powder room, Chef-inspired kitchen with ample cabinetry, Large private primary bedroom, Open concept great room, casual dining, & kitchen

    Shea Homes Builder
    16291 Sheridan River Trail Unit 36474034, Conroe, TX 77302
  • /29

    $590,990

    New Construction
    • 5 Beds
    • 4.5 Baths
    • 3,772 Sq Ft

    Plan 5058 at Evergreen - 60', Conroe, TX 77302

    Grand great room with two-story ceiling, Chef-inspired kitchen with a large center island, Walk-in pantry, Primary & guest bedroom located on first floor, Generously-sized vanity, Large walk-in closet , Oversized laundry room, Centrally located powder bathroom, Oversized game room, Ample sized media room, Grand staircase, Intimate covered outdoor living area

    Shea Homes Builder
    16317 Sheridan River Trail Unit 36480649, Conroe, TX 77302
  • /3

    $694,900

    New Construction
    • 4 Beds
    • 3.5 Baths
    • 3,236 Sq Ft

    3236W Plan at Evergreen - 70', Conroe, TX 77302

    Porch leads to welcoming entry with 12-foot ceilings. Home office with French doors just off the entry. Open family room with wall of windows extends to dining room and kitchen. Island kitchen with walk-in pantry flows to the morning area with a wall of windows. Secluded primary suite with 13-foot ceilings and a large wall of windows. French doors lead to the primary bathroom with dual vanities,

    Perry Homes Builder
    16309 Sheridan River Trail Unit 36471721, Conroe, TX 77302

Showing Results 641 - 680, Page 17 of 18

How to Buy a Home How to Finance a Home How to Sell a Home