985

Homes for Sale in 77302

Section Image Section Image
  • /3

    $694,900

    New Construction
    • 4 Beds
    • 3.5 Baths
    • 3,236 Sq Ft

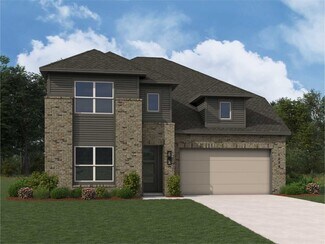
    3236W Plan at Evergreen - 70', Conroe, TX 77302

    Porch leads to welcoming entry with 12-foot ceilings. Home office with French doors just off the entry. Open family room with wall of windows extends to dining room and kitchen. Island kitchen with walk-in pantry flows to the morning area with a wall of windows. Secluded primary suite with 13-foot ceilings and a large wall of windows. French doors lead to the primary bathroom with dual vanities,

    Perry Homes Builder
    16309 Sheridan River Trail Unit 36471721, Conroe, TX 77302
  • /13

    $446,900

    New Construction
    • 4 Beds
    • 3 Baths
    • 2,594 Sq Ft

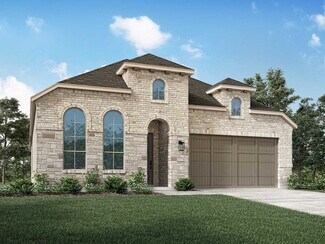
    2594W Plan at Artavia - 45', Conroe, TX 77302

    Home office with French doors set at two-story entry. Dining area opens to kitchen and adjacent two-story family room. Kitchen features walk-in pantry and generous island with built-in seating space. Family room features wall of windows. First-floor primary suite includes primary bath with dual vanity, garden tub, separate glass-enclosed shower and two walk-in closets. An additional bedroom is

    Perry Homes Builder
    15320 Le Reve Ln Unit 36473055, Conroe, TX 77302
  • /22

    $394,990

    New Construction
    • 3 Beds
    • 2.5 Baths
    • 2,456 Sq Ft

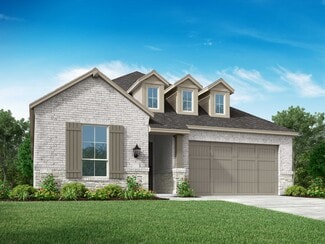
    Plan 3059 at Evergreen - 40', Conroe, TX 77302

    Grand great room with two-story ceiling, Chef-inspired kitchen with ample cabinetry, Walk-in pantry, Secluded primary bedroom, Large walk-in closet , Expertly designed laundry room, Centrally located powder bathroom, Oversized game room, Grand staircase, Expansive covered outdoor living area, Impressive two-story entry, Versatile flex room perfect for a home office, playroom, or gym

    Shea Homes Builder
    16337 Sheridan River Trail Unit 36484564, Conroe, TX 77302
  • /3

    $705,900

    New Construction
    • 4 Beds
    • 3.5 Baths
    • 3,411 Sq Ft

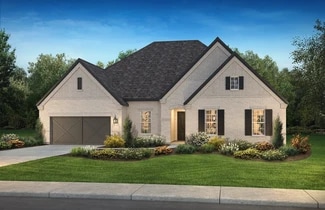
    3411W Plan at Evergreen - 70', Conroe, TX 77302

    Front porch opens into the entryway with an extended tray ceiling. A game room with French doors is right off the front entry. The secondary bedrooms all share a hallway and feature walk-in closets and a Hollywood bathroom. Across the home is the formal dining room. The family room boasts a fireplace and wall of windows. The kitchen features an island with built-in seating, ample counter space, a

    Perry Homes Builder
    16309 Sheridan River Trail Unit 36462990, Conroe, TX 77302
  • /2

    $448,990

    New Construction
    • 4 Beds
    • 3.5 Baths
    • 3,173 Sq Ft

    MacAlister Plan at Artavia - The Americana Collection, Conroe, TX 77302

    The MacAlister | 3,173 Sq. Ft. | Two-story | 4 Bedrooms | 3.5 Baths | Study or 5th Bedroom Option | Game Room | 2 Car Garage | Covered Patio Flexible study or 5th bedroom option. Private main suite with spacious main bath with separate sinks, garden tub, shower, and ample closet space. Secondary bedrooms feature walk-in closets. Game room located upstairs along with secondary bedrooms. **Photos

    Chesmar Homes Builder
    15331 Le Reve Ln Unit 36464256, Conroe, TX 77302
  • /28

    $637,990

    New Construction
    • 4 - 5 Beds
    • 3.5 - 5.5 Baths
    • 3,729 Sq Ft

    Plan 6030 at Evergreen - 70', Conroe, TX 77302

    Chef-inspired kitchen with large center island, Study with optional French doors, Dual primary walk-in closets, Separate dual vanities in primary bathroom, Interior storage closet, Impressive two-story entry, Oversized game room, Ample sized optional media room, Privately located powder room, Intimate covered outdoor living area, Grand staircase, Open concept great room, casual dining, & kitchen

    Shea Homes Builder
    16313 Sheridan River Trail Unit 36490417, Conroe, TX 77302
  • /8

    $545,990

    New Construction
    • 5 Beds
    • 4 Baths
    • 3,221 Sq Ft

    Rivercrest Plan at Evergreen, Conroe, TX 77302

    Welcome to the Premier Collection! The Rivercrest | 3,221 Sq. Ft. | Plan #9760 | Two-story | 5 Bedroom | 4 Bath | Study w/optional Suite Retreat | Game Room | 2-Car attached garage w/additional storage | Covered Patio

    Chesmar Homes Builder
    16321 Sheridan River Trail Unit 36466453, Conroe, TX 77302
  • /22

    $484,990

    New Construction
    • 4 - 5 Beds
    • 2 Baths
    • 2,724+ Sq Ft

    Plan 4539 at Evergreen - 55', Conroe, TX 77302

    Secluded primary bedroom, Large primary WIC, Interior storage in garage, Chef-inspired kitchen with ample counter space, Grand great room with two-story ceiling, Study with optional French doors, Generously-sized vanity, Separate shower with seat & bathtub, Quiet and relaxing game room, Dramatic entry with curved staircase, Intimate covered outdoor living area, Open concept great room, casual

    Shea Homes Builder
    16291 Sheridan River Trail Unit 36447131, Conroe, TX 77302
  • /8

    $411,990

    New Construction
    • 4 Beds
    • 3 Baths
    • 2,587 Sq Ft

    Lynnbrook Plan at Artavia - The Americana Collection, Conroe, TX 77302

    The Lynnbrook | 2,587 Sq. Ft. | Single Story | 4 Bedrooms | 3 Baths | Optional: Suite Retreat, Study ILO Bedroom 2, Fireplace | 2 Car Garage | Covered Patio **Photos are representative, selections & features may vary with community**

    Chesmar Homes Builder
    15331 Le Reve Ln Unit 36447435, Conroe, TX 77302
  • /24

    $620,990

    New Construction
    • 4 Beds
    • 3 Baths
    • 3,323+ Sq Ft

    Plan 6010 at Evergreen - 70', Conroe, TX 77302

    Open concept great room, Secluded primary bedroom, Large walk-in pantry, Wide and welcoming front porch, Study with optional French doors, Expansive covered outdoor living area, Large laundry room, Separate dual vanities in primary bath, Centrally located powder bathroom, Sizable primary WIC, Chef-inspired kitchen with optional extended cabinets, Versatile flex room or media room with optional

    Shea Homes Builder
    16313 Sheridan River Trail Unit 36467794, Conroe, TX 77302
  • /16

    $484,990

    New Construction
    • 4 Beds
    • 3.5 Baths
    • 2,649 Sq Ft

    Lakeway Plan at Evergreen, Conroe, TX 77302

    Welcome to the Premier Collection! The Lakeway | 2,649 Sq. Ft. | Plan #9710 | Single-story | 4 Bedroom | 3.5 Baths | Study | Flex Room | 3-Car Attached Garage | Covered Patio | This Plan is based off the popular Larkspur!

    Chesmar Homes Builder
    16321 Sheridan River Trail Unit 36448095, Conroe, TX 77302
  • /22

    $445,990

    New Construction
    • 4 Beds
    • 3 Baths
    • 2,593 Sq Ft

    Plan 4046 at Evergreen - 50', Conroe, TX 77302

    Open concept great room, dining & kitchen, Extended casual dining room, Walk-in pantry, Large private primary bedroom, Separate dual vanities, Oversized walk-in closet , Expertly designed laundry room, Intimate covered outdoor living area, Interior storage closet, Versatile flex room perfect for a home office, playroom, or gym, Study with optional French doors, Extended entry, Spacious kitchen

    Shea Homes Builder
    16335 Sheridan River Trail Unit 36448925, Conroe, TX 77302
  • /37

    $459,900

    New Construction
    • 4 Beds
    • 3 Baths
    • 2,513 Sq Ft

    2513W Plan at Artavia - 50', Conroe, TX 77302

    Extended entryway with 12-foot ceilings. Game room with French doors frame the entry. Spacious family room with a wall of windows. Open kitchen offers an island with built-in seating space and a corner walk-in pantry. Primary suite with a wall of windows. Dual vanities, garden tub, separate glass enclosed shower and two walk-in closets in the primary bath. Guest suite just off the extended entry

    Perry Homes Builder
    15307 Le Reve Ln Unit 36451317, Conroe, TX 77302
  • /9

    $461,900

    New Construction
    • 4 Beds
    • 3 Baths
    • 2,544 Sq Ft

    2544W Plan at Evergreen - 50', Conroe, TX 77302

    Home office frames entry with French doors and three large windows. Spacious family room with large wall of windows extends to the kitchen and dining area. Kitchen offers an island with built-in seating space and a corner walk-in pantry. Secluded primary suite with three large windows. Primary bathroom offers dual vanities, garden tub, separate glass enclosed shower and a large walk-in closet.

    Perry Homes Builder
    16333 Sheridan River Trail Unit 36490833, Conroe, TX 77302
  • /2

    $595,900

    New Construction
    • 4 Beds
    • 3.5 Baths
    • 3,330 Sq Ft

    3330M Plan at Artavia - 55' - Valencia, Conroe, TX 77302

    Entry framed by home office with French door entry and staircase. Open family room features a wall of windows and extends to kitchen and dining area. Island kitchen with built-in seating space and a large walk-in pantry. Secluded primary suite offers a wall of windows, double door entry to the primary bathroom, dual vanities, garden tub, separate glass enclosed shower and two walk-in closets.

    Perry Homes Builder
    15755 Saffron Summer St Unit 36468967, Conroe, TX 77302
  • /9

    $444,900

    New Construction
    • 4 Beds
    • 3.5 Baths
    • 2,662 Sq Ft

    2662W Plan at Artavia - 45', Conroe, TX 77302

    Welcoming front entry lined with three large windows. Home office with French doors off the entry. Inviting family room with 19-foot ceilings flows into the kitchen. Island kitchen with built-in seating and a corner pantry opens into the dining area. Private primary suite features three large windows and access to the utility room. The primary bathroom has dual vanities, a garden tub, a large

    Perry Homes Builder
    15320 Le Reve Ln Unit 36457644, Conroe, TX 77302
  • /4

    $477,900

    New Construction
    • 4 Beds
    • 3.5 Baths
    • 2,599 Sq Ft

    2599W Plan at Artavia - 50', Conroe, TX 77302

    Step off the front porch into the two-story entryway. French doors open into the home office at the front of the house. Past the staircase you enter into the open living areas. The kitchen features an island with built-in seating, walk-in corner pantry, and an adjacent dining room with ample natural light. The family room boasts a wall of windows and 19-foot ceiling. The primary bedroom has

    Perry Homes Builder
    15307 Le Reve Ln Unit 36470316, Conroe, TX 77302
  • /133

    $456,900

    New Construction
    • 4 Beds
    • 3 Baths
    • 2,504 Sq Ft

    2504W Plan at Evergreen - 50', Conroe, TX 77302

    Home office with French doors set at entry with 12-foot ceiling. Extended entry leads to open kitchen, dining area and family room. Kitchen features corner walk-in pantry, generous counter space and island with built-in seating space. Dining area flows into family room with wall of windows. Primary suite includes double-door entry to primary bath with dual vanities, garden tub, separate

    Perry Homes Builder
    16333 Sheridan River Trail Unit 36469988, Conroe, TX 77302
  • /7

    $583,990

    New Construction
    • 5 Beds
    • 4 Baths
    • 3,636 Sq Ft

    Waterford Plan at Evergreen, Conroe, TX 77302

    Welcome to the Premier Collection! The Waterford | Plan #9770 | Two-story | 5 Bedroom | 4 Bath | Study| Game Room | Media Room | 3-Car attached garage | Covered Patio

    Chesmar Homes Builder
    16321 Sheridan River Trail Unit 36470495, Conroe, TX 77302
  • /17

    $386,990

    New Construction
    • 3 Beds
    • 2 Baths
    • 1,802 Sq Ft

    Plan 4019 at Evergreen - 50', Conroe, TX 77302

    Open concept great room, dining & kitchen, Walk-in pantry, Secluded primary bedroom, Oversized walk-in closet , Efficiently planned laundry room, Extended entry, Spacious kitchen with optional extended island and cabinets

    Shea Homes Builder
    16335 Sheridan River Trail Unit 36456901, Conroe, TX 77302

Showing Results 681 - 720, Page 18 of 18

How to Buy a Home How to Finance a Home How to Sell a Home