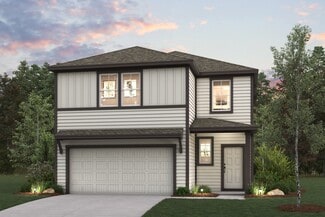
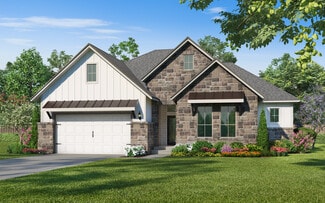
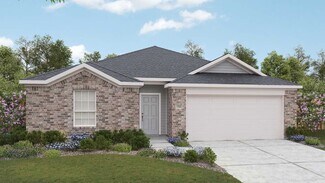
755

Homes for Sale near Bartlett Elementary

Section Image Section Image
  • /53

    $272,990

    New Construction $7K PRICE INCREASE
    • 3 Beds
    • 2.5 Baths
    • 2,026 Sq Ft

    Birch Plan at Cielo, Conroe, TX 77303

    The Birch is a thoughtfully designed three-bedroom, two-and-a-half-bathroom home with soaring ceilings that create an open and airy feel throughout the main living spaces. The spacious owner’s retreat provides a private escape, with the option to upgrade to a luxury bath for added relaxation. Upstairs, a versatile gameroom creates the ideal space for entertainment, work or play. Extend your

    First America Homes Builder
    10610 Flight Deck Ct Unit 39839581, Conroe, TX 77303
  • /21

    $185,990

    New Construction
    • 3 Beds
    • 2.5 Baths
    • 1,206 Sq Ft

    Ranger Plan at Castles Edge, Willis, TX 77378

    You have arrived at the Ranger/1206 Plan, located in Castle's Edge! This lovely two-story house spans 1,206 square feet and holds three bedrooms along with two-and-a-half bathrooms. Let's take a closer look into the comfort this home provides... Upon entering the home, you arrive in the foyer, which has vinyl flooring and sits adjacent to the utility room. The utility room also has vinyl flooring

    D.R. Horton Builder
    13411 Legacy Crossing Way Unit 36200199, Willis, TX 77378
  • /13

    $428,490

    New Construction
    • 4 Beds
    • 3.5 Baths
    • 2,947 Sq Ft

    15651 Wandering Maple Way, Conroe, TX 77378

    Ready in May! Pulte welcomes you to the Woodland, a beautifully designed home offering both space and functionality. The kitchen features white cabinetry, quartz countertops, and a convenient pop-up outlet at the island—perfect for everyday use and entertaining. The open-to-below concept creates a bright and airy feel, with a huge loft overlooking the gathering room. Upstairs, a Jack-and-Jill

    Jimmy Franklin Pulte Homes

    15651 Wandering Maple Way, Conroe, TX 77378
  • /29

    $235,990

    New Construction
    • 4 Beds
    • 2 Baths
    • 1,800 Sq Ft

    Pedernales Plan at Caney Mills, Conroe, TX 77303

    The exciting Pedernales floor plan boasts a four bedroom, two bathroom single-story home. Upon entering this outstanding home, you are met with a foyer area with access to your fourth bedroom at the front of the home. In need of a secluded work from home space or an area for the kids to do their homework? Transform the fourth bedroom in to a study room for your convenience. A little further down

    CastleRock Communities Builder
    13019 Stone Valley Way Unit 36473314, Conroe, TX 77303
  • /10

    $469,990

    New Construction
    • 3 - 4 Beds
    • 2 Baths
    • 2,084 Sq Ft

    Grayson Plan at Rose Hill Estates, Willis, TX 77378

    Builder Incentives Offered* please visit our website (www.kendallhomes.net) or a sales model for more information. Introducing the Grayson, an exquisite plan by Kendall Homes that embodies the epitome of refined living. This splendid residence features 3 bedrooms, 2 baths, and a generous 2,084 square feet of carefully designed space, offering a perfect balance of elegance and practicality. The

    Kendall Homes Builder
    9723 Rambling Rose Way Ct Unit 36503938, Willis, TX 77378
  • /18

    $244,990

    New Construction
    • 4 Beds
    • 2 Baths
    • 1,550 Sq Ft

    Avalon Plan at Cielo, Conroe, TX 77303

    4 Bedrooms | 2 Bathrooms | Approx. 1,550 Sq. Ft.Bright, welcoming, and effortlessly livable, The Avalon offers a thoughtfully designed single-story layout centered around comfort, connection, and everyday ease. From the inviting front porch to the open living spaces and covered patio, this home is crafted for the way you live today.From the foyer, the home opens into a spacious great room

    DRB Homes Builder
    10606 Flight Deck Ct Unit 38254074, Conroe, TX 77303
  • /4

    $510,990

    New Construction
    • 4 Beds
    • 2.5 Baths
    • 2,482 Sq Ft

    Montgomery Plan at Rose Hill Estates, Willis, TX 77378

    Builder Incentives Offered* please visit our website (www.kendallhomes.net) or a sales model for more information. Introducing the Montgomery, a masterpiece by Kendall Homes that embodies the perfect blend of spaciousness and elegance. This exceptional residence features 4 bedrooms, 2.5 baths, and an expansive 2,483 square feet of thoughtfully designed living space. The flexibility of a 2/3 car

    Kendall Homes Builder
    9723 Rambling Rose Way Ct Unit 36500576, Willis, TX 77378
  • /31

    $282,990

    New Construction
    • 4 Beds
    • 2.5 Baths
    • 2,507 Sq Ft

    Rio Grande Plan at Cielo, Conroe, TX 77303

    The wonderful, two-story Rio Grande home features an open-concept layout that is ideal for most any lifestyle. Upon entry, you are met with a private study room, a walk-in utility room, a closet, and access to your two-car garage. If you need extra storage space to store holiday decorations, tools, or even another car, opt to tack on an additional five feet for a two-and a half car garage or a

    CastleRock Communities Builder
    10610 Flight Deck Ct Unit 36457786, Conroe, TX 77303
  • /9

    $259,990

    New Construction
    • 4 Beds
    • 2.5 Baths
    • 1,785 Sq Ft

    LEXINGTON Plan at Caney Mills, Conroe, TX 77303

    The open-concept design of the two-story Lexington floor plan shows the huge island kitchen connected to the great room and dining room. The open-feel of the home is popular with today's sophisticated buyer, who is looking for a design that fosters togetherness in the home and makes entertaining fun. The use of space in the Lexington is well thought out, with the primary suite privately situated

    Century Communities Builder
    13016 Stone Valley Way Unit 36850617, Conroe, TX 77303
  • /6

    $505,990

    New Construction
    • 4 - 5 Beds
    • 2.5 Baths
    • 2,492 Sq Ft

    Seabury Plan at Rose Hill Estates, Willis, TX 77378

    Builder Incentives Offered* please visit our website (www.kendallhomes.net) or a sales model for more information. Introducing the Seabury, an extraordinary plan by Kendall Homes that redefines the concept of modern living. This remarkable residence features 4 bedrooms, 2.5 baths, and an expansive 2,492 square feet of thoughtfully designed living space. The flexibility of a 2/3 car garage adds a

    Kendall Homes Builder
    9723 Rambling Rose Way Ct Unit 36479015, Willis, TX 77378
  • /29

    $276,255

    New Construction $1K PRICE INCREASE
    • 4 Beds
    • 2.5 Baths
    • 2,198 Sq Ft

    14128 Biscayne Trail, Conroe, TX 77303

    The delightful Ash floor plan is a sprawling, two-story design that is full of character. The exterior of the home is just as beautiful as the interior since the home will have a two-tone paint selection, and an exclusive landscaping package including shrubs, a caliper oak tree, and a yard that is fully sodded. Entering from your front porch, you are greeted by an elegant foyer with vinyl plank

    Bryan Blagg CastleRock Realty, LLC

    14128 Biscayne Trail, Conroe, TX 77303
  • /5

    $459,990

    New Construction
    • 4 Beds
    • 2 Baths
    • 1,968 Sq Ft

    Smith Plan at Rose Hill Estates, Willis, TX 77378

    Introducing the Smith, a distinguished plan by Kendall Homes that redefines the essence of modern living. This exceptional residence features 4 bedrooms, 2 baths, and an expansive 1,969 square feet of meticulously designed space, offering both comfort and style. The inclusion of a 2 or 3 car garage adds a practical element to this thoughtfully crafted home. Step inside the Smith and discover a

    Kendall Homes Builder
    9723 Rambling Rose Way Ct Unit 36455466, Willis, TX 77378
  • /19

    $274,990

    New Construction
    • 4 Beds
    • 2.5 Baths
    • 2,380 Sq Ft

    Southfork Plan at Cielo, Conroe, TX 77303

    4 Bedrooms | 2.5 Bathrooms | Approx. 2,380 Sq. Ft.The Southfork offers a thoughtfully designed two-story layout that blends open concept living with private retreats, creating a home that’s both welcoming and highly functional.From the foyer, the first floor opens into a bright central living space where the kitchen, casual dining area, and great room connect seamlessly ideal for everyday

    DRB Homes Builder
    10606 Flight Deck Ct Unit 38254237, Conroe, TX 77303
  • /9

    $221,990

    New Construction
    • 3 Beds
    • 2 Baths
    • 1,604 Sq Ft

    Comal Plan at Caney Mills, Conroe, TX 77303

    The Comal floor plan is a well-designed, three-bedroom and two-bathroom home that has a ton of character. The exterior of the home is a beautiful brick structure, with the option to swap the brick for stone. Upon entry, you are greeted by the combined flex space and family room. The flex space allows for either a fourth bedroom, a private study, a formal dining area, a quaint game room, or

    CastleRock Communities Builder
    13019 Stone Valley Way Unit 36446175, Conroe, TX 77303
  • /21

    $358,990

    New Construction
    • 4 Beds
    • 2.5 Baths
    • 2,563 Sq Ft

    Perry Plan at Silverthorne, Conroe, TX 77303

    It is our joy to welcome you to the Perry/E40P floor plan, located in the Silverthorne community! This is a two-story house that includes four bedrooms, two-and-a-half-bathrooms, a game room, a private study, and a two-car garage. This house spans 2,561 square feet and will be a lovely and comfortable home for you and your family! Upon entering the home, you will notice the study room and the

    D.R. Horton Builder
    4212 Marigold Meadows Ct Unit 36200325, Conroe, TX 77303
  • /7

    $295,990

    New Construction
    • 3 Beds
    • 2.5 Baths
    • 2,447 Sq Ft

    LASSEN Plan at Caney Mills, Conroe, TX 77303

    The two-story Lassen floor plan opens with an inviting porch entry that leads past private study and a powder room. An impressive open kitchen with a center island is adjacent and flows into a dining area and an airy great room, creating the perfect space for entertaining and everyday living. The owner’s suite is conveniently located on the main level and offers a walk-in closet and a private

    Century Communities Builder
    13016 Stone Valley Way Unit 36582028, Conroe, TX 77303
  • /21

    $260,990

    New Construction $1K PRICE INCREASE
    • 3 Beds
    • 2 Baths
    • 1,826 Sq Ft

    Voyager Plan at Avalon Ridge, Cut and Shoot, TX 77303

    Step into your next home through the foyer from the front porch and continue down the hall to the main living space, passing a convenient powder bath along the way. The kitchen, dining area, and family room form an open-concept space, with stairs to the second floor nearby and access to the two-car garage just off the kitchen. Upstairs, a loft connects two additional bedrooms—one with a walk-in

    Starlight Homes Builder
    15306 Shady Crst Ct Unit 39350200, Cut and Shoot, TX 77303
  • /10

    $224,995

    New Construction
    • 3 Beds
    • 2.5 Baths
    • 1,908 Sq Ft

    Plan 1908 at Grace Landing, Conroe, TX 77304

    * Stainless steel appliances with 2-yr. warranty * Dedicated laundry room * Walk-in kitchen pantry * Extra storage space * Kitchen USB charging port * Low-E windows * Kitchen island * Granite kitchen countertops * Loft * Smart thermostat * 5-panel interior doors * ENERGY STAR certified home * Splash pad * Pavilion * Playground * Near local schools * Near beautiful lakes * Outdoor recreation nearby

    KB Home Builder
    4747 Sprout Creek Ct Unit 38057734, Conroe, TX 77304
  • /16

    $282,990

    New Construction
    • 4 Beds
    • 2 Baths
    • 1,739 Sq Ft

    Samuel Plan at Venetian Pines, Conroe, TX 77301

    Welcome to the Samuel/1741, one of our charming floor plans located in the Venetian Pines community! This home includes four bedrooms, two bathrooms, and a two-car garage. It spans 1,739 square feet and will be a lovely abode for you. Upon entering the home, you will notice a hallway branching away from the foyer. This hallway leads to the three secondary bedrooms, the secondary bathroom, and the

    D.R. Horton Builder
    1678 Portia Ln Unit 36200336, Conroe, TX 77301
  • /6

    $530,990

    New Construction
    • 4 - 6 Beds
    • 3.5 Baths
    • 2,976 Sq Ft

    Walker Plan at Rose Hill Estates, Willis, TX 77378

    Builder Incentives Offered* please visit our website (www.kendallhomes.net) or a sales model for more information. Introducing the Walker, an opulent 2-story plan by Kendall Homes that epitomizes luxurious living. This expansive residence features 4 bedrooms, 3.5 baths, and an impressive 2,976 square feet of meticulously designed living space. The flexibility of a 2/3 car garage adds

    Kendall Homes Builder
    9723 Rambling Rose Way Ct Unit 36491283, Willis, TX 77378
  • /22

    $254,990

    New Construction
    • 3 Beds
    • 2 Baths
    • 1,915 Sq Ft

    Sabine Plan at Cielo, Conroe, TX 77303

    The gorgeous Sabine floor plan is a one-story home with an ideal layout that will suit most any lifestyle. Entering this lovely home, you are met with the second and third bedrooms, each boasting convenient walk-in closets, as well as entry to the full secondary bath residing right beside the third bedroom. Also at the front of the home is entrance to your two-car garage. If you are needing more

    CastleRock Communities Builder
    10610 Flight Deck Ct Unit 36481652, Conroe, TX 77303
  • /22

    $250,990

    New Construction
    • 3 Beds
    • 2 Baths
    • 1,915 Sq Ft

    Sabine Plan at Caney Mills, Conroe, TX 77303

    The gorgeous Sabine floor plan is a one-story home with an ideal layout that will suit most any lifestyle. Entering this lovely home, you are met with the second and third bedrooms, each boasting convenient walk-in closets, as well as entry to the full secondary bath residing right beside the third bedroom. Also at the front of the home is entrance to your two-car garage. If you are needing more

    CastleRock Communities Builder
    13019 Stone Valley Way Unit 36456380, Conroe, TX 77303
  • /7

    $201,995

    New Construction
    • 3 - 4 Beds
    • 2 Baths
    • 1,360 Sq Ft

    Plan 1360 at Grace Landing, Conroe, TX 77304

    * Stainless steel appliances with 2-yr. warranty * Dedicated laundry room * Smart thermostat * Open floor plan * Walk-in closet at primary bedroom and bedroom 2 * Water-conserving front and rear yard sod to fence * Gas range * Kitchen USB charging port * Den * WaterSense labeled faucets * Low-E windows * ENERGY STAR certified home * Splash pad * Pavilion * Playground * Near local schools * Near

    KB Home Builder
    4747 Sprout Creek Ct Unit 36628672, Conroe, TX 77304
  • /45

    $402,720

    New Construction
    • 4 Beds
    • 2.5 Baths
    • 2,580 Sq Ft

    15634 Wandering Maple Way, Conroe, TX 77378

    July completion. The spacious Hamilton plan features 4 bedrooms, 2.5 bathrooms, and a private home study, offering the perfect blend of comfort and functionality. The owner’s suite is designed as a relaxing retreat with an elegant bay window and a luxurious ensuite bathroom featuring double sinks and a walk-in spa shower.The kitchen is beautifully appointed with white cabinetry, quartz

    Jimmy Franklin Pulte Homes

    15634 Wandering Maple Way, Conroe, TX 77378
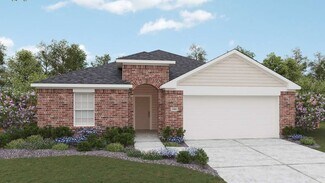
  • /23

    $272,990

    New Construction
    • 3 Beds
    • 2 Baths
    • 1,539 Sq Ft

    Diana Plan at Venetian Pines, Conroe, TX 77301

    It is our pleasure to welcome to the Diana, one of our charming plans located in the new Venetian Pines community! This beautiful house spans 1,539 square feet and showcases three bedrooms, two bathrooms, and a two-car garage. As you enter the home, you are greeted by the long foyer with vinyl flooring and a coat closet. Branching away from the foyer is a miniature hallway leading to the utility

    D.R. Horton Builder
    1678 Portia Ln Unit 36200338, Conroe, TX 77301
  • /23

    $440,190

    New Construction
    • 5 Beds
    • 4 Baths
    • 2,787 Sq Ft

    15622 Wandering Maple Way, Conroe, TX 77378

    Ready in July. Pulte welcomes you to the Riverdale plan featuring 5 bedrooms, 4 full bathrooms, and a prime location within walking distance to the community pool and scenic lake trails. Wood-look tile flooring enhances the main living and wet areas, while upgraded carpet adds comfort upstairs and in the bedrooms.The kitchen is thoughtfully designed with a single-basin sink, white cabinetry,

    Jimmy Franklin Pulte Homes

    15622 Wandering Maple Way, Conroe, TX 77378
  • /20

    $324,990

    New Construction
    • 4 Beds
    • 2 Baths
    • 2,083 Sq Ft

    Zion Plan at Silverthorne, Conroe, TX 77303

    We would love to welcome you to the Zion/E40Z plan located in the new Silverthorne community! This is a single-story house that includes four bedrooms, two bathrooms, and a two-car garage. This house spans 2,035 square feet and will be a lovely home for you and your family! Upon entering this home, you will notice two secondary bedrooms each with carpet flooring. The first secondary bedroom has a

    D.R. Horton Builder
    4212 Marigold Meadows Ct Unit 36200327, Conroe, TX 77303
  • /25

    $267,990

    New Construction
    • 3 Beds
    • 2 Baths
    • 1,489 Sq Ft

    Caroline Plan at Venetian Pines, Conroe, TX 77301

    Welcome to the Caroline/X30C floor plan located in the Venetian Pines community! This is a single-story house that spans 1,489 square feet and showcases three bedrooms, two bathrooms, and a two-car garage. As you enter the house, you will notice the brightly lit foyer with vinyl flooring. A coat closet sits adjacent to the entryway of the home, perfectly positioned to welcome guests. Up ahead

    D.R. Horton Builder
    1678 Portia Ln Unit 36200337, Conroe, TX 77301
  • /26

    $224,990

    New Construction
    • 3 Beds
    • 2.5 Baths
    • 1,570 Sq Ft

    Pecan Plan at The Pines at Seven Coves, Willis, TX 77378

    With enough space for the whole family, the Pecan floor plan will not disappoint. Upon entering your new home, you are greeted by a foyer area that is equipped with your convenient utility room, storage closet, and an entrance to your two-car garage. Needing more storage for tools, holiday decorations, or another car? Decide to upgrade to a two-and-a-half-car garage or even a three-car garage!

    CastleRock Communities Builder
    10515 Killdeer Ct Unit 36456033, Willis, TX 77378
  • /2

    $265,990

    New Construction
    • 4 Beds
    • 2 Baths
    • 1,573 Sq Ft

    Estero Plan at Silverthorne, Conroe, TX 77303

    The Estero/T30E plan is a charming one-story home featured in Silverthorne, located in Conroe, TX. Featuring two classic front exteriors, this four-bedroom, two-bathroom home also offers 1573 square feet of living space and a two-car garage. A front porch (per plan) welcomes you into the home and opens to the gourmet kitchen which includes quartz counter tops, shaker style cabinets,

    D.R. Horton Builder
    4212 Marigold Meadows Ct Unit 36200333, Conroe, TX 77303
  • /27

    $239,990

    New Construction
    • 3 Beds
    • 2.5 Baths
    • 1,737 Sq Ft

    Elm Plan at The Pines at Seven Coves, Willis, TX 77378

    The Elm floor plan presents an open, two-story layout complete with three bedrooms, two and a half bathrooms, and a two-car garage. This home greets you with a spacious front porch in which you can relax with your morning coffee. Upon entering the home, you are met with stunning vinyl flooring and a foyer that leads to the combined family room and kitchen. On the way, you will find the convenient

    CastleRock Communities Builder
    10515 Killdeer Ct Unit 36447321, Willis, TX 77378
  • /7

    $212,995

    New Construction
    • 3 Beds
    • 2 Baths
    • 1,548 Sq Ft

    Plan 1548 at Grace Landing, Conroe, TX 77304

    * Gas range * Dedicated laundry room * Granite kitchen countertops * Smart thermostat * Kitchen island * Stainless steel appliances with 2-yr. warranty * Low-E windows * Spacious great room * WaterSense labeled faucets * Kitchen USB charging port * 5-panel interior doors * ENERGY STAR certified home * Splash pad * Pavilion * Playground * Near local schools * Near beautiful lakes * Outdoor

    KB Home Builder
    4747 Sprout Creek Ct Unit 36629676, Conroe, TX 77304
  • /24

    $308,990

    New Construction $1K PRICE INCREASE
    • 5 Beds
    • 4 Baths
    • 2,776 Sq Ft

    Pioneer Plan at Avalon Ridge, Cut and Shoot, TX 77303

    You enter the home through the foyer and are immediately welcomed into the open dining area, kitchen, and family room. A covered patio extends off the family room for outdoor living, and the kitchen offers access to the two-car garage. Just beyond the kitchen, the stairs lead to the second floor and where you’ll find a bedroom and a full bath. Upstairs features a spacious loft connecting three

    Starlight Homes Builder
    15306 Shady Crst Ct Unit 39350203, Cut and Shoot, TX 77303
  • /4

    $430,990

    New Construction
    • 4 Beds
    • 2.5 Baths
    • 2,481 Sq Ft

    Stonewall Plan at Rose Hill Estates, Willis, TX 77378

    Builder Incentives Offered* Please visit our website (www.kendallhomes.net) or a sales model for more information. Introducing the Stonewall, a captivating 2-story plan by Kendall Homes that elevates the standard for modern living. This impressive residence features 4 bedrooms, 2.5 baths, and an expansive 2,481 square feet of thoughtfully designed living space. The flexibility of a 2/3 car garage

    Kendall Homes Builder
    9723 Rambling Rose Way Ct Unit 36477096, Willis, TX 77378
  • /29

    $243,990

    New Construction
    • 4 Beds
    • 2 Baths
    • 1,800 Sq Ft

    Pedernales Plan at Cielo, Conroe, TX 77303

    The exciting Pedernales floor plan boasts a four bedroom, two bathroom single-story home. Upon entering this outstanding home, you are met with a foyer area with access to your fourth bedroom at the front of the home. In need of a secluded work from home space or an area for the kids to do their homework? Transform the fourth bedroom in to a study room for your convenience. A little further down

    CastleRock Communities Builder
    10610 Flight Deck Ct Unit 36446022, Conroe, TX 77303
  • /29

    $294,990

    New Construction
    • 4 Beds
    • 2.5 Baths
    • 2,042 Sq Ft

    Hannah Plan at Venetian Pines, Conroe, TX 77301

    Welcome to the Hannah, featured in our new Venetian Pines community! This spacious two-story home spans 2,042 square feet and holds four bedrooms, two-and-a-half bathrooms, and a loft, making it perfect floor plan! Upon arrival, if guests need to freshen up, there is a convenient half bathroom just a few steps away in the foyer. A coat closet is also located in the foyer, perfectly positioned to

    D.R. Horton Builder
    1678 Portia Ln Unit 36200340, Conroe, TX 77301
  • /26

    $215,990

    New Construction
    • 3 Beds
    • 2.5 Baths
    • 1,570 Sq Ft

    Pecan Plan at Caney Mills, Conroe, TX 77303

    With enough space for the whole family, the Pecan floor plan will not disappoint. Upon entering your new home, you are greeted by a foyer area that is equipped with your convenient utility room, storage closet, and an entrance to your two-car garage. Needing more storage for tools, holiday decorations, or another car? Decide to upgrade to a two-and-a-half-car garage or even a three-car garage!

    CastleRock Communities Builder
    13019 Stone Valley Way Unit 36467111, Conroe, TX 77303
  • /22

    $525,990

    New Construction
    • 5 Beds
    • 3.5 Baths
    • 3,415 Sq Ft

    Sonoma Plan at Silverthorne, Conroe, TX 77303

    Welcome to the Sonoma/3528-plan, located in our Silverthorne community! This is a two-story story house that includes five bedrooms, three-and-a-half bathrooms, a private study, a game room, and a two-car garage. This house spans 3,415 square feet and will be a lovely home for you and your family! Upon entering this home, you are welcomed by the brightly lit foyer with vinyl flooring. Branching

    D.R. Horton Builder
    4212 Marigold Meadows Ct Unit 36200319, Conroe, TX 77303
  • /19

    $268,790

    New Construction
    • 4 Beds
    • 2 Baths
    • 2,121 Sq Ft

    Discovery Plan at Stonebrooke, Conroe, TX 77303

    From the covered porch, you enter into the foyer, where stairs to the second floor are immediately in view. Continuing through, you arrive at the open family room, dining area, and kitchen. A powder bath is conveniently located off the kitchen and family room. Also off the kitchen are a pantry, a coat closet, and access to the two-car garage. Upstairs, a central loft leads to the primary bedroom,

    Starlight Homes Builder
    9116 Stonebrooke Chase Dr Unit 36476066, Conroe, TX 77303
  • /6

    $540,990

    New Construction
    • 4 - 6 Beds
    • 3.5 Baths
    • 3,247 Sq Ft

    Winkler Plan at Rose Hill Estates, Willis, TX 77378

    Builder Incentives Offered* please visit our website (www.kendallhomes.net) or a sales model for more information. Introducing the Winkler, an extraordinary 2-story plan by Kendall Homes that embodies the pinnacle of grandeur and sophistication. This expansive residence features 4 bedrooms, 3.5 baths, and an impressive 3,247 square feet of meticulously designed living space. The flexibility of a

    Kendall Homes Builder
    9723 Rambling Rose Way Ct Unit 36472220, Willis, TX 77378

Showing Results 81 - 120, Page 3 of 18

How to Buy a Home How to Finance a Home How to Sell a Home