774

Homes for Sale near Grangerland Intermediate School

Section Image Section Image
  • /15

    $434,990

    New Construction
    • 4 Beds
    • 3 Baths
    • 2,212+ Sq Ft

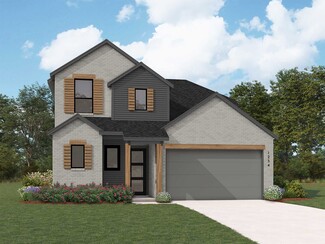
    Rose Plan at Artavia - 50' Homesites, Conroe, TX 77302

    Bring your design inspirations to life in The Rose floor plan by David Weekley Homes. A walk-in closet and serene en suite Owner’s Bath make your Owner’s Retreat a private vacation at the end of each day. Your open-concept living spaces present an distinguished first impression from the front door and offer superb comforts for quiet evenings together. The gourmet kitchen features a practical and

    David Weekley Homes Builder
    16102 Rita Rd Unit 36457888, Conroe, TX 77302
  • /11

    $424,950

    New Construction
    • 3 Beds
    • 2.5 Baths
    • 2,104 Sq Ft

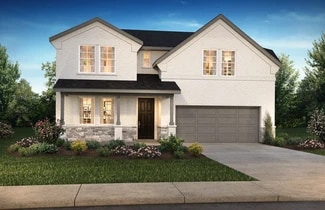
    Proclaim Plan at Nevina - A Trilogy Boutique Community Freedom 50 Collection, Conroe, TX 77302

    55+ Community, Spacious Great Room, Large Kitchen with Expansive Island, Covered Patio, Spacious Primary Bedroom with Walk-In Closet, Golf Cart Garage, Den/Office, Optional Fireplace, Optional 15' & 9' Multi-slide Doors, Optional Guest Suite, Optional Shower w/Seat, This Plan is Also Modeled at: Nevina & Verterra

    Shea Homes Builder
    16139 Reunion Rd Unit 39560549, Conroe, TX 77302
  • /12

    $439,990

    New Construction
    • 3 - 4 Beds
    • 2.5 - 3.5 Baths
    • 2,282+ Sq Ft

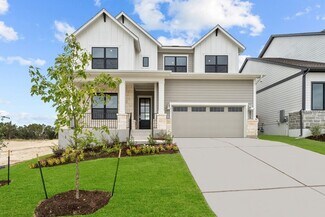
    Magnolia Plan at Artavia - 50' Homesites, Conroe, TX 77302

    Lifestyle-focused design graces every inch of The Magnolia by David Weekley Homes floor plan for the North Houston-area community of ARTAVIA. Growing decorative styles will have a superb place to call their own in the beautiful junior bedrooms resting on either side of a shared bathroom at the front of the home. The open kitchen features a center island and an expansive view of the gathering

    David Weekley Homes Builder
    16102 Rita Rd Unit 36502810, Conroe, TX 77302
  • /32

    $274,350

    New Construction $16K PRICE DROP
    • 4 Beds
    • 2 Baths
    • 1,682 Sq Ft

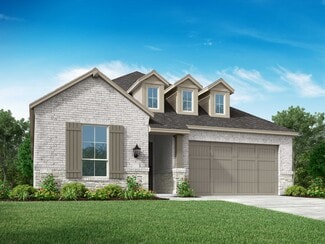
    15393 Dapple Bluff Ln, Conroe, TX 77302

    Move-in Ready. This thoughtfully designed single-story Hewitt plan home by Centex sits on a desirable corner lot and features a charming brick-and-stone exterior with warm, modern tones. Inside, you’ll find an open-concept layout with luxury vinyl plank flooring, a bright white kitchen with shaker-style cabinetry, stainless steel appliances, and sleek modern fixtures. The neutral color palette

    Jimmy Franklin Pulte Homes

    15393 Dapple Bluff Ln, Conroe, TX 77302
  • /27

    $302,719

    New Construction
    • 4 Beds
    • 2.5 Baths
    • 1,850 Sq Ft

    15972 Blass Valley Dr, Conroe, TX 77302
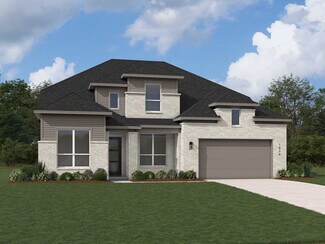
    Available In June. Fall in love with the Springfield plan in Mavera by Centex Homes—where the heart of the home truly shines. The spacious kitchen features generous counter space, opening to a bright living and dining area made for connection. With 4 bedrooms, 2.5 baths, and smart storage throughout, this two-story design offers both style and practicality. Located in amenity-rich Mavera, close

    Jimmy Franklin Pulte Homes

    15972 Blass Valley Dr, Conroe, TX 77302
  • /8

    $299,900

    New Construction
    • 4 Beds
    • 2.5 Baths
    • 2,641 Sq Ft

    SHELDON Plan at Lakes at Crockett Martin, Conroe, TX 77303

    The Sheldon is ideal for large households! The front porch leads to the foyer that opens up to the spacious study, perfect for working from home or at-home learning. The island kitchen offers great counterspace and overlooks the dining area and living room. The primary bedroom is located downstairs and features a walk-in shower and huge walk-in closet. The second floor is where you'll find the

    Century Communities Builder
    208 Shoreview Dr Unit 36582136, Conroe, TX 77303
  • /15

    $357,990

    New Construction
    • 3 Beds
    • 2 Baths
    • 1,713 Sq Ft

    Brownsville Plan at Artavia - 45' Homesites, Conroe, TX 77302

    The Brownsville floor plan by David Weekley Homes in Artavia blends timeless luxury with top-quality craftsmanship to create a uniquely welcoming single-family home. A welcoming view extending through the sunny family and dining spaces, and out to the covered porch, greets you from the moment you open the front door. The streamlined kitchen creates an enhanced culinary atmosphere with a step-in

    David Weekley Homes Builder
    15314 Le Reve Ln Unit 40094073, Conroe, TX 77302
  • /22

    $350,990

    New Construction
    • 3 Beds
    • 2 Baths
    • 1,594 Sq Ft

    Plan Alpina at Evergreen, Conroe, TX 77302

    Highland Homes Builder
    12990 Soaring Forest Dr Unit 36556286, Conroe, TX 77302
  • /14

    $594,990

    New Construction
    • 4 Beds
    • 3.5 Baths
    • 3,293+ Sq Ft

    Leeward Plan at Artavia - 65' Homesites, Conroe, TX 77302

    Welcome to The Leeward floor plan by David Weekley Homes, offering the space, style, and expert craftsmanship you need to live your best life. Birthday parties, cookouts, and quiet evenings are just a few of the outdoor leisure possibilities supported by the deluxe covered patio. The versatile study and retreat present splendid opportunities to craft your family’s ideal home office, student

    David Weekley Homes Builder
    17717 Coronation St Unit 36491411, Conroe, TX 77302
  • /19

    $254,687

    New Construction
    • 3 Beds
    • 2 Baths
    • 1,204 Sq Ft

    15905 Blass Valley Dr, Conroe, TX 77302

    Move-in Ready in July. The Adams plan in Mavera by Centex Homes features 3 bedrooms, 2 baths, and a functional open-concept layout. The modern kitchen flows into the dining and living areas, creating a welcoming space for everyday living or entertaining. A private owner’s suite offers a walk-in closet and a full walk-in Shower. Thoughtfully designed with comfort and efficiency in mind, this home

    Jimmy Franklin Pulte Homes

    15905 Blass Valley Dr, Conroe, TX 77302
  • /40

    $596,990

    New Construction
    • 4 - 5 Beds
    • 3 - 4.5 Baths
    • 3,425 Sq Ft

    Plan Regis at Artavia - 60ft. lots, Conroe, TX 77302
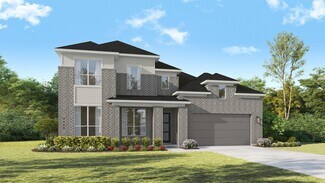
    Welcome to the Regis. This floor plan features a spacious two-level design, starting with the main floor that includes a welcoming entry leading to a study and secondary bedroom with an adjacent bathroom. The heart of the home is an open-concept kitchen equipped with a large island, that seamlessly connects to the family and dining areas. There is also a patio off of the dining area for outdoor

    Highland Homes Builder
    17705 Coronation Street St Unit 36556266, Conroe, TX 77302
  • /22

    $484,990

    New Construction
    • 4 - 5 Beds
    • 2 Baths
    • 2,724+ Sq Ft

    Plan 4539 at Evergreen - 55', Conroe, TX 77302

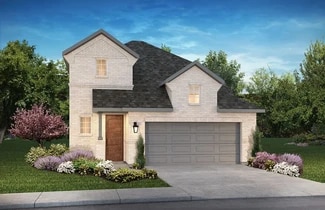
    Secluded primary bedroom, Large primary WIC, Interior storage in garage, Chef-inspired kitchen with ample counter space, Grand great room with two-story ceiling, Study with optional French doors, Generously-sized vanity, Separate shower with seat & bathtub, Quiet and relaxing game room, Dramatic entry with curved staircase, Intimate covered outdoor living area, Open concept great room, casual

    Shea Homes Builder
    16291 Sheridan River Trail Unit 36447131, Conroe, TX 77302
  • /23

    $723,900

    New Construction
    • 5 Beds
    • 4.5 Baths
    • 3,791 Sq Ft

    3791W Plan at Evergreen - 70', Conroe, TX 77302

    Curved staircase highlights two-story entry. Home office with French doors and formal dining room set at entry. Two-story family room with wall of windows and corner fireplace opens to kitchen and morning area. Kitchen features walk-in pantry and island with built-in seating space. First-floor primary suite with wall of windows. Dual vanities, garden tub, separate glass-enclosed shower and two

    Perry Homes Builder
    16309 Sheridan River Trail Unit 36452399, Conroe, TX 77302
  • /53

    $279,990

    New Construction
    • 3 Beds
    • 2.5 Baths
    • 2,026 Sq Ft

    Birch Plan at Granger Pines, Conroe, TX 77302

    The Birch is a thoughtfully designed three-bedroom, two-and-a-half-bathroom home with soaring ceilings that create an open and airy feel throughout the main living spaces. The spacious owner’s retreat provides a private escape, with the option to upgrade to a luxury bath for added relaxation. Upstairs, a versatile gameroom creates the ideal space for entertainment, work or play. Extend your

    First America Homes Builder
    16788 Needlepoint Dr Unit 36865835, Conroe, TX 77302
  • /3

    $443,900

    New Construction $4K PRICE INCREASE
    • 3 Beds
    • 2 Baths
    • 2,228 Sq Ft

    2228H Plan at Artavia - 50', Conroe, TX 77302

    Entry welcomes with 12-foot ceiling. Home office with French doors off extended entry. Open kitchen offers corner walk-in pantry and generous island with built-in seating space. Dining area flows into open family room with wall of windows. Spacious primary suite includes bedroom with wall of windows. Dual vanities, garden tub, separate glass-enclosed shower and two walk-in closets in primary

    Perry Homes Builder
    15307 Le Reve Ln Unit 39875534, Conroe, TX 77302
  • /23

    $441,990

    New Construction
    • 4 Beds
    • 3.5 Baths
    • 2,524 Sq Ft

    Plan 4043 at Evergreen - 50', Conroe, TX 77302

    Open concept great room, dining & kitchen, Extended casual dining room, Secluded primary bedroom, Large walk-in closet, Oversized laundry room, Centrally located powder bathroom, Expansive covered outdoor living area, Study with optional French doors, Extended entry, Versatile flex room perfect for a home office, playroom, or gym, Spacious kitchen with optional extended island and cabinets

    Shea Homes Builder
    16335 Sheridan River Trail Unit 36482290, Conroe, TX 77302
  • /22

    $529,990

    New Construction
    • 4 Beds
    • 3.5 Baths
    • 2,775 Sq Ft

    15615 Broadway Bend Dr, Conroe, TX 77302

    This move-in ready Canterbury is a gorgeous single story floor plan. Enter thru the 8' entry door to soaring 12' ceiling heights! The open floorplan with 11' ceilings in Family, Kitchen and Dining areas will let you and your guests feel like you are in a custom home without the custom price! The homeowner's retreat is quite spacious with a bay window for seating. The Primary bathroom features a

    Highland Homes Builder
    15615 Broadway Bend Dr, Conroe, TX 77302
  • /19

    $352,990

    New Construction
    • 3 Beds
    • 2 Baths
    • 1,714 Sq Ft

    Plan 3029 at Evergreen - 40', Conroe, TX 77302

    Open concept great room, dining & kitchen, Extended casual dining room, Spacious kitchen with ample counter space, Secluded primary bedroom, Oversized walk-in closet , Large laundry room, Study with optional French doors, Extended entry

    Shea Homes Builder
    16337 Sheridan River Trail Unit 36461074, Conroe, TX 77302
  • /13

    $446,900

    New Construction
    • 4 Beds
    • 3 Baths
    • 2,594 Sq Ft

    2594W Plan at Artavia - 45', Conroe, TX 77302

    Home office with French doors set at two-story entry. Dining area opens to kitchen and adjacent two-story family room. Kitchen features walk-in pantry and generous island with built-in seating space. Family room features wall of windows. First-floor primary suite includes primary bath with dual vanity, garden tub, separate glass-enclosed shower and two walk-in closets. An additional bedroom is

    Perry Homes Builder
    15320 Le Reve Ln Unit 36473055, Conroe, TX 77302
  • /26

    $410,900

    New Construction
    • 4 Beds
    • 3 Baths
    • 2,169 Sq Ft

    2169W Plan at Artavia - 45', Conroe, TX 77302

    Extended entry with 12-foot ceiling leads to open kitchen, dining area and family room with 10-foot ceilings throughout. Kitchen features center island with built-in seating. Family room features wall of windows. Primary suite with 10-foot ceiling and wall of windows. Dual vanities, garden tub, separate glass-enclosed shower and large walk-in closet in primary bath. A guest suite with private

    Perry Homes Builder
    15320 Le Reve Ln Unit 36471475, Conroe, TX 77302
  • /11

    $803,900

    New Construction
    • 5 Beds
    • 4.5 Baths
    • 4,199 Sq Ft

    4199W Plan at Evergreen - 70', Conroe, TX 77302

    The grand entryway unfolds to reveal a sweeping curved staircase. French doors open into a home office, while across the hall, the formal dining room awaits. Step into the two-story family room, which offers a warming fireplace and a wall of windows. The morning area seamlessly connects the living space to the kitchen, which boasts an island with built-in seating, ample counterspace, a walk-in

    Perry Homes Builder
    16309 Sheridan River Trail Unit 36476143, Conroe, TX 77302
  • /27

    $387,990

    New Construction
    • 4 Beds
    • 3 Baths
    • 2,191 Sq Ft

    Athens Plan at Artavia - 45' Homesites, Conroe, TX 77302

    Coming home is the best part of every day in the beautiful and spacious Athens by David Weekley floor plan for ARTAVIA. Explore your interior design skills in the glamorous open-concept living areas, which include a versatile study, sunny dining area, welcoming family room, and a serene covered porch. Collaborate on culinary adventures and share your cuisine masterpieces in the streamlined

    David Weekley Homes Builder
    15314 Le Reve Ln Unit 36499362, Conroe, TX 77302
  • /62

    $453,990

    New Construction
    • 4 Beds
    • 4 Baths
    • 2,982 Sq Ft

    Plan Cambridge at Artavia - 50ft. lots, Conroe, TX 77303

    Step inside the Cambridge. This stunning two-story 4-bedroom, 4-bathroom home with 2,960 square feet, provides ample room for comfortable luxury living. Inside, you find an inviting open-concept design that seamlessly connects the family, kitchen and dining areas, making it an entertainer's delight. Soaring ceilings in the family room connect with a game room loft that overlooks the space below.

    Highland Homes Builder
    15311 Le Reve Ln Unit 36556249, Conroe, TX 77303
  • /31

    $500,000

    New Construction
    • 4 Beds
    • 3 Baths
    • 2,877 Sq Ft

    15714 Terracotta Terrace Ln, Conroe, TX 77302

    Welcome to your stunning new home in ARTAVIA! The Birkshire by David Weekley Homes is the ultimate entertainer’s paradise, offering a seamless flow from room to room with beautiful vinyl wood flooring throughout. Step outside to the oversized back patio, the perfect space for summer cookouts and gatherings with friends and family. The chef’s kitchen is a true masterpiece, featuring elegant design

    David Weekley Homes Builder
    15714 Terracotta Terrace Ln, Conroe, TX 77302
  • /28

    $384,990

    New Construction
    • 4 Beds
    • 2 Baths
    • 2,240 Sq Ft

    Plan Dorchester at Artavia - 50ft. lots, Conroe, TX 77303

    Welcome to this well-designed single-story home that perfectly balances comfort and style. As you enter, you pass three secondary bedrooms that share a full bathroom, offering convenience and privacy. Moving forward, you find a spacious dining area leading into a large family room, which opens to a cozy patio, ideal for outdoor relaxation. The open-concept kitchen, complete with a breakfast area,

    Highland Homes Builder
    15311 Le Reve Ln Unit 36556231, Conroe, TX 77303
  • /17

    $270,990

    New Construction
    • 4 Beds
    • 2 Baths
    • 1,748 Sq Ft

    Huntsville Plan at Granger Pines, Grangerland, TX 77302

    We would love to welcome you to the Huntsville Plan located in the Granger Pines community! This is a single-story house that includes four bedrooms, two bathrooms, and two-car garage. This house spans 1,748 square feet and will be a lovely abode for you! Upon entering the home, you will notice on one side of the foyer two secondary bedrooms that have access to a secondary bathroom. Each of the

    D.R. Horton Builder
    16768 Needlepoint Dr Unit 38830268, Grangerland, TX 77302
  • /46

    $719,900

    New Construction $88K PRICE DROP
    • 4 Beds
    • 3.5 Baths
    • 4,082 Sq Ft

    15724 Dandelion Dreams St, Conroe, TX 77302

    This impressive 1-story home welcomes you with a double-door entrance and an extended entry featuring 14' ceilings. At the heart of the home, the open kitchen showcases a 15' ceiling, 42" cabinets, built-in stainless-steel microwave and oven, separate 36" 5-burner gas cooktop, and a large island with bar seating. The kitchen flows seamlessly into the dining, breakfast, family, and game rooms,

    Lance Loken Ravenna Homes

    15724 Dandelion Dreams St, Conroe, TX 77302
  • /4

    $249,990

    New Construction
    • 4 Beds
    • 2 Baths
    • 1,582 Sq Ft

    Bridgeport Plan at Granger Pines - Lonestar Collection, Grangerland, TX 77302

    The Bridgeport is a charming one-story home featuring an open-concept design with the island kitchen overlooking combined formals. A private primary suite is situated privately in the back of the home, separate from the three secondary bedrooms.

    Century Communities Builder
    16768 Needlepoint Dr Unit 36582086, Grangerland, TX 77302
  • /38

    $373,990

    New Construction
    • 3 Beds
    • 2 Baths
    • 1,935 Sq Ft

    Plan Rover at Evergreen, Conroe, TX 77302

    This thoughtfully designed one-story home features 3 bedrooms, 2 full baths, and a flexible layout perfect for both everyday living and entertaining. At the front of the home, a dedicated study offers the ideal work-from-home setup or a quiet reading retreat. The heart of the home is the expansive kitchen, complete with a large center island, walk-in pantry, and seamless flow into the dining area

    Highland Homes Builder
    12990 Soaring Forest Dr Unit 36556291, Conroe, TX 77302
  • /25

    $514,990

    New Construction
    • 5 Beds
    • 3 - 4 Baths
    • 3,212+ Sq Ft

    Plan 4569 at Evergreen - 55', Conroe, TX 77302

    Private entry, Grand great room with two-story ceiling, Space-efficient staircase, Large primary WIC, Secluded primary bedroom, Spacious kitchen with ample counter space, Oversized game room, Intimate covered outdoor living area, Expertly designed laundry room, Generously-sized vanity in primary bathroom, Open concept great room, casual dining, & kitchen, Versatile study perfect for a home

    Shea Homes Builder
    16291 Sheridan River Trail Unit 36459239, Conroe, TX 77302
  • /15

    $444,990

    New Construction
    • 4 Beds
    • 3.5 Baths
    • 2,418+ Sq Ft

    Daisy Plan at Artavia - 50' Homesites, Conroe, TX 77302

    Comfort and elegance inspire every lifestyle refinement of The Daisy floor plan by David Weekley Homes in ARTAVIA. Elevated ceilings and open sight lines enhance the sunny family and dining spaces to bring more joy to each day. The streamlined kitchen creates an easy culinary layout for the resident chef while granting an open view of the adjacent living spaces. Pamper yourself in the

    David Weekley Homes Builder
    16102 Rita Rd Unit 36453644, Conroe, TX 77302
  • /39

    $494,990

    New Construction
    • 4 Beds
    • 3 - 3.5 Baths
    • 2,694 Sq Ft

    Plan Fleetwood at Artavia - 60ft. lots, Conroe, TX 77302

    The Fleetwood is a well-designed one-story home that offers 2,667 square feet of comfortable living space. Upon entering, you'll find a study, a lifestyle space, and two secondary bedrooms. The open-concept kitchen, with a large island, seamlessly connects to the dining area and family room, which opens onto a patio for outdoor enjoyment. Tucked in the back of the home is the primary suite which

    Highland Homes Builder
    17705 Coronation Street St Unit 36556254, Conroe, TX 77302
  • /3

    $746,900

    New Construction
    • 5 Beds
    • 4.5 Baths
    • 4,239 Sq Ft

    4239W Plan at Evergreen - 70', Conroe, TX 77302

    Step onto the front porch and be welcomed into the grandeur of the 2-story entryway, framed by French doors that lead to the secluded home office. Adjacent to the office is the dining room. Beyond the rotunda extended entry and the curved staircase, you'll discover the expansive family room with a fireplace and wall of windows. The kitchen features a large island with built-in seating, ample

    Perry Homes Builder
    16309 Sheridan River Trail Unit 36473779, Conroe, TX 77302
  • /19

    $468,990

    New Construction $6K PRICE DROP
    • 4 Beds
    • 3 Baths
    • 2,663 Sq Ft

    16642 Jolie St, Conroe, TX 77302

    The VanGogh is a great one-story plan, and this home has so many wonderful features. Located on a corner lot, the home is great for entertaining with a large, open concept living room, dining room and kitchen. The outdoor covered patio will allow you to take the fun outside too. The kitchen is a dream with a large island, lots of cabinets and an unbelievable large pantry. The fireplace in the

    Highland Homes Builder
    16642 Jolie St, Conroe, TX 77302
  • 16768 Needlepoint Dr Unit 36582088, Grangerland, TX 77302

    $272,990

    New Construction
    • 4 Beds
    • 2.5 Baths
    • 2,003 Sq Ft

    Hampton Plan at Granger Pines - Lonestar Collection, Grangerland, TX 77302

    The Hampton two-story home is an open-concept floor plan featuring the primary suite privately situated on the first floor, while the secondary bedrooms are on the second floor. The gourmet island kitchen overlooks the great room and the dining room, creating a spacious entertaining area. And the upstairs gameroom offers a secondary entertainment space for the home.

    Century Communities Builder
    16768 Needlepoint Dr Unit 36582088, Grangerland, TX 77302
  • /20

    $414,990

    New Construction
    • 4 Beds
    • 2 Baths
    • 2,234 Sq Ft

    Plan 4039 at Evergreen - 50', Conroe, TX 77302

    Open concept great room, dining & kitchen, Walk-in pantry, Secluded primary bedroom, Separate dual vanities, Separate shower with seat and bathtub, Large walk-in closet, Spacious kitchen with optional extended island and cabinets, Oversized laundry room, Extended entry, Versatile flex room perfect for a home office, playroom, or gym

    Shea Homes Builder
    16335 Sheridan River Trail Unit 36457131, Conroe, TX 77302
  • /31

    $323,990

    New Construction
    • 4 Beds
    • 2.5 Baths
    • 2,561 Sq Ft

    Perry Plan at Granger Pines, Grangerland, TX 77302

    Welcome to the Perry plan located in the Granger Pines community! This two-story house includes four bedrooms, two-and-a-half bathrooms, a private study, an upstairs game room, and a two-car garage. This house spans 2,561 square feet and will be a lovely abode for you! As you enter the home, you will notice the beautiful study by the front of the house. The study has vinyl flooring, two large

    D.R. Horton Builder
    16768 Needlepoint Dr Unit 38862854, Grangerland, TX 77302
  • /7

    $259,990

    New Construction
    • 4 Beds
    • 2 Baths
    • 1,582 Sq Ft

    BRIDGEPORT Plan at Granger Pines - Liberty Collection, Grangerland, TX 77302

    The Bridgeport is a charming one-story home featuring an open-concept design with the island kitchen overlooking combined formals. A private primary suite is situated privately in the back of the home, separate from the three secondary bedrooms.

    Century Communities Builder
    16768 Needlepoint Dr Unit 39976858, Grangerland, TX 77302
  • /31

    $574,990

    New Construction
    • 4 Beds
    • 3.5 Baths
    • 2,913 Sq Ft

    18725 Hepburn Ln, Conroe, TX 77302

    This one-story Ramsey has a great floorplan. Very unique fully open concept plan with elegant, vaulted ceilings in family and dining. Large sliding glass doors in the family room take the fun outside. They give you the perfect indoor / outdoor set up so you can fully enjoy your new extended, covered patio space. Not enough cabinet or storage space in your current home? Wait until you see this

    Highland Homes Builder
    18725 Hepburn Ln, Conroe, TX 77302
  • /28

    $500,990

    New Construction
    • 4 Beds
    • 3 - 4.5 Baths
    • 2,894 Sq Ft

    Plan Chesterfield at Artavia - 60ft. lots, Conroe, TX 77302

    The Chesterfield is a thoughtfully designed one-story home that offers a spacious and functional layout, perfect for modern living. As you enter the home you'll find a study and two secondary bedrooms that share a bathroom. Moving beyond the foyer, you'll discover the fourth bedroom, complete with its own private bath. Continuing through the rest of the home, you're greeted by an open-concept

    Highland Homes Builder
    17705 Coronation Street St Unit 36556255, Conroe, TX 77302

Showing Results 41 - 80, Page 2 of 18

How to Buy a Home How to Finance a Home How to Sell a Home