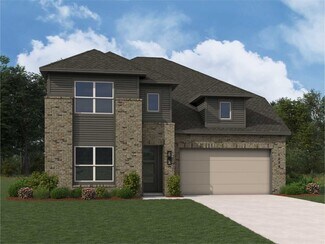
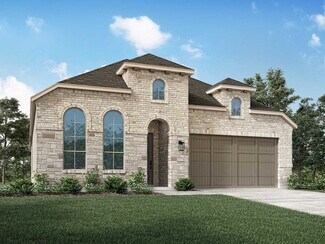
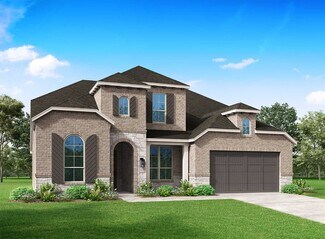
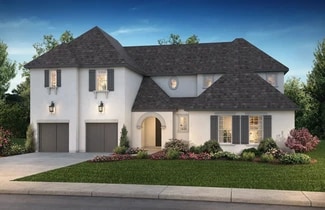
781

Homes for Sale near Grangerland Intermediate School

Section Image Section Image
  • /18

    $356,990

    New Construction
    • 3 Beds
    • 2 Baths
    • 1,608 Sq Ft

    Plan Morgan at Evergreen, Conroe, TX 77302

    Highland Homes Builder
    12990 Soaring Forest Dr Unit 36556287, Conroe, TX 77302
  • /25

    $534,990

    New Construction
    • 4 Beds
    • 3.5 Baths
    • 3,073 Sq Ft

    Plan 5029 at Evergreen - 60', Conroe, TX 77302

    Open concept great room, dining & kitchen, Spacious kitchen with ample counter space, Walk-in pantry, Large private primary bedroom, Separate dual vanities, Oversized walk-in closet , Efficiently planned laundry room, Centrally located powder bathroom, Interior storage closet, Study with optional French doors, Extended entry, Versatile flex room perfect for a home office, playroom, or gym

    Shea Homes Builder
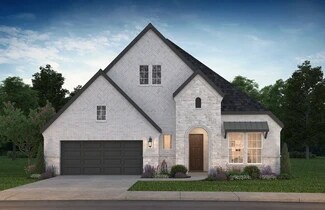
    16317 Sheridan River Trail Unit 36478333, Conroe, TX 77302
  • /60

    $421,990

    New Construction
    • 4 Beds
    • 3 Baths
    • 2,485 Sq Ft

    Plan Kingston at Artavia - 50ft. lots, Conroe, TX 77303

    The Kingston is a beautifully designed floor plan, perfect for modern living. This home features four bedrooms and three bathrooms, offering ample space and privacy. The open-concept kitchen connects seamlessly to the dining area and spacious family room, which leads to a cozy patio, ideal for outdoor relaxation. The primary suite provides a luxurious retreat with an ensuite bathroom. Bedrooms

    Highland Homes Builder
    15311 Le Reve Ln Unit 36556242, Conroe, TX 77303
  • /22

    $500,990

    New Construction
    • 4 Beds
    • 3.5 Baths
    • 2,671 Sq Ft

    Plan 5019 at Evergreen - 60', Conroe, TX 77302

    Open concept great room, dining & kitchen, Vaulted ceiling in great room, Spacious kitchen with ample counter space, Secluded primary bedroom, Generously-sized vanity, Oversized walk-in closet , Efficiently planned laundry room, Centrally located powder bathroom, Intimate covered outdoor living area, Study with optional French doors, Extended entry

    Shea Homes Builder
    16317 Sheridan River Trail Unit 36495029, Conroe, TX 77302
  • /22

    $429,990

    New Construction
    • 4 Beds
    • 4 Baths
    • 2,613 Sq Ft

    Plan Griffith at Evergreen, Conroe, TX 77302

    Highland Homes Builder
    12990 Soaring Forest Dr Unit 36556296, Conroe, TX 77302
  • /12

    $464,950

    New Construction
    • 3 Beds
    • 3 Baths
    • 2,524 Sq Ft

    Latitude Plan at Nevina - A Trilogy Boutique Community Freedom 50 Collection, Conroe, TX 77302

    55+ Home, Single Story Design, Large Kitchen with Expansive Island, Spacious Great Room, Covered Patio, Spacious Primary Bedroom with Walk-In Closet, Den, Optional Guest Suite, Optional Study, Optional Powder Room, Optional Multi-slide Door at Great Room, Optional Sink at Garage, Optional Shower w/Seat at Primary Bath, Optional Fireplace

    Shea Homes Builder
    16139 Reunion Rd Unit 39560548, Conroe, TX 77302
  • /59

    $551,990

    New Construction
    • 4 - 5 Beds
    • 3 - 5.5 Baths
    • 3,322 Sq Ft

    Plan Leyland at Artavia - 60ft. lots, Conroe, TX 77302

    The Leyland is an expansive two-story home that offers 3,308 square feet of thoughtfully crafted living space. Upon entering, you are greeted by a grand foyer that leads to a study and a secondary bedroom with an adjacent bath. The striking curved staircase serves as a stunning centerpiece, guiding you to the upper level. The open-concept kitchen, featuring a large island, flows effortlessly into

    Highland Homes Builder
    17705 Coronation Street St Unit 36556260, Conroe, TX 77302
  • /50

    $739,900

    New Construction $69K PRICE DROP
    • 4 Beds
    • 3.5 Baths
    • 4,290 Sq Ft

    17576 Watercolor Way, Conroe, TX 77302

    This spacious 1-story home features a large entry with 13' ceilings and an open layout designed for everyday living and entertaining. At the center of the home, the expansive 22'x22' kitchen offers an oversized island, high-bar seating, built-in stainless-steel appliances, a separate 36" 5-burner gas cooktop, and 42" cabinets. The kitchen overlooks the impressive 26'x20' family room, complete

    Lance Loken Ravenna Homes

    17576 Watercolor Way, Conroe, TX 77302
  • /3

    $404,900

    New Construction
    • 4 Beds
    • 3 Baths
    • 2,049 Sq Ft

    2049W Plan at Artavia - 45', Conroe, TX 77302

    Extended entry with 12-foot ceiling leads to open kitchen, dining area and family room with 10-foot ceilings throughout. Kitchen features center island and walk-in pantry. Dining area and family room feature walls of windows. Primary suite includes bedroom with 10-foot ceiling and wall of windows. Double doors lead to primary bath with dual vanities, garden tub, separate glass-enclosed shower and

    Perry Homes Builder
    15320 Le Reve Ln Unit 36495808, Conroe, TX 77302
  • /55

    $600,000

    New Construction $122K PRICE DROP
    • 4 Beds
    • 3.5 Baths
    • 3,317 Sq Ft

    15722 Terracotta Terrace Ln, Conroe, TX 77302

    Live colorful in Artavia. This expansive four bedroom, three and a half bath home features vaulted ceilings in the family room, which opens seamlessly to the kitchen and dining areas. The kitchen offers abundant preparation space and a large walk in pantry, creating an ideal setting for both everyday meals and entertaining. The family room opens to the outdoor living patio, making this home

    David Weekley Homes Builder
    15722 Terracotta Terrace Ln, Conroe, TX 77302
  • /14

    $479,990

    New Construction
    • 4 - 5 Beds
    • 3 Baths
    • 2,859+ Sq Ft

    Lavender Plan at Artavia - 50' Homesites, Conroe, TX 77302

    Exceptional craftsmanship and sophistication combine with genuine comforts to make each day delightful in The Lavender floor plan by David Weekley Homes in ARTAVIA. Flex your interior design skills in the limitless lifestyle potential of the sunny family and dining area. Birthday cakes, impressive dinners, and shared memories of holiday treats all begin in the tasteful kitchen nestled at the

    David Weekley Homes Builder
    16102 Rita Rd Unit 36478789, Conroe, TX 77302
  • /21

    $686,990

    New Construction
    • 4 Beds
    • 3.5 - 4.5 Baths
    • 3,709+ Sq Ft

    Plan 6015 at Evergreen - 70', Conroe, TX 77302

    Wide entry, Separate dual vanities in primary bathroom, Inviting formal dining room upon entry, Study with optional French doors, Dual primary walk-in closets, Separate 1- and 2-car garages, Centrally located powder room downstairs, Space-efficient staircase, Optional cozy courtyard upon entry, Spacious kitchen with large center island, Expansive covered patio with optional fireplace or outdoor

    Shea Homes Builder
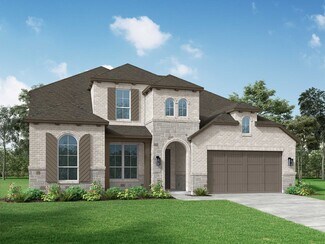
    16313 Sheridan River Trail Unit 36461068, Conroe, TX 77302
  • /6

    $477,900

    New Construction $6K PRICE INCREASE
    • 4 Beds
    • 3 Baths
    • 2,595 Sq Ft

    2595W Plan at Artavia - 50', Conroe, TX 77302

    Welcoming front porch opens into the two-story entryway featuring French doors leading into the home office. Past the staircase you enter the kitchen which hosts the island with built-in seating and a corner walk-in pantry. The dining area connects the open two-story family room featuring a wall of windows and access to the covered backyard patio. The primary bedroom hosts a wall of windows.

    Perry Homes Builder
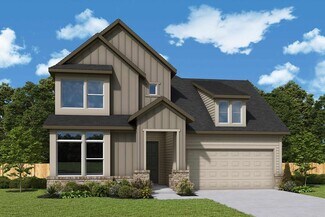
    15307 Le Reve Ln Unit 39875517, Conroe, TX 77302
  • /11

    $349,950

    New Construction
    • 2 Beds
    • 2 Baths
    • 1,642 Sq Ft

    Dream Plan at Nevina - A Trilogy Boutique Community Freedom 35 Collection, Conroe, TX 77302

    55+ Home, Single Story Design, Large Great Room, Large Kitchen with Kitchen Island , Spacious Primary Bedroom with Walk-in Closet, Dual Sinks in Primary Bath, Den, Large Laundry Room w/Optional Sink, Covered Patio, Covered Front Porch, Optional Extended Covered Patio, Optional Multi-slide Door at Great Room, Optional Upper Laundry Cabinets

    Shea Homes Builder
    16139 Reunion Rd Unit 39560546, Conroe, TX 77302
  • /4

    $777,900

    New Construction
    • 5 Beds
    • 4.5 Baths
    • 4,320 Sq Ft

    4320W Plan at Evergreen - 70', Conroe, TX 77302

    Step onto the porch and enter the extended entryway adorned with coffered ceilings. Open the French doors and find yourself in the home office, flooded with natural light through the large windows. Down the hallway, the open family room awaits, featuring a fireplace and wall of windows. Adjacent to the family room, the morning area seamlessly transitions into the kitchen, boasting ample counter

    Perry Homes Builder
    16309 Sheridan River Trail Unit 36472114, Conroe, TX 77302
  • /28

    $672,990

    New Construction
    • 5 Beds
    • 4.5 Baths
    • 4,057+ Sq Ft

    Plan 6050 at Evergreen - 70', Conroe, TX 77302

    Elegant curved staircase, Inviting covered front porch, Oversized game room, Spacious kitchen with oversized island, Dual primary walk-in closets , Study with optional French doors, Oversized laundry room, Dramatic entry, Ample sized optional media room, Generously-sized vanity in primary bathroom, Primary and guest bedroom located on the first floor, Open concept great room, casual dining, &

    Shea Homes Builder
    16313 Sheridan River Trail Unit 36460599, Conroe, TX 77302
  • /24

    $494,990

    New Construction
    • 4 Beds
    • 3.5 Baths
    • 2,828+ Sq Ft

    Plan 4534 at Evergreen - 55', Conroe, TX 77302

    Interior storage in garage, Study with optional French doors, Centrally located powder bathroom, Separate shower with seat & bathtub, Modest entry, Intimate covered outdoor living area, Large primary WIC , Vaulted ceiling in great room, Walk-in pantry, Spacious kitchen with optional extended island, Open concept great room, casual dining, & kitchen, Versatile flex room perfect for home office,

    Shea Homes Builder
    16291 Sheridan River Trail Unit 36493770, Conroe, TX 77302
  • /28

    $551,990

    New Construction
    • 4 - 5 Beds
    • 3.5 - 6 Baths
    • 3,255 Sq Ft

    Plan Millbeck at Artavia - 60ft. lots, Conroe, TX 77302

    Welcome to the Millbeck. This expansive two-story home offers 3,251 square feet of versatile living space, featuring four bedrooms and three baths, along with one to two half baths, ideal for a growing family. The main floor includes a three-car tandem garage that leads into a welcoming foyer with a study and bedroom. The open-concept kitchen, complete with a large island, seamlessly connects to

    Highland Homes Builder
    17705 Coronation Street St Unit 36556261, Conroe, TX 77302
  • /28

    $269,900

    New Construction Open Sat 12PM - 5PM $39K PRICE DROP
    • 3 Beds
    • 2.5 Baths
    • 2,447 Sq Ft

    16969 Hazelnut Dr, Conroe, TX 77302

    The two-story Lassen floor plan opens with an inviting porch entry that leads past private study and a powder room. An impressive open kitchen with a center island is adjacent and flows into a dining area and an airy great room, creating the perfect space for entertaining and everyday living. The owner’s suite is conveniently located on the main level and offers a walk-in closet and a private

    Jared Turner Century Communities

    16969 Hazelnut Dr, Conroe, TX 77302
  • /37

    $594,990

    New Construction
    • 4 Beds
    • 3.5 Baths
    • 3,769+ Sq Ft

    Layton Plan at Artavia - 65' Homesites, Conroe, TX 77302

    Design excellence and top-quality craftsmanship make every day in The Layton new home plan amazing. An expansive, open-concept family and dining space sits at the heart of this remarkable floor plan, creating a superb place for celebratory gatherings and quiet evenings with those you love. The streamlined kitchen overlooks the sunny living spaces and offers an abundance of culinary conveniences

    David Weekley Homes Builder
    17717 Coronation St Unit 36503902, Conroe, TX 77302
  • /25

    $475,900

    New Construction $6K PRICE INCREASE
    • 4 Beds
    • 3 Baths
    • 2,561 Sq Ft

    2561H Plan at Artavia - 50', Conroe, TX 77302

    Home office with French doors set at two-story entry. Two-story family room with wall of windows opens to kitchen and dining area. Kitchen hosts inviting island with built-in seating space. First-floor primary suite includes dual vanities, garden tub, separate glass-enclosed shower and large walk-in closet in primary bath. A second bedroom is downstairs. Two secondary bedrooms and a game room are

    Perry Homes Builder
    15307 Le Reve Ln Unit 39875535, Conroe, TX 77302
  • /3

    $724,900

    New Construction
    • 4 Beds
    • 3.5 Baths
    • 3,656 Sq Ft

    3656W Plan at Evergreen - 70', Conroe, TX 77302

    Welcoming front porch opens to a grand two-story entry framed by the home office with French doors. Two-story family room with 19-foot ceilings and three large windows extends to the dining area. Island kitchen with built-in seating space and a walk-in pantry. Secluded primary suite offers a wall of windows. Primary bathroom offers a double door entry, dual vanities, garden tub, separate glass

    Perry Homes Builder
    16309 Sheridan River Trail Unit 36477624, Conroe, TX 77302
  • 16768 Needlepoint Dr Unit 36582084, Grangerland, TX 77302

    $234,990

    New Construction
    • 3 Beds
    • 2 Baths
    • 1,388 Sq Ft

    Aspen Plan at Granger Pines - Lonestar Collection, Grangerland, TX 77302

    The attractive Aspen plan centers around a large open kitchen, complete with an island and a built-in pantry. An airy great room—ideal for relaxing and entertaining—is steps away, as is a dining area. There are three spacious bedrooms, including a primary suite with a walk-in closet and a private bath with dual vanities and a walk-in shower.

    Century Communities Builder
    16768 Needlepoint Dr Unit 36582084, Grangerland, TX 77302
  • /26

    $735,900

    New Construction
    • 5 Beds
    • 4.5 Baths
    • 4,098 Sq Ft

    4098W Plan at Evergreen - 70', Conroe, TX 77302

    Two-story entry highlights curved staircase. Home office and formal dining room frame entry. Kitchen and morning area open to two-story family room with corner fireplace and wall of windows. Kitchen features walk-in pantry, Butler's pantry and generous island with built-in seating space. First-floor primary suite includes bedroom with curved of wall of windows. Dual vanities, garden tub, separate

    Perry Homes Builder
    16309 Sheridan River Trail Unit 36476448, Conroe, TX 77302
  • /12

    $279,590

    New Construction $22K PRICE DROP
    • 4 Beds
    • 2 Baths
    • 1,682 Sq Ft

    15031 Rustic Moon Rd, Conroe, TX 77302

    Move-in Ready. This thoughtfully designed single-story Hewitt plan home by Centex features a charming brick-and-stone exterior with warm, modern tones. Inside, you’ll find an open-concept layout with luxury vinyl plank flooring, a bright white kitchen with shaker-style cabinetry, stainless steel appliances, and sleek modern fixtures. The neutral color palette creates a light, airy feel throughout

    Jimmy Franklin Pulte Homes

    15031 Rustic Moon Rd, Conroe, TX 77302
  • /62

    $519,990

    New Construction
    • 4 Beds
    • 3.5 - 4.5 Baths
    • 2,862 Sq Ft

    Plan Ramsey at Artavia - 60ft. lots, Conroe, TX 77302

    The Ramsey is a single-story home that offers a spacious 2,862 square feet of living space. This plan features four bedrooms and 3.5 baths, providing ample accommodations for family and guests. As you enter, a welcoming entryway leads to a study, perfect for work or relaxation. The open-concept design centers around a large kitchen with an island, which flows into the dining and family areas,

    Highland Homes Builder
    17705 Coronation Street St Unit 36556257, Conroe, TX 77302
  • /26

    $449,990

    New Construction
    • 4 Beds
    • 3.5 Baths
    • 2,498 Sq Ft

    18314 Cubist Ct, Conroe, TX 77302

    Experience the charm of the Newport plan, a stunning 1-story home designed for comfort and style. Boasting 4 bedrooms, 3.5 baths and a dedicated study, this home is perfect for modern living. Step inside to discover luxury flooring, 8’ doors and a spacious kitchen with quartz countertops. The kitchen has a large island, built-in hutch, pantry and plenty of cabinets. The primary suite offers a

    Highland Homes Builder
    18314 Cubist Ct, Conroe, TX 77302
  • /9

    $459,900

    New Construction $5K PRICE INCREASE
    • 4 Beds
    • 3.5 Baths
    • 2,293 Sq Ft

    2293H Plan at Artavia - 50', Conroe, TX 77302

    Home office with French doors off extended entry with 12-foot ceiling. Spacious family room with wall of windows opens to kitchen and dining area. Kitchen offers walk-in pantry and generous island with built-in seating space. Private primary suite includes bedroom with wall of windows. Double doors lead to primary bath with dual vanities, corner garden tub, separate glass-enclosed shower and

    Perry Homes Builder
    15307 Le Reve Ln Unit 39875518, Conroe, TX 77302
  • /3

    $403,900

    New Construction
    • 4 Beds
    • 3 Baths
    • 2,180 Sq Ft

    2180W Plan at Artavia - 45', Conroe, TX 77302

    Extended entry with 12-foot ceiling leads to open kitchen, dining area and family room with 10-foot ceilings throughout. Kitchen features walk-in pantry, generous counter space and inviting island with built-in seating space. Dining area features wall of windows. Family room features wall of windows. Primary suite with 10-foot ceiling and wall of windows. Double doors lead to primary bath with

    Perry Homes Builder
    15320 Le Reve Ln Unit 36501248, Conroe, TX 77302
  • /20

    $334,950

    New Construction
    • 2 Beds
    • 2.5 Baths
    • 1,514 Sq Ft

    Thrive Plan at Nevina - A Trilogy Boutique Community Freedom 35 Collection, Conroe, TX 77302

    55+ Home, Single Story Design, Spacious Great Room, Large Kitchen with Island, Spacious Primary Bedroom with Walk-In Closet, Dual Sinks in Primary Bath, Pocket Office , Covered Front Porch, Covered Patio, Optional Multi-slide Door at Great Room, *Virtual Tour of Model at Wickenburg Ranch, This Plan Modeled at: Wickenburg Ranch

    Shea Homes Builder
    16139 Reunion Rd Unit 39560542, Conroe, TX 77302
  • /19

    $434,990

    New Construction
    • 3 Beds
    • 2 Baths
    • 2,110+ Sq Ft

    Plan 4509 at Evergreen - 55', Conroe, TX 77302

    Spacious kitchen with ample counter space, Interior storage space, Secluded primary bedroom, Separate shower with seat and bathtub, Large primary walk-in closet, Modest entry, Intimate covered outdoor living area, Study located off entryway, Efficiently planned laundry room, Centrally located powder room, Generously-sized vanities in primary bathroom, Open concept great room, casual dining, &

    Shea Homes Builder
    16291 Sheridan River Trail Unit 36492616, Conroe, TX 77302
  • /23

    $389,990

    New Construction Open Fri 11AM - 4PM $57K PRICE DROP
    • 4 Beds
    • 3 Baths
    • 2,240 Sq Ft

    15730 NW Koi Gardens S, Conroe, TX 77302

    The large living area with an open concept kitchen and dining area is a highlight of the Dorchester. The 11-foot ceiling and picture windows in the dining, kitchen and breakfast space create an inviting atmosphere. The split floor plan has four bedrooms and a centrally located study, which can be used as a play or exercise room. The primary suite is a place for relaxing at the end of the day. The

    Dina Verteramo Highland Homes Realty

    15730 NW Koi Gardens S, Conroe, TX 77302
  • /55

    $559,990

    New Construction
    • 4 - 5 Beds
    • 3 - 4.5 Baths
    • 3,630 Sq Ft

    Plan Sheffield at Artavia - 60ft. lots, Conroe, TX 77302

    The Sheffield is a thoughtfully designed 4-bedroom, 3-bathroom home that perfectly blends space, comfort, and functionality. At the front, a private study and guest bedroom offer convenience, while the open-concept family room, dining area, and kitchen with a breakfast nook create the heart of the home. An entertainment room is perfect for movie nights and gatherings, while the primary suite is

    Highland Homes Builder
    17705 Coronation Street St Unit 36556262, Conroe, TX 77302
  • /17

    $494,990

    New Construction
    • 4 Beds
    • 4.5 Baths
    • 3,086+ Sq Ft

    Peony Plan at Artavia - 50' Homesites, Conroe, TX 77302

    The Peony floor plan by David Weekley Homes in ARTAVIA delights discerning Homeowners and first-time Homebuyers alike. Start each day refreshed in the Owner’s Retreat, which includes a sprawling walk-in closet and a serene Owner’s Bath. The open family and dining spaces provide a splendid setting for special celebrations and enjoying your day-to-day life to the fullest. Two guest suites and an

    David Weekley Homes Builder
    16102 Rita Rd Unit 36468539, Conroe, TX 77302
  • /22

    $304,990

    New Construction
    • 4 Beds
    • 3 Baths
    • 2,170 Sq Ft

    Midland Plan at Granger Pines, Grangerland, TX 77302

    We would love to welcome you to the Midland Plan located in the Granger Pines community! This is a two-story house that includes four bedrooms, three bathrooms, and two-car garage. This house spans 2,170 square feet and will be a lovely abode for you! Upon entering the home, you will notice on one side of the foyer two secondary bedrooms that have access to a secondary bathroom. Each of the

    D.R. Horton Builder
    16768 Needlepoint Dr Unit 38862905, Grangerland, TX 77302
  • /10

    $718,900

    New Construction
    • 4 Beds
    • 4.5 Baths
    • 3,566 Sq Ft

    3566W Plan at Evergreen - 70', Conroe, TX 77302

    Home office with French doors frame entry. Game room with French doors and formal dining room just off the extended entry. Spacious family room with wall of windows and fireplace opens to the kitchen and morning area. Island kitchen with built-in seating space and a corner walk-in pantry. Primary suite features a large wall of windows. Primary bath offers a French door entry, dual vanities,

    Perry Homes Builder
    16309 Sheridan River Trail Unit 36464303, Conroe, TX 77302
  • /8

    $514,990

    New Construction
    • 4 - 5 Beds
    • 3 Baths
    • 2,668+ Sq Ft

    Bluffwood Plan at Artavia - 65' Homesites, Conroe, TX 77302

    Explore superb balance of energy-efficiency, individual privacy, and elegant gathering spaces in The Bluffwood floor plan by David Weekley Homes. Start each day rested and refreshed in the Owner’s Retreat, which includes a walk-in closet and a luxurious en suite bathroom. One guest suite and two junior bedrooms make it easy for everyone in the family to thrive. The front study presents an ideal

    David Weekley Homes Builder
    17717 Coronation St Unit 36449163, Conroe, TX 77302
  • /56

    $288,990

    New Construction
    • 4 Beds
    • 3 Baths
    • 2,125 Sq Ft

    Linden Plan at Granger Pines, Conroe, TX 77302

    The Linden is a spacious and versatile 4-bedroom, 3-bathroom home designed for modern living. The open-concept downstairs layout seamlessly connects the kitchen, dining and living areas, creating the perfect space for gathering and entertaining. The large owner’s retreat features a walk-in closet and the option for a luxury bath with a garden tub and oversized shower. Upstairs, a generous

    First America Homes Builder
    16788 Needlepoint Dr Unit 36865913, Conroe, TX 77302
  • /17

    $431,990

    New Construction
    • 3 Beds
    • 2.5 Baths
    • 2,330 Sq Ft

    Plan 4132 at Evergreen - 50', Conroe, TX 77302

    Open concept great room, dining & kitchen, Chef-inspired kitchen with ample cabinetry, Walk-in pantry, Secluded primary bedroom, Separate dual vanities, Spacious walk-in closet, Oversized laundry room, Intimate covered outdoor living area, Interior storage closet, Study with optional French doors, Modest entry, Flexible lounge space great for unwinding, entertaining, or working

    Shea Homes Builder
    16335 Sheridan River Trail Unit 36470869, Conroe, TX 77302
  • /45

    $413,390

    New Construction
    • 4 Beds
    • 2.5 Baths
    • 2,580 Sq Ft

    16050 Tangled Vine Ln, Conroe, TX 77302

    July completion. The spacious Hamilton plan by Pulte Homes offers 4 bedrooms, 2.5 bathrooms, and a private home study designed for both comfort and functionality. The owner’s suite features an elegant tray ceiling, creating a relaxing retreat, while the ensuite bathroom includes double sinks, a soaking tub, and a spacious walk-in shower. The gourmet kitchen is beautifully appointed with white

    Jimmy Franklin Pulte Homes

    16050 Tangled Vine Ln, Conroe, TX 77302

Showing Results 121 - 160, Page 4 of 18

How to Buy a Home How to Finance a Home How to Sell a Home