775

Homes for Sale near Grangerland Intermediate School

Section Image Section Image
  • /20

    $339,990

    New Construction
    • 3 Beds
    • 2 Baths
    • 1,529 Sq Ft

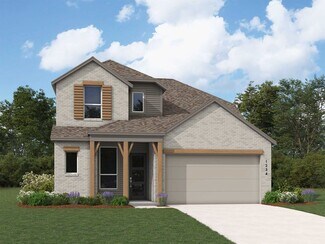
    Plan 3009 at Evergreen - 40', Conroe, TX 77302

    Extended casual dining room, Spacious kitchen with ample counter space, Secluded primary bedroom, Spacious walk-in closet, Expertly designed laundry room, Expansive covered outdoor living area, Open concept great room, casual dining, and kitchen, Wide entry

    Shea Homes Builder
    16337 Sheridan River Trail Unit 36495869, Conroe, TX 77302
  • /27

    $657,990

    New Construction
    • 4 Beds
    • 3.5 Baths
    • 3,667 Sq Ft

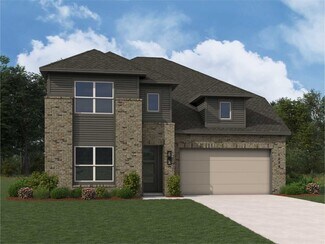
    Plan 6029 at Evergreen - 70', Conroe, TX 77302

    Vaulted ceiling in great room, Chef-inspired kitchen with ample cabinetry, Dual vanities in primary bathroom, Modest entry, Dual primary walk-in closets, Expansive covered outdoor living area, Large laundry room, Study with vaulted ceiling, Large secondary suite , Conveniently located powder room, Open concept great room, casual dining, & kitchen, Flexible game room great for unwinding,

    Shea Homes Builder
    16313 Sheridan River Trail Unit 36792501, Conroe, TX 77302
  • /6

    $229,900

    New Construction
    • 3 Beds
    • 2 Baths
    • 1,446 Sq Ft

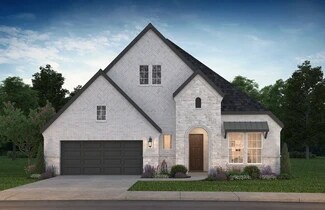
    BARNETT Plan at Lakes at Crockett Martin, Conroe, TX 77303

    The attractive Barnett plan centers around a large open kitchen, complete with an island, a wraparound counter, and a walk-in pantry. An airy great room—ideal for relaxing and entertaining—is steps away, as is a dining area. The primary suite is secluded toward the back of the home, offering a walk-in closet and a private bath with a walk-in shower. You’ll also find two additional bedrooms and

    Century Communities Builder
    208 Shoreview Dr Unit 36582132, Conroe, TX 77303
  • /26

    $420,990

    New Construction
    • 4 Beds
    • 3.5 Baths
    • 2,680 Sq Ft

    Plan Martin at Evergreen, Conroe, TX 77302

    Highland Homes Builder
    12990 Soaring Forest Dr Unit 36556295, Conroe, TX 77302
  • /11

    $347,753

    New Construction $22K PRICE DROP
    • 3 Beds
    • 2 Baths
    • 1,817 Sq Ft

    Flourish Plan at Nevina - A Trilogy Boutique Community Freedom 35 Collection, Conroe, TX 77302

    55+ Home, Single Story Design, Large Great Room, Large Kitchen with Kitchen Island , Spacious Primary Bedroom with Walk-in Closet, Dual Sinks in Primary Bath, Den, Covered Porch, Covered Patio, Optional Extended Covered Patio, Optional Multi-slide Door at Great Room, Optional 4th Bedroom , Optional Built-in Kitchen, This Plan is also Modeled at: Wickenburg & Sunstone

    Shea Homes Builder
    16139 Reunion Rd Unit 39560545, Conroe, TX 77302
  • /13

    $334,900

    New Construction
    • 4 Beds
    • 2.5 Baths
    • 2,285 Sq Ft

    14890 Peach Blossom Dr, Conroe, TX 77302

    October completion. Growing families enjoy the Dinero plan by Centex for its flexible space and storage. The study is a quiet space for meetings or homework, and the upstairs loft area allows for a dedicated space for the kids to play. With an island kitchen and walk-in pantry along with multiple closets for linens and storage, this home is made for functional living.

    Jimmy Franklin Pulte Homes

    14890 Peach Blossom Dr, Conroe, TX 77302
  • /64

    $508,990

    New Construction
    • 4 Beds
    • 3 - 3.5 Baths
    • 2,775 Sq Ft

    Plan Canterbury at Artavia - 60ft. lots, Conroe, TX 77302

    The Canterbury is a spacious one-story home that offers 2,747 square feet of well-designed living space, perfect for modern family life. The entrance opens into a welcoming foyer, leading to a study and secondary bedroom, which features a private bath. The heart of the home features an open-concept kitchen with a large island, seamlessly connecting to the dining area and family room, which opens

    Highland Homes Builder
    17705 Coronation Street St Unit 36556252, Conroe, TX 77302
  • /17

    $283,990

    New Construction
    • 4 Beds
    • 3 Baths
    • 2,012 Sq Ft

    Brazos Plan at Granger Pines - Liberty Collection, Grangerland, TX 77302

    Boasting a beautiful and functional single-story layout, the Brazos plan welcomes you with a charming front porch entrance. Inside, the home is anchored by an open-concept living area, with a spacious great room that flows into a versatile dining area and a well-appointed kitchen with a center island. Toward the front of the home, the foyer leads to three secondary bedrooms—two that flank a full

    Century Communities Builder
    16768 Needlepoint Dr Unit 36582154, Grangerland, TX 77302
  • /41

    $712,900

    New Construction
    • 4 Beds
    • 3.5 Baths
    • 3,578 Sq Ft

    3578W Plan at Evergreen - 70', Conroe, TX 77302
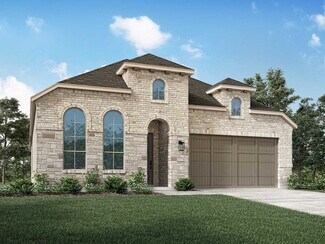
    Home office with French doors set at entry. Extended entry leads past formal dining room to open family room with corner fireplace. Open kitchen features center island and walk-in pantry. Guest suite with private bath off morning area. Primary suite includes bedroom with wall of windows. Dual vanities, a garden tub, separate glass-enclosed shower and two walk-in closets in primary bath. High

    Perry Homes Builder
    16309 Sheridan River Trail Unit 36474839, Conroe, TX 77302
  • /3

    $814,900

    New Construction
    • 4 Beds
    • 4.5 Baths
    • 4,132 Sq Ft

    4132W Plan at Evergreen - 70', Conroe, TX 77302

    A private guest suite with full bathroom is located right off the mud room that opens into the two-car split garage. An adjacent home office with French doors is located off the front entryway. The dining room opens into the curved staircase leading up to the second level. The open concept family room boasts a fireplace, wall of windows, and a 21-foot ceiling. The morning area connects the space

    Perry Homes Builder
    16309 Sheridan River Trail Unit 41446938, Conroe, TX 77302
  • /16

    $435,990

    New Construction
    • 4 Beds
    • 3.5 Baths
    • 2,649 Sq Ft

    Plan Lotus at Evergreen, Conroe, TX 77302

    Highland Homes Builder
    12990 Soaring Forest Dr Unit 36556297, Conroe, TX 77302
  • /7

    $790,990

    New Construction
    • 5 Beds
    • 7 Baths
    • 4,596 Sq Ft

    Milan Plan at Artavia - 70' Lots, Conroe, TX 77302

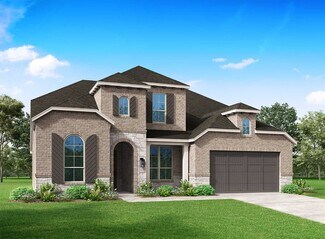
    (2 Story) 5 Bedroom | 5 Full - 2 Half Baths | Master Down with Bay Window | 2 Bedrooms Downstairs with Private Baths | Study | Island Kitchen| Game Room | Media Room | Covered Patio with Optional Outdoor Kitchen and Optional Extension | Optional Covered Balcony| Optional Super Master Bath | 3 Car Tandem Garage with Portico

    J. Patrick Homes Builder
    15412 Pinnacle Vistas Ln Unit 40792122, Conroe, TX 77302
  • /7

    $318,990

    New Construction
    • 3 Beds
    • 2.5 Baths
    • 2,447 Sq Ft

    Lassen Plan at Granger Pines - Liberty Collection, Grangerland, TX 77302

    The two-story Lassen floor plan opens with an inviting porch entry that leads past private study and a powder room. An impressive open kitchen with a center island is adjacent, and flows into a dining area and an airy great room, creating the perfect space for entertaining and everyday living. The owner’s suite is conveniently located on the main level, and offers a walk-in closet and a private

    Century Communities Builder
    16768 Needlepoint Dr Unit 38830057, Grangerland, TX 77302
  • /55

    $436,990

    New Construction
    • 4 Beds
    • 3 Baths
    • 2,745 Sq Ft

    Plan Rodin at Artavia - 50ft. lots, Conroe, TX 77303

    This open concept, split bedroom home offers expansive gathering areas, including a living, dining, and kitchen space with soaring ceilings, and an upstairs loft perfect for game nights. The secondary bedrooms provide a private escape, with one situated at the front of the home and two additional ones upstairs. A centrally located study offers both privacy and easy access to the kitchen and

    Highland Homes Builder
    15311 Le Reve Ln Unit 36556241, Conroe, TX 77303
  • /18

    $424,990

    New Construction
    • 4 Beds
    • 3 Baths
    • 2,317 Sq Ft

    16622 Jolie St, Conroe, TX 77302

    Experience the charm of the Davenport Elevation A.A stunning 1- story residence designed for comfort and style. Boasting 4 Bedrooms, 3full baths, and a dedicated study, this home is perfect for modern living. The Primary suite offers a serene retreat with a bay window and a spa like bath featuring a freestanding tub. Enjoy extended outdoor living on the patio perfect for entertaining or

    Highland Homes Builder
    16622 Jolie St, Conroe, TX 77302
  • /3

    $407,900

    New Construction
    • 4 Beds
    • 2 Baths
    • 1,992 Sq Ft

    1992W Plan at Artavia - 45', Conroe, TX 77302
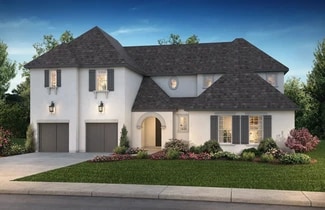
    Home office set at entry. Open island kitchen offers walk-in pantry and generous counter space. Dining area flows to open family room with wall of windows. Primary suite includes primary bath with dual vanity, garden tub, separate glass-enclosed shower and walk-in closet. Secondary bedrooms with walk-in closets, a full bathroom with dual sinks and a utility room completes this design. Covered

    Perry Homes Builder
    15320 Le Reve Ln Unit 36458903, Conroe, TX 77302
  • /43

    $374,990

    New Construction
    • 4 Beds
    • 2 Baths
    • 1,926 Sq Ft

    Plan Bentley at Evergreen, Conroe, TX 77302

    Welcome to this thoughtfully designed floor plan, perfect for comfortable living. This layout features four bedrooms and two full bathrooms, providing ample space for everyone. The open-concept kitchen is at the heart of the home, seamlessly connecting to the dining area and family room, making it ideal for entertaining and everyday activities. The primary suite offers a private retreat with its

    Highland Homes Builder
    12990 Soaring Forest Dr Unit 36556290, Conroe, TX 77302
  • /8

    $275,900

    New Construction
    • 3 - 4 Beds
    • 2.5 Baths
    • 2,165 Sq Ft

    NORMAN Plan at Lakes at Crockett Martin, Conroe, TX 77303

    Welcome to the Norman! An impressive kitchen sits at the heart of the home, featuring a center island and spacious pantry. Adjacent to the kitchen is the dining room and great room, with abundant natural lighting. The main level also features a secluded study and powder room, but the star of the show is the primary suite, with a glorious walk-in closet and private bath. The second floor features

    Century Communities Builder
    208 Shoreview Dr Unit 36582135, Conroe, TX 77303
  • /45

    $409,990

    New Construction
    • 4 Beds
    • 2 Baths
    • 2,164 Sq Ft

    Plan Matisse at Artavia - 50ft. lots, Conroe, TX 77303

    Boasting 2143 sq. ft., this remarkable home seamlessly combines elegance and practicality, featuring 4 bedrooms, 2 bathrooms, and a dedicated study. The inviting entry leads to a spacious living and dining area with a vaulted ceiling and a stunning kitchen, perfect for hosting and everyday living. The split-bedroom layout ensures privacy, while the front-positioned study offers a quiet, secluded

    Highland Homes Builder
    15311 Le Reve Ln Unit 36556233, Conroe, TX 77303
  • /57

    $405,990

    New Construction
    • 4 Beds
    • 3 Baths
    • 2,309 Sq Ft

    Plan Escalade at Evergreen, Conroe, TX 77302

    The Escalade plan offers exceptional livability, all on a single level. With four bedrooms, three bathrooms, an open-concept kitchen, dining, and living area, plus a dedicated study and an entertainment room, this home has space for every need.At the front of the home, a private study sits just off the foyer, adjacent to the secondary bedrooms. Bedroom 2 features an en-suite bath—ideal

    Highland Homes Builder
    12990 Soaring Forest Dr Unit 36556293, Conroe, TX 77302
  • /13

    $707,900

    New Construction
    • 4 Beds
    • 3 - 3.5 Baths
    • 3,295 Sq Ft

    3295W Plan at Evergreen - 70', Conroe, TX 77302

    Home office with French doors set at entry with 12-foot ceiling. Extended entry leads to open family room, dining area and kitchen with 17-foot ceilings throughout. Family room features wall of windows and fireplace. Kitchen features generous counter space, walk-in pantry and island with built-in seating space. Primary suite with wall of windows. Double doors lead to primary bath with 11-foot

    Perry Homes Builder
    16309 Sheridan River Trail Unit 36473589, Conroe, TX 77302
  • /52

    $471,990

    New Construction
    • 4 Beds
    • 4 Baths
    • 2,761 Sq Ft

    Plan Fordham at Artavia - 50ft. lots, Conroe, TX 77303

    The Fordham is a two-story floor plan designed with open living spaces, flexible rooms, and thoughtful everyday convenience. The main level features a spacious kitchen that connects easily to the dining area and living room, creating a welcoming space for gathering. A private study, first-floor secondary bedroom, and secluded primary suite add versatility and comfort, while the upstairs layout

    Highland Homes Builder
    15311 Le Reve Ln Unit 36556248, Conroe, TX 77303
  • /18

    $359,990

    New Construction
    • 3 Beds
    • 2 Baths
    • 1,608 Sq Ft

    Plan Morgan at Evergreen, Conroe, TX 77302

    Highland Homes Builder
    12990 Soaring Forest Dr Unit 36556287, Conroe, TX 77302
  • /25

    $534,990

    New Construction
    • 4 Beds
    • 3.5 Baths
    • 3,073 Sq Ft

    Plan 5029 at Evergreen - 60', Conroe, TX 77302

    Open concept great room, dining & kitchen, Spacious kitchen with ample counter space, Walk-in pantry, Large private primary bedroom, Separate dual vanities, Oversized walk-in closet , Efficiently planned laundry room, Centrally located powder bathroom, Interior storage closet, Study with optional French doors, Extended entry, Versatile flex room perfect for a home office, playroom, or gym

    Shea Homes Builder
    16317 Sheridan River Trail Unit 36478333, Conroe, TX 77302
  • /60

    $431,990

    New Construction
    • 4 Beds
    • 3 Baths
    • 2,460 Sq Ft

    Plan Kingston at Artavia - 50ft. lots, Conroe, TX 77303

    The Kingston is a beautifully designed floor plan, perfect for modern living. This home features four bedrooms and three bathrooms, offering ample space and privacy. The open-concept kitchen connects seamlessly to the dining area and spacious family room, which leads to a cozy patio, ideal for outdoor relaxation. The primary suite provides a luxurious retreat with an ensuite bathroom. Bedrooms

    Highland Homes Builder
    15311 Le Reve Ln Unit 36556242, Conroe, TX 77303
  • /22

    $500,990

    New Construction
    • 4 Beds
    • 3.5 Baths
    • 2,671 Sq Ft

    Plan 5019 at Evergreen - 60', Conroe, TX 77302

    Open concept great room, dining & kitchen, Vaulted ceiling in great room, Spacious kitchen with ample counter space, Secluded primary bedroom, Generously-sized vanity, Oversized walk-in closet , Efficiently planned laundry room, Centrally located powder bathroom, Intimate covered outdoor living area, Study with optional French doors, Extended entry

    Shea Homes Builder
    16317 Sheridan River Trail Unit 36495029, Conroe, TX 77302
  • /22

    $432,990

    New Construction
    • 4 Beds
    • 4 Baths
    • 2,613 Sq Ft

    Plan Griffith at Evergreen, Conroe, TX 77302

    Highland Homes Builder
    12990 Soaring Forest Dr Unit 36556296, Conroe, TX 77302
  • /23

    $326,900

    New Construction
    • 5 Beds
    • 2.5 Baths
    • 2,439 Sq Ft

    16768 Needlepoint Dr, Grangerland, TX 77302

    The two-story Bristol floor plan is the answer for the home buyer looking for a spacious home to meet their needs. The primary suite is privately situated on the first floor, separate from the secondary bedrooms in. The 5th bedroom is also located on the first floor, offering flexibility in how to use the space - if not an additional bedroom, a home office or nursery are some ideas that come to

    Jared Turner Century Communities

    16768 Needlepoint Dr, Grangerland, TX 77302
  • /12

    $437,053

    New Construction $28K PRICE DROP
    • 3 Beds
    • 3 Baths
    • 2,524 Sq Ft

    Latitude Plan at Nevina - A Trilogy Boutique Community Freedom 50 Collection, Conroe, TX 77302

    55+ Home, Single Story Design, Large Kitchen with Expansive Island, Spacious Great Room, Covered Patio, Spacious Primary Bedroom with Walk-In Closet, Den, Optional Guest Suite, Optional Study, Optional Powder Room, Optional Multi-slide Door at Great Room, Optional Sink at Garage, Optional Shower w/Seat at Primary Bath, Optional Fireplace

    Shea Homes Builder
    16139 Reunion Rd Unit 39560548, Conroe, TX 77302
  • /59

    $561,990

    New Construction
    • 4 - 5 Beds
    • 3 - 5.5 Baths
    • 3,322 Sq Ft

    Plan Leyland at Artavia - 60ft. lots, Conroe, TX 77302

    The Leyland is an expansive two-story home that offers 3,308 square feet of thoughtfully crafted living space. Upon entering, you are greeted by a grand foyer that leads to a study and a secondary bedroom with an adjacent bath. The striking curved staircase serves as a stunning centerpiece, guiding you to the upper level. The open-concept kitchen, featuring a large island, flows effortlessly into

    Highland Homes Builder
    17705 Coronation Street St Unit 36556260, Conroe, TX 77302
  • /51

    $624,990

    New Construction
    • 4 Beds
    • 3 Baths
    • 3,076 Sq Ft

    18023 Lobos Point Ln, Conroe, TX 77302

    Experience living at its finest in the remarkable comfort and style of this new home for sale in ARTAVIA, located in Conroe, Texas.Enjoy evening leisure and weekend social gatherings from the backyard paradise of your expansive outdoor living patio.Design your ideal lifestyle in the gorgeous, open-concept living and kitchen area, featuring dramatic vaulted ceilings. The gourmand

    David Weekley Homes Builder
    18023 Lobos Point Ln, Conroe, TX 77302
  • /3

    $539,990

    New Construction
    • 3 Beds
    • 2.5 Baths
    • 2,544 Sq Ft

    Lantana II Plan at Artavia - 55' Lots, Conroe, TX 77302

    (2 Story) 3 Bedroom | 2.5 Bath | Study or Optional Bedroom 5 | Island Kitchen | Master Bedroom with Optional Bay Window | Game Room | Optional Super Master Bath | Optional Family Ready Room | Optional Bedroom Upstairs | Covered Patio | Optional Outdoor Kitchen | Optional Powder Room Downstairs | 2 Car Garage

    J. Patrick Homes Builder
    15616 Sunny Day Dr Unit 40756157, Conroe, TX 77302
  • /14

    $469,990

    New Construction
    • 4 - 5 Beds
    • 3 Baths
    • 2,859+ Sq Ft

    Lavender Plan at ARTAVIA - Enclave Collection, Conroe, TX 77302

    Exceptional craftsmanship and sophistication combine with genuine comforts to make each day delightful in The Lavender floor plan by David Weekley Homes in ARTAVIA. Flex your interior design skills in the limitless lifestyle potential of the sunny family and dining area. Birthday cakes, impressive dinners, and shared memories of holiday treats all begin in the tasteful kitchen nestled at the

    David Weekley Homes Builder
    16102 Rita Rd Unit 36478789, Conroe, TX 77302
  • /11

    $328,953

    New Construction $21K PRICE DROP
    • 2 Beds
    • 2 Baths
    • 1,642 Sq Ft

    Dream Plan at Nevina - A Trilogy Boutique Community Freedom 35 Collection, Conroe, TX 77302

    55+ Home, Single Story Design, Large Great Room, Large Kitchen with Kitchen Island , Spacious Primary Bedroom with Walk-in Closet, Dual Sinks in Primary Bath, Den, Large Laundry Room w/Optional Sink, Covered Patio, Covered Front Porch, Optional Extended Covered Patio, Optional Multi-slide Door at Great Room, Optional Upper Laundry Cabinets

    Shea Homes Builder
    16139 Reunion Rd Unit 39560546, Conroe, TX 77302
  • /2

    $264,900

    New Construction
    • 4 Beds
    • 2.5 Baths
    • 1,882 Sq Ft

    GANNET Plan at Sherwood Glen, Conroe, TX 77306

    Meet the Gannet! This two-story plan boasts an open-concept layout on the main floor, with an airy great room overlooking a dining area and a kitchen. Rounding out the main floor is the spacious primary suite, featuring a walk-in closet and a luxurious private bath with a walk-in shower. The upper floor features two additional roomy bedrooms and a shared bath, with the option of another bedroom

    Century Communities Builder
    2230 Sherwood Glen Rd Unit 36582268, Conroe, TX 77306
  • /21

    $289,400

    New Construction $29K PRICE DROP
    • 4 Beds
    • 2.5 Baths
    • 2,218 Sq Ft

    15877 English Rose Rd, Conroe, TX 77302

    Ready in August 2026! The Fentress floor plan by Centex Homes showcases modern design and superior craftsmanship. Welcoming foyer entryway leads to the heart of the home – a spacious and open-concept living area. Well-designed layout seamlessly integrates the kitchen, dining, and living spaces, creating an inviting atmosphere for both everyday living and entertaining. The first-level owner’s

    Jimmy Franklin Pulte Homes

    15877 English Rose Rd, Conroe, TX 77302
  • /28

    $677,990

    New Construction
    • 5 Beds
    • 4.5 Baths
    • 4,057+ Sq Ft

    Plan 6050 at Evergreen - 70', Conroe, TX 77302

    Elegant curved staircase, Inviting covered front porch, Oversized game room, Spacious kitchen with oversized island, Dual primary walk-in closets , Study with optional French doors, Oversized laundry room, Dramatic entry, Ample sized optional media room, Generously-sized vanity in primary bathroom, Primary and guest bedroom located on the first floor, Open concept great room, casual dining, &

    Shea Homes Builder
    16313 Sheridan River Trail Unit 36460599, Conroe, TX 77302
  • /4

    $794,900

    New Construction
    • 5 Beds
    • 4.5 Baths
    • 4,320 Sq Ft

    4320W Plan at Evergreen - 70', Conroe, TX 77302

    Step onto the porch and enter the extended entryway adorned with coffered ceilings. Open the French doors and find yourself in the home office, flooded with natural light through the large windows. Down the hallway, the open family room awaits, featuring a fireplace and wall of windows. Adjacent to the family room, the morning area seamlessly transitions into the kitchen, boasting ample counter

    Perry Homes Builder
    16309 Sheridan River Trail Unit 36472114, Conroe, TX 77302
  • /24

    $499,990

    New Construction
    • 4 Beds
    • 3.5 Baths
    • 2,832 Sq Ft

    Plan 4534 at Evergreen - 55', Conroe, TX 77302

    Interior storage in garage, Study with optional French doors, Centrally located powder bathroom, Separate shower with seat & bathtub, Modest entry, Intimate covered outdoor living area, Large primary WIC , Vaulted ceiling in great room, Walk-in pantry, Spacious kitchen with optional extended island, Open concept great room, casual dining, & kitchen, Versatile flex room perfect for home office,

    Shea Homes Builder
    16291 Sheridan River Trail Unit 36493770, Conroe, TX 77302
  • /28

    $561,990

    New Construction
    • 4 - 5 Beds
    • 3.5 - 6 Baths
    • 3,255 Sq Ft

    Plan Millbeck at Artavia - 60ft. lots, Conroe, TX 77302

    Welcome to the Millbeck. This expansive two-story home offers 3,251 square feet of versatile living space, featuring four bedrooms and three baths, along with one to two half baths, ideal for a growing family. The main floor includes a three-car tandem garage that leads into a welcoming foyer with a study and bedroom. The open-concept kitchen, complete with a large island, seamlessly connects to

    Highland Homes Builder
    17705 Coronation Street St Unit 36556261, Conroe, TX 77302

Showing Results 161 - 200, Page 5 of 18

How to Buy a Home How to Finance a Home How to Sell a Home