1,236

Conroe, TX Homes for Sale with No HOA Fee

Section Image Section Image
  • /32

    $412,990

    New Construction
    • 4 Beds
    • 3 Baths
    • 2,030 Sq Ft

    Carmine Plan at The Meadows at Imperial Oaks 50', Conroe, TX 77385

    The Carmine floor plan is a thoughtfully designed single-story home featuring four bedrooms and three bathrooms. Its open layout seamlessly connects the kitchen, dining, and living areas, making it perfect for both everyday living and entertaining. The primary suite provides a private retreat with a well-appointed bathroom, while the additional bedrooms offer versatility for family, guests, or a

    Coventry Homes Builder
    3013 Hickory Haven Ln Unit 36270067, Conroe, TX 77385
  • /9

    $509,900

    New Construction
    • 4 Beds
    • 3 Baths
    • 2,544 Sq Ft

    2544W Plan at Grand Central Park - 50', Conroe, TX 77304

    Home office frames entry with French doors and three large windows. Spacious family room with large wall of windows extends to the kitchen and dining area. Kitchen offers an island with built-in seating space and a corner walk-in pantry. Secluded primary suite with three large windows. Primary bathroom offers dual vanities, garden tub, separate glass enclosed shower and a large walk-in closet.

    Perry Homes Builder
    430 Lake Day Dr Unit 36460346, Conroe, TX 77304
  • /3

    $444,900

    New Construction
    • 3 Beds
    • 3 Baths
    • 1,910 Sq Ft

    1910W Plan at Grand Central Park - 45', Conroe, TX 77304

    Entry flows to the kitchen, utility room, dining area and family room. Home office with French door entry. Island kitchen with built-in seating space and a generous walk-in pantry. Open family room with three large windows. Primary suite offers a spacious bedroom, double door entry to primary bathroom, dual vanities, garden tub, separate glass enclosed shower and a large walk-in closet. Guest

    Perry Homes Builder
    430 Lake Day Dr Unit 36479411, Conroe, TX 77304
  • /15

    $352,990

    New Construction
    • 4 Beds
    • 2.5 Baths
    • 2,530 Sq Ft

    Hamilton Plan at Mavera - Villa, Conroe, TX 77302

    Pulte Homes Builder
    16218 Aspen Crest Dr Unit 36460066, Conroe, TX 77302
  • /30

    $420,990

    New Construction
    • 4 Beds
    • 2 Baths
    • 2,124 Sq Ft

    Wimberley Plan at The Meadows at Imperial Oaks 50', Conroe, TX 77385

    The Wimberly is a charming one-story floor plan that features 4 spacious bedrooms, including a master suite with a private bath, and 2 full bathrooms for added convenience. The open-concept living area seamlessly connects the kitchen, dining, and family room, creating a perfect space for entertaining and family gatherings. A two-car garage offers ample storage and parking space. This layout

    Coventry Homes Builder
    3013 Hickory Haven Ln Unit 36270071, Conroe, TX 77385
  • /30

    $338,990

    New Construction
    • 4 Beds
    • 3 Baths
    • 2,170 Sq Ft

    Midland Plan at Silverthorne, Conroe, TX 77303

    It is a joy to welcome you to the Midland/E40M floor plan, located in the Silverthorne community! This is a two-story house that includes four bedrooms, three bathrooms, an upstairs loft, and a two-car garage. This house spans 2,170 square feet and will be a lovely home for you and your family! Upon entering this home, you will find the secondary bedroom, secondary bathroom, and utility room. The

    D.R. Horton Builder
    4212 Marigold Meadows Ct Unit 36200324, Conroe, TX 77303
  • /18

    $378,990

    New Construction
    • 4 Beds
    • 3 Baths
    • 2,080 Sq Ft

    Progreso Plan at The Meadows at Imperial Oaks 40', Conroe, TX 77385

    The Progreso floorplan is a thoughtfully designed two-story home that features four spacious bedrooms and three bathrooms, perfectly suited for growing families or those who love to entertain. The first floor offers an inviting open-concept layout, with the kitchen seamlessly flowing into the family room and casual dining area. A convenient guest suite or flexible room on the main level adds

    Coventry Homes Builder
    3009 Hickory Haven Ln Unit 36270121, Conroe, TX 77385
  • /22

    $443,900

    New Construction
    • 3 Beds
    • 2 Baths
    • 1,950 Sq Ft

    1950W Plan at Grand Central Park - 45', Conroe, TX 77304

    Entry leads past a home office with French doors to the main living areas. Island kitchen features a corner walk-in pantry. The dining area flows between the kitchen and family room with a wall of windows. Primary bedroom with a wall of windows overlooks the backyard. Double doors lead to the primary bath with dual vanities, a corner garden tub, a separate glass-enclosed shower, and a large

    Perry Homes Builder
    430 Lake Day Dr Unit 36502837, Conroe, TX 77304
  • /21

    $398,990

    New Construction
    • 4 Beds
    • 2 Baths
    • 2,329 Sq Ft

    Holden Plan at Williams Reserve East, Conroe, TX 77303

    It is our pleasure to welcome you to the Holden/X50H-plan, located in the new Williams Reserve East community! This is a one-story house that includes four bedrooms, two bathrooms, a private study and a three-car car garage. The house spans 2,326 square feet and will be a lovely home for you and your family! As you enter this home, you will notice three secondary bedrooms that grant access to a

    D.R. Horton Builder
    11107 Williams Reserve Dr Unit 36200355, Conroe, TX 77303
  • /22

    $399,990

    New Construction $59K PRICE DROP
    • 4 Beds
    • 2.5 Baths
    • 1,920 Sq Ft

    251 Navasota Narrows Way, Conroe, TX 77304

    Final Opportunities in Grand Central Park! This one-story plan has no back neighbors & features 11' ceilings and a spacious open layout. The kitchen has a large island & cabinets with plenty of storage. In the dining area is a built-in hutch, adding storage space. Wood like flooring included in all the main living areas. The lifestyle area at the front of the home is great added space. The

    Highland Homes Builder
    251 Navasota Narrows Way, Conroe, TX 77304
  • /28

    $475,990

    New Construction
    • 4 Beds
    • 2 Baths
    • 2,240 Sq Ft

    Plan Dorchester at Grand Central Park - 55ft. lots, Conroe, TX 77304

    Welcome to this well-designed single-story home that perfectly balances comfort and style. As you enter, you pass three secondary bedrooms that share a full bathroom, offering convenience and privacy. Moving forward, you find a spacious dining area leading into a large family room, which opens to a cozy patio, ideal for outdoor relaxation. The open-concept kitchen, complete with a breakfast area,

    Highland Homes Builder
    434 Lake Day Dr Unit 36556278, Conroe, TX 77304
  • /13

    $373,990

    New Construction
    • 5 Beds
    • 4 Baths
    • 2,731 Sq Ft

    Riverdale Plan at Mavera - Villa, Conroe, TX 77302

    Pulte Homes Builder
    16218 Aspen Crest Dr Unit 36482589, Conroe, TX 77302
  • /54

    $541,990

    New Construction
    • 4 Beds
    • 3.5 - 4.5 Baths
    • 2,796 Sq Ft

    Plan Birchwood at Artavia - 60ft. lots, Conroe, TX 77302

    Welcome to the Birchwood a stunning 2,796 sq. ft. single-story home, designed for comfort and functionality! As you enter, you're greeted by a private study and bedrooms at the front, offering a quiet retreat. Continuing down the entryway, you'll find a spacious entertainment room, perfect for movie nights or gatherings. The heart of the home showcases an open-concept kitchen, dining area, and

    Highland Homes Builder
    17705 Coronation Street St Unit 36556258, Conroe, TX 77302
  • /4

    $254,990

    New Construction
    • 4 Beds
    • 2 Baths
    • 1,538 Sq Ft

    Mimosa Plan at The Enclave at Spring Branch, Conroe, TX 77306

    Welcome to the Mimosa, a thoughtfully designed home whereeveryday moments feel a little more special. This 1,532 square foot floor planproves that great design doesn't require excess square footage, just the rightsquare footage, arranged with intention.Step through the front door and feel the differenceimmediately. The open layout invites natural light and easy conversation

    Home Creations Builder
    0 Style Dr Unit 38335430, Conroe, TX 77306
  • /84

    $448,900

    New Construction
    • 3 Beds
    • 2 Baths
    • 1,984 Sq Ft

    1984W Plan at Grand Central Park - 45', Conroe, TX 77304

    Home office with French doors set at entry with 11-foot ceiling. Open kitchen offers center island and corner walk-in pantry. Dining area opens to spacious family room with wall of windows and a wood mantel fireplace. Private primary suite includes bedroom with wall of windows. Dual vanity, corner garden tub, separate glass-enclosed shower and large walk-in closet in primary bath. Abundant closet

    Perry Homes Builder
    430 Lake Day Dr Unit 36498027, Conroe, TX 77304
  • /14

    $506,900

    New Construction
    • 4 Beds
    • 3 Baths
    • 2,357 Sq Ft

    2357W Plan at Grand Central Park - 50', Conroe, TX 77304

    Entry with 12-foot ceiling leads past a home office with French doors and a guest suite with a private full bath to the main living areas. Dining area flows between the family room with a wall of windows and the kitchen, which offers extra counter space, a corner walk-in pantry, and a generous island with seating space. Off the family room is the primary bedroom, which highlights a wall of

    Perry Homes Builder
    430 Lake Day Dr Unit 36455828, Conroe, TX 77304
  • /8

    $224,900

    New Construction
    • 3 Beds
    • 2 Baths
    • 1,388 Sq Ft

    ASPEN Plan at Sherwood Glen, Conroe, TX 77306

    The attractive Aspen plan centers around a large open kitchen, complete with an island and a built-in pantry. An airy great room—ideal for relaxing and entertaining—is steps away, as is a dining area. There are three spacious bedrooms, including an owner’s suite with a walk-in closet and a private bath with dual vanities and a walk-in shower.

    Century Communities Builder
    2230 Sherwood Glen Rd Unit 36582265, Conroe, TX 77306
  • /9

    $244,990

    New Construction
    • 3 Beds
    • 2.5 Baths
    • 1,580 Sq Ft

    Beeville Plan at Mavera - Villages, Conroe, TX 77302

    The one-story Beeville plan greets you with a front porch entry and foyer space, leading into the spacious island kitchen and cafe. Enjoy family game nights in the connected gathering room, or extend your entertainment outside with the optional covered patio. The adjacent owner's suite offers a tranquil retreat, and two additional bedrooms provide plenty of space for children or guests.

    Centex Homes Builder
    16206 Aspen Crest Dr Unit 36480320, Conroe, TX 77302
  • /12

    $190,990

    New Construction
    • 3 Beds
    • 2 Baths
    • 1,206 Sq Ft

    Ranger Plan at Baron Village, Conroe, TX 77306

    Hello and welcome to the Ranger floorplan located in the Baron Village community! This lovely two-story house spans 1,206 square feet and holds three bedrooms along with two-and-a-half bathrooms. Let's take a closer look into the comfort this home provides... Upon entering the home, you arrive in the foyer, which has vinyl flooring and sits adjacent to the utility room. The utility room also has

    D.R. Horton Builder
    0 Coming Soon St Unit 38816185, Conroe, TX 77306
  • /22

    $463,990

    New Construction
    • 4 Beds
    • 3 Baths
    • 2,570 Sq Ft

    Justin Plan at The Meadows at Imperial Oaks 50', Conroe, TX 77385

    The Justin floor plan offers a thoughtfully designed two-story layout that perfectly balances space and functionality. With four bedrooms and three bathrooms, this home provides ample room for families of all sizes. The open-concept main level creates a seamless flow between the kitchen, dining, and living areas, making it an ideal space for entertaining. A private bedroom and full bath on the

    Coventry Homes Builder
    3013 Hickory Haven Ln Unit 36270079, Conroe, TX 77385
  • /10

    $297,990

    New Construction
    • 3 Beds
    • 2 Baths
    • 1,592 Sq Ft

    Barrett Plan at Mavera - Villa, Conroe, TX 77302

    Pulte Homes Builder
    16218 Aspen Crest Dr Unit 36475524, Conroe, TX 77302
  • /13

    $520,900

    New Construction
    • 4 Beds
    • 3 Baths
    • 2,594 Sq Ft

    2594W Plan at Grand Central Park - 45', Conroe, TX 77304

    Home office with French doors set at two-story entry. Dining area opens to kitchen and adjacent two-story family room. Kitchen features walk-in pantry and generous island with built-in seating space. Family room features wall of windows. First-floor primary suite includes primary bath with dual vanity, garden tub, separate glass-enclosed shower and two walk-in closets. An additional bedroom is

    Perry Homes Builder
    430 Lake Day Dr Unit 36476101, Conroe, TX 77304
  • /31

    $432,990

    New Construction
    • 4 Beds
    • 3 Baths
    • 2,568 Sq Ft

    Plan Grantham at Artavia - 50ft. lots, Conroe, TX 77303

    Highland Homes Builder
    15311 Le Reve Ln Unit 36556243, Conroe, TX 77303
  • /21

    $358,990

    New Construction
    • 4 Beds
    • 2.5 Baths
    • 2,563 Sq Ft

    Perry Plan at Silverthorne, Conroe, TX 77303

    It is our joy to welcome you to the Perry/E40P floor plan, located in the Silverthorne community! This is a two-story house that includes four bedrooms, two-and-a-half-bathrooms, a game room, a private study, and a two-car garage. This house spans 2,561 square feet and will be a lovely and comfortable home for you and your family! Upon entering the home, you will notice the study room and the

    D.R. Horton Builder
    4212 Marigold Meadows Ct Unit 36200325, Conroe, TX 77303
  • /21

    $393,990

    New Construction
    • 4 Beds
    • 3 Baths
    • 2,297 Sq Ft

    Courtland Plan at Williams Reserve East, Conroe, TX 77303

    We are very excited to welcome you to the Courtland/E50N Plan, located in the Williams Reserve East community! This single-story home spans 2,297 square feet and includes four bedrooms, three bathrooms, and a three-car garage. As you enter the home through the foyer, you will notice two secondary bedrooms that have access to a secondary bathroom. Venturing further, the foyer leads to a utility

    D.R. Horton Builder
    11107 Williams Reserve Dr Unit 36200352, Conroe, TX 77303
  • /24

    $399,990

    New Construction
    • 5 Beds
    • 3 Baths
    • 2,766 Sq Ft

    Sapphire Plan at Hills of Westlake, Conroe, TX 77304

    Welcome to the Sapphire/2733 floor plan, located in the new Hills of Westlake community! This two-story house spans 2,766 square feet and features five bedrooms, three bathrooms, and a two-car garage. We are excited for this residence to be a lovely home for you and your family! As you enter this home, you are greeted by the brightly lit foyer with vinyl flooring. On one side of the foyer is the

    D.R. Horton Builder
    602 Paisley Harbor Ct Unit 36200108, Conroe, TX 77304
  • /10

    $294,900

    New Construction
    • 5 Beds
    • 2.5 Baths
    • 2,439 Sq Ft

    BRISTOL Plan at Sherwood Glen, Conroe, TX 77306

    The two-story Bristol floor plan is the answer for the home buyer looking for a spacious home to meet their needs. The primary suite is privately situated on the first floor, separate from the secondary bedrooms in the home. The 5th bedroom is also located on the first floor, offering flexibility in how to use the space - if not an additional bedroom, a home office or nursery are some ideas that

    Century Communities Builder
    2230 Sherwood Glen Rd Unit 36582266, Conroe, TX 77306
  • /51

    $411,990

    New Construction
    • 4 Beds
    • 2 Baths
    • 2,279 Sq Ft

    Plan Davenport at Artavia - 50ft. lots, Conroe, TX 77303

    Don't miss out on the Davenport plan, a stunning single-story 4-bedroom, 2-bathroom house. With 2,279 square feet, this home offers plenty of space for comfortable living. The family room opens to the dining room and kitchen with a large island, perfect for entertaining guests. The primary bedroom is a luxury retreat with an attached bathroom and large walk-in closet. Enjoy privacy and natural

    Highland Homes Builder
    15311 Le Reve Ln Unit 36556236, Conroe, TX 77303
  • /3

    $496,900

    New Construction
    • 3 Beds
    • 2 Baths
    • 2,251 Sq Ft

    2251W Plan at Grand Central Park - 50', Conroe, TX 77304

    Entry welcomes with 12-foot ceiling. Home office with French doors off extended entry. Open kitchen offers corner walk-in pantry and inviting island with built-in seating space. Dining area flows into open family room with wall of windows. Secluded primary suite includes primary bath with dual vanities, garden tub, separate glass-enclosed shower and two large walk-in closets. Abundant closet

    Perry Homes Builder
    430 Lake Day Dr Unit 36477349, Conroe, TX 77304
  • /11

    $74,110

    $10K PRICE DROP
    • 3 Beds
    • 2 Baths
    • 1,140 Sq Ft

    11236 Hillridge Dr Unit 50, Conroe, TX 77385

    This beautifully built 2025 home offers 1,140 square feet of thoughtfully designed space with a sleek 16x76 layout. From the moment you step inside, you'll appreciate the open floor plan that seamlessly connects the kitchen, living, and dining areas-perfect for both entertaining and everyday comfort. The home features three spacious bedrooms and two full bathrooms, along with a contemporary

    Janet Jackson Eastwood Hills & The Ridge

    11236 Hillridge Dr Unit 50, Conroe, TX 77385
  • /11

    $352,453

    New Construction $22K PRICE DROP
    • 3 Beds
    • 2 Baths
    • 1,788 Sq Ft

    Connect Plan at Nevina - A Trilogy Boutique Community Freedom 40 Collection, Conroe, TX 77302
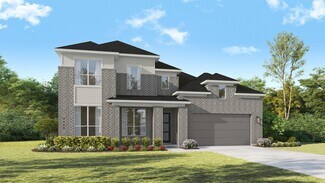
    55+ Community, Covered Patio, Large Kitchen with Large Island, Spacious Primary Bedroom with Walk-In Closet, Den/Office, Optional Shower w/Seat, Optional Expanded Laundry and Powder Room, Optional Multi-slide Door at Great Room, Optional Shower at Bath 2, Optional Fireplace, This Plan is Also Modeled at: Sunstone, Ocala Preserve, Nevina

    Shea Homes Builder
    16139 Reunion Rd Unit 39560541, Conroe, TX 77302
  • /74

    $436,990

    New Construction
    • 4 Beds
    • 3 Baths
    • 2,614 Sq Ft

    Plan Botero at Artavia - 50ft. lots, Conroe, TX 77303

    This open concept, split bedroom home features spacious gathering areas: one in the living, dining, and kitchen space with soaring ceilings, and another in the upstairs loft, perfect for game nights. The private secondary bedrooms are true retreats, with one at the front of the home, and two additional upstairs. A centrally located study ensures privacy, yet convenience to the kitchen and living

    Highland Homes Builder
    15311 Le Reve Ln Unit 36556247, Conroe, TX 77303
  • /16

    $282,990

    New Construction
    • 4 Beds
    • 2 Baths
    • 1,739 Sq Ft

    Samuel Plan at Venetian Pines, Conroe, TX 77301

    Welcome to the Samuel/1741, one of our charming floor plans located in the Venetian Pines community! This home includes four bedrooms, two bathrooms, and a two-car garage. It spans 1,739 square feet and will be a lovely abode for you. Upon entering the home, you will notice a hallway branching away from the foyer. This hallway leads to the three secondary bedrooms, the secondary bathroom, and the

    D.R. Horton Builder
    1678 Portia Ln Unit 36200336, Conroe, TX 77301
  • /23

    $408,990

    New Construction
    • 5 Beds
    • 3 Baths
    • 2,430 Sq Ft

    Trenton Plan at The Meadows at Imperial Oaks 40', Conroe, TX 77385

    The Trenton floor plan is designed for those who crave both space and comfort. This expansive two-story home features five bedrooms and three and a half bathrooms, ensuring ample room for family and guests. The main level seamlessly blends open living areas with private retreats, while the second floor offers additional bedrooms and flexible spaces to suit your lifestyle. A two-car garage

    Coventry Homes Builder
    3009 Hickory Haven Ln Unit 36270177, Conroe, TX 77385
  • /58

    $408,990

    New Construction
    • 4 Beds
    • 2 Baths
    • 2,263 Sq Ft

    Plan Denton at Artavia - 50ft. lots, Conroe, TX 77303

    This charming 4-bed, 2-bath home offers an inviting and spacious layout. An open concept family room, dining and kitchen area is ideal for entertaining guests. The primary suite, tucked away at the rear of the home, provides the perfect retreat for unwinding after a long day. Enjoy privacy and natural light while you work in an elegant study at the front of the home. A 2-car garage makes coming

    Highland Homes Builder
    15311 Le Reve Ln Unit 36556235, Conroe, TX 77303
  • /28

    $534,990

    New Construction
    • 4 - 5 Beds
    • 4 - 4.5 Baths
    • 3,213 Sq Ft

    Plan Roxburgh at Artavia - 60ft. lots, Conroe, TX 77302

    The Roxburgh is an inviting home that features a well-designed layout that begins with a welcoming foyer leading to a spacious study, perfect for focused work or quiet reading. Adjacent to the study is the second bedroom, conveniently situated near a full bath. The heart of the home is an open-concept living space that includes a spacious kitchen with a central island, a breakfast area with

    Highland Homes Builder
    17705 Coronation Street St Unit 36556259, Conroe, TX 77302
  • /20

    $359,990

    New Construction
    • 4 Beds
    • 3 Baths
    • 2,258 Sq Ft

    Amethyst Plan at Hills of Westlake, Conroe, TX 77304

    Welcome to our Amethyst/2217 floor plan, located in the Hills of Westlake community! This single-story house features four bedrooms, three bathrooms, a private study, and a two-car garage. This house spans 2,258 square feet and will be a lovely residence for you and your family! Upon entering this home, you will find a secondary bedroom, a secondary bathroom, and a private study on one side of

    D.R. Horton Builder
    602 Paisley Harbor Ct Unit 36200105, Conroe, TX 77304
  • /7

    $244,990

    New Construction
    • 3 Beds
    • 2 Baths
    • 1,508 Sq Ft

    SUTHERLAND Plan at Crockett Meadows, Conroe, TX 77306

    Meet the Sutherland! Featuring a thoughtfully designed single-story layout, the Sutherland offers plenty of private and common living space. Toward the front of the home, two bedrooms share a full hall bath. At the heart of the home, an inviting kitchen—featuring a center island and corner pantry—overlooks an open-concept area with a spacious great room and elegant dining area. A lavish owner's

    Century Communities Builder
    10827 Red Flagstone Dr Unit 36582059, Conroe, TX 77306
  • /23

    $272,990

    New Construction
    • 3 Beds
    • 2 Baths
    • 1,539 Sq Ft

    Diana Plan at Venetian Pines, Conroe, TX 77301

    It is our pleasure to welcome to the Diana, one of our charming plans located in the new Venetian Pines community! This beautiful house spans 1,539 square feet and showcases three bedrooms, two bathrooms, and a two-car garage. As you enter the home, you are greeted by the long foyer with vinyl flooring and a coat closet. Branching away from the foyer is a miniature hallway leading to the utility

    D.R. Horton Builder
    1678 Portia Ln Unit 36200338, Conroe, TX 77301
  • /38

    $365,000

    Open Sun 11AM - 1PM $15K PRICE DROP
    • 4 Beds
    • 2.5 Baths
    • 2,247 Sq Ft

    1728 Wandering Hills Rd, Conroe, TX 77304

    Urgent job relocation drives this exciting price drop & creates an incredible opportunity to own a beautifully maintained 4-bed retreat on an oversized cul-de-sac lot w/ no rear neighbors! Quality construction, modern style & valuable upgrades shine throughout, including a whole-home Generac generator that kept the home powered during Hurricane Beryl for comfort, remote-work reliability & peace

    Stephanie Warren Redfin Corporation

    1728 Wandering Hills Rd, Conroe, TX 77304

Showing Results 241 - 280, Page 7 of 18

How to Buy a Home How to Finance a Home How to Sell a Home