214

Newest Homes for Sale in Corcoran, MN

Section Image Section Image
  • /46

    $1,965,000

    New Construction
    • 5 Beds
    • 4.5 Baths
    • 6,127 Sq Ft

    6310 Poplar Ln, Corcoran, MN 55340

    WOODLAND HILLS is Wayzata Schools District’s newest neighborhood! HANSON BUILDERS has 50 homesites with serene wooded and pond views! The Sutton Sport will be featured in the 2026 Spring Parade of Homes and is packed with luxury. Main Level: Soaring 10’ ceilings, wood beams accenting the Great Room and Kitchen, dual islands, a walk-through prep kitchen, spacious walk-in pantry, elegant single

    Luke Hanson Edina Realty, Inc.

    6310 Poplar Ln, Corcoran, MN 55340
  • /25

    $505,990

    New Construction
    • 3 Beds
    • 2 Baths
    • 1,734 Sq Ft

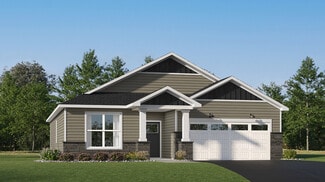
    Salerno Plan at Tavera - Lifestyle Villa Collection, Corcoran, MN 55340

    This new single-story home offers space for the whole family to thrive. It features a great room with wide windows for sunlit daytime gatherings, a dining room for all occasions and a kitchen for inspired cooking. Included are a luxe owner’s suite and two secondary bedrooms.

    Lennar Builder
    6501 Tamarack Ln Unit 37107213, Corcoran, MN 55340
  • /22

    $516,990

    New Construction
    • 3 Beds
    • 2 Baths
    • 1,862 Sq Ft

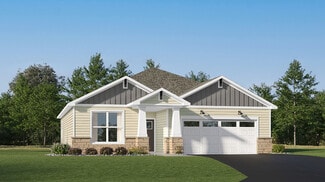
    Buckingham Plan at Tavera - Lifestyle Villa Collection, Corcoran, MN 55340

    This new single-story home showcases a contemporary design with basement options available at select homesites. The main level features an open-plan layout among the Great Room, dining room and kitchen in addition to a mudroom with a walk-in closet. Three bedrooms including the owner’s suite are restful retreats for family members and overnight guests. A covered patio enhances outdoor enjoyment.

    Lennar Builder
    6501 Tamarack Ln Unit 37107212, Corcoran, MN 55340
  • /22

    $491,990

    New Construction
    • 2 Beds
    • 2 Baths
    • 1,585 Sq Ft

    Brighton Plan at Tavera - Lifestyle Villa Collection, Corcoran, MN 55340

    This new single-story home design is comfortable and elegant. It features a Great Room for get-togethers, a dining room for memorable meals, a kitchen for inspired cooking and a covered patio for outdoor living. The owner’s suite and the secondary bedroom are located in opposite corners of the home for added privacy.

    Lennar Builder
    6501 Tamarack Ln Unit 37107196, Corcoran, MN 55340
  • /22

    $478,990

    New Construction
    • 2 Beds
    • 2 Baths
    • 1,487 Sq Ft

    Corsica Plan at Tavera - Lifestyle Villa Collection, Corcoran, MN 55340

    This new home is laid out on a single floor for maximum convenience. The heart of the home showcases an open design among a Great Room made for get-togethers, a dining room for memorable meals and a spacious kitchen for busy cooks. A secondary bedroom is at the front of the home, while the lavish owner’s suite is at the back with a private attached bathroom and walk-in closet.

    Lennar Builder
    6501 Tamarack Ln Unit 37107197, Corcoran, MN 55340
  • /15

    $461,990

    New Construction
    • 2 - 3 Beds
    • 2.5 - 3.5 Baths
    • 1,336 Sq Ft

    Trailblazer Plan at Bellwether by Del Webb - Garden, Corcoran, MN 55374

    The versatile Trailblazer features a private Owner’s Suite in the back of the home, offering privacy from the guest bedroom. An eat-in kitchen at the front of the home boasts plenty of storage and overlooks the dining and gathering rooms, ideal for entertaining. Expand your living space for by adding an optional second floor loft, bedroom, and bath. This home is ideal for young couples or empty

    Del Webb Builder
    19065 101st Place Unit 36498573, Corcoran, MN 55374
  • /18

    $541,990

    New Construction
    • 4 Beds
    • 2.5 Baths
    • 2,618 Sq Ft

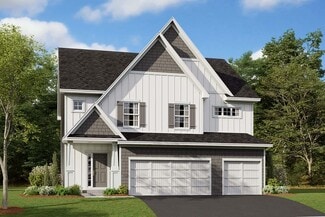
    Wilson Plan at Rush Creek Reserve - Hans Hagen Villa Collection, Corcoran, MN 55340

    This four-bedroom, two-and-a-half-bathroom two-story home is a one-of-a-kind. Featuring an exterior you’ll love, with many elevations to choose from, you’ll be impressed from the moment you pull up.

    M/I Homes Builder
    20180 79th Ave Unit 36449504, Corcoran, MN 55340
  • /14

    $471,990

    New Construction
    • 2 - 3 Beds
    • 2.5 - 3.5 Baths
    • 1,453 Sq Ft

    Noir Hill Plan at Bellwether by Del Webb - Garden, Corcoran, MN 55374

    Del Webb Builder
    19065 101st Place Unit 36489520, Corcoran, MN 55374
  • /18

    $441,990

    New Construction
    • 3 Beds
    • 2.5 Baths
    • 1,883 Sq Ft

    Ashton Plan at Walcott Glen - Freedom, Medina, MN 55340

    The versatile Ashton offers expansive space for both everyday living and indoor/outdoor entertaining, including a spacious gathering and options for a sunroom and terrace. A luxurious Owner’s Suite is complete with a sitting area, walk-in closet, and owner’s bath. With 3 bedrooms and 2.5 full baths available, this plan offers plenty of room for family members and guests.

    Pulte Homes Builder
    19174 62nd Ave N Unit 36453115, Medina, MN 55340
  • /24

    $611,990

    New Construction
    • 4 - 7 Beds
    • 2 - 5 Baths
    • 3,300 Sq Ft

    Westchester Plan at Amberly - Expressions, Rogers, MN 55374

    For bigger families, Westchester excels. An Everyday EntryTM keeps backpacks and briefcases handy, but out of the way. A vast kitchen with dramatic island overlooks the entertaining area, with a walk-in pantry and Pulte Planning Center in easy reach. Flex space off the foyer makes a great den, and an upstairs loft offers a family retreat. Storage is a huge plus, with an extra garage bay.

    Pulte Homes Builder
    19515 105th Ave Unit 36466506, Rogers, MN 55374
  • /16

    $571,990

    New Construction
    • 2 - 4 Beds
    • 2.5 - 3.5 Baths
    • 1,683 Sq Ft

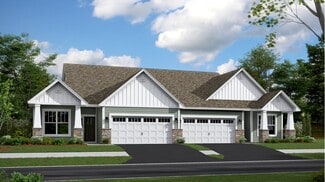
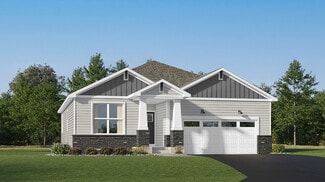
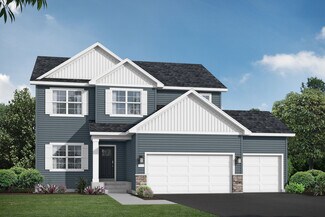
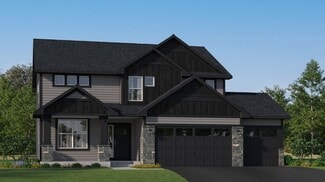
    Abbeyville with Basement Plan at Bellwether by Del Webb - Classic, Corcoran, MN 55374

    Those who value flow and function spark to the open layout of single-story Abbeyville. A well-integrated kitchen, dining area, and gathering room – filled with natural light – support entertaining and everyday living. An adjacent flex room serves as an office or cozy den. The Owner’s Suite with walk-in closet looks onto the backyard. A full guest suite resides at the front of the home.

    Del Webb Builder
    19065 101st Place Unit 36460978, Corcoran, MN 55374
  • /20

    $598,990

    New Construction
    • 4 Beds
    • 2.5 Baths
    • 3,008 Sq Ft

    Continental Plan at Amberly - Expressions, Rogers, MN 55374

    Continental lets larger families live well – and entertain with ease. The open kitchen connects to the formal dining room with a pass-through and available butler’s pantry. The Everyday Entry accommodates a Pulte Planning Center, while a flex room gives you options. Upstairs, kids can do homework or play in a generous loft space, nicely separated from the private Owner’s Suite.

    Pulte Homes Builder
    19515 105th Ave Unit 36459290, Rogers, MN 55374
  • /9

    $451,990

    New Construction
    • 1 - 2 Beds
    • 1 - 2.5 Baths
    • 1,222 Sq Ft

    Discover Plan at Bellwether by Del Webb - Garden, Corcoran, MN 55374

    With its spacious kitchen and oversized island with overhang for additional seating, the Discover home design makes it easy to transition from everyday living to entertaining. A flex room can also be a den, and an optional second floor with bedroom and loft is perfect for hosting family and friends. The option for a sunroom connect indoor and outdoor living spaces while providing an abundance of

    Del Webb Builder
    19065 101st Place Unit 36456710, Corcoran, MN 55374
  • /19

    $446,990

    New Construction
    • 3 Beds
    • 2.5 Baths
    • 2,020 Sq Ft

    Duncan Plan at Walcott Glen - Freedom, Medina, MN 55340

    Pulte Homes Builder

    19174 62nd Ave N Unit 36497278, Medina, MN 55340
  • /16

    $507,990

    New Construction
    • 3 Beds
    • 2.5 Baths
    • 1,898 Sq Ft

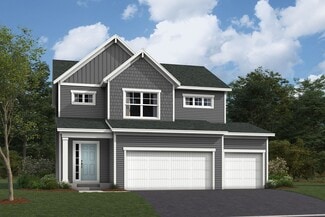
    Carter Plan at Rush Creek Reserve - Hans Hagen Villa Collection, Corcoran, MN 55340

    Welcome to the Carter! This stunning home features 1,765 square feet of open-concept living space, which includes a convenient mud room off of the garage, three generously sized bedrooms, and two-and-a-half bathrooms. With a 3-car garage, you'll have plenty of space to store your boat, kids' play equipment, or to use as a workshop area.

    M/I Homes Builder
    20180 79th Ave Unit 36445669, Corcoran, MN 55340
  • /34

    $579,990

    New Construction
    • 4 - 7 Beds
    • 2 - 5 Baths
    • 2,621 Sq Ft

    Greenfield Plan at Amberly - Expressions, Rogers, MN 55374

    The Greenfield is a modern floor plan with open spaces for those who like to entertain. The spacious kitchen overlooks the cafe, which flows into the gathering room. In addition to the loft area , this plan features options for a game room and an extra bedroom to fit your needs. The Greenfield’s beautiful exterior makes a great first impression, while its livability makes a lasting one.

    Pulte Homes Builder
    19515 105th Ave Unit 36447953, Rogers, MN 55374
  • /19

    $611,990

    New Construction
    • 2 - 4 Beds
    • 2.5 - 3.5 Baths
    • 1,953 Sq Ft

    Martin Ray with Basement Plan at Bellwether by Del Webb - Classic, Corcoran, MN 55374

    Martin Ray gives couples and small families what they’re looking for in single-story living. Entertaining is made easy, with a seamlessly connected cook’s kitchen, dining area, and gathering room. A flex room provides for a den, office, or even an extra bedroom. Count everyday storage as another strength, with a huge pantry and an extra garage bay that’s big enough for a golf cart.

    Del Webb Builder
    19065 101st Place Unit 36454918, Corcoran, MN 55374
  • /20

    $518,990

    New Construction
    • 3 Beds
    • 2 Baths
    • 1,892 Sq Ft

    Willow II Plan at Rush Creek Reserve - Hans Hagen Villa Collection, Corcoran, MN 55340

    Experience main-level living with the Willow, part of our Hans Hagen Villa Collection. As with our other villas, all of your lawn care and snow removal will be taken care of! If you enjoy covered outdoor space, this floorplan features an extended roof in the back of the home, designed to offer the perfect covered outdoor space for a future patio.

    M/I Homes Builder
    20180 79th Ave Unit 36494359, Corcoran, MN 55340
  • /17

    $581,990

    New Construction
    • 2 - 4 Beds
    • 2.5 - 3.5 Baths
    • 1,785 Sq Ft

    Castlerock with Basement Plan at Bellwether by Del Webb - Classic, Corcoran, MN 55374

    Castlerock lends itself to entertaining, with well-integrated common areas. You can prepare appetizers at the kitchen island within easy reach of guests in the connected dining and gathering rooms. And when the socializing is done, retire to the Owner’s Suite, with its spacious, spa-like bath and huge walk-in closet. Flex space off the foyer makes an inviting den or study.

    Del Webb Builder
    19065 101st Place Unit 36470860, Corcoran, MN 55374
  • /19

    $606,990

    New Construction
    • 2 - 4 Beds
    • 2.5 - 3.5 Baths
    • 1,936 Sq Ft

    Ascend with Basement Plan at Bellwether by Del Webb - Classic, Corcoran, MN 55374

    The Ascend offers one level living that appeals to both empty nesters and growing families. This versatile home boasts an open concept layout and rounded kitchen island, perfect for entertaining. The flex room easily becomes an office, den, or a third bedroom. Growing families will appreciate the option to add a second floor, complete with a loft, additional bedroom, and full bath.

    Del Webb Builder
    19065 101st Place Unit 36473207, Corcoran, MN 55374
  • /11

    $558,990

    New Construction
    • 3 Beds
    • 2.5 Baths
    • 2,376 Sq Ft

    Newberry Plan at Amberly - Expressions, Rogers, MN 55374

    Newberry’s open layout puts livability first for smaller families. The Everyday EntryTM keeps backpacks and sports gear tidy, and the connected Pulte Planning Center helps to manage your busy family life. The spacious kitchen flows into the cafe and gathering areas, a natural fit for family together time or entertaining. The upstairs loft acts as a multiuse retreat – large, open, and inviting.

    Pulte Homes Builder
    19515 105th Ave Unit 36499972, Rogers, MN 55374
  • /17

    $496,990

    New Construction
    • 3 Beds
    • 2 Baths
    • 1,742+ Sq Ft

    Cedarwood II Plan at Rush Creek Reserve - Hans Hagen Villa Collection, Corcoran, MN 55340

    Come and see what single-level living is all about! Step inside this Cedarwood II and be instantly greeted with a large open foyer with double doors leading to the den, which features decorative soffits and an optional window seat. Complete with two bedrooms and two bathrooms, this 1,743 square foot home offers plenty of space and even more options to personalize this home to suit your needs.

    M/I Homes Builder
    20180 79th Ave Unit 36491641, Corcoran, MN 55340
  • /11

    $474,990

    New Construction
    • 2 - 3 Beds
    • 2.5 - 3.5 Baths
    • 1,489 Sq Ft

    Blue Rock Plan at Bellwether by Del Webb - Garden, Corcoran, MN 55374

    Del Webb Builder
    19065 101st Place Unit 36494403, Corcoran, MN 55374
  • /13

    $531,990

    New Construction
    • 2 - 3 Beds
    • 2 - 3 Baths
    • 2,351 Sq Ft

    Aspen Plan at Rush Creek Reserve - Hans Hagen Villa Collection, Corcoran, MN 55340

    We’re thrilled to show you around the Aspen, a 2–3-bedroom floorplan with a den, 2–3 bathrooms, 2,344 square feet, and charming design features throughout! Discover all the details today, then contact our team for your personal appointment.

    M/I Homes Builder
    20180 79th Ave Unit 36495121, Corcoran, MN 55340
  • /22

    $441,990

    New Construction
    • 3 Beds
    • 2.5 Baths
    • 1,883 Sq Ft

    Bowman Plan at Walcott Glen - Freedom, Medina, MN 55340

    Pulte Homes Builder
    19174 62nd Ave N Unit 36476021, Medina, MN 55340
  • /20

    $481,990

    New Construction
    • 2 - 4 Beds
    • 2.5 - 3.5 Baths
    • 1,498 Sq Ft

    Passport Plan at Bellwether by Del Webb - Garden, Corcoran, MN 55374

    In the flowing single-level Passport home design, ideal for empty nesters, the kitchen is located at the back of the home with direct access to the patio, for easy entertaining or spending time outdoors. This plan offers the option to add an upstairs loft and bedroom, or convert the main level flex room into a den, home office, guest room, or hobby space.

    Del Webb Builder
    19065 101st Place Unit 36495935, Corcoran, MN 55374
  • /14

    $552,990

    New Construction
    • 3 Beds
    • 2.5 Baths
    • 2,441+ Sq Ft

    Elmwood IV Plan at Rush Creek Reserve - Hans Hagen Villa Collection, Corcoran, MN 55340

    As you pull up to this lovely one-and-a-half-story home, you’ll be impressed with its lovely craftsman-style exterior and gorgeous stone accents on the front elevation. At 2,436 square feet, the Elmwood IV includes a main-floor owner’s suite and two-and-a-half bathrooms. For additional family gathering space, this floorplan features a spacious loft nestled between two bedrooms on the upper level.

    M/I Homes Builder
    20180 79th Ave Unit 36491824, Corcoran, MN 55340
  • /18

    $456,990

    New Construction
    • 2 Beds
    • 2 Baths
    • 1,559 Sq Ft

    Magnolia Plan at Tavera - Twinhome Collection, Corcoran, MN 55340

    This new townhome showcases an appealing contemporary design that’s conveniently laid out on a single level. At its heart is the Great Room, which extends effortlessly to the dining room and modern kitchen in an open-plan layout. This home features a total of two bedrooms including a spacious owner’s suite with a spa-inspired bathroom and generously sized walk-in closet.

    Lennar Builder
    6601 Tamarack Ln Unit 36036732, Corcoran, MN 55340
  • /26

    $493,990

    New Construction
    • 2 Beds
    • 2 Baths
    • 1,620 Sq Ft

    Mulberry Plan at Tavera - Twinhome Collection, Corcoran, MN 55340

    This new townhome showcases an appealing contemporary design that’s conveniently laid out on a single level. At its heart is the Great Room, which extends effortlessly to the dining room and modern kitchen in an open-plan layout. This home features a total of two bedrooms including a spacious owner’s suite with a spa-inspired bathroom and generously sized walk-in closet.

    Lennar Builder
    6601 Tamarack Ln Unit 36036731, Corcoran, MN 55340
  • /25

    $523,990

    New Construction
    • 2 Beds
    • 2 Baths
    • 1,570 Sq Ft

    Cordoba Plan at Tavera - Lifestyle Villa Collection, Corcoran, MN 55340

    This single-level home features a generous open-concept design where the kitchen, dining room and Great Room share a footprint, offering access to the outdoor space through sliding glass doors. The luxe owner’s suite is privately located at the back of the home, while a secondary bedroom can be found off the entry. Rounding out the home is a convenient two-car garage for versatile storage space.

    Lennar Builder
    6501 Tamarack Ln Unit 36036714, Corcoran, MN 55340
  • /22

    $410,990

    New Construction
    • 3 Beds
    • 2.5 Baths
    • 1,777 Sq Ft

    St.Clair Plan at Tavera - Liberty Collection, Corcoran, MN 55340

    This elegant new two-story townhome grants plenty of space to grow and entertain. The first floor features an open design among a Great Room for get-togethers, a dining room for meals of every occasion and a kitchen for inspired cooking. Upstairs, two secondary bedrooms and the owner’s suite with a private full-sized bathroom provide personal retreats for family members. Completing the home is a

    Lennar Builder
    20059 62nd Place Unit 36036710, Corcoran, MN 55340
  • /25

    $543,990

    New Construction
    • 2 Beds
    • 2 Baths
    • 1,725 Sq Ft

    Brisbane Plan at Tavera - Lifestyle Villa Collection, Corcoran, MN 55340

    This new single-story home design is comfortable and elegant. It features a Great Room for get-togethers, a dining room for memorable meals, a kitchen for inspired cooking and a covered patio for outdoor living. The owner’s suite and the secondary bedroom are located in opposite corners of the home for added privacy.

    Lennar Builder
    6501 Tamarack Ln Unit 36036712, Corcoran, MN 55340
  • /23

    $434,990

    New Construction
    • 3 Beds
    • 2.5 Baths
    • 1,719 Sq Ft

    Richmond Plan at Tavera - Liberty Collection, Corcoran, MN 55340

    This new two-story townhome enjoys a modern design. The first floor showcases a double-height foyer, an open-plan design among the Great Room, kitchen and dining room with an attached patio. Upstairs are two secondary bedrooms and an owner's suite with a spacious walk-in closet. The Richmond features an optional finished lower level.

    Lennar Builder
    20059 62nd Place Unit 36036707, Corcoran, MN 55340
  • /29

    $703,990

    New Construction
    • 4 Beds
    • 2.5 Baths
    • 2,469 Sq Ft

    Sinclair Plan at Tavera - Landmark Collection, Corcoran, MN 55340

    This new two-story home features a family-friendly design with a lower level that’s full of possibilities. The first floor showcases a Great Room, kitchen with a nook, flex room and mudroom with a walk-in closet. Upstairs are a conveniently situated laundry room, three secondary bedrooms and the owner’s suite, which all have walk-in closets.

    Lennar Builder
    6601 Tamarack Ln Unit 36036717, Corcoran, MN 55340
  • /30

    $745,990

    New Construction
    • 4 Beds
    • 2.5 Baths
    • 2,692 Sq Ft

    Lewis Plan at Tavera - Landmark Collection, Corcoran, MN 55340

    This spacious two-story home features an open-concept layout with the kitchen overlooking the dining room and Great Room. The first-floor flex space offers endless possibilities. On the second floor are the luxe owner's suite and three secondary bedrooms — all with walk-in closets — while a central loft offers versatility.

    Lennar Builder
    6601 Tamarack Ln Unit 36036720, Corcoran, MN 55340
  • /28

    $571,990

    New Construction
    • 3 Beds
    • 2 Baths
    • 1,968 Sq Ft

    Birmingham Plan at Tavera - Lifestyle Villa Collection, Corcoran, MN 55340

    This new single-story home showcases a contemporary design. It features an open-plan layout among the Great Room, dining room and kitchen in addition to a mudroom with a walk-in closet. Three restful bedrooms include a luxe owner’s suite.

    Lennar Builder
    6501 Tamarack Ln Unit 36036713, Corcoran, MN 55340
  • /16

    $454,990

    New Construction
    • 2 Beds
    • 2 Baths
    • 1,538 Sq Ft

    Aspen Plan at Tavera - Twinhome Collection, Corcoran, MN 55340

    This new single-story twin home design offers comfort and style. It features an open-plan layout connecting a Great Room for shared moments, a dining room for memorable meals and a multi-functional kitchen for inspired cooks. A secondary bedroom and an owner’s suite with a luxe bathroom and large walk-in closet provide restful retreats for family members and overnight guests.

    Lennar Builder
    6601 Tamarack Ln Unit 36036730, Corcoran, MN 55340
  • /32

    $812,990

    New Construction
    • 4 Beds
    • 4 Baths
    • 3,328 Sq Ft

    Washburn Plan at Tavera - Landmark Collection, Corcoran, MN 55340

    This new two-story home is a family-friendly haven. The first floor features an open layout situated among the formal dining room, casual breakfast room, kitchen and inviting Great Room to deliver seamless modern living. In a quiet corner is an office for at-home work. Upstairs is a loft surrounded by all four bedrooms, each boasting direct access to a full-sized bathroom — including the

    Lennar Builder
    6601 Tamarack Ln Unit 36036718, Corcoran, MN 55340

Showing Results 161 - 200, Page 5 of 6

How to Buy a Home How to Finance a Home How to Sell a Home