81

Homes for Sale in 37721

Section Image Section Image
  • /22

    $325,000

    • 3 Beds
    • 2 Baths
    • 1,160 Sq Ft

    5000 Cattail Ln, Corryton, TN 37721

    Welcome home to this beautifully maintained 3-bedroom, 2-bathroom home that's truly move-in ready! Pride of ownership shines throughout with recent updates that include a brand-new roof, fresh paint, updated fixtures, and a thorough cleaning, allowing you to move in with confidence and start enjoying your new home from day one. The functional floor plan offers comfortable living spaces, while the

    Kevin Dyke Realty Executives Associates
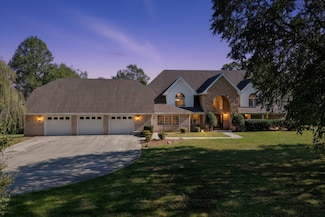
    5000 Cattail Ln, Corryton, TN 37721
  • /66

    $899,000

    $201K PRICE DROP
    • 4 Beds
    • 6 Baths
    • 4,973 Sq Ft

    7111 Warren Ln, Corryton, TN 37721

    On Top of the World! Spectacular Mountain & Valley Views Now available for only the second time, this remarkable custom-built home-crafted in 2002 by Tim Eagan Construction-offers breathtaking views of four mountain ranges and the valley below. Nestled on 1.57 serene acres with abundant wildlife, including deer, fox, turkeys, raccoons, and hawks, this private retreat is just minutes from the city

    Jesse Vose Realty Executives

    7111 Warren Ln, Corryton, TN 37721
  • /32

    $384,900

    $40K PRICE DROP
    • 2 Beds
    • 1.5 Baths
    • 768 Sq Ft

    7700 Tazewell Pike, Corryton, TN 37721

    1.35 Acres with Exceptional Road Frontage - 7700 Tazewell Pike, Corryton, TN 37721 - Knox County Tennessee Presenting a rare 1.35-acre opportunity located on Tazewell Pike in the growing Corryton community of Knox County, Tennessee. With approximately 150 feet of road frontage and a lot depth exceeding 400 feet, this property offers outstanding flexibility for future residential use in one of

    Missy Sanders Stephenson Realty & Auction

    7700 Tazewell Pike, Corryton, TN 37721
  • 5472 Shadow Branch Ln Unit 40976718, Corryton, TN 37721

    $398,150

    New Construction
    • 4 - 5 Beds
    • 2.5 Baths
    • 2,775 Sq Ft

    Newbury Cross Plan at Whisper Ridge - Trend, Corryton, TN 37721

    The Newbury Cross, part of the Trend Collection by Ball Homes, is a two-story plan that can be configured with up to five bedrooms. The plan offers a versatile flex area that can be configured as a den off the entry, plus a formal dining room defined by a column. The open kitchen and family room are located at the rear of the home. The island kitchen offers both a breakfast area and countertop

    Ball Homes Builder
    5472 Shadow Branch Ln Unit 40976718, Corryton, TN 37721
  • /34

    $410,920

    New Construction
    • 5 Beds
    • 3.5 Baths
    • 2,618 Sq Ft

    6954 McGuffey Run Ln, Corryton, TN 37721

    Welcome home to 6954 McGuffey Run Lane, part of our Irwin Oaks community in Corryton, TN. This spacious two-story home offers 2,618 square feet of beautifully designed living space with 5 bedrooms and 3.5 bathrooms, perfect for those seeking comfort, style, and flexibility. The exterior of this home features a light grey color palette with deep brown tonal brick accents. Inside, espresso

    D.R. Horton Builder
    6954 McGuffey Run Ln, Corryton, TN 37721
  • /37

    $390,990

    New Construction
    • 5 Beds
    • 3.5 Baths
    • 2,618 Sq Ft

    Salem Plan at Irwin Oaks, Corryton, TN 37721

    Welcome home to the Salem, part of our Irwin Oaks community in Corryton, TN. This spacious two-story home offers 2,618 square feet of beautifully designed living space with 5 bedrooms and 3.5 bathrooms, perfect for those seeking comfort, style, and flexibility.The main level features an inviting open-concept layout that seamlessly connects the kitchen, breakfast nook, and living areas.

    D.R. Horton Builder
    0 Irwin Oaks Rd Unit 41550942, Corryton, TN 37721
  • /59

    $949,900

    $250K PRICE DROP
    • 4 Beds
    • 3.5 Baths
    • 3,662 Sq Ft

    8233 Tazewell Pike, Corryton, TN 37721

    **Back on the market through no fault of the seller or the property. During the previous contract, the home appraised within the last 30 days for $1,125,000--$175,000 above the current list price. The prior appraisal, home inspection, and radon report are available upon request for qualified buyers. An exceptional opportunity to purchase well below a recent appraised value.** 8233 Tazewell Pike

    Katie Beeler Knox Native Real Estate

    8233 Tazewell Pike, Corryton, TN 37721
  • /15

    $250,000

    • 3 Beds
    • 2.5 Baths
    • 1,500 Sq Ft

    7004 Edon Hall Way, Corryton, TN 37721

    All-brick condo with NO HOA and the comfort of true main-level living! This well-maintained home offers a desirable layout with the primary suite on the main level, a spacious kitchen with granite countertops and stainless appliances, and an open dining area filled with natural light.Enjoy the convenience of a 2-car garage, a level lot, and a covered back patio overlooking the backyard. With

    Jennifer Cook Keller Williams Signature

    7004 Edon Hall Way, Corryton, TN 37721
  • /53

    $800,000

    • 3 Beds
    • 3 Baths
    • 2,125 Sq Ft

    7678 Dunsmore Ln, Corryton, TN 37721

    Sprawling across five private acres with House Mountain as your backdrop, this three-bedroom, three-bath retreat invites you to slow down and savor country living at its finest. A thirty-foot front porch sets the tone--an ideal perch for watching Corryton sunsets melt into evening. Inside, vaulted ceilings soar over an open floor plan where gleaming hardwood floors stretch throughout. A striking

    Major Ward Realty Executives Associates

    7678 Dunsmore Ln, Corryton, TN 37721
  • /46

    $725,000

    $25K PRICE DROP
    • 4 Beds
    • 3.5 Baths
    • 3,500 Sq Ft

    8127 Campbells Point Rd, Corryton, TN 37721

    Welcome to Campbells Point in Corryton, where comfort, convenience, and luxury meet in this beautifully maintained home, built in 2006 and offering over 3,500 square feet of versatile living space on more than three-quarters of an acre. Thoughtfully designed with families in mind, this property strikes the perfect balance between shared living spaces and private retreats. The main level features

    Emily Golec Keller Williams Realty

    8127 Campbells Point Rd, Corryton, TN 37721
  • 5472 Shadow Branch Ln Unit 40976529, Corryton, TN 37721

    $374,950

    New Construction
    • 3 - 4 Beds
    • 2.5 Baths
    • 2,231 Sq Ft

    Balsam Springs Plan at Whisper Ridge - Trend, Corryton, TN 37721

    The Balsam Springs, part of the Trend Collection by Ball Homes, is a two-story plan with an open first-floor layout and ample second-floor living space. The kitchen and family room are open to each other, with options for a direct vent fireplace and a covered patio. The kitchen features a corner pantry, an island with counter dining, and a spacious dining area with windows. Upstairs, the home

    Ball Homes Builder
    5472 Shadow Branch Ln Unit 40976529, Corryton, TN 37721
  • 5472 Shadow Branch Ln Unit 40976863, Corryton, TN 37721

    $403,950

    New Construction
    • 3 - 5 Beds
    • 2.5 - 3.5 Baths
    • 2,423 Sq Ft

    Preston Mill Plan at Whisper Ridge - Trend, Corryton, TN 37721

    The Preston Mill, part of the Trend Collection by Ball Homes, is a versatile two-story plan that can be customized to include up to five bedrooms, including a first-floor guest suite. The home features a flex room off the entry and an open kitchen with an island, breakfast area, countertop dining, and a pantry. The large family room is located at the rear of the home and can include an optional

    Ball Homes Builder
    5472 Shadow Branch Ln Unit 40976863, Corryton, TN 37721
  • 5472 Shadow Branch Ln Unit 40977050, Corryton, TN 37721

    $458,950

    New Construction
    • 4 - 5 Beds
    • 2.5 - 3.5 Baths
    • 3,260 Sq Ft

    Beacon Falls Plan at Whisper Ridge - Trend, Corryton, TN 37721

    The Beacon Falls, part of the Trend Collection, is a spacious floor plan with up to five possible bedrooms, a loft, and three-and-a-half possible baths. The first floor features open living areas, including a kitchen with an island layout, pantry, and breakfast area. A covered patio option is available. A flex area on the first floor can be used as a home office, extra living space, or as needed.

    Ball Homes Builder
    5472 Shadow Branch Ln Unit 40977050, Corryton, TN 37721
  • /24

    $410,000

    • 3 Beds
    • 2 Baths
    • 1,738 Sq Ft

    7600 E Emory Rd, Corryton, TN 37721

    Welcome home to this beautifully renovated 3-bedroom, 2-bath ranch in the desirable Gibbs community! Set on an impressive 1.14 acres of level property, this move-in-ready home offers plenty of room to relax, entertain, garden, or enjoy the outdoors. The enlarged concrete driveway provides abundant parking and easy access to the convenient side-entry garage. Inside, you'll find refreshed finishes

    Tiffany Winchell Brougham Properties

    7600 E Emory Rd, Corryton, TN 37721
  • /33

    $384,990

    New Construction
    • 5 Beds
    • 3 Baths
    • 2,516 Sq Ft

    Hayden Plan at Irwin Oaks, Corryton, TN 37721

    Step inside the Hayden at Irwin Oaks, located in Corryton, TN. This impressive two-story home offers 2,511 square feet of thoughtfully designed living space with 5 bedrooms and 3 bathrooms.The main level features an open-concept design where the spacious eat-in kitchen overlooks the living area and extends to the outdoor patio, creating an ideal flow for gatherings and everyday living.

    D.R. Horton Builder
    0 Irwin Oaks Rd Unit 41550864, Corryton, TN 37721
  • /5

    $362,000

    New Construction Open Sat 2PM - 5PM $12K PRICE INCREASE
    • 3 Beds
    • 2.5 Baths
    • 1,756 Sq Ft

    7822 Tree Line Ln, Corryton, TN 37721

    New Construction by Smithbilt Homes featuring the Hudson floor plan found in the Inspire Series. The Hudson offers a welcoming covered front porch with 3 bedrooms 3 bathrooms spacious kitchen with island, pantry, and laundry upstairs for convenience. Upgrades include counter height in island in the kitchen , tier 3 quartz counter tops in the kitchen , LVP flooring on the main level, Ashlyn ,

    Lisa Raben Southland Realtors, Inc

    7822 Tree Line Ln, Corryton, TN 37721
  • 5472 Shadow Branch Ln Unit 40976064, Corryton, TN 37721

    $355,050

    New Construction
    • 3 - 4 Beds
    • 2.5 Baths
    • 2,002 Sq Ft

    Laurel Square Plan at Whisper Ridge - Trend, Corryton, TN 37721

    The Laurel Square, part of the Trend Collection by Ball Homes, is a two-story plan with a very open first-floor layout. The island kitchen offers both a breakfast area and countertop dining, along with a large pantry. The kitchen opens to the family room at the rear of the home. Upstairs, the home features the primary bedroom suite, two additional bedrooms, a hall bath, and a spacious loft. A

    Ball Homes Builder
    5472 Shadow Branch Ln Unit 40976064, Corryton, TN 37721
  • 5472 Shadow Branch Ln Unit 40976657, Corryton, TN 37721

    $382,950

    New Construction
    • 3 - 5 Beds
    • 2.5 - 3.5 Baths
    • 2,519 Sq Ft

    Sycamore Bend Plan at Whisper Ridge - Trend, Corryton, TN 37721

    The Sycamore Bend, part of the Trend Collection by Ball Homes, is a two-story plan that can be configured with up to five bedrooms, including a first-floor guest bedroom. The plan offers a versatile flex room off the entry and an open kitchen and family room at the rear of the home. A study and half bath can be configured as an additional bedroom and full bath. The island kitchen offers both a

    Ball Homes Builder
    5472 Shadow Branch Ln Unit 40976657, Corryton, TN 37721
  • /23

    $250,000

    $5K PRICE DROP
    • 3 Beds
    • 2 Baths
    • 1,792 Sq Ft

    207 4th St, Corryton, TN 37721

    Great home in a family-friendly neighborhood. Kitchen appliances including refrigerator, two new water heaters, washer/dryer and the detached garage all convey to buyer! Additional features include: cathedral ceilings, kitchen island, walk-in closets, a soaking tub and walk-in shower in master bath, two living rooms, crawl space, screened-in porch, new kitchen floors and some new kitchen

    Emilia Gushtyuk eXp Realty, LLC

    207 4th St, Corryton, TN 37721
  • /7

    $55,000

    • Land
    • 21,780 Sq Ft
    • $110,000 per Acre

    0 Rutledge Pike Unit 1342735, Corryton, TN 37721

    Would also be a great lot for used cars etc.

    Bert Benedict Hammontree Real Estate

    0 Rutledge Pike Unit 1342735, Corryton, TN 37721
  • 5472 Shadow Branch Ln Unit 40976875, Corryton, TN 37721

    $418,950

    New Construction
    • 5 Beds
    • 2.5 - 3.5 Baths
    • 2,801 Sq Ft

    West Haven Plan at Whisper Ridge - Trend, Corryton, TN 37721

    The West Haven, from the Trend Collection, is a spacious five-bedroom home with a first-floor primary suite. The first-floor living areas are all open to one another, and the kitchen features an island layout with a pantry and breakfast area. The primary bedroom suite includes a huge closet and a private bath with separately accessed double bowl vanity and linen closet. An upgrade bath option is

    Ball Homes Builder
    5472 Shadow Branch Ln Unit 40976875, Corryton, TN 37721
  • 5472 Shadow Branch Ln Unit 40976667, Corryton, TN 37721

    $397,450

    New Construction
    • 4 Beds
    • 2.5 Baths
    • 2,483 Sq Ft

    Oak Bluff Plan at Whisper Ridge - Trend, Corryton, TN 37721

    The Oak Bluff, part of the Trend Collection by Ball Homes, offers a first-floor primary bedroom suite. The stairs are just off the entry hall. The island kitchen features countertop dining, an eating area, and a large corner pantry. The kitchen opens to the family room at the rear of the home. An optional covered patio is available for this plan, along with a direct vent fireplace option in the

    Ball Homes Builder
    5472 Shadow Branch Ln Unit 40976667, Corryton, TN 37721
  • /17

    $215,000

    $10K PRICE DROP
    • 3 Beds
    • 2 Baths
    • 1,678 Sq Ft

    7011 Shell Ln, Knoxville, TN 37918

    All on one level 1678 SF, featuring 3 bedrooms 2.5 bathrooms, an awesome covered front porch for those summer evenings. Home has a great functional floor plan. Large backyard for all those cookouts.

    Donald Batho Realty Executives Associates

    7011 Shell Ln, Knoxville, TN 37918
  • /33

    $399,000

    • 3 Beds
    • 1 Bath
    • 720 Sq Ft

    8050 Lett Rd, Corryton, TN 37721

    Step into your own slice of Heaven and escape to the peace and privacy of the countryside with this charming property situated on 5.98 picturesque acres. Surrounded by natural beauty and open space, this property offers the perfect opportunity for those seeking a quiet rural lifestyle while still enjoying the convenience of nearby amenities.The property features a mobile home nestled on

    Joie Lindsey United Real Estate Solutions

    8050 Lett Rd, Corryton, TN 37721
  • /35

    Price To Be Determined

    New Construction
    • 5 Beds
    • 3.5 Baths
    • 2,618 Sq Ft

    Salem Plan at Thompson Creek - Tradition Series, Corryton, TN 37721

    Welcome home to the Salem at Thompson Creek in Corryton, TN. This spacious two-story home offers 2,618 square feet of beautifully designed living space with 5 bedrooms and 3.5 bathrooms, perfect for those seeking comfort, style, and flexibility.The main level features an inviting open-concept layout that seamlessly connects the kitchen, breakfast nook, and living areas. The kitchen

    D.R. Horton Builder
    7921 Thompson School Rd Unit 41465742, Corryton, TN 37721
  • 5472 Shadow Branch Ln Unit 40976512, Corryton, TN 37721

    $359,650

    New Construction
    • 3 Beds
    • 2 Baths
    • 1,877 Sq Ft

    Granite Coast Plan at Whisper Ridge - Trend, Corryton, TN 37721

    The Granite Coast, part of the Trend Collection by Ball Homes, is an open layout ranch plan with three bedrooms and a versatile flex room off the entry. The island kitchen offers both a breakfast area and countertop dining, along with a storage pantry. A covered patio is included at the rear of the home, sheltered by the primary bedroom and breakfast area wings of the house for maximum privacy.

    Ball Homes Builder
    5472 Shadow Branch Ln Unit 40976512, Corryton, TN 37721
  • /27

    $361,990

    New Construction
    • 3 Beds
    • 2.5 Baths
    • 2,164 Sq Ft

    Penwell Plan at Irwin Oaks, Corryton, TN 37721

    Explore the Penwell at Irwin Oaks in Corryton, TN. This beautifully designed two-story home offers 2,164 square feet of modern living space with 3 bedrooms and 2.5 bathrooms.The open-concept main level welcomes you with a spacious foyer that leads into the bright eat-in kitchen and living area. The kitchen features a large island with countertop seating, a generous pantry, and abundant

    D.R. Horton Builder
    0 Irwin Oaks Rd Unit 41550867, Corryton, TN 37721
  • 5472 Shadow Branch Ln Unit 40976604, Corryton, TN 37721

    $375,950

    New Construction
    • 4 Beds
    • 2.5 Baths
    • 2,289 Sq Ft

    Cedar Cove Plan at Whisper Ridge - Trend, Corryton, TN 37721

    The Cedar Cove, part of the Trend Collection by Ball Homes, is a two-story plan with four bedrooms, all located on the second floor. The plan features a versatile flex area off the entry and an open layout with a spacious family room. An optional fireplace is available in the family room, and a covered patio option can be added at the rear of the home. The island kitchen includes both a dining

    Ball Homes Builder
    5472 Shadow Branch Ln Unit 40976604, Corryton, TN 37721
  • /24

    Price To Be Determined

    New Construction
    • 3 Beds
    • 2.5 Baths
    • 2,164 Sq Ft

    Penwell Plan at Thompson Creek - Tradition Series, Corryton, TN 37721

    Explore the Penwell at Thompson Creek in Corryton, TN. This beautifully designed two-story home offers 2,164 square feet of modern living space with 3 bedrooms and 2.5 bathrooms.The open-concept main level welcomes you with a spacious foyer that leads into the bright eat-in kitchen and living area. The kitchen features a large island with countertop seating, a generous pantry, and

    D.R. Horton Builder
    7921 Thompson School Rd Unit 41465737, Corryton, TN 37721
  • /12

    $139,000

    $20K PRICE DROP
    • Land
    • 2.25 Acres
    • $61,778 per Acre

    8012 Corryton Rd, Corryton, TN 37721

    At no fault to the Seller this property is back on the market- This sprawling 2.25 acre with beautiful views is just begging someone to build their dream home on. With its prime location and paved road frontage this 2.25 acres provides endless opportunities. This is a ready build site! Water meters are already set. Soil tests have been done for septic, and KUB electric very close to home site.

    Andy Pifer Honors Real Estate Services LLC

    8012 Corryton Rd, Corryton, TN 37721
  • /23

    $319,900

    • 3 Beds
    • 2 Baths
    • 1,216 Sq Ft

    192 Acorn Dr, Corryton, TN 37721

    WELCOME HOME - Amazing find in the perfect East Tennessee community with an unbelievable outdoor entertaining area featuring pool and large enclosed sunroom! This ideally located ranch-style home boasts 3 bedrooms and 2 full baths. The generous sized eat-in kitchen comes complete with ample sized pantry. New paint throughout the entire home in 2025. A standout feature of this property is the

    Tyler Ruth Keller Williams Realty

    192 Acorn Dr, Corryton, TN 37721
  • /13

    $650,000

    • 3 Beds
    • 2 Baths
    • 1,405 Sq Ft

    7521 E Emory Rd, Corryton, TN 37721

    1.5 Acres with 3 bdrm 2 bath Rancher/ Zoned C-A Commercial but currently used residential commercial use. This property has lots of potential!!

    Tracy Hammontree Hammontree Real Estate

    7521 E Emory Rd, Corryton, TN 37721
  • 5472 Shadow Branch Ln Unit 40976780, Corryton, TN 37721

    $401,150

    New Construction
    • 3 - 5 Beds
    • 2.5 - 3.5 Baths
    • 2,479 Sq Ft

    Oakmont Ridge Plan at Whisper Ridge - Trend, Corryton, TN 37721

    The Oakmont Ridge, part of the Trend Collection by Ball Homes, is a spacious two-story plan with up to five bedrooms possible. A first-floor study can also be configured as a bedroom and full bath option. The large family room is open to the kitchen, making this plan ideal for entertaining. Kitchen features include: Island design, Sunny breakfast area, Ample cabinet space, Walk-in corner pantry.

    Ball Homes Builder
    5472 Shadow Branch Ln Unit 40976780, Corryton, TN 37721
  • /2

    $3,750,000

    • Land
    • 16.28 Acres
    • $230,344 per Acre

    7615&7618 Twin Oak Ln, Corryton, TN 37721

    33.04 Acres 7615 & 7618 Twin Oak Lane in beautiful Gibbs Community. Next door to Gibbs Elementary and Gibbs Middle Schools. This property has been partially cleared. Engineering for 110 lots has been approved- ready to move dirt. This property was to be developed in 3 phases with Phase(1) 27 lots and Phase (2) is approx. 47 lots. Phase I and II excavation balance out. Engineering complete on

    Brenda Holt Realty Executives Associates

    7615&7618 Twin Oak Ln, Corryton, TN 37721
  • 5472 Shadow Branch Ln Unit 40976027, Corryton, TN 37721

    $351,950

    New Construction
    • 3 - 4 Beds
    • 2.5 Baths
    • 2,046 Sq Ft

    Stone River Plan at Whisper Ridge - Trend, Corryton, TN 37721

    The Stone River, part of the Trend Collection by Ball Homes, is a two-story plan with an open first-floor layout. The island kitchen offers both a breakfast area and countertop dining, along with a large pantry. The kitchen opens to the family room at the rear of the home. Upstairs, the home features a primary bedroom suite, two additional bedrooms, a hall bath, and a spacious loft that can be

    Ball Homes Builder
    5472 Shadow Branch Ln Unit 40976027, Corryton, TN 37721
  • /41

    $2,950,000

    • 6 Beds
    • 4 Baths
    • 3,909 Sq Ft

    120 Smith Rd, Corryton, TN 37721

    DREAM MOUNTAIN VIEWS HOME FOR SALE: ''Embrace Luxury Living'' Welcome to your dream retreat nestled in the heart of nature. This stunning mountain view house offers an unparalleled lifestyle defined by elegance, comfort, and breathtaking scenery. With spacious interiors, exceptional outdoor amenities including a 12'x26' pool, and 28'x54' workshop this property is perfect for families,

    Eddie Perry Perry's Real Estate Services, INC

    120 Smith Rd, Corryton, TN 37721
  • /41

    $529,900

    • 3 Beds
    • 2 Baths
    • 1,731 Sq Ft

    7425 Casselberry Cir, Corryton, TN 37721

    First time on the market, this custom built all brick home is nestled on two acres with established flowerbeds, lawn, mature shade trees and a field leading into the surrounding woods and stream. The open concept living, kitchen and dining space with vaulted ceiling is flooded by natural light from two skylights above. Custom features include a natural slate kitchen backsplash and a curved wall

    Vick Dyer Alliance Sotheby's International

    7425 Casselberry Cir, Corryton, TN 37721
  • /35

    $500,000

    • 3 Beds
    • 2 Baths
    • 1,678 Sq Ft

    3708 Roberts Rd, Corryton, TN 37721

    Private Retreat on 8.16 Acres! Discover the perfect blend of privacy and comfort with this 3-bedroom, 2-bathroom home nestled on 8.16 private acres in Corryton. Offering 1,678 square feet of one-level living, this property provides a functional layout and the peaceful setting you've been looking for. Whether you're enjoying your morning coffee surrounded by nature or taking advantage of the

    Matthew Peters Hustle Realty

    3708 Roberts Rd, Corryton, TN 37721
  • /4

    $385,245

    New Construction
    • 3 Beds
    • 2 Baths
    • 1,877 Sq Ft

    6028 Mountain Heights Ln, Corryton, TN 37721

    The Granite Coast, part of the Trend Collection, is an open layout ranch plan with three bedrooms, and a versatile flex room off the entry. The island kitchen offers both a breakfast area and countertop dining, and a storage pantry. A covered patio is included at the rear of the home and sheltered by the primary bedroom and breakfast area wings of the house for maximum privacy. The primary

    Trudi Johnson Realty Executives Associates

    6028 Mountain Heights Ln, Corryton, TN 37721
  • 5472 Shadow Branch Ln Unit 40976813, Corryton, TN 37721

    $402,150

    New Construction
    • 4 - 5 Beds
    • 2.5 - 3.5 Baths
    • 2,461 Sq Ft

    Greenfield Park Plan at Whisper Ridge - Trend, Corryton, TN 37721

    The Greenfield Park, part of the Trend Collection by Ball Homes, offers a thoughtfully designed first-floor layout. The large family room opens to a spacious island kitchen and breakfast area. The kitchen features an island design with countertop dining and a corner pantry. The first floor also includes a coat closet, powder room, and a study. An optional layout converts the study into a fifth

    Ball Homes Builder
    5472 Shadow Branch Ln Unit 40976813, Corryton, TN 37721

Showing Results 41 - 80, Page 2 of 3

How to Buy a Home How to Finance a Home How to Sell a Home