87

Cottleville, MO Homes for Sale

Section Image Section Image
  • /15

    $175,000

    • Land
    • 2.4 Acres
    • $72,917 per Acre

    6024 Highway N, Cottleville, MO 63304

    This 2.4+/- acre lot offers the flexibility for your next big commercial or residential project. Currently zoned for agriculture, this perfectly situated parcel with high visibility and easy access right off of Highway N in Cottleville, presents a prime candidate for rezoning to commercial or residential use. Imagine your business or a private luxury enclave with the serene Dardenne Creek

    Trevor Theis Nettwork Global

    6024 Highway N, Cottleville, MO 63304
  • /35

    $985,000

    New Construction
    • 4 Beds
    • 2.5 - 3.5 Baths
    • 2,831 Sq Ft

    Glacier Plan at Cottleville Trails - Traditions Series, Saint Charles, MO 63304

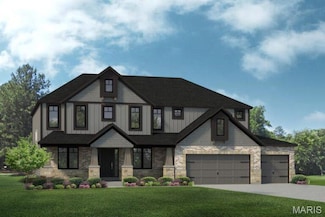
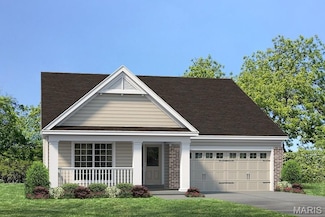
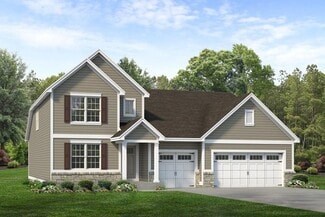
    The Glacier is a ranch home offering 2,831 square feet of living space with 4 bedrooms, 2.5 bathrooms, and a 3-car garage. A formal dining room off the foyer provides space for gatherings, while the great room opens to the kitchen and nook for an open layout. The kitchen features a center island, peninsula, walk-in pantry, and ample counter space. A family entry with a storage closet off the

    Lombardo Homes Builder
    7003 Canyon Trek Trail Unit 36503992, Saint Charles, MO 63304
  • /8

    $1,063,200

    New Construction
    • 4 Beds
    • 2.5 Baths
    • 3,965 Sq Ft

    The Thornberry Plan at Village at Twin Creeks, Saint Charles, MO 63304

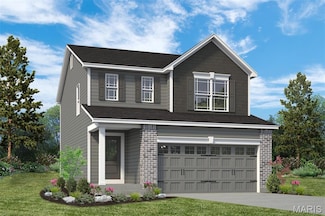
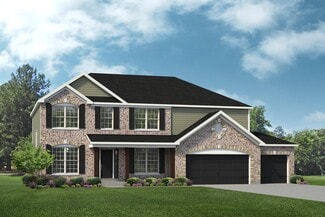
    The Thornberry is a two-story home offering 3,965 square feet of living space with 4 bedrooms, 2.5 bathrooms, and a 3-car garage. The main level features a spacious kitchen with a large center island and walk-in pantry that opens to the nook and great room for everyday living and entertaining. A study and a private virtual office are located off the foyer, providing flexible work spaces. A family

    Lombardo Homes Builder
    5650 Saint Charles St Unit 38321486, Saint Charles, MO 63304
  • /32

    $659,500

    New Construction
    • 3 - 4 Beds
    • 2.5 - 3.5 Baths
    • 2,810 Sq Ft

    Serengeti Plan at Cottleville Trails - Nature Series, Saint Charles, MO 63304
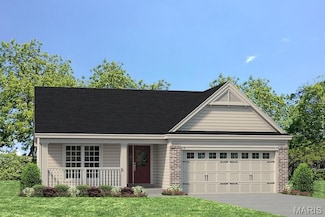
    The Serengeti is a 1.5-story home offering 2,810 square feet of living space with 3 bedrooms, 2.5 bathrooms, and a 3-car garage. The main level features a very spacious kitchen with a large walk-in pantry that opens to the nook and dramatic two-story great room. A dining room off the foyer can also serve as an optional study. The private primary suite includes a full bathroom and large walk-in

    Lombardo Homes Builder
    7003 Canyon Trek Trail Unit 36462943, Saint Charles, MO 63304
  • /16

    $378,900

    New Construction $14K PRICE INCREASE
    • 3 Beds
    • 2 Baths
    • 1,302 Sq Ft

    0 Unknown Unit MIS24062532, Saint Peters, MO 63376

    LIMITED OPPORTUNITIES REMAIN in Ryehill Manor, a premier Fischer and Frichtel new home neighborhood located in the sought-after City of St. Peters. This single entrance neighborhood borders the beautiful property of Mid Rivers Christian Church. Homeowners will enjoy this excellent location near parks, shopping, restaurants, recreation, services and easy access to Highways I-70, 370 and 94/364.

    Kelly Boehmer Berkshire Hathaway HomeServices Select Properties

    0 Unknown Unit MIS24062532, Saint Peters, MO 63376
  • /42

    $399,000

    $26K PRICE DROP Pending
    • 3 Beds
    • 3.5 Baths
    • 1,839 Sq Ft

    315 Fronterra Ct, St. Peters, MO 63376

    Welcome to 315 Fronterra Court, a two story on a quiet cul-de-sac in the Miralago community of Cottleville. Built in 2015, this 3 bedroom, 3.5 bath home sits on a level quarter-acre lot with a big fully fenced backyard that backs to common ground, so you have room to spread out, open views, and no rear neighbors. The brick accented front, carriage style garage door, and covered entry give it a

    Mark Gellman EXP Realty, LLC

    315 Fronterra Ct, St. Peters, MO 63376
  • /2

    $867,462

    New Construction
    • 4 Beds
    • 2.5 Baths
    • 2,671 Sq Ft

    1001 Santiago Trail, Cottleville, MO 63304

    Move in Ready - The Adams brings two-story living to a layout where every room has a purpose. At 2,671 square feet, four bedrooms and two and a half baths are organized around a family's week, a private den off the entry that closes when it needs to, a formal dining room that holds the occasions worth setting a table for, and a great room that opens into a breakfast area and a kitchen built

    McKelvey Homes Builder
    1001 Santiago Trail, Cottleville, MO 63304
  • 104 Cottle Creek Way Unit 42187962, Cottleville, MO 63304

    $376,000

    New Construction
    • 2 Beds
    • 2.5 Baths
    • 1,590 Sq Ft

    The Bristol Plan at Crooked Creek at Cottleville Trails, Cottleville, MO 63304

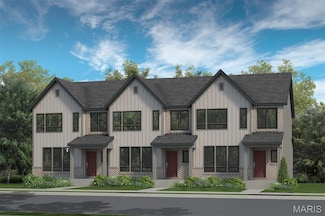
    The Bristol is a 2-story townhome offering 1,590 square feet of living space with 2 bedrooms, 2.5 bathrooms, and a 2-car garage. The main level features a well-sized kitchen with a walk-in pantry, along with a family entry that includes a closet for added storage and a convenient half bath. Upstairs, the private primary bedroom offers a full bath and walk-in closet, while the secondary bedroom

    Lombardo Homes Builder
    104 Cottle Creek Way Unit 42187962, Cottleville, MO 63304
  • /47

    $901,000

    New Construction Pending
    • 4 Beds
    • 2.5 Baths
    • 2,960 Sq Ft

    New Build Forest H at Weiss Rd, Saint Peters, MO 63376

    Custom Build Opportunity on a 1-Acre Wooded Homesite!Discover a rare opportunity to build your dream home with Lombardo Homes on a picturesque 1-acre wooded lot ideally located at the edge of Cottleville—close to shopping, dining, and top-rated schools. The Forest is an elegant two-story home offering over 2,900 sq. ft. of thoughtfully designed living space, featuring 4 bedrooms and 2.5

    Mike Price Lombardo Homes of St. Louis, LLC

    New Build Forest H at Weiss Rd, Saint Peters, MO 63376
  • /25

    $339,900

    New Construction $15K PRICE INCREASE
    • 3 Beds
    • 2.5 Baths
    • 1,474 Sq Ft

    0 Unknown Unit MIS25041090, Saint Peters, MO 63376

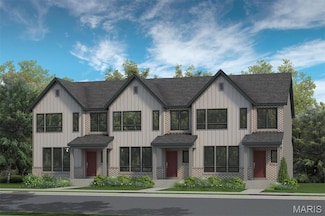
    Fischer and Frichtel is proud to announce the opening of Birdie Hills Crossing Townhomes, an intimate community of modern, on-trend townhomes featuring 3 bedrooms, 2.5 bathrooms, 1,474 square feet and an attached, 2 car rear entry garage. The exteriors are eye-catching with brick, vertical siding, enlarged casement windows with modern grid design, “Natural Shadow” architectural roof shingles and

    Kelly Boehmer Berkshire Hathaway HomeServices Select Properties

    0 Unknown Unit MIS25041090, Saint Peters, MO 63376
  • /49

    $449,000

    • 3 Beds
    • 2.5 Baths
    • 1,660 Sq Ft

    9043 Camino Trail, Cottleville, MO 63304

    Better than new and designed with intention, this two-year-old Fischer & Frichtel home stands apart with elevated finishes, custom details, and a prime setting in Cottleville Trails (Five houses down from path that thates you directly to downtown Cottleville). An upgraded stone exterior creates a striking first impression, while inside, custom millwork, designer lighting, and a bright, open floor

    Chase Lottmann Compass Realty Group

    9043 Camino Trail, Cottleville, MO 63304
  • /20

    $612,100

    New Construction
    • 3 Beds
    • 2.5 Baths
    • 2,106 Sq Ft

    Augusta Plan at Cottleville Trails - Nature Series, Saint Charles, MO 63304

    The Augusta is a one-story ranch home offering 2,106 square feet of living space with 3–4 bedrooms, 2.5 bathrooms, and a 3-car garage. The open main living area features a large kitchen that flows into the nook and great room, creating a connected and functional layout. A spacious family entry off the garage provides everyday storage and access to the laundry room, half bath, and coat closet. The

    Lombardo Homes Builder
    7003 Canyon Trek Trail Unit 36477663, Saint Charles, MO 63304
  • /2

    $1,021,338

    New Construction
    • 4 Beds
    • 3.5 Baths
    • 3,302 Sq Ft

    1017 Santiago Trail, Cottleville, MO 63304

    Move in Ready - The Madison II brings one-and-a-half-story living to a layout designed for the future, not just rooms added for a spec sheet, but a home that accounts for how a family grows. At 3,302 square feet, four bedrooms and three and a half baths open through a welcoming foyer into a flex room, a dining room, and a family room anchored by a stunning fireplace, flowing easily into an

    McKelvey Homes Builder
    1017 Santiago Trail, Cottleville, MO 63304
  • /35

    $545,000

    $35K PRICE DROP Pending
    • 3 Beds
    • 2.5 Baths
    • 2,280 Sq Ft

    9103 Camino Trail, Cottleville, MO 63304

    Welcome to Cottleville Trails—where maintenance-free living meets an unbeatable location and an incredible community lifestyle! This nearly new, move-in ready home offers 3 spacious bedrooms, 2.5 baths, modern finishes, and low-maintenance living in one of Cottleville’s most desirable neighborhoods.Enjoy the freedom of spending less time on home maintenance and more time enjoying

    Nicole Palliser Worth Clark Realty

    9103 Camino Trail, Cottleville, MO 63304
  • /2

    $822,293

    New Construction
    • 3 Beds
    • 2 Baths
    • 2,064 Sq Ft

    1009 Santiago Trail, Cottleville, MO 63304

    Coming Soon The Hamilton II on Homesite 131 offers 2,064 square feet of thoughtfully designed ranch living with three bedrooms, two full baths and a three-car garage. From the foyer, a flexible front room provides space for a home office, formal dining room or sitting area before the home opens into its main living spaces. The kitchen features GE appliances and a large center island overlooking

    McKelvey Homes Builder
    1009 Santiago Trail, Cottleville, MO 63304
  • /38

    $689,000

    • 3 Beds
    • 3 Baths
    • 3,056 Sq Ft

    102 Lilac Blossom Dr, Saint Charles, MO 63304

    Beautifully designed ranch-style home in a premier Cottleville location within the highly sought-after Courtyards community. This thoughtfully planned residence offers an open, light-filled layout with stylish finishes and comfortable, low-maintenance living. The welcoming great room features large windows, custom built-ins, and flows seamlessly into the dining area and kitchen. The kitchen

    Teddy Johnlikes Coldwell Banker Realty - Gundaker

    102 Lilac Blossom Dr, Saint Charles, MO 63304
  • /24

    $339,900

    New Construction $15K PRICE INCREASE
    • 3 Beds
    • 2.5 Baths
    • 1,422 Sq Ft

    0 Unknown Unit MIS25041033, Saint Peters, MO 63376

    New Construction by Fischer and Frichtel in an amazing St. Peters location! Located near the corner of Mexico Rd and Birdie Hills/Salt Lick Road, residents have easy access to Highway I-70, shopping, restaurants, parks and exceptional recreation areas including Woodlands Sports Park, City Centre Playground, Ollie’s Fun Forest, St. Peters Golf Club and the impressive St. Peters Rec Plex. Students

    Kelly Boehmer Berkshire Hathaway HomeServices Select Properties

    0 Unknown Unit MIS25041033, Saint Peters, MO 63376
  • /22

    $484,900

    New Construction $18K PRICE INCREASE
    • 4 Beds
    • 3 Baths
    • 2,590 Sq Ft

    0 Unknown Unit MIS24062553, Saint Peters, MO 63376

    LIMITED OPPORTUNITIES REMAIN in Ryehill Manor, a premier Fischer and Frichtel new home neighborhood located in the sought-after City of St. Peters. This single entrance neighborhood borders the beautiful property of Mid Rivers Christian Church. Homeowners will enjoy this excellent location near parks, shopping, restaurants, recreation, services and easy access to Highways I-70, 370 and 94/364.

    Kelly Boehmer Berkshire Hathaway HomeServices Select Properties

    0 Unknown Unit MIS24062553, Saint Peters, MO 63376
  • /52

    $662,400

    New Construction
    • 4 Beds
    • 2.5 Baths
    • 3,302 Sq Ft

    Madison II Plan at Cottleville Trails - Liberty Series, Cottleville, MO 63304

    The Madison II is a spacious 1-1/2 story home offering 3,300 sq. ft. of living space. Upon entry, a versatile Flex Room is located off the foyer, with a Dining Room nearbythese rooms can be connected with elegant French doors. The home features an open flow through the Kitchen, Breakfast Room, and Great Room, perfect for entertaining. The Family Room is highlighted by a large window wall and an

    McKelvey Homes Builder
    6093 St Charles St Unit 36666898, Cottleville, MO 63304
  • /23

    $484,900

    New Construction $16K PRICE INCREASE
    • 3 Beds
    • 2.5 Baths
    • 2,904 Sq Ft

    0 Unknown Unit MIS24062557, Saint Peters, MO 63376

    LIMITED OPPORTUNITIES REMAIN in Ryehill Manor, a premier Fischer and Frichtel new home neighborhood located in the sought-after City of St. Peters. This single entrance neighborhood borders the beautiful property of Mid Rivers Christian Church. Homeowners will enjoy this excellent location near parks, shopping, restaurants, recreation, services and easy access to Highways I-70, 370 and 94/364.

    Kelly Boehmer Berkshire Hathaway HomeServices Select Properties

    0 Unknown Unit MIS24062557, Saint Peters, MO 63376
  • /23

    $571,500

    New Construction
    • 3 Beds
    • 2 Baths
    • 2,064 Sq Ft

    Hamilton II 3 Car Garage Plan at Cottleville Trails - Liberty Series, Cottleville, MO 63304

    The Hamilton II is a spacious Ranch-style home offering 2,064 square feet of thoughtfully designed living space. This home boasts a wonderful open-concept layout, seamlessly connecting the kitchen, breakfast area, and Great Room, creating an inviting atmosphere perfect for both everyday living and entertaining. Enhance the Great Room with a cozy fireplace and a raised ceiling to add warmth and

    McKelvey Homes Builder
    6093 St Charles St Unit 36666833, Cottleville, MO 63304
  • /24

    $329,900

    New Construction $15K PRICE INCREASE
    • 3 Beds
    • 2.5 Baths
    • 1,474 Sq Ft

    0 Unknown Unit MIS25041088, Saint Peters, MO 63376

    Fischer and Frichtel is proud to announce the opening of Birdie Hills Crossing Townhomes, an intimate community of modern, on-trend townhomes featuring 3 bedrooms, 2.5 bathrooms, 1,474 square feet and an attached, 2 car rear entry garage. The exteriors are eye-catching with brick, vertical siding, enlarged casement windows with modern grid design, “Natural Shadow” architectural roof shingles and

    Kelly Boehmer Berkshire Hathaway HomeServices Select Properties

    0 Unknown Unit MIS25041088, Saint Peters, MO 63376
  • /37

    $846,000

    New Construction Pending
    • 3 Beds
    • 2.5 Baths
    • 2,569 Sq Ft

    0 the Indigo@weiss Rd, Saint Peters, MO 63376

    Unique Opportunity to custom build on a 1 acre lot with Lombardo Homes at the edge of Cottleville. Discover the The Indigo on Wiess Road, a ranch home with 3 bedrooms, 2.5 bathrooms, and more than 2,500 sq. ft. of living space. Interior features include a family entry off the foyer with a laundry room, great room that opens to the kitchen and nook, master suite with a private full bath and

    Mike Price Lombardo Homes of St. Louis, LLC

    0 the Indigo@weiss Rd, Saint Peters, MO 63376
  • /42

    $1,020,000

    New Construction
    • 4 Beds
    • 2.5 - 3.5 Baths
    • 3,363 Sq Ft

    Rainier Plan at Cottleville Trails - Traditions Series, Saint Charles, MO 63304

    The Rainier is a 1.5-story home offering 3,363 square feet of living space with 4 bedrooms, 2.5 bathrooms, and a 3-car garage. The main level features a generously sized kitchen with a large center island and walk-in pantry that opens to the nook and impressive two-story great room. A dining room off the foyer can also serve as an optional study. The private primary suite includes a full bathroom

    Lombardo Homes Builder
    7003 Canyon Trek Trail Unit 36485417, Saint Charles, MO 63304
  • /2

    $410,000

    New Construction
    • 2 Beds
    • 2.5 Baths
    • 1,590 Sq Ft

    106 Cottle Creek Way, St. Charles, MO 63304

    The Bristol floor plan offers is 2 bedroom, 2.5-bath home with Loft and includes a 2-car rear-entry garage and 1,590 sq. ft. of well-designed living space. The open main level features a spacious kitchen with adjoining dining area, powder room and great room. Upstairs you’ll find two ample sized bedrooms including a free-standing tub in the primary suite, a loft, vaulted ceiling, laundry room,

    Lombardo Homes Builder
    106 Cottle Creek Way, St. Charles, MO 63304
  • /61

    $325,000

    Pending
    • 3 Beds
    • 2 Baths
    • 2,140 Sq Ft

    5513 Wavecrest Cir, Saint Charles, MO 63304

    Welcome to low maintenance living in the heart of Cottleville. Prime location to access all that the sought-after area of Cottleville has to offer just minutes from downtown main street Cottleville. This beautiful home is an absolute must-see! Shows amazing & very well cared for and updated. As you enter, you will notice the hardwood floors throughout the main level. Inviting entry foyer leads to

    Tony Pykiet Coldwell Banker Realty - Gundaker

    5513 Wavecrest Cir, Saint Charles, MO 63304
  • /39

    $664,800

    New Construction
    • 4 Beds
    • 2.5 - 3.5 Baths
    • 2,968 Sq Ft

    Forest Plan at Cottleville Trails - Nature Series, Saint Charles, MO 63304

    The Forest is a 2-story home offering 2,968 square feet of living space with 4 bedrooms, 2.5 bathrooms, and a 3-car garage. Off the foyer, a study and dining room provide flexible spaces for work, entertaining, or everyday living. The main level features a spacious two-story great room that opens to the kitchen and nook. The kitchen offers an expansive layout with a large walk-in pantry, making

    Lombardo Homes Builder
    7003 Canyon Trek Trail Unit 36472764, Saint Charles, MO 63304
  • /2

    $402,000

    New Construction
    • 2 Beds
    • 2.5 Baths
    • 1,590 Sq Ft

    108 Cottle Creek Way, Cottleville, MO 63304

    The Bristol is a 2-story townhome offering 1,590 square feet of living space with 2 bedrooms, 2.5 bathrooms, and a 2-car garage. The main level features a well-sized kitchen with a walk-in pantry, along with a family entry that includes a closet for added storage and a convenient half bath. Upstairs, the private primary bedroom offers a full bath and walk-in closet, while the secondary bedroom

    Lombardo Homes Builder
    108 Cottle Creek Way, Cottleville, MO 63304
  • /52

    $589,000

    $10K PRICE DROP
    • 4 Beds
    • 3.5 Baths
    • 3,700 Sq Ft

    501 Oxborough Ct, Saint Peters, MO 63376

    THIRD TIMES THE CHARM! —and this turn-key Cottleville beauty is back on the market purely due to buyer-side hiccups, through no fault of the home or sellers!The previous contracts simply fell victim to unusual timing (a pet limit constraint for the first buyer, and a second buyer walking away over minor maintenance without giving the sellers a chance to address them).That means you

    Tammy Mueller Realty One Group Trifecta

    501 Oxborough Ct, Saint Peters, MO 63376
  • /20

    $629,500

    New Construction
    • 4 - 5 Beds
    • 2.5 - 3.5 Baths
    • 2,956+ Sq Ft

    Washington 3 Car Garage Plan at Cottleville Trails - Liberty Series, Cottleville, MO 63304

    The Washington is a 2-Story 2,956 s.f. The Living Rm or Study and Dining Room are off of the Foyer. This home has a wonderful open flow with Kitchen, Breakfast Rm and Family Room. The Guest Bedroom and Bath could be built on the first floor in lieu of the Dining Room. The 2nd Floor includes the Owners Suite with 2 Walk in Closets, Private Commode, 2 sinks and Linen Closet. 3 Bedrooms and Hall

    McKelvey Homes Builder
    6093 St Charles St Unit 36666855, Cottleville, MO 63304
  • /18

    $349,000

    New Construction
    • 3 Beds
    • 2.5 Baths
    • 1,739 Sq Ft

    0 Unknown Unit MIS26030188, Saint Peters, MO 63376

    Lombardo Homes’ Luxury Modern Lifestyle Homes at Lienemann Park redefine what luxury means in today’s market—delivering attainable, design-forward homes that make both financial and lifestyle sense. These homes offer modern luxury without compromise, crafted for how people truly live. Each residence combines exceptional craftsmanship, contemporary design, and low-maintenance convenience to create

    Mike Price Lombardo Homes of St. Louis, LLC

    0 Unknown Unit MIS26030188, Saint Peters, MO 63376
  • /36

    $465,000

    New Construction Pending
    • 3 Beds
    • 2.5 Baths
    • 2,016 Sq Ft

    122 Cottle Creek Way, Cottleville, MO 63304

    READY FOR MOVE IN AUGUST. Welcome to Lombardo Homes’ newest luxury modern lifestyle community—Crooked Creek at Cottleville Trails—ideally located in the heart of Cottleville. This thoughtfully planned neighborhood features the new Lifestyle 2-Story Townhomes and exceptional resort-style amenities, including a community pool and poolhouse, scenic walking trails, playgrounds, and inviting outdoor

    Mike Price Lombardo Homes of St. Louis, LLC

    122 Cottle Creek Way, Cottleville, MO 63304
  • /66

    $800,000

    $50K PRICE DROP
    • 4 Beds
    • 3.5 Baths
    • 4,071 Sq Ft

    362 Round Tower Dr E, Saint Charles, MO 63304

    Looking to live in a golf cart community in Cottleville? Welcome to a home designed for everyday comfort, memorable gatherings and your own private backyard escape! This beautifully updated ranch offers more than 4,000 square feet of finished living space with 4+ bedrooms and 3.5 baths, all centered around an impressive open-concept main level. The kitchen is made for entertaining with a 9-foot

    Tammy Owens RE/MAX Alliance

    362 Round Tower Dr E, Saint Charles, MO 63304
  • /33

    $973,000

    New Construction
    • 3 Beds
    • 2.5 Baths
    • 2,620 Sq Ft

    The Savannah Plan at Village at Twin Creeks, Saint Charles, MO 63304

    The Savannah is a one-story ranch home offering 2,620 square feet of living space with 3 bedrooms, 2.5 bathrooms, and a 3-car garage. The open main living area features a generously sized kitchen with a large island and walk-in pantry that flows into the nook and great room, creating an ideal space for everyday living and entertaining. The private primary suite is tucked away on the opposite side

    Lombardo Homes Builder
    5650 Saint Charles St Unit 38320593, Saint Charles, MO 63304
  • /28

    $374,900

    New Construction $15K PRICE INCREASE
    • 3 Beds
    • 2.5 Baths
    • 1,756 Sq Ft

    0 Unknown Unit MIS25041075, Saint Peters, MO 63376

    New Construction by Fischer and Frichtel in an amazing St. Peters location! Located near the corner of Mexico Rd and Birdie Hills/Salt Lick Road, residents have easy access to Highway I-70, shopping, restaurants, parks and exceptional recreation areas including Woodlands Sports Park, City Centre Playground, Ollie’s Fun Forest, St. Peters Golf Club and the impressive St. Peters Rec Plex. Students

    Kelly Boehmer Berkshire Hathaway HomeServices Select Properties

    0 Unknown Unit MIS25041075, Saint Peters, MO 63376
  • /38

    $985,000

    New Construction
    • 4 Beds
    • 2.5 - 3.5 Baths
    • 2,831 Sq Ft

    The Glacier Plan at Village at Twin Creeks, Saint Charles, MO 63304

    The Glacier is a ranch home offering 2,831 square feet of living space with 4 bedrooms, 2.5 bathrooms, and a 3-car garage. A formal dining room off the foyer provides space for gatherings, while the great room opens to the kitchen and nook for an open layout. The kitchen features a center island, peninsula, walk-in pantry, and ample counter space. A family entry with a storage closet off the

    Lombardo Homes Builder
    5650 Saint Charles St Unit 38321298, Saint Charles, MO 63304
  • /28

    $415,000

    Pending
    • 3 Beds
    • 2.5 Baths
    • 1,993 Sq Ft

    1401 Colonial Dr, Saint Charles, MO 63304

    This meticulously maintained home was built in 2014 and has had only one owner. The seller is leaving this beauty in move-in ready condition only to downsize. From the moment you step through the front door, you’ll think it’s professionally staged—but this is simply how it’s lived in every day.Designed for both comfortable everyday living and effortless entertaining, the spacious floor

    Catherine Fronick Mid America Property Partners

    1401 Colonial Dr, Saint Charles, MO 63304
  • /45

    $1,055,300

    New Construction
    • 4 Beds
    • 2.5 - 3.5 Baths
    • 3,363 Sq Ft

    The Rainier Plan at Village at Twin Creeks, Saint Charles, MO 63304

    The Rainier is a 1.5-story home offering 3,363 square feet of living space with 4 bedrooms, 2.5 bathrooms, and a 3-car garage. The main level features a generously sized kitchen with a large center island and walk-in pantry that opens to the nook and impressive two-story great room. A dining room off the foyer can also serve as an optional study. The private primary suite includes a full bathroom

    Lombardo Homes Builder
    5650 Saint Charles St Unit 38321455, Saint Charles, MO 63304
  • /2

    $753,152

    • Land
    • 2.47 Acres
    • $304,920 per Acre

    0 Gutermuth Rd, Cottleville Township, MO 63304

    Unique opportunity to own 2.47 Acres of raw ground. Build your own commercial space to fit your own needs! Office, retail, hospitality, professional service etc. Surrounded by rooftops and new residential construction. Great area to build in and start your own business or add to your existing business.

    Tim Gossett Alexander Realty Inc

    0 Gutermuth Rd, Cottleville Township, MO 63304
  • /67

    $399,999

    $15K PRICE DROP Pending
    • 4 Beds
    • 3.5 Baths
    • 1,914 Sq Ft

    1420 Brittany Cove, Saint Charles, MO 63304

    Welcome to this spacious and updated 2-story in a great Cottleville location! Brick accents and a covered front porch add curb appeal and lead you inside. The foyer opens to the dining room on the right and living room on the left, both featuring stylish lighting and luxury vinyl plank flooring that continues throughout the main level. The open layout of the main space is perfect for hosting

    David Nations Keller Williams Realty St. Louis

    1420 Brittany Cove, Saint Charles, MO 63304

Showing Results 41 - 80, Page 2 of 3

How to Buy a Home How to Finance a Home How to Sell a Home