2,106

Homes for Sale near West Elementary School

Section Image Section Image
  • /51

    $454,990

    New Construction
    • 3 Beds
    • 2.5 Baths
    • 2,381 Sq Ft

    Violet Plan at Chaparral Park - Chaparral Park 50-55, Aubrey, TX 76227

    The Classic Series Violet floor plan is a two-story home with three bedrooms and two bathrooms. Features of this plan include a formal dining room, covered porch, large family room, study, open kitchen with custom cabinets and island, primary suite with an ensuite bathroom with walk-in closet and garden tub, and an upstairs game room. Contact us or visit our model home for more information about

    Bloomfield Homes Builder
    8650 Martop Rd Unit 38864089, Aubrey, TX 76227
  • /30

    $567,990

    New Construction
    • 4 Beds
    • 3 Baths
    • 2,862 Sq Ft

    Plan Chesterfield at Sandbrock Ranch - 60ft. lots, Aubrey, TX 76227

    The Chesterfield is a thoughtfully designed one-story home that offers a spacious and functional layout, perfect for modern living. As you enter the home you'll find a study and two secondary bedrooms that share a bathroom. Moving beyond the foyer, you'll discover the fourth bedroom, complete with its own private bath. Continuing through the rest of the home, you're greeted by an open-concept

    Highland Homes Builder
    1717 Sandbrock Dr Unit 40060798, Aubrey, TX 76227
  • /36

    $574,990

    New Construction
    • 3 Beds
    • 2.5 Baths
    • 2,519 Sq Ft

    Caraway Plan at Union Park - Classic 60, Aubrey, TX 76227

    CARAWAY | Classic Series A one-story home featuring 3 Bedrooms, 2.5 baths, and a dining area. Other configurations include a media room or 4th bedroom option in lieu of the dining room or a study or guest suite option at bedroom 2.

    Bloomfield Homes Builder
    1817 Running Creek Trail Unit 36579640, Aubrey, TX 76227
  • /28

    $414,990

    New Construction
    • 3 Beds
    • 2 Baths
    • 2,098 Sq Ft

    Jasmine Plan at Woodstone, Providence Village, TX 76227

    The Classic Series Jasmine floor plan is a single-story home with four bedrooms and two bathrooms. Features of this plan include a covered porch, large family room, open kitchen with custom cabinets and an island, and a primary suite with an ensuite bathroom and a walk-in closet. Contact us or visit our model home for more information about building this plan.

    Bloomfield Homes Builder
    10032 Blue Forest Ln Unit 36581102, Providence Village, TX 76227
  • /38

    $574,990

    New Construction
    • 4 Beds
    • 2.5 Baths
    • 3,187 Sq Ft

    Magnolia Plan at ArrowBrooke - Classic 60, Aubrey, TX 76227

    The Classic Series Magnolia floor plan is a two-story home with five bedrooms and two and a half bathrooms. Features of this plan include a covered porch, formal dining, a large family room, an optional study, an open kitchen with custom cabinets and an island, a primary suite with a walk-in closet and garden tub, and an upstairs game room. Contact us or visit our model home for more information

    Bloomfield Homes Builder
    2200 Broken Arrow Dr Unit 36579517, Aubrey, TX 76227
  • /37

    $566,990

    New Construction
    • 4 Beds
    • 3 Baths
    • 2,333 Sq Ft

    Dogwood III Plan at Union Park - Classic 60, Aubrey, TX 76227

    The Classic Series Dogwood III floor plan is a two-story home with four bedrooms and three bathrooms. Features of this plan include a covered porch, formal dining or study, large family room with vaulted ceilings, open kitchen with custom cabinets and an island, a primary suite with a walk-in closet and garden tub, and an upstairs game room. Contact us or visit our model home for more information

    Bloomfield Homes Builder
    1817 Running Creek Trail Unit 36879921, Aubrey, TX 76227
  • /37

    $748,990

    New Construction
    • 5 Beds
    • 4.5 Baths
    • 4,065 Sq Ft

    Primrose FE VI Plan at Sutton Fields - Classic Series, Aubrey, TX 76227

    The Classic Series Primrose FE VI floor plan is a two-story home with five bedrooms and four and a half bathrooms. Features of this plan include a rotunda entry, formal dining, study, large family room, open kitchen with custom cabinets and island, a primary suite with a walk-in closet and garden tub, and an upstairs game room and media room. Contact us or visit our model home for more

    Bloomfield Homes Builder
    2200 Broken Arrow Dr Unit 36581241, Aubrey, TX 76227
  • /38

    $652,990

    New Construction
    • 4 Beds
    • 3.5 Baths
    • 3,695 Sq Ft

    Spring Cress II Plan at Union Park - Classic 60, Aubrey, TX 76227

    The Classic Series Spring Cress II floor plan is a two-story home with four bedrooms, three and a half bathrooms, dining room, study, and two media rooms. Lots of flexibility with this floor plan that gives you the option for bedroom 5 with a full bath at the dining room and an optional bedroom 6 with a full bath at the downstairs media room. There is also an optional mini garage in lieu of the

    Bloomfield Homes Builder
    1817 Running Creek Trail Unit 36880064, Aubrey, TX 76227
  • /7

    $397,990

    New Construction
    • 4 Beds
    • 3 Baths
    • 2,482 Sq Ft

    Ozark Plan at Enclave at Pecan Creek, Providence Village, TX 76227

    Nestled off of FM 2931 in Providence Village, TX you can find our Modern Farmhouse neighborhood, Enclave at Pecan Creek, which is home to our X40O Ozark plan. Standing tall at 2468 square feet, this 4-bedroom, 3 bathrooms also comes equipped with a game room upstairs to help separate the home. Boasting one of the larger kitchens offered in the neighborhood, the hard surface countertops and the

    D.R. Horton Builder
    11341 Enclave Pkwy Unit 36198943, Providence Village, TX 76227
  • /38

    $499,990

    New Construction
    • 3 Beds
    • 3 Baths
    • 2,771 Sq Ft

    Carolina II Plan at Chaparral Park - Chaparral Park 60-65, Aubrey, TX 76227

    The Classic Series Carolina II floor plan is a two-story home with 4 bedrooms (or 3 bedrooms with study) and 3 bathrooms. Features of this plan include a rotunda entry, covered porch, formal dining, large family room, study, open kitchen with custom cabinets and island, a primary suite with a walk-in closet and an ensuite bath, and an upstairs game room. Contact us or visit our model home for

    Bloomfield Homes Builder
    1817 Running Creek Trail Unit 38890713, Aubrey, TX 76227
  • /24

    $366,990

    New Construction
    • 3 Beds
    • 2.5 Baths
    • 2,049 Sq Ft

    Maple Plan at Belmont, Aubrey, TX 76227

    The Maple is a great two-story plan with a covered front porch and two-story entryway. The California kitchen is open to the large family room and dining nook and has a nice walk-in pantry. The private owner’s suite has dual vanity sinks, walk-in closet, linen closet, and a large walk-in shower. All secondary bedrooms are upstairs with a bathroom and spacious game room. This home also offers

    Impression Homes Builder
    2213 Avatar Way Unit 38530596, Aubrey, TX 76227
  • /44

    $564,990

    New Construction
    • 5 Beds
    • 3.5 - 4.5 Baths
    • 3,261 Sq Ft

    Dewberry III Plan at ArrowBrooke - Classic 60, Aubrey, TX 76227

    The Classic Series Bayberry III floor plan is a two-story home with five bedrooms and three and a half bathrooms. Features of this plan include a covered porch, formal dining or study, large family room, open kitchen with custom cabinets and island, a primary suite with a walk-in closet and ensuite bath, an upstairs game room, and a second private bedroom suite that has the option to change to a

    Bloomfield Homes Builder
    2200 Broken Arrow Dr Unit 36849754, Aubrey, TX 76227
  • /37

    $859,990

    New Construction
    • 5 - 6 Beds
    • 7 - 8 Baths
    • 4,405 Sq Ft

    Plan Ravenna at Sandbrock Ranch - 70ft. lots, Aubrey, TX 76227

    Introducing the Ravenna plan—a home that truly encompasses all your desires. With five luxurious bedrooms, each featuring its own bathroom, this layout ensures unparallelled comfort and privacy for everyone. The main level boasts a dedicated study and entertainment room, seamlessly connected to an open-concept dining, living, breakfast, and kitchen area that extends to the outdoor living space.

    Highland Homes Builder
    1721 Sandbrock Dr Unit 36557215, Aubrey, TX 76227
  • /41

    $469,990

    New Construction $75K PRICE DROP
    • 4 Beds
    • 3.5 Baths
    • 2,646 Sq Ft

    5032 Lily Creek Dr, Aubrey, TX 76227

    Introducing a sophisticated new residence at 5032 Lily Creek Drive in Aubrey, TX. This property boasts a dynamic multi-level floorplan meticulously engineered to enhance natural light and provide a seamless transition between the home's diverse living zones.Core Property Highlights:• 4 generous bedrooms, including a private owner’s retreat conveniently situated on the first floor• 3

    M/I Homes Builder
    5032 Lily Creek Dr, Aubrey, TX 76227
  • /18

    $449,990

    New Construction
    • 3 Beds
    • 2 Baths
    • 2,110 Sq Ft

    Concord Plan at Chaparral Park - 50', Oak Point, TX

    The Concord floor plan is a thoughtfully designed one-story home featuring 3 spacious bedrooms and 2 bathrooms, perfectly tailored for modern living. The layout ensures seamless functionality, offering an open-concept living area that fosters togetherness and ease of movement. The two-car garage adds practicality, providing ample storage or parking space. This plan combines comfort and

    Coventry Homes Builder
    0 Chaparral Park St Unit 39428568, Oak Point, TX
  • /38

    $619,990

    New Construction
    • 3 Beds
    • 2.5 Baths
    • 2,591 Sq Ft

    Violet II Plan at Sutton Fields - Classic Series, Aubrey, TX 76227

    The Classic Series Violet II floor plan is a two-story home with three bedrooms and two bathrooms. Features of this plan include a formal dining room, covered porch, large family room, study, open kitchen with custom cabinets and an island, primary suite with an ensuite bathroom and a walk-in closet, an upstairs game room, and media rooms. Contact us or visit our model home for more information

    Bloomfield Homes Builder
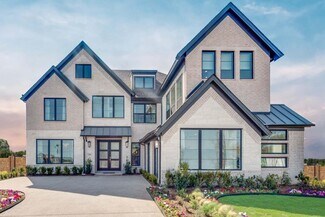
    2200 Broken Arrow Dr Unit 36581251, Aubrey, TX 76227
  • /38

    $572,990

    New Construction
    • 4 Beds
    • 2.5 Baths
    • 3,026 Sq Ft

    Dewberry II Plan at Union Park - Classic 55, Aubrey, TX 76227

    The Classic Series Bayberry II floor plan is a two-story home with four bedrooms and two and a half bathrooms. Features of this plan include a covered porch, formal dining or study, large family room, open kitchen with custom cabinets and island, a primary suite with a walk-in closet and a garden tub, and upstairs game and media rooms. Contact us or visit our model home for more information about

    Bloomfield Homes Builder
    1817 Running Creek Trail Unit 36579624, Aubrey, TX 76227
  • /26

    $515,990

    New Construction
    • 4 Beds
    • 3 Baths
    • 2,490 Sq Ft

    Plan Westbury at Wildridge, Oak Point, TX 75068

    Highland Homes Builder
    9010 Sunset Ln Unit 36557140, Oak Point, TX 75068
  • /33

    $573,990

    New Construction
    • 3 Beds
    • 3.5 Baths
    • 3,525 Sq Ft

    Primrose FE III Plan at Chaparral Park - Chaparral Park 60-65, Aubrey, TX 76227

    The Classic Series Primrose III floor plan is a two-story home with three bedrooms and three and a half bathrooms. Primrose III adds a media room to the plan. Features of this plan include a rotunda entry, formal dining, a large family room, an open kitchen with custom cabinets and an island, a primary suite with a walk-in closet and garden tub, and an upstairs game room and bath. Contact us or

    Bloomfield Homes Builder
    1817 Running Creek Trail Unit 38890707, Aubrey, TX 76227
  • /68

    $755,990

    New Construction
    • 4 Beds
    • 6 Baths
    • 3,346 Sq Ft

    Plan Verona at Sandbrock Ranch - 70ft. lots, Aubrey, TX 76227

    Discover the perfect blend of luxury and functionality in the stunning Verona floor plan. With 4 generously sized bedrooms, each featuring its own private bath, this residence ensures comfort and privacy for all. The open concept living area, complete with a modern kitchen and vibrant entertaining space, serves as the heart of the home, ideal for hosting family and friends. The secondary bedrooms

    Highland Homes Builder
    1721 Sandbrock Dr Unit 36557206, Aubrey, TX 76227
  • /44

    $494,990

    New Construction
    • 5 Beds
    • 3.5 Baths
    • 3,261 Sq Ft

    Dewberry III Plan at Chaparral Park - Chaparral Park 50-55, Aubrey, TX 76227

    The Classic Series Bayberry III floor plan is a two-story home with five bedrooms and three and a half bathrooms. Features of this plan include a covered porch, formal dining or study, large family room, open kitchen with custom cabinets and island, a primary suite with a walk-in closet and ensuite bath, an upstairs game room, and a second private bedroom suite that has the option to change to a

    Bloomfield Homes Builder
    8650 Martop Rd Unit 38864095, Aubrey, TX 76227
  • /55

    $575,990

    New Construction
    • 4 Beds
    • 3.5 Baths
    • 2,822 Sq Ft

    Plan Birchwood at Sandbrock Ranch - 60ft. lots, Aubrey, TX 76227

    Welcome to the Birchwood a stunning 2,796 sq. ft. single-story home, designed for comfort and functionality! As you enter, you're greeted by a private study and bedrooms at the front, offering a quiet retreat. Continuing down the entryway, you'll find a spacious entertainment room, perfect for movie nights or gatherings. The heart of the home showcases an open-concept kitchen, dining area, and

    Highland Homes Builder
    1717 Sandbrock Dr Unit 40060796, Aubrey, TX 76227
  • /17

    $391,990

    New Construction
    • 3 Beds
    • 2.5 Baths
    • 1,841 Sq Ft

    Aquamarine Plan at Silverado, Aubrey, TX 76227

    The 3215 Aquamarine floorplans is one of our two-story floorplans featured in Silverado in Aubrey, TX. With 2 modern exteriors to choose from, the Aquamarine plan is sure to turn heads. Inside this 3 bedroom, 2.5 bathroom home, you’ll find approximately 1,841 square feet of comfortable living. The living area is an open concept, where your kitchen, living, and dining areas blend seamlessly into a

    D.R. Horton Builder
    2604 O Connell Cir Unit 36199060, Aubrey, TX 76227
  • /31

    $574,990

    New Construction
    • 4 Beds
    • 3.5 Baths
    • 2,628 Sq Ft

    Violet III Plan at Union Park - Classic 55, Aubrey, TX 76227

    The Classic Series Violet III floor plan is a two-story home with four bedrooms and three bathrooms. Features of this plan include a formal dining room, covered porch, large family room, study, open kitchen with custom cabinets and island, primary suite with an ensuite bathroom and a walk-in closet, and an upstairs game room. Contact us or visit our model home for more information about building

    Bloomfield Homes Builder
    1817 Running Creek Trail Unit 36579643, Aubrey, TX 76227
  • /8

    $327,990

    New Construction
    • 3 Beds
    • 2 Baths
    • 1,491 Sq Ft

    Camden Plan at Enclave at Pecan Creek, Providence Village, TX 76227

    Located at our adorable farmhouse styled community of Enclave at Pecan Creek in Providence Village, Texas, is the X40C Camden floorplan. The Camden has approximately 1,491 sq ft of living space with 3 bedrooms, 2 full baths, and a 2-car garage. This floorplan is well thought out with open family to kitchen and a nice size covered patio leading to the back yard which is great for entertaining

    D.R. Horton Builder
    11341 Enclave Pkwy Unit 36198938, Providence Village, TX 76227
  • /45

    $614,990

    New Construction
    • 4 Beds
    • 3 Baths
    • 3,280 Sq Ft

    Carolina IV Plan at Union Park - Classic 60, Aubrey, TX 76227

    The Classic Series Carolina IV floor plan is a two-story home with 4 bedrooms, a study, and 3 bathrooms. Features of this plan include a rotunda entry, covered porch, formal dining, large family room, open kitchen with custom cabinets and island, a primary suite with a walk-in closet and garden tub, an upstairs game room, media room, and second bedroom suite. Contact us or visit our model home

    Bloomfield Homes Builder
    1817 Running Creek Trail Unit 36879667, Aubrey, TX 76227
  • /40

    $514,990

    New Construction
    • 4 Beds
    • 3.5 Baths
    • 2,838 Sq Ft

    Violet IV Plan at Chaparral Park - Chaparral Park 60-65, Aubrey, TX 76227

    The Classic Series Violet IV floor plan is a two-story home with four bedrooms and three and a half bathrooms. Features of this plan include a formal dining room, covered porch, large family room, study, open kitchen with custom cabinets and island, primary suite with an ensuite bathroom and a walk-in closet, an upstairs game room, and media room. Contact us or visit our model home for more

    Bloomfield Homes Builder
    1817 Running Creek Trail Unit 38890716, Aubrey, TX 76227
  • /51

    $444,990

    New Construction
    • 3 Beds
    • 2.5 Baths
    • 2,381 Sq Ft

    Violet Plan at Woodstone, Providence Village, TX 76227

    The Classic Series Violet floor plan is a two-story home with three bedrooms and two bathrooms. Features of this plan include a formal dining room, covered porch, large family room, study, open kitchen with custom cabinets and island, primary suite with an ensuite bathroom with walk-in closet and garden tub, and an upstairs game room. Contact us or visit our model home for more information about

    Bloomfield Homes Builder
    10032 Blue Forest Ln Unit 36581106, Providence Village, TX 76227
  • /9

    $487,990

    New Construction
    • 4 Beds
    • 2 Baths
    • 2,123 Sq Ft

    Echelon Plan at Silverado, Aubrey, TX 76227

    Introducing the H50E Echelon floorplan at Silverado in Aubrey, TX. Inside this 4 bedroom, 2 bathroom home, you’ll find 2,123 square feet of comfortable living. The living area is an open concept, where your kitchen, living, and dining areas blend seamlessly into a space perfect for everyday living and entertaining. The kitchen features an island, stainless steel dishwasher and range, and spacious

    D.R. Horton Builder
    2604 O Connell Cir Unit 39154747, Aubrey, TX 76227
  • /21

    $714,900

    New Construction
    • 3 Beds
    • 3 Baths
    • 3,004 Sq Ft

    Edgewater Lake Forest Plan at Chatham Reserve, Providence Village, TX 76228

    Grand Homes Builder
    10009 Chatham Dr Unit 37563582, Providence Village, TX 76228
  • /28

    $808,990

    New Construction
    • 4 - 5 Beds
    • 7 - 8 Baths
    • 4,089 Sq Ft

    Plan Siena at Sandbrock Ranch - 70ft. lots, Aubrey, TX 76227

    Welcome to the Siena, a beautifully designed home that blends elegance and functionality. Enter through the swing garage into a grand foyer with an impressive staircase leading to the second floor. The heart of the home features an open family room, dining area, and kitchen, perfect for gatherings. An entertainment room and a study offer additional spaces for work and leisure. The primary suite

    Highland Homes Builder
    1721 Sandbrock Dr Unit 36557211, Aubrey, TX 76227
  • /46

    $701,990

    New Construction
    • 4 Beds
    • 3.5 Baths
    • 3,774 Sq Ft

    Bellflower II Plan at Sutton Fields - Classic Series, Aubrey, TX 76227

    The Bellflower II is a thoughtfully designed two-story home that balances open-concept living with flexible spaces to fit your lifestyle. With four spacious bedrooms, three and a half bathrooms, a dining room, game room, media room, and a dedicated study, this plan offers room to grow and the freedom to personalize each space. Ranging from 3,774 to 3,785 square feet, the Bellflower II delivers

    Bloomfield Homes Builder
    2200 Broken Arrow Dr Unit 36581219, Aubrey, TX 76227
  • /29

    $566,990

    New Construction
    • 3 Beds
    • 3.5 Baths
    • 3,336 Sq Ft

    Primrose FE II Plan at Chaparral Park - Chaparral Park 60-65, Aubrey, TX 76227

    The Classic Series Primrose FE II floor plan is a two-story home with three bedrooms and three and a half bathrooms with an added upstairs game room and bath. Features of this plan include a rotunda entry, formal dining, a large family room, an open kitchen with custom cabinets and an island, and a primary suite with a walk-in closet. Contact us or visit our model home for more information about

    Bloomfield Homes Builder
    1817 Running Creek Trail Unit 38890743, Aubrey, TX 76227
  • /22

    $802,000

    New Construction
    • 4 Beds
    • 4.5 Baths
    • 3,175 Sq Ft

    4317 Sandbrock Pkwy, Aubrey, TX 76227

    Introducing the 272 Plan, a modern single-story home featuring 4 bedrooms, 4.5 bathrooms, and a 3 car tandem garage. The centrally located kitchen serves as the focal point, seamlessly connecting the entertainment room, family room, and lifestyle room for effortless gatherings. A dedicated study provides a separate workspace, while the primary suite offers a private retreat at the back of the

    Highland Homes Builder
    4317 Sandbrock Pkwy, Aubrey, TX 76227
  • /28

    $504,990

    New Construction
    • 3 Beds
    • 2 - 2.5 Baths
    • 2,098 Sq Ft

    Jasmine Plan at ArrowBrooke - Classic 50, Aubrey, TX 76227

    The Classic Series Jasmine floor plan is a single-story home with four bedrooms and two bathrooms. Features of this plan include a covered porch, large family room, open kitchen with custom cabinets and an island, and a primary suite with an ensuite bathroom and a walk-in closet. Contact us or visit our model home for more information about building this plan.

    Bloomfield Homes Builder
    2200 Broken Arrow Dr Unit 36579498, Aubrey, TX 76227
  • /34

    $549,990

    New Construction
    • 4 Beds
    • 3 Baths
    • 2,752 Sq Ft

    Hawthorne II Plan at ArrowBrooke - Classic 60, Aubrey, TX 76227

    The Classic Series Hawthorne II floor plan is a two-story home with four bedrooms and three bathrooms. Features of this plan include a covered porch, formal dining, large family room, study, open kitchen with custom cabinets and island, a bedroom suite with a walk-in closet and garden tub, and an upstairs game room. Contact us or visit our model home for more information about building this plan.

    Bloomfield Homes Builder
    2200 Broken Arrow Dr Unit 36579516, Aubrey, TX 76227
  • /40

    $305,000

    $15K PRICE DROP
    • 3 Beds
    • 2 Baths
    • 1,703 Sq Ft

    2907 Brady Starr Dr, Aubrey, TX 76227

    JUST REDUCED PRICE! Welcome to this pristine east facing single-story home offering turnkey comfort, charming curb appeal, and access to resort-style amenities that make every day feel like a getaway. Step inside to a thoughtfully designed, light-filled open floor plan—perfect for both everyday living and effortless entertaining. The stylish white kitchen is a true centerpiece, featuring

    Martin Corza Redfin Corporation

    2907 Brady Starr Dr, Aubrey, TX 76227
  • /40

    $639,990

    New Construction
    • 4 Beds
    • 3.5 Baths
    • 2,838 Sq Ft

    Violet IV Plan at Sutton Fields - Classic Series, Aubrey, TX 76227

    The Classic Series Violet IV floor plan is a two-story home with four bedrooms and three and a half bathrooms. Features of this plan include a formal dining room, covered porch, large family room, study, open kitchen with custom cabinets and island, primary suite with an ensuite bathroom and a walk-in closet, an upstairs game room, and media room. Contact us or visit our model home for more

    Bloomfield Homes Builder
    2200 Broken Arrow Dr Unit 36581253, Aubrey, TX 76227
  • /27

    $673,900

    New Construction
    • 4 Beds
    • 3 Baths
    • 2,985 Sq Ft

    Grand Silverwood Plan at Chatham Reserve, Providence Village, TX 76228

    Grand Homes Builder
    10009 Chatham Dr Unit 37563603, Providence Village, TX 76228
  • /38

    $853,070

    New Construction $31K PRICE INCREASE
    • 4 Beds
    • 4.5 Baths
    • 3,700 Sq Ft

    4413 Sandbrock Pkwy, Aubrey, TX 76227

    Discover the 274 Plan, a versatile single-story home featuring 4 bedrooms and 4.5 bathrooms. Designed for modern living, it includes an entertainment room, game room, and lifestyle room, offering ample space for leisure and gatherings. The luxurious primary suite has an ensuite bathroom providing ample privacy. A dedicated study provides a quiet workspace, while the expansive outdoor living area

    Dina Verteramo HIGHLAND HOMES REALTY

    4413 Sandbrock Pkwy, Aubrey, TX 76227

Showing Results 281 - 320, Page 8 of 18

How to Buy a Home How to Finance a Home How to Sell a Home


