2,112

Homes for Sale near West Elementary School

Section Image Section Image
  • /38

    $474,990

    New Construction
    • 4 Beds
    • 2.5 Baths
    • 3,026 Sq Ft

    Dewberry II Plan at Chaparral Park - Chaparral Park 50-55, Aubrey, TX 76227

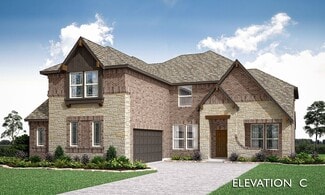
    The Classic Series Bayberry II floor plan is a two-story home with four bedrooms and two and a half bathrooms. Features of this plan include a covered porch, formal dining or study, large family room, open kitchen with custom cabinets and island, a primary suite with a walk-in closet and a garden tub, and upstairs game and media rooms. Contact us or visit our model home for more information about

    Bloomfield Homes Builder
    8650 Martop Rd Unit 38864091, Aubrey, TX 76227
  • /27

    $576,990

    New Construction
    • 4 Beds
    • 3.5 Baths
    • 2,602 Sq Ft

    Plan Appleton at Sandbrock Ranch - 60ft. lots, Aubrey, TX 76227

    The Appleton is a wonderful and spacious floor plan. Upon entering this one-story home, you're welcomed into a well-organized layout that spans 2,573 square feet. Just off the foyer, you'll find the secondary bedrooms--one with a private bath and two others that share a Jack and Jill. As you move through the foyer, you reach the heart of the home. The open-concept kitchen with a large island

    Highland Homes Builder
    1717 Sandbrock Dr Unit 40060792, Aubrey, TX 76227
  • /15

    $415,990

    New Construction
    • 4 Beds
    • 2 Baths
    • 2,038 Sq Ft

    H106 Bentworth Plan at Silverado, Aubrey, TX 76227

    Welcome to the Bentworth, one of our popular ranch style homes featured in our Silverado community located in Aubrey, Texas. This home has 4-bedroom, 2-bathroom home, and a showstopping primary closet. With 2,038 square feet of uninterrupted open space, your kitchen, living, and dining areas make for easy entertaining, and perfect for everyday living. The kitchen features a butlers pantry,

    D.R. Horton Builder
    2604 O Connell Cir Unit 36199062, Aubrey, TX 76227
  • /31

    $315,000

    • 3 Beds
    • 2 Baths
    • 1,765 Sq Ft

    937 Burnet Ln, Aubrey, TX 76227

    Beautiful move-in ready one-story home in the highly sought-after and amenity-filled Aubrey Creek Estates neighborhood! This stunning home is loaded with smart features and stylish upgrades designed for modern living. Smart color-changing can lights enhance the foyer, hallway, kitchen, and dining areas, while exterior smart lights on the front porch and garage add both beauty and convenience.

    Jack DuVall Redfin Corporation

    937 Burnet Ln, Aubrey, TX 76227
  • /26

    $544,990

    New Construction
    • 3 Beds
    • 2 Baths
    • 2,313 Sq Ft

    Carolina Plan at Union Park - Classic 60, Aubrey, TX 76227

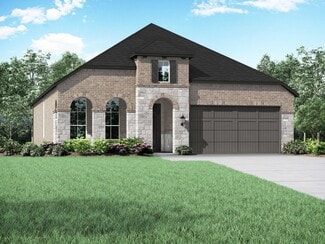
    A one-story home with 4 bedrooms (or 3 with optional study) and two bathrooms. Features of this plan include a rotunda entry, covered porch, formal dining, large family room, open kitchen with custom cabinets and island, and a primary suite with a walk-in closet and an ensuite bath.

    Bloomfield Homes Builder
    1817 Running Creek Trail Unit 36921556, Aubrey, TX 76227
  • /36

    $569,990

    New Construction
    • 3 Beds
    • 3 Baths
    • 2,771 Sq Ft

    Carolina II Plan at Union Park - Classic 55, Aubrey, TX 76227

    The Classic Series Carolina II floor plan is a two-story home with 4 bedrooms (or 3 bedrooms with study) and 3 bathrooms. Features of this plan include a rotunda entry, covered porch, formal dining, large family room, study, open kitchen with custom cabinets and island, a primary suite with a walk-in closet and an ensuite bath, and an upstairs game room. Contact us or visit our model home for

    Bloomfield Homes Builder
    1817 Running Creek Trail Unit 36579632, Aubrey, TX 76227
  • /25

    $487,990

    New Construction
    • 4 - 5 Beds
    • 4 - 5 Baths
    • 2,613 Sq Ft

    Plan Griffith at Sandbrock Ranch - 45ft. lots, Aubrey, TX 76227

    Highland Homes Builder
    3636 American Paint Dr Unit 36557157, Aubrey, TX 76227
  • /28

    $469,990

    New Construction
    • 3 Beds
    • 2 Baths
    • 2,313 Sq Ft

    Carolina Plan at Chaparral Park - Chaparral Park 60-65, Aubrey, TX 76227

    A one-story home with 4 bedrooms (or 3 with optional study) and two bathrooms. Features of this plan include a rotunda entry, covered porch, formal dining, large family room, open kitchen with custom cabinets and island, and a primary suite with a walk-in closet and an ensuite bath.

    Bloomfield Homes Builder
    1817 Running Creek Trail Unit 38890723, Aubrey, TX 76227
  • /38

    $652,990

    New Construction
    • 4 - 6 Beds
    • 3.5 - 5.5 Baths
    • 3,695 Sq Ft

    Spring Cress II Plan at Union Park - Classic 55, Aubrey, TX 76227

    The Classic Series Spring Cress II floor plan is a two-story home with four bedrooms, three and a half bathrooms, dining room, study, and two media rooms. Lots of flexibility with this floor plan that gives you the option for bedroom 5 with a full bath at the dining room and an optional bedroom 6 with a full bath at the downstairs media room. There is also an optional mini garage in lieu of the

    Bloomfield Homes Builder
    1817 Running Creek Trail Unit 37052670, Aubrey, TX 76227
  • /15

    $479,990

    New Construction
    • 4 Beds
    • 3 Baths
    • 2,868 Sq Ft

    Balcones Plan at Chaparral Park, Aubrey, TX 76227

    Welcome to the 2-story home you have been dreaming of – the Balcones! This 4—5 bedroom, 3—4 bathroom home boasts 2,868 square feet of functional living space, an open-concept layout you'll love, stunning windows, tall ceilings, and a spacious game room.

    M/I Homes Builder
    8650 Martop Rd Unit 39105070, Aubrey, TX 76227
  • /33

    $707,990

    New Construction
    • 3 Beds
    • 3.5 Baths
    • 3,525 Sq Ft

    Primrose FE III Plan at Sutton Fields - Classic Series, Aubrey, TX 76227

    The Classic Series Primrose III floor plan is a two-story home with three bedrooms and three and a half bathrooms. Primrose III adds a media room to the plan. Features of this plan include a rotunda entry, formal dining, a large family room, an open kitchen with custom cabinets and an island, a primary suite with a walk-in closet and garden tub, and an upstairs game room and bath. Contact us or

    Bloomfield Homes Builder
    2200 Broken Arrow Dr Unit 36581238, Aubrey, TX 76227
  • /51

    $539,990

    New Construction
    • 3 Beds
    • 2.5 Baths
    • 2,381 Sq Ft

    Violet Plan at ArrowBrooke - Classic 50, Aubrey, TX 76227

    The Classic Series Violet floor plan is a two-story home with three bedrooms and two bathrooms. Features of this plan include a formal dining room, covered porch, large family room, study, open kitchen with custom cabinets and island, primary suite with an ensuite bathroom with walk-in closet and garden tub, and an upstairs game room. Contact us or visit our model home for more information about

    Bloomfield Homes Builder
    2200 Broken Arrow Dr Unit 36579502, Aubrey, TX 76227
  • /21

    $450,990

    New Construction
    • 4 Beds
    • 2 - 3.5 Baths
    • 2,055 Sq Ft

    Plan Amberley at Sandbrock Ranch - 50ft. lots, Krugerville, TX 76227

    This single-story home with a 2,027-square-foot design offers comfort and space for everyone with 4 bedrooms and 2 bathrooms. The family room is centrally located in the home, opening to the spacious kitchen and dining room. The kitchen boasts a large island, perfect for entertaining while also providing additional storage and seating. The primary suite and bath are tucked away in the rear of the

    Highland Homes Builder
    2001 Calumet Dr Unit 36557162, Krugerville, TX 76227
  • /39

    $692,990

    New Construction
    • 4 Beds
    • 3.5 Baths
    • 3,695 Sq Ft

    Spring Cress II Plan at Sutton Fields - Classic Series, Aubrey, TX 76227

    The Classic Series Spring Cress II floor plan is a two-story home with four bedrooms, three and a half bathrooms, dining room, study, and two media rooms. Lots of flexibility with this floor plan that gives you the option for bedroom 5 with a full bath at the dining room and an optional bedroom 6 with a full bath at the downstairs media room. There is also an optional mini garage in lieu of the

    Bloomfield Homes Builder
    2200 Broken Arrow Dr Unit 36581249, Aubrey, TX 76227
  • /21

    $347,999

    New Construction
    • 4 Beds
    • 2 Baths
    • 1,796 Sq Ft

    Ashton II Plan at Foree Ranch - Watermill Collection, Providence Village, TX 76227

    This single-story home offers a great layout with a total of four bedrooms. The main living area showcases an open layout among the kitchen with island, dining room and family room, while a flex room offers a variety of uses. The owner's suite enjoys a private bathroom and roomy walk-in closet, while three secondary bedrooms are located toward the front of the home.

    Lennar Builder
    3004 Tersk Rd Unit 36034990, Providence Village, TX 76227
  • /5

    $382,490

    New Construction
    • 4 Beds
    • 2.5 Baths
    • 2,036 Sq Ft

    Hanna Plan at Enclave at Pecan Creek, Providence Village, TX 76227

    The Hanna Plan in the Community of Enclave at Pecan Creek is one of our model homes, and a charming two-story floorplan perfect for those looking for space and comfort. This home features four bedrooms, two full bathrooms, a powder bath and a game room spread across a thoughtfully designed living space. The Hanna offers full brick with beautiful stone elevations. The main floor showcases an open

    D.R. Horton Builder
    11341 Enclave Pkwy Unit 36198945, Providence Village, TX 76227
  • /58

    $477,990

    New Construction
    • 4 Beds
    • 2 Baths
    • 2,263 Sq Ft

    Plan Denton at Wildridge, Oak Point, TX 75068

    This charming 4-bed, 2-bath home offers an inviting and spacious layout. An open concept family room, dining and kitchen area is ideal for entertaining guests. The primary suite, tucked away at the rear of the home, provides the perfect retreat for unwinding after a long day. Enjoy privacy and natural light while you work in an elegant study at the front of the home. A 2-car garage makes coming

    Highland Homes Builder
    9010 Sunset Ln Unit 36557134, Oak Point, TX 75068
  • /47

    $524,990

    New Construction
    • 4 Beds
    • 3 Baths
    • 3,280 Sq Ft

    Carolina IV Plan at Chaparral Park - Chaparral Park 60-65, Aubrey, TX 76227

    The Classic Series Carolina IV floor plan is a two-story home with 4 bedrooms, a study, and 3 bathrooms. Features of this plan include a rotunda entry, covered porch, formal dining, large family room, open kitchen with custom cabinets and island, a primary suite with a walk-in closet and garden tub, an upstairs game room, media room, and second bedroom suite. Contact us or visit our model home

    Bloomfield Homes Builder
    1817 Running Creek Trail Unit 38890708, Aubrey, TX 76227
  • /37

    $644,990

    New Construction
    • 5 Beds
    • 3.5 Baths
    • 3,754 Sq Ft

    Magnolia III Plan at Union Park - Classic 55, Aubrey, TX 76227

    The Classic Series Magnolia III floor plan is a two-story home with five bedrooms and three and a half bathrooms. Features of this plan include a covered porch, formal dining, large family room, optional study, open kitchen with custom cabinets and an island, a bedroom suite with a walk-in closet and garden tub, and an upstairs game room. Contact us or visit our model home for more information

    Bloomfield Homes Builder
    1817 Running Creek Trail Unit 36579635, Aubrey, TX 76227
  • /27

    $549,242

    New Construction Open Sun 12PM - 6PM $47K PRICE DROP
    • 4 Beds
    • 2.5 Baths
    • 3,210 Sq Ft

    7204 Indian Paintbrush Ln, Little Elm, TX 76227

    MLS# 21115880 - Built by Tri Pointe Homes - Ready Now! ~ The Lillian offers 3,210 square feet of spacious, well-designed living with 4 bedrooms, 2.5 baths, and flexible spaces like a media room and dedicated office. A luxury kitchen anchors the heart of the home, while open railings on both floors and 8' interior doors add a modern, airy feel. The bay window in the primary suite and box window in

    Ben Caballero HomesUSA.com

    7204 Indian Paintbrush Ln, Little Elm, TX 76227
  • /23

    $376,900

    New Construction
    • 4 Beds
    • 2.5 Baths
    • 2,247+ Sq Ft

    Fannin Plan at Keeneland, Aubrey, TX 76227

    Pacesetter Homes Texas Builder
    1628 Macadamia Ct Unit 36053629, Aubrey, TX 76227
  • /46

    $564,990

    New Construction
    • 4 Beds
    • 3.5 Baths
    • 3,774 Sq Ft

    Bellflower II Plan at Chaparral Park - Chaparral Park 60-65, Aubrey, TX 76227

    The Bellflower II is a thoughtfully designed two-story home that balances open-concept living with flexible spaces to fit your lifestyle. With four spacious bedrooms, three and a half bathrooms, a dining room, game room, media room, and a dedicated study, this plan offers room to grow and the freedom to personalize each space. Ranging from 3,774 to 3,785 square feet, the Bellflower II delivers

    Bloomfield Homes Builder
    1817 Running Creek Trail Unit 38890715, Aubrey, TX 76227
  • /44

    $484,990

    New Construction
    • 5 Beds
    • 3.5 Baths
    • 3,261 Sq Ft

    Dewberry III Plan at Woodstone, Providence Village, TX 76227

    The Classic Series Bayberry III floor plan is a two-story home with five bedrooms and three and a half bathrooms. Features of this plan include a covered porch, formal dining or study, large family room, open kitchen with custom cabinets and island, a primary suite with a walk-in closet and ensuite bath, an upstairs game room, and a second private bedroom suite that has the option to change to a

    Bloomfield Homes Builder
    10032 Blue Forest Ln Unit 36581099, Providence Village, TX 76227
  • /29

    $489,990

    New Construction
    • 4 Beds
    • 2 Baths
    • 2,038 Sq Ft

    Cypress Plan at ArrowBrooke - Classic 50, Aubrey, TX 76227

    The Classic Series Cypress floor plan is a single-story home with 4 bedrooms and 2 bathrooms. Features of this plan include a covered porch, formal dining, large family room, study, open kitchen with custom cabinets and island, and a primary suite with a walk-in closet and garden tub. Contact us or visit our model home for more information about building this plan.

    Bloomfield Homes Builder
    2200 Broken Arrow Dr Unit 36579490, Aubrey, TX 76227
  • /37

    $722,990

    New Construction
    • 5 Beds
    • 4.5 Baths
    • 3,979 Sq Ft

    Bellflower III Plan at Sutton Fields - Classic Series, Aubrey, TX 76227

    The Bellflower III is a spacious two-story home designed for those who want comfort, versatility, and elevated living. With five bedrooms, four and a half bathrooms, a dining room, game room, and dedicated study, this plan offers refined spaces for gathering and privacy alike. Ranging from 3,979 to 3,988 square feet, the Bellflower III provides abundant room to live and grow, with thoughtful

    Bloomfield Homes Builder
    2200 Broken Arrow Dr Unit 36581220, Aubrey, TX 76227
  • /12

    $432,990

    New Construction
    • 4 Beds
    • 2.5 Baths
    • 2,272 Sq Ft

    Jackson Plan at Silverado, Aubrey, TX 76227

    The H30J Jackson is a spacious open concept layout that will make entertaining easy. This two story 4 bed 2.5 bath plus game room is spacious and has great storage. The well-equipped kitchen includes stainless steel gas range, microwave and dishwasher, and ample counter space. The primary bedroom features an en-suite bathroom and walk-in closet downstairs and three secondary bedrooms upstairs

    D.R. Horton Builder
    2604 O Connell Cir Unit 37143836, Aubrey, TX 76227
  • /11

    $419,990

    New Construction
    • 4 Beds
    • 3 Baths
    • 2,054 Sq Ft

    H133 Violet - Traditions Plan at Silverado, Aubrey, TX 76227

    Welcome to the Violet, one of our ranch style homes featured in our Silverado community located in Aubrey, Texas. This home has 4-bedrooms, 3-bathrooms, and a study area. At 2,060 square feet you will find your kitchen, living, and dining area make for easy entertaining. The kitchen features cabinets with hidden hinges and crown molding, hard surface countertops, an island, and stainless-steel

    D.R. Horton Builder
    2604 O Connell Cir Unit 36199063, Aubrey, TX 76227
  • /13

    $389,990

    New Construction
    • 3 Beds
    • 2 Baths
    • 1,834 Sq Ft

    Sanders Plan at Chaparral Park, Aubrey, TX 76227

    Welcome to the Sanders floorplan. This floorplan features 3 bedrooms, 2 bathrooms, and 1,834-1,876 square feet of functional living space. The highly efficient flow of this M/I Home is sure to accommodate the lifestyle of your young family or multi-generational household alike.

    M/I Homes Builder
    8650 Martop Rd Unit 39669454, Aubrey, TX 76227
  • /33

    $554,990

    New Construction
    • 3 Beds
    • 3.5 Baths
    • 3,478 Sq Ft

    Seaberry II Plan at Chaparral Park - Chaparral Park 60-65, Aubrey, TX 76227

    The Classic Series Seaberry II floor plan is a two-story home with three bedrooms, three and a half bathrooms, a dining room, media room, and a study. Other various room combinations are available. Contact us or visit our model home for more information about this and other available plans.

    Bloomfield Homes Builder
    1817 Running Creek Trail Unit 38890714, Aubrey, TX 76227
  • /36

    $544,990

    New Construction
    • 3 Beds
    • 2.5 Baths
    • 2,519 Sq Ft

    Caraway Plan at ArrowBrooke - Classic 60, Aubrey, TX 76227

    A one-story home featuring 3 bedrooms, 2.5 baths, and a dining area. Other configurations include a media room or 4th bedroom option in lieu of the dining room and a study or guest suite option at bedroom 2.

    Bloomfield Homes Builder
    2200 Broken Arrow Dr Unit 36579510, Aubrey, TX 76227
  • /47

    $584,990

    New Construction
    • 4 Beds
    • 3 Baths
    • 3,280 Sq Ft

    Carolina IV Plan at ArrowBrooke - Classic 60, Aubrey, TX 76227

    The Classic Series Carolina IV floor plan is a two-story home with 4 bedrooms, a study, and 3 bathrooms. Features of this plan include a rotunda entry, covered porch, formal dining, large family room, open kitchen with custom cabinets and island, a primary suite with a walk-in closet and garden tub, an upstairs game room, media room, and second bedroom suite. Contact us or visit our model home

    Bloomfield Homes Builder
    2200 Broken Arrow Dr Unit 36579514, Aubrey, TX 76227
  • /39

    $614,990

    New Construction
    • 4 Beds
    • 3.5 Baths
    • 3,527 Sq Ft

    Bellflower Plan at ArrowBrooke - Classic 60, Aubrey, TX 76227

    The Bellflower is a thoughtfully designed two-story home that combines open-concept living with flexible spaces to fit your lifestyle. With four spacious bedrooms and three and a half bathrooms, this plan offers room to grow and the comfort of intentional design in every detail. At the heart of the home, an open kitchen and family room create a welcoming space for everyday living and effortless

    Bloomfield Homes Builder
    2200 Broken Arrow Dr Unit 36579506, Aubrey, TX 76227
  • /38

    $464,990

    New Construction
    • 4 Beds
    • 2.5 Baths
    • 2,820 Sq Ft

    Dewberry Plan at Chaparral Park - Chaparral Park 50-55, Aubrey, TX 76227

    The Classic Series Bayberry floor plan is a two-story home with four bedrooms and two and a half bathrooms. Features of this plan include a covered porch, formal dining or study, large family room, open kitchen with custom cabinets and island, a primary suite with a walk-in closet and garden tub, and an upstairs game room. Contact us or visit our model home for more information about building

    Bloomfield Homes Builder
    8650 Martop Rd Unit 38864104, Aubrey, TX 76227
  • /33

    $674,990

    New Construction
    • 4 Beds
    • 3.5 Baths
    • 3,557 Sq Ft

    Rose II Plan at Sutton Fields - Classic Series, Aubrey, TX 76227

    The Classic Series Rose II floor plan is a two-story home with four bedrooms and three bathrooms. Features of this plan include a covered porch, large family room, study, open kitchen with custom cabinets and island, a primary suite with an ensuite bathroom, walk-in closet and garden tub; an upstairs game room, and an upstairs media room. Contact us or visit our model home for more information

    Bloomfield Homes Builder
    2200 Broken Arrow Dr Unit 36581244, Aubrey, TX 76227
  • /50

    $581,990

    New Construction
    • 3 Beds
    • 2.5 Baths
    • 2,381 Sq Ft

    Violet Plan at Union Park - Classic 60, Aubrey, TX 76227

    The Classic Series Violet floor plan is a two-story home with three bedrooms and two bathrooms. Features of this plan include a formal dining room, covered porch, large family room, study, open kitchen with custom cabinets and island, primary suite with an ensuite bathroom with walk-in closet and garden tub, and an upstairs game room. Contact us or visit our model home for more information about

    Bloomfield Homes Builder
    1817 Running Creek Trail Unit 36880139, Aubrey, TX 76227
  • /17

    $523,900

    New Construction
    • 3 - 5 Beds
    • 3 - 4 Baths
    • 2,345 Sq Ft

    Rockwall Plan at Sutton Fields, Celina, TX 75009

    Pacesetter Homes Texas Builder
    6512 Farndon Dr Unit 36452524, Celina, TX 75009
  • /56

    $532,990

    New Construction
    • 4 Beds
    • 4 Baths
    • 2,573 Sq Ft

    Plan Surrey at Wildridge, Oak Point, TX 75068

    Highland Homes Builder
    9010 Sunset Ln Unit 36557141, Oak Point, TX 75068
  • /32

    $504,990

    New Construction
    • 4 Beds
    • 3.5 Baths
    • 2,628 Sq Ft

    Violet III Plan at Chaparral Park - Chaparral Park 60-65, Aubrey, TX 76227

    The Classic Series Violet III floor plan is a two-story home with four bedrooms and three bathrooms. Features of this plan include a formal dining room, covered porch, large family room, study, open kitchen with custom cabinets and island, primary suite with an ensuite bathroom and a walk-in closet, and an upstairs game room. Contact us or visit our model home for more information about building

    Bloomfield Homes Builder
    1817 Running Creek Trail Unit 38890722, Aubrey, TX 76227
  • /29

    $627,990

    New Construction
    • 3 Beds
    • 3.5 Baths
    • 3,336 Sq Ft

    Primrose FE II Plan at ArrowBrooke - Classic 60, Aubrey, TX 76227

    The Classic Series Primrose FE II floor plan is a two-story home with three bedrooms and three and a half bathrooms with an added upstairs game room and bath. Features of this plan include a rotunda entry, formal dining, a large family room, an open kitchen with custom cabinets and an island, and a primary suite with a walk-in closet. Contact us or visit our model home for more information about

    Bloomfield Homes Builder
    2200 Broken Arrow Dr Unit 36579521, Aubrey, TX 76227
  • /18

    $549,291

    New Construction $20K PRICE DROP
    • 4 Beds
    • 4 Baths
    • 2,805 Sq Ft

    3640 Barrel Ln, Aubrey, TX 76227

    Breathtaking Griffith floor plan featuring 4 bedrooms and 4 full baths, with a private study on the main level. This thoughtfully designed home offers a spacious family room, plus a game room and media room upstairs. The Griffith plan includes two bedrooms on the main floor and two additional bedrooms upstairs, perfect for flexible living. The primary suite showcases a freestanding tub with a

    Dina Verteramo HIGHLAND HOMES REALTY

    3640 Barrel Ln, Aubrey, TX 76227

Showing Results 241 - 280, Page 7 of 18

How to Buy a Home How to Finance a Home How to Sell a Home