391

Crowley, TX 1-Story Homes for Sale

Section Image Section Image
  • /14

    $340,990

    New Construction
    • 4 Beds
    • 2 Baths
    • 2,029+ Sq Ft

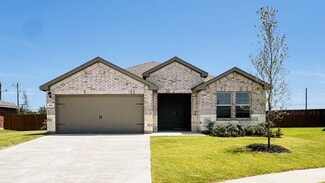
    Herrera Plan at Hunters Ridge, Crowley, TX 76036

    The Herrera is a smartly designed single-story home that blends flexibility and comfort across 2,029–2,064 square feet. With 4 bedrooms, 2 full bathrooms, and plenty of open living space, this layout is perfect for growing families, remote workers, or anyone seeking the ease of main-level living.

    M/I Homes Builder
    1008 Norcross Ct Unit 36924517, Crowley, TX 76036
  • /17

    $197,600

    $49K PRICE DROP
    • 3 Beds
    • 2 Baths
    • 1,593 Sq Ft

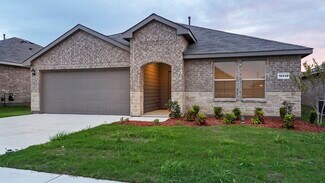
    1144 Switchgrass Ln, Crowley, TX 76036

    HUD owned property. Case #513-174866. HUD properties are sold as-is. Broker must be registered with HUD to sell property. No repairs or alterations until after closing and funding. Located in desirable Lasater Ranch, this beautiful home offers an inviting open floor plan with a warm fireplace in the living room that flows seamlessly into the kitchen. The eat-in kitchen features granite

    Chris Hinkle Chris Hinkle Real Estate

    1144 Switchgrass Ln, Crowley, TX 76036
  • /2

    $267,499

    New Construction $19K PRICE DROP
    • 3 Beds
    • 2 Baths
    • 1,451 Sq Ft

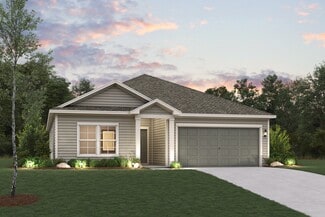
    1333 Still Pond Dr, Crowley, TX 76036

    Lennar Builder
    1333 Still Pond Dr, Crowley, TX 76036
  • /15

    $214,900

    • 3 Beds
    • 1.5 Baths
    • 1,080 Sq Ft

    809 E Bovell St, Crowley, TX 76036

    Three-bedroom, 1.5-bathroom home located in the Crowley Park neighborhood. This home features a modern and airy open-concept floor plan with stylish vinyl and laminate flooring throughout the living room. The updated kitchen is equipped with granite countertops and stainless steel appliances, seamlessly overlooking the main living spaces. The layout includes a private primary bedroom complete

    Lynette Thomas Entera Realty LLC

    809 E Bovell St, Crowley, TX 76036
  • /36

    $342,990

    New Construction $6K PRICE DROP
    • 3 Beds
    • 2 Baths
    • 1,672 Sq Ft

    4548 Norcross Ln, Crowley, TX 76036

    Experience the Camellia floorplan in Hulen Trails, a 3 bedroom, 2 bath single-story home with a 2-car garage layout. Curb appeal begins with a bricked exterior, front porch and an impressive 8-foot front door that creates a welcoming first impression. Full rain gutters add lasting performance, while a covered rear patio extends your living space outdoors for relaxing evenings. Natural light pours

    Bloomfield Homes Builder
    4548 Norcross Ln, Crowley, TX 76036
  • /23

    $260,999

    New Construction $20K PRICE DROP
    • 3 Beds
    • 2 Baths
    • 1,451 Sq Ft

    1328 Still Pond Dr, Crowley, TX 76036

    This single-level home showcases a spacious open floorplan shared between the kitchen, dining area and family room for easy entertaining during gatherings. An owner’s suite enjoys a private location in a rear corner of the home, complemented by an en-suite bathroom and walk-in closet. There are two secondary bedrooms along the side of the home, which are comfortable spaces for household members

    Lennar Builder
    1328 Still Pond Dr, Crowley, TX 76036
  • /30

    $349,888

    New Construction
    • 3 Beds
    • 2 Baths
    • 1,932 Sq Ft

    10809 Rothland St, Crowley, TX 76036

    This thoughtfully designed single-story home offers 3 bedrooms, 2 bathrooms, and a private study, creating a comfortable and functional layout ideal for everyday living. The open-concept family room flows seamlessly into the kitchen and breakfast nook, forming a bright and welcoming space for entertaining or relaxing. The kitchen features ample counter space, a center island, and easy access to

    Risewell Homes Builder
    10809 Rothland St, Crowley, TX 76036
  • /39

    $339,110

    New Construction
    • 4 Beds
    • 3 Baths
    • 2,044 Sq Ft

    10868 Bloodstone Dr, Crowley, TX 76036

    10868 Bloodstone Drive, Fort Worth, Texas, is a new home built by D.R. Horton in the Rock Creek West community. Estimated completion: Summer 2026. The Lakeway is a spacious and thoughtfully designed single-story home offering approximately 2,044 sq. ft. of living space with 4 bedrooms, 3 bathrooms, a study, and a 2-car garage. A welcoming front porch opens into a defined foyer that leads into an

    D.R. Horton Builder
    10868 Bloodstone Dr, Crowley, TX 76036
  • /2

    $334,999

    New Construction
    • 3 Beds
    • 2 Baths
    • 1,868 Sq Ft

    4532 Lyre Leaf Dr, Crowley, TX 76036

    Risewell Homes Builder
    4532 Lyre Leaf Dr, Crowley, TX 76036
  • /25

    $342,990

    New Construction
    • 3 Beds
    • 2.5 Baths
    • 2,093 Sq Ft

    Sienna - Modern Plan at Karis, Crowley, TX 76036

    Sienna Modern: Upscale 2 Story Townhouse Floor Plan floor plan highlights: 2 Car Garage, Versatile Loft, Extra Storage Space, Upper Floor Laundry for Ease, and more! Enter into the embrace of the Sienna Modern floor plan; a well-crafted 3-bedroom, 2.5-bathroom townhouse boasting 2,093 square feet of exquisitely designed living space. This two-story floor plan also offers the added convenience of

    Cadence Homes Builder
    1025 Karis Blvd Unit 37293119, Crowley, TX 76036
  • /25

    $279,999

    New Construction
    • 3 Beds
    • 2 Baths
    • 1,474 Sq Ft

    Newlin Plan at Rosemary Ridge, Crowley, TX 76036

    This single-level home showcases a spacious open floorplan shared between the kitchen, dining area and family room for easy entertaining. An owner’s suite enjoys a private location in a rear corner of the home, complemented by an en-suite bathroom and walk-in closet. There are two secondary bedrooms at the front of the home, which are comfortable spaces for household members and overnight guests.

    Lennar Builder
    4073 Dublin Ridge Dr Unit 36034719, Crowley, TX 76036
  • /26

    $441,990

    New Construction
    • 3 - 4 Beds
    • 2.5 Baths
    • 2,276+ Sq Ft

    Bassett Plan at Karis - Village Series, Crowley, TX 76036

    Elegance combines with genuine comforts to make each day delightful in The Bassett by David Weekley floor plan. An oversized pantry, full-function island, and expansive view of the sunny living and dining spaces contribute to the culinary layout of the contemporary kitchen. Refresh and relax in a deluxe Owner’s Retreat at the end of each day, complete with a spa-day bathroom and deluxe walk-in

    David Weekley Homes Builder
    1009 Karis Blvd Unit 36447033, Crowley, TX 76036
  • /37

    $329,000

    $44K PRICE DROP
    • 4 Beds
    • 2 Baths
    • 1,820 Sq Ft

    9628 Austin Hollow Rd, Crowley, TX 76036

    Welcome to this nearly new DR Horton home in the Terra Trace community, served by Crowley ISD. Built in 2024, this single-story, 4-bedroom, 2-bath residence offers 1,820 sq ft of open-concept living space with modern finishes throughout. The spacious kitchen features an island, stainless steel appliances, and a walk-in pantry, flowing seamlessly into the dining and living areas — perfect for

    Johnna Johnson All City Real Estate

    9628 Austin Hollow Rd, Crowley, TX 76036
  • /5

    $344,990

    New Construction
    • 4 Beds
    • 2 Baths
    • 1,831 Sq Ft

    Addison Plan at Summer Crest, Crowley, TX 76036

    The Addison plan at Summer Crest offers 4 bedrooms, 2 baths, and approximately 1,831 sf of modern, single-story new construction living in highly rated Crowley ISD. Designed for both comfort and efficiency, this popular Taft Homes floorplan features soaring 10-ft ceilings and expansive 7-ft windows that fill the home with natural light and create a bright, open atmosphere. The spacious kitchen

    Taft Homes Builder
    10625 Moss Cove Dr Unit 37444237, Crowley, TX 76036
  • /2

    $332,990

    New Construction $5K PRICE DROP
    • 3 Beds
    • 2 Baths
    • 1,789 Sq Ft

    608 Marcus Ln, Crowley, TX 76036

    The Aurora by Mattamy Homes offers 3 bedrooms, 2 bathrooms, and a thoughtfully designed open-concept layout that combines modern style with everyday comfort. From the welcoming foyer to the spacious Great Room, this home is designed to bring people together while providing the functionality needed for busy lifestyles. At the heart of the home, the kitchen seamlessly connects to the dining area

    Mattamy Homes Builder
    608 Marcus Ln, Crowley, TX 76036
  • /32

    $330,900

    New Construction
    • 3 Beds
    • 2 Baths
    • 1,786 Sq Ft

    Champlain Plan at MiraVerde, Crowley, TX 76036

    The Champlain floor plan at MiraVerde offers the perfect balance of comfort, flexibility, and modern design in a thoughtfully crafted single-story layout. Designed for the way people live today, this home features open-concept gathering spaces, a private owner's retreat, and a dedicated study that can adapt to your lifestyle. Just beyond the entry, a private study provides the ideal space for

    Century Communities Builder
    1060 Miraverde Dr Unit 36581814, Crowley, TX 76036
  • /25

    $336,500

    New Construction Open Sat 9AM - 5PM $4K PRICE DROP
    • 4 Beds
    • 2 Baths
    • 1,773 Sq Ft

    9712 Austin Hollow Rd, Crowley, TX 76036

    5% lender incentive offered with the use of the seller’s in-house lender, Homeward Mortgage! Incentive may be used towards buyer closing costs and or rate buy-down, subject to lender approval and buyer qualification. *Tour this home anytime - no appointment or agent needed. Simply verify your ID at the door and explore on your own schedule, 7 days a week. The Oxford plan is a one-story home

    Christopher Marti 1st Brokerage

    9712 Austin Hollow Rd, Crowley, TX 76036
  • /39

    $336,990

    New Construction $2K PRICE DROP
    • 4 Beds
    • 2 Baths
    • 1,841 Sq Ft

    2233 Johnny Cash Dr, Crowley, TX 76036

    2233 Johnny Cash Drive, Fort Worth, Texas, is a new home built by D.R. Horton in the Longhorn Estates community. This Home is Complete and Move-in Ready! The Justin is a spacious and thoughtfully designed single-story home offering approximately 1,841 sq. ft. of living space with 4 bedrooms, 2 bathrooms, and a 2-car garage. A welcoming front porch opens into a defined foyer that leads into an

    D.R. Horton Builder
    2233 Johnny Cash Dr, Crowley, TX 76036
  • /27

    $334,500

    New Construction Open Sat 9AM - 5PM
    • 4 Beds
    • 2 Baths
    • 1,602 Sq Ft

    4372 Mill Stream Ln, Crowley, TX 76036

    5% lender incentive offered with the use of the seller’s in-house lender, Homeward Mortgage! Incentive may be used towards buyer closing costs and or rate buy-down, subject to lender approval and buyer qualification. Tour this home anytime - no appointment or agent needed. Simply verify your ID at the door and explore on your own schedule, 7 days a week. The Starkville is a single story home that

    Christopher Marti 1st Brokerage

    4372 Mill Stream Ln, Crowley, TX 76036
  • /25

    $261,990

    New Construction
    • 2 Beds
    • 2.5 Baths
    • 1,569 Sq Ft

    Brooke - Modern Plan at Karis, Crowley, TX 76036

    Brooke Modern: Chic 2 Story Townhouse Floor Plan 2 Car Garage, Open-Concept Floor Plan, 2nd Floor Laundry, Private Guest Bath, and more! Welcome to modern townhouse living with the elegant Brooke Modern floor plan. Boasting 2 bedrooms, 2.5 bathrooms, and a generous 1569 square footage, this floor plan offers the perfect blend of urban convenience and contemporary comfort. Upon entry, you’ll be

    Cadence Homes Builder
    1025 Karis Blvd Unit 37292957, Crowley, TX 76036
  • /23

    $317,999

    New Construction $16K PRICE DROP
    • 4 Beds
    • 2 Baths
    • 1,867 Sq Ft

    1320 Still Pond Dr, Crowley, TX 76036

    This new single-story home boasts a convenient and low-maintenance layout. Three bedrooms are secluded near the front of the home, leading to a spacious and flexible open-concept layout where the kitchen, dining room and family room meet. Nestled into a private rear corner is the lavish owner’s suite, featuring a full bathroom and walk-in closet.

    Lennar Builder
    1320 Still Pond Dr, Crowley, TX 76036
  • /14

    $111,995

    • 4 Beds
    • 2 Baths

    113 Todd Trail Dr, Crowley, TX 76036

    Louis Mertz Astoria Crossing

    113 Todd Trail Dr, Crowley, TX 76036
  • /35

    $346,990

    New Construction $10K PRICE DROP
    • 4 Beds
    • 2 Baths
    • 2,082 Sq Ft

    4232 Sunny Branch Ln, Crowley, TX 76036

    4232 Sunny Branch Lane, Fort Worth, Texas, is a new home built by D.R. Horton in the Sunnycreek community. Estimated completion: Summer 2026. The Kingston is a thoughtfully designed single-story home offering approximately 2,082 sq. ft. of living space with 4 bedrooms, 2 bathrooms, and a 2-car garage. A welcoming front porch opens into a defined foyer that leads into an open-concept layout where

    D.R. Horton Builder
    4232 Sunny Branch Ln, Crowley, TX 76036
  • /16

    $329,900

    New Construction $14K PRICE DROP
    • 3 Beds
    • 2 Baths
    • 1,786 Sq Ft

    1001 Park Oak Ln, Crowley, TX 76036

    Looking for a stylish single-story plan? You’ve found it with the Champlain! The entry of this charming home leads past a private study and back into a welcoming open-concept plan. A kitchen with an island and a walk-in pantry flows seamlessly into a dining area and a great room, which provides access to the covered patio. The primary suite is secluded at the back of the home, showcasing a large

    Century Communities Builder
    1001 Park Oak Ln, Crowley, TX 76036
  • /27

    $357,990

    New Construction
    • 4 Beds
    • 2 Baths
    • 1,779 Sq Ft

    OXFORD Plan at Terra Trace, Crowley, TX 76036

    The Oxford plan is a one-story home featuring 4 bedrooms, 2 baths, and approx 1,773 square feet of living space. The front porch and foyer leads to an open-concept kitchen, dining area, and family room. The kitchen includes a breakfast bar with beautiful granite counter tops, stainless steel appliances, gas cooking range, and a walk-in corner pantry. The separate utilty room is located just off

    D.R. Horton Builder
    4349 Mill Stream Ln Unit 36200905, Crowley, TX 76036
  • /38

    $376,990

    New Construction
    • 5 Beds
    • 3 Baths
    • 2,093 Sq Ft

    LEXINGTON Plan at Terra Trace, Crowley, TX 76036

    The Lexington floorplan offers approx 2,093 square feet of living space spread across 5 bedrooms and 3 full bathrooms. As you enter the spacious foyer you'll see two bedrooms and second full bath at the front of the home. Passing through the foyer, you'll find yourself in the combination dining room, kitchen, & living room. The Lexington kitchen offers granite countertops, stainless steel

    D.R. Horton Builder
    4349 Mill Stream Ln Unit 36200907, Crowley, TX 76036
  • /11

    $93,995

    • 4 Beds
    • 2 Baths

    90 Rock Creek Rd, Crowley, TX 76036

    Louis Mertz Astoria Crossing

    90 Rock Creek Rd, Crowley, TX 76036
  • /28

    $322,990

    New Construction
    • 3 Beds
    • 2.5 Baths
    • 2,093 Sq Ft

    1137 Carnation Dr, Crowley, TX 76036

    Sienna Modern: Upscale 2 Story Townhouse Floor Plan floor plan highlights: 2 Car Garage, Versatile Loft, Extra Storage Space, Upper Floor Laundry for Ease, and more! Enter into the embrace of the Sienna Modern floor plan; a well-crafted 3-bedroom, 2.5-bathroom townhouse boasting 2,093 square feet of exquisitely designed living space. This two-story floor plan also offers the added convenience of

    Cadence Homes Builder
    1137 Carnation Dr, Crowley, TX 76036
  • /2

    $393,999

    New Construction
    • 3 Beds
    • 2 Baths
    • 2,022 Sq Ft

    1000 Birchwood Dr, Crowley, TX 76036

    This thoughtfully designed single-story home in Crowley offers a comfortable and functional layout with three bedrooms, two bathrooms, and a dedicated study at the front of the home. The open-concept kitchen features a large island, walk-in pantry, and abundant cabinetry, flowing seamlessly into the dining area, cozy nook, and spacious family room highlighted by a modern electric fireplace. Just

    Risewell Homes Builder
    1000 Birchwood Dr, Crowley, TX 76036
  • /25

    $274,888

    $10K PRICE DROP
    • 3 Beds
    • 2 Baths
    • 1,704 Sq Ft

    709 Wylie St, Crowley, TX 76036

    Welcome to 709 Wylie in the Crescent Springs Ranch neighborhood of Crowley. This gently lived-in home offers an open and bright layout with thoughtful updates throughout. Fully paid solar panels convey with the property, with no lease to assume. See agent remarks for additional energy savings details. Enjoy great curb appeal with a covered front porch and a spacious back patio with ceiling fan,

    Wendy Laborde Coldwell Banker Realty

    709 Wylie St, Crowley, TX 76036
  • /10

    $92,995

    • 3 Beds
    • 2 Baths

    40 John Francis Rd, Crowley, TX 76036

    Louis Mertz Astoria Crossing

    40 John Francis Rd, Crowley, TX 76036
  • /23

    $285,990

    New Construction $4K PRICE INCREASE
    • 3 Beds
    • 2.5 Baths
    • 1,711 Sq Ft

    1173 Carnation Dr, Crowley, TX 76036

    Jenna Old-World: Sophisticated 2 Story Townhouse Floor Planfloor plan highlights:2 Car Garage, Open-Concept Living, Abundant Natural Light, 2nd Floor Laundry, and more!Introducing the Jenna Old World Floor Plan townhouse, an enchanting 3-bedroom, 2.5-bathroom abode offering a remarkable 1,711 square feet of living space. This two-story marvel stands poised for sale, ready to embrace

    Cadence Homes Builder
    1173 Carnation Dr, Crowley, TX 76036
  • /2

    $373,675

    New Construction
    • 3 Beds
    • 2 Baths
    • 1,606 Sq Ft

    4504 Brentfield Dr, Crowley, TX 76036

    Welcome to this beautiful 1-story home filled with character and thoughtful design. LVP flooring carries you throughout the main living areas, creating a warm and seamless feel. The kitchen features stone countertops, an eat-in layout, and plenty of space for casual meals or hosting friends. The great room centers around a cozy fireplace that adds the perfect touch of comfort. Out back, the

    Coventry Homes Builder
    4504 Brentfield Dr, Crowley, TX 76036
  • /19

    $278,990

    New Construction
    • 3 Beds
    • 2.5 Baths
    • 1,844 Sq Ft

    Nicole - Modern Plan at Karis, Crowley, TX 76036

    Nicole Modern: Innovative 2 Story Townhouse Floor Plan floor plan highlights: 2 Car Garage, Open Concept Floor Plan, Flexible Loft Space, 2nd Floor Laundry, and more! Introducing the captivating Nicole Modern townhouse floor plan—an embodiment of spaciousness and elegance! This expansive design encompasses a generous 1,844 square feet of inviting living space, offering 3 bedrooms, 2.5 bathrooms,

    Cadence Homes Builder
    1025 Karis Blvd Unit 37293061, Crowley, TX 76036
  • /40

    $674,999

    • 4 Beds
    • 3 Baths
    • 2,660 Sq Ft

    2305 Floyd Hampton Rd, Crowley, TX 76036

    Custom-built, single-owner, and meticulously maintained, this exceptional 4-bedroom, 3-bath home sits on 2.6 beautiful acres in Crowley ISD with **no HOA and no city taxes**. Designed for comfortable living, the spacious floor plan features an oversized living room with a cozy wood-burning fireplace, a large utility room with space for an upright freezer or second refrigerator, and a thoughtfully

    Joanne Weber TruHome Real Estate

    2305 Floyd Hampton Rd, Crowley, TX 76036
  • /40

    $680,000

    $85K PRICE DROP
    • 5 Beds
    • 3.5 Baths
    • 4,123 Sq Ft

    2117 Shorthorn Trail, Crowley, TX 76036

    LOCATION LOCATION LOCATION!! Your Prayers have been answered. Quiet Country feel near the city. 1 ACRE!! LOW TAX RATE with no City Tax! NO WATER BILL! NO ELECTRIC BILL! Inlaw or Student Suite!! Heated & Cooled Workshop with power and water! Truely a one of a kind open concept 4 bedroom 2.5 bath with modern floor plan that has had everything setup for you. Just bring your Horse and Chickens if you

    VJ Chauhan Raina Realty

    2117 Shorthorn Trail, Crowley, TX 76036
  • /12

    $197,900

    $1K PRICE DROP
    • 3 Beds
    • 2 Baths
    • 1,282 Sq Ft

    308 Ash St, Crowley, TX 76036

    Two full bedrooms and one bonus room that could be used as a bedroom but does not have a closet. Two full bathrooms. Great curb appeal plus one covered parking.

    Jonathan Minerick HomeCoin.com

    308 Ash St, Crowley, TX 76036
  • /30

    $275,000

    • 3 Beds
    • 2 Baths
    • 2,004 Sq Ft

    540 S Heights Dr, Crowley, TX 76036

    Say Hello to this inviting 3-bedroom, 2-bathroom home. Featuring an open-concept layout filled with natural light, this home offers both comfort and functionality. The kitchen is designed for everyday living and entertaining, complete with granite countertops, ample cabinet space, a spacious pantry, and a generous breakfast area. The private primary suite offers a relaxing retreat with an ensuite

    Kelli Trice Hello Realty Company

    540 S Heights Dr, Crowley, TX 76036
  • /42

    $324,990

    New Construction
    • 3 Beds
    • 2 Baths
    • 1,573 Sq Ft

    DENTON Plan at Longhorn Estates, Crowley, TX

    The Denton is a single story home offering approx 1,637 sq. ft. of living space across 3 bedrooms and 2 bathrooms. The spacious front porch opens to an entry foyer leading to a grand open-concept kitchen, dining, and living area. The kitchen features granite countertops, stainless steel appliances with gas cooking range, and a walk-in corner pantry. The large kitchen island overlooks the dining

    D.R. Horton Builder
    0 Longhorn Estates St Unit 37704127, Crowley, TX

Showing Results 321 - 360, Page 9 of 10

How to Buy a Home How to Finance a Home How to Sell a Home