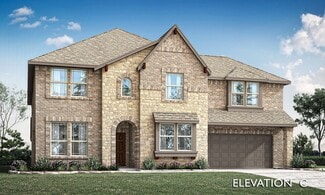
310

Homes for Sale in Crowley, TX with 4-Bedrooms

Section Image Section Image Section Image
  • /19

    $319,900

    • 4 Beds
    • 2 Baths
    • 2,160 Sq Ft

    12016 Worthwood St, Crowley, TX 76036

    Welcome to this spacious and well-maintained 4-bedroom, 2-bath home and a 2-car garage. From the moment you enter, you’ll love the living and dining areas that create the perfect space for entertaining guests or hosting family gatherings. The kitchen offers a convenient breakfast bar, abundant cabinet storage, — ideal for relaxing evenings at home. Step outside and enjoy a nice backyard the

    Agent Photo

    Thanh Tran

    eXp Realty, LLC

    (682) 243-7506

    12016 Worthwood St, Crowley, TX 76036
  • /40

    $389,900

    $10K PRICE DROP
    • 4 Beds
    • 2.5 Baths
    • 2,851 Sq Ft

    137 Heritage Dr, Crowley, TX 76036

    Beautifully remodeled and move-in ready, this spacious 4-bed, 3-bath home delivers nearly 3,000 sq ft of bright, open living in the heart of Crowley. With two large living areas, an upstairs loft, and thoughtfully refreshed finishes throughout, this home gives every lifestyle room to breathe.Step inside to a wide-open main floor where natural light pours across the updated flooring and a

    Agent Photo

    Corbin Carpenter

    NextHome Property Advisors

    (682) 688-2221

    137 Heritage Dr, Crowley, TX 76036
  • /40

    $299,900

    $5K PRICE DROP
    • 4 Beds
    • 2 Baths
    • 1,864 Sq Ft

    441 Buoy Dr, Crowley, TX 76036

    PRICE IMPROVEMENT Welcome to 441 Buoy Drive in Crowley, Texas—a home designed for the way people truly want to live today. If you’ve been searching for a space that blends comfort, connection, and everyday ease, this one invites you to slow down and make life feel a little simpler. From the moment you walk inside, natural light fills the open-concept layout, creating a warm and welcoming

    Agent Photo

    Rachel Robertson

    The Mosaic Agency, LLC

    (682) 463-6512

    441 Buoy Dr, Crowley, TX 76036
  • /36

    $410,000

    • 4 Beds
    • 3 Baths
    • 2,273 Sq Ft

    925 Carnation Dr, Crowley, TX 76036

    Beautiful Highland Home at 925 Carnation Drive in Crowley featuring the original model home floor plan and barely lived-in condition. Perfectly positioned directly in front of the community playground and across from a spacious community park, this location offers easy access to outdoor fun and scenic green space. The thoughtfully designed layout features two bedrooms on the main level, including

    Agent Photo

    Alicia Trevino

    Realty of America, LLC

    (682) 222-9469

    925 Carnation Dr, Crowley, TX 76036
  • /34

    $750,000

    $20K PRICE DROP
    • 4 Beds
    • 3 Baths
    • 2,862 Sq Ft

    10909 Chriswood Dr, Crowley, TX 76036

    Set within a small, exclusive enclave in Joshua ISD, this beautifully updated brick and stone estate-style home sits on a 1.08-acre corner lot, offering privacy, space, and refined comfort. Properties of this caliber; combining acreage, location, and extensive recent upgrades are increasingly rare.The thoughtfully designed 4-bedroom, 3-bath floorplan features 2 spacious living areas and 2

    Agent Photo

    Julie Baumgartner

    RE/MAX Trinity

    (682) 254-5472

    10909 Chriswood Dr, Crowley, TX 76036
  • /36

    $450,630

    New Construction $13K PRICE DROP
    • 4 Beds
    • 2.5 Baths
    • 3,006 Sq Ft

    520 Marcus Ln, Crowley, TX 76036

    The Catania by Mattamy Homes offers 4 bedrooms, 3 full bathrooms, and 2 half bathrooms in a spacious two story layout designed for everyday comfort and flexibility. The main floor centers around a bright Great Room that flows seamlessly into the dining area and kitchen, creating an inviting space for entertaining, relaxing, or staying connected throughout the day. A large island anchors the

    Builder Photo

    Mattamy Homes

    Builder

    520 Marcus Ln, Crowley, TX 76036
  • /13

    $390,950

    New Construction
    • 4 Beds
    • 2.5 Baths
    • 2,750 Sq Ft

    505 Marcus Ln, Crowley, TX 76036

    The Mirabel by Mattamy Homes is a two story home offering 4 bedrooms, 2.5 bathrooms, and a layout designed for both everyday living and flexibility. The main level features an open Great Room that connects seamlessly to the dining area and kitchen, creating a bright, welcoming space for gathering, sharing meals, and spending time together. A large island and walk in pantry add convenience, while

    Builder Photo

    Mattamy Homes

    Builder

    505 Marcus Ln, Crowley, TX 76036
  • /35

    $330,000

    • 4 Beds
    • 3 Baths
    • 1,874 Sq Ft

    417 Milverton Dr, Crowley, TX 76036

    Welcome to this wonderful 4-bedroom, 3-bath home built by Impression Homes featuring the popular Conroe floorplan in a low-maintenance community! This open-concept layout offers a spacious living room that flows seamlessly into the dining area and kitchen, complete with abundant cabinet space and excellent functionality for everyday living and entertaining. Mostly tile in the home. A secondary

    Agent Photo

    Cassandra Spann

    The Real Estate Power Houses

    (682) 281-1400

    417 Milverton Dr, Crowley, TX 76036
  • /26

    $350,685

    New Construction
    • 4 Beds
    • 3 Baths
    • 2,044 Sq Ft

    10868 Bloodstone Dr, Crowley, TX 76036

    Beautiful new D.R. Horton home in the Rock Creek Ranch community located in Fort Worth and Crowley ISD! The single-story Lakeway Floorplan, Elevation C, with an estimated Summer completion, offers 4 bedrooms, 3 bathrooms, a private study, and a 2-car garage, thoughtfully designed to provide flexible living space and everyday comfort. The open-concept layout brings together the family room, dining

    Steve Kahn Century 21 Mike Bowman, Inc.

    10868 Bloodstone Dr, Crowley, TX 76036
  • /34

    $472,990

    New Construction
    • 4 Beds
    • 3 Baths
    • 2,752 Sq Ft

    Hawthorne II Plan at Hulen Trails - Classic 60, Crowley, TX 76036

    The Classic Series Hawthorne II floor plan is a two-story home with four bedrooms and three bathrooms. Features of this plan include a covered porch, formal dining, large family room, study, open kitchen with custom cabinets and island, a bedroom suite with a walk-in closet and garden tub, and an upstairs game room. Contact us or visit our model home for more information about building this plan.

    Bloomfield Homes Builder
    10624 Moss Cove Dr Unit 36849247, Crowley, TX 76036
  • /28

    $394,990

    New Construction
    • 4 Beds
    • 2.5 Baths
    • 2,638 Sq Ft

    Gardenia Plan at Hulen Trails - Elements, Crowley, TX 76036

    The Elements Series Gardenia floor plan is a two-story home with four bedrooms and two and a half bathrooms. Features of this plan include a large family room, an open dining and kitchen with custom cabinets and an island, a primary suite with a walk-in closet, and an upstairs game room. Contact us or visit our model home for more information about building this plan.

    Bloomfield Homes Builder
    10628 Moss Cove Dr Unit 36580207, Crowley, TX 76036
  • /40

    $472,990

    New Construction
    • 4 Beds
    • 3.5 Baths
    • 2,838 Sq Ft

    Violet IV Plan at Hunters Ridge, Crowley, TX 76036

    The Classic Series Violet IV floor plan is a two-story home with four bedrooms and three and a half bathrooms. Features of this plan include a formal dining room, covered porch, large family room, study, open kitchen with custom cabinets and island, primary suite with an ensuite bathroom and a walk-in closet, an upstairs game room, and media room. Contact us or visit our model home for more

    Bloomfield Homes Builder
    1005 Norcross Ct Unit 36580333, Crowley, TX 76036
  • /14

    $326,990

    New Construction
    • 4 Beds
    • 2 Baths
    • 1,877+ Sq Ft

    Shipton Plan at Hunters Ridge, Crowley, TX 76036

    The Shipton is a beautifully designed single-story home that combines thoughtful functionality with elegant simplicity. With 4 bedrooms, 2 full bathrooms, and 1,877–1,913 square feet of open-concept living space, this home offers the flexibility growing families need and the style today’s homeowners love.

    M/I Homes Builder
    1008 Norcross Ct Unit 36924491, Crowley, TX 76036
  • /35

    $529,990

    New Construction
    • 4 Beds
    • 3.5 Baths
    • 3,478 Sq Ft

    Seaberry Plan at Hunters Ridge, Crowley, TX 76036

    The Classic Series Seaberry floor plan is a two-story home with various room combinations. The floor plan includes four bedrooms, three and a half bathrooms, a dining room, media room, and a study. This floor plan allows you to have the option for a fifth bedroom with two of the following: dining room, media room, or study. You also have the option for a 6th bedroom with one of the following:

    Bloomfield Homes Builder
    1005 Norcross Ct Unit 36580324, Crowley, TX 76036
  • /35

    $529,990

    New Construction
    • 4 Beds
    • 3.5 Baths
    • 3,695 Sq Ft

    Spring Cress II Plan at Hunters Ridge, Crowley, TX 76036

    The Classic Series Spring Cress floor plan is a two story home with four bedrooms, three and a half bathrooms, dining room, study, and two media rooms. Lots of flexibility with this floor plan that gives you the option for bedroom 5 with full bath at dining room and an optional bedroom 6 with full bath at the downstairs media room. There is also an optional mini garage in lieu of the dining room.

    Bloomfield Homes Builder
    1005 Norcross Ct Unit 36580337, Crowley, TX 76036
  • /38

    $468,990

    New Construction
    • 4 Beds
    • 2.5 Baths
    • 3,026 Sq Ft

    Dewberry II Plan at Hulen Trails - Classic 60, Crowley, TX 76036

    The Classic Series Bayberry II floor plan is a two-story home with four bedrooms and two and a half bathrooms. Features of this plan include a covered porch, formal dining or study, large family room, open kitchen with custom cabinets and island, a primary suite with a walk-in closet and a garden tub, and upstairs game and media rooms. Contact us or visit our model home for more information about

    Bloomfield Homes Builder
    10624 Moss Cove Dr Unit 36849231, Crowley, TX 76036
  • /40

    $464,990

    New Construction
    • 4 Beds
    • 3.5 Baths
    • 2,838 Sq Ft

    Violet IV Plan at Hulen Trails - Classic 50, Crowley, TX 76036

    The Classic Series Violet IV floor plan is a two-story home with four bedrooms and three and a half bathrooms. Features of this plan include a formal dining room, covered porch, large family room, study, open kitchen with custom cabinets and island, primary suite with an ensuite bathroom and a walk-in closet, an upstairs game room, and media room. Contact us or visit our model home for more

    Bloomfield Homes Builder
    10628 Moss Cove Dr Unit 36445659, Crowley, TX 76036
  • /20

    $319,990

    New Construction
    • 4 Beds
    • 2.5 Baths
    • 2,053 Sq Ft

    The Coleman Plan at Terra Trace, Crowley, TX 76036

    The Coleman greets you with a covered front porch entry that opens to a welcoming dining room, or study if you prefer. Expansive sight lines across the back of the home connect the family room, breakfast nook, and kitchen with an optional center island. Upstairs you'll find four bedrooms including an owner's suite with a large walk-in closet, a secondary bathroom with compartmentalized space that

    Smith Douglas Homes Builder
    4349 Mill Stream Ln Unit 37604144, Crowley, TX 76036
  • /29

    $415,990

    New Construction
    • 4 Beds
    • 2 Baths
    • 2,235 Sq Ft

    Hawthorne Plan at Hunters Ridge, Crowley, TX 76036

    The Classic Series Hawthorne floor plan is a single-story home with four bedrooms and two bathrooms. Features of this plan include a covered porch, formal dining or study, large family room, open kitchen with custom cabinets and island, and a primary suite with a walk-in closet and garden tub. Contact us or visit our model home for more information about building this plan.

    Bloomfield Homes Builder
    1005 Norcross Ct Unit 36580304, Crowley, TX 76036
  • /47

    $491,990

    New Construction
    • 4 Beds
    • 3 Baths
    • 3,280 Sq Ft

    Carolina IV Plan at Hulen Trails - Classic 60, Crowley, TX 76036

    The Classic Series Carolina IV floor plan is a two-story home with 4 bedrooms, a study, and 3 bathrooms. Features of this plan include a rotunda entry, covered porch, formal dining, large family room, open kitchen with custom cabinets and island, a primary suite with a walk-in closet and garden tub, an upstairs game room, media room, and second bedroom suite. Contact us or visit our model home

    Bloomfield Homes Builder
    10624 Moss Cove Dr Unit 36849210, Crowley, TX 76036
  • /29

    $576,990

    New Construction
    • 4 Beds
    • 3.5 Baths
    • 3,733 Sq Ft

    Primrose FE V Plan at Hulen Trails - Classic 60, Crowley, TX 76036

    The Classic Series Primrose V floor plan is a two-story home with four bedrooms and three and a half bathrooms. Features of this plan include a rotunda entry, formal dining, a large family room, an open kitchen with custom cabinets and an island, a primary suite with a walk-in closet and garden tub, and an upstairs game room and bath. Primrose V adds a media room upstairs along with the

    Bloomfield Homes Builder
    10624 Moss Cove Dr Unit 36580254, Crowley, TX 76036
  • /38

    $389,990

    New Construction
    • 4 Beds
    • 3 Baths
    • 2,483 Sq Ft

    Willow II Plan at Hulen Trails - Elements, Crowley, TX 76036

    The Elements Series Willow II floor plan is a two-story home with four bedrooms and three bathrooms. Features of this plan include a large family room, an open dining and kitchen with custom cabinets and an island, a primary suite with a walk-in closet, and an upstairs game room. Contact us or visit our model home for more information about building this plan.

    Bloomfield Homes Builder
    10628 Moss Cove Dr Unit 36580212, Crowley, TX 76036
  • /38

    $453,990

    New Construction
    • 4 Beds
    • 2.5 Baths
    • 2,820 Sq Ft

    Dewberry Plan at Hunters Ridge, Crowley, TX 76036

    The Classic Series Bayberry floor plan is a two-story home with four bedrooms and two and a half bathrooms. Features of this plan include a covered porch, formal dining or study, large family room, open kitchen with custom cabinets and island, a primary suite with a walk-in closet and garden tub, and an upstairs game room. Contact us or visit our model home for more information about building

    Bloomfield Homes Builder
    1005 Norcross Ct Unit 36580308, Crowley, TX 76036
  • /46

    $542,990

    New Construction
    • 4 Beds
    • 3.5 Baths
    • 3,774 Sq Ft

    Bellflower II Plan at Hulen Trails - Classic 60, Crowley, TX 76036

    The Bellflower II is a thoughtfully designed two-story home that balances open-concept living with flexible spaces to fit your lifestyle. With four spacious bedrooms, three and a half bathrooms, a dining room, game room, media room, and a dedicated study, this plan offers room to grow and the freedom to personalize each space. Ranging from 3,774 to 3,785 square feet, the Bellflower II delivers

    Bloomfield Homes Builder
    10624 Moss Cove Dr Unit 36580246, Crowley, TX 76036
  • /26

    $285,000

    $14K PRICE DROP
    • 4 Beds
    • 2 Baths
    • 1,770 Sq Ft

    9528 Willow Branch Way, Crowley, TX 76036

    Welcome to 9528 Willow Branch Way, a beautifully maintained 4-bedroom, 2-bath residence offering 1,770 square feet of thoughtfully designed living space. Built in 2006, this home presents a bright, open layout that maximizes natural light through abundant windows, creating a warm and inviting atmosphere from the moment you enter. The spacious living room serves as a central gathering area and

    Jack Henson Redfin Corporation

    9528 Willow Branch Way, Crowley, TX 76036
  • /33

    $515,990

    New Construction
    • 4 Beds
    • 3.5 Baths
    • 3,557 Sq Ft

    Rose II Plan at Hulen Trails - Classic 60, Crowley, TX 76036

    The Classic Series Rose II floor plan is a two-story home with four bedrooms and three bathrooms. Features of this plan include a covered porch, large family room, study, open kitchen with custom cabinets and island, a primary suite with an ensuite bathroom, walk-in closet and garden tub; an upstairs game room, and an upstairs media room. Contact us or visit our model home for more information

    Bloomfield Homes Builder
    10624 Moss Cove Dr Unit 36849295, Crowley, TX 76036
  • /29

    $411,990

    New Construction
    • 4 Beds
    • 2 Baths
    • 2,235 Sq Ft

    Hawthorne Plan at Hulen Trails - Classic 50, Crowley, TX 76036

    The Classic Series Hawthorne floor plan is a single-story home with four bedrooms and two bathrooms. Features of this plan include a covered porch, formal dining or study, large family room, open kitchen with custom cabinets and island, and a primary suite with a walk-in closet and garden tub. Contact us or visit our model home for more information about building this plan.

    Bloomfield Homes Builder
    10628 Moss Cove Dr Unit 36580228, Crowley, TX 76036
  • /38

    $442,990

    New Construction
    • 4 Beds
    • 3 Baths
    • 2,454 Sq Ft

    Cypress II Plan at Hulen Trails - Classic 60, Crowley, TX 76036

    The Classic Series Cypress II floor plan is a two-story home with 4 bedrooms and 3 bathrooms. Features of this plan include a covered porch, formal dining or study, a large family room, an open kitchen with custom cabinets and island, a primary suite with walk-in closet and garden tub, and an upstairs game room. Contact us or visit our model home for more information about building this plan.

    Bloomfield Homes Builder
    10624 Moss Cove Dr Unit 36849225, Crowley, TX 76036
  • /35

    $539,990

    New Construction
    • 4 Beds
    • 3.5 Baths
    • 3,695 Sq Ft

    Spring Cress II Plan at Hulen Trails - Classic 60, Crowley, TX 76036

    The Classic Series Spring Cress floor plan is a two story home with four bedrooms, three and a half bathrooms, dining room, study, and two media rooms. Lots of flexibility with this floor plan that gives you the option for bedroom 5 with full bath at dining room and an optional bedroom 6 with full bath at the downstairs media room. There is also an optional mini garage in lieu of the dining room.

    Bloomfield Homes Builder
    10624 Moss Cove Dr Unit 36580249, Crowley, TX 76036
  • /32

    $379,000

    • 4 Beds
    • 2.5 Baths
    • 2,745 Sq Ft

    4536 Benham Dr, Crowley, TX 76036

    READY FOR IMMEDIATE MOVE IN! Gorgeous 2-story in Newberry Point has terrific drive-up appeal with a beautiful brick and stone elevation and spacious front porch entry! Built by Centex homes, this sprawling 2-story plan offers 4 bedrooms, 2.5 baths, private home office with French doors, upstairs game room, and 2-car garage! Upgrades and amenities include luxury vinyl flooring flowing throughout

    William Nelson Your Home Free LLC

    4536 Benham Dr, Crowley, TX 76036
  • /4

    $399,990

    New Construction
    • 4 - 5 Beds
    • 2 - 4.5 Baths
    • 3,050 Sq Ft

    Rosewood Plan at Hulen Trails, Crowley, TX 76036

    The Rosewood delivers upscale comfort with room for every chapter of life. Enter a stunning two-story foyer into the open-concept living space. The home showcases a chef-inspired kitchen with designer pantry, casual dining area, and an expansive family room filled with natural light. A spacious primary suite offers a private retreat with a luxurious bath and generously sized closet. The home

    DRB Homes Builder
    4913 Water Lily Ln Unit 38326995, Crowley, TX 76036
  • /38

    $457,990

    New Construction
    • 4 Beds
    • 2.5 Baths
    • 2,820 Sq Ft

    Dewberry Plan at Hulen Trails - Classic 60, Crowley, TX 76036

    The Classic Series Bayberry floor plan is a two-story home with four bedrooms and two and a half bathrooms. Features of this plan include a covered porch, formal dining or study, large family room, open kitchen with custom cabinets and island, a primary suite with a walk-in closet and garden tub, and an upstairs game room. Contact us or visit our model home for more information about building

    Bloomfield Homes Builder
    10624 Moss Cove Dr Unit 36849218, Crowley, TX 76036
  • /38

    $466,990

    New Construction
    • 4 Beds
    • 2.5 Baths
    • 3,187 Sq Ft

    Magnolia Plan at Hulen Trails - Classic 50, Crowley, TX 76036

    The Classic Series Magnolia floor plan is a two-story home with five bedrooms and two and a half bathrooms. Features of this plan include a covered porch, formal dining, a large family room, an optional study, an open kitchen with custom cabinets and an island, a primary suite with a walk-in closet and garden tub, and an upstairs game room. Contact us or visit our model home for more information

    Bloomfield Homes Builder
    10628 Moss Cove Dr Unit 36580230, Crowley, TX 76036
  • /3

    $349,990

    New Construction
    • 4 - 5 Beds
    • 3 Baths
    • 2,170 Sq Ft

    Juniper Plan at Hulen Trails, Crowley, TX 76036

    A thoughtful layout and stylish details make the Juniper an ideal choice for those who want space to spread out without sacrificing comfort. At the center of the home, the large island kitchen flows into the family room and dining area, creating a light-filled open space perfect for daily life and weekend gatherings. The private primary suite includes a luxurious closet and well-appointed bath,

    DRB Homes Builder
    4913 Water Lily Ln Unit 38326962, Crowley, TX 76036
  • /39

    $529,990

    New Construction
    • 4 Beds
    • 3.5 Baths
    • 3,527 Sq Ft

    Bellflower Plan at Hulen Trails - Classic 60, Crowley, TX 76036

    The Bellflower is a thoughtfully designed two-story home that combines open-concept living with flexible spaces to fit your lifestyle. With four spacious bedrooms and three and a half bathrooms, this plan offers room to grow and the comfort of intentional design in every detail. At the heart of the home, an open kitchen and family room create a welcoming space for everyday living and effortless

    Bloomfield Homes Builder
    10624 Moss Cove Dr Unit 36580225, Crowley, TX 76036
  • /38

    $432,990

    New Construction
    • 4 Beds
    • 3 Baths
    • 2,454 Sq Ft

    Cypress II Plan at Hunters Ridge, Crowley, TX 76036

    The Classic Series Cypress II floor plan is a two-story home with 4 bedrooms and 3 bathrooms. Features of this plan include a covered porch, formal dining or study, a large family room, an open kitchen with custom cabinets and island, a primary suite with walk-in closet and garden tub, and an upstairs game room. Contact us or visit our model home for more information about building this plan.

    Bloomfield Homes Builder
    1005 Norcross Ct Unit 36580307, Crowley, TX 76036
  • /29

    $406,990

    New Construction
    • 4 Beds
    • 2 Baths
    • 2,038 Sq Ft

    Cypress Plan at Hulen Trails - Classic 60, Crowley, TX 76036

    The Classic Series Cypress floor plan is a single-story home with 4 bedrooms and 2 bathrooms. Features of this plan include a covered porch, formal dining, large family room, study, open kitchen with custom cabinets and island, and a primary suite with a walk-in closet and garden tub. Contact us or visit our model home for more information about building this plan.

    Bloomfield Homes Builder
    10624 Moss Cove Dr Unit 36849221, Crowley, TX 76036
  • /29

    $391,990

    New Construction
    • 4 Beds
    • 2 Baths
    • 2,038 Sq Ft

    Cypress Plan at Hulen Trails - Classic 50, Crowley, TX 76036

    The Classic Series Cypress floor plan is a single-story home with 4 bedrooms and 2 bathrooms. Features of this plan include a covered porch, formal dining, large family room, study, open kitchen with custom cabinets and island, and a primary suite with a walk-in closet and garden tub. Contact us or visit our model home for more information about building this plan.

    Bloomfield Homes Builder
    10628 Moss Cove Dr Unit 36580219, Crowley, TX 76036
  • /29

    $395,990

    New Construction
    • 4 Beds
    • 2 Baths
    • 2,038 Sq Ft

    Cypress Plan at Hunters Ridge, Crowley, TX 76036

    The Classic Series Cypress floor plan is a single-story home with 4 bedrooms and 2 bathrooms. Features of this plan include a covered porch, formal dining, large family room, study, open kitchen with custom cabinets and island, and a primary suite with a walk-in closet and garden tub. Contact us or visit our model home for more information about building this plan.

    Bloomfield Homes Builder
    1005 Norcross Ct Unit 36580312, Crowley, TX 76036
  • /9

    $367,990

    New Construction
    • 4 Beds
    • 2 Baths
    • 1,912 Sq Ft

    Concept 1912 Plan at Hulen Trails, Crowley, TX 76036

    Experience laid-back living in this spacious floor plan. Oversized windows in the breakfast nook and family room frame backyard views. The kitchen features a center island, ample counter space and a walk-in pantry. Two secondary bedrooms share a bathroom, while bedroom four can be converted into a study. The private primary suite offers backyard views and a luxurious bathroom. Enjoy a

    Risewell Homes Builder
    10620 Moss Cove Dr Unit 36492146, Crowley, TX 76036

Showing Results 1 - 40, Page 1 of 8

Home Trends in Crowley, TX

Housing Trends

Median Sale Price
$339,990
Median Single Family Sale Price
$349,500
Median Townhouse Sale Price
$284,990
Average Price Per Sq Ft
$173
Number of Homes for Sale
598
Last 12 months Home Sales
1,526
Months of Supply
4.70
Median List Price
$351,190
Median Change From 1st List Price
0%
Median Home Sale Price YoY Change
0%
How to Buy a Home How to Finance a Home How to Sell a Home