1,422

Homes for Sale near S.H Crowley Elementary School

Section Image Section Image
  • /36

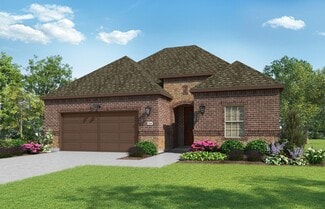
    $332,450

    New Construction $8K PRICE DROP
    • 4 Beds
    • 2 Baths
    • 1,799 Sq Ft

    10864 Bloodstone Dr, Crowley, TX 76036

    Beautiful new D.R. Horton home in the Rock Creek Ranch community located in Fort Worth and Crowley ISD! The single-story Texas Cali Floorplan, Elevation C, with an estimated Summer completion, offers 4 bedrooms, 2 bathrooms, and a 2-car garage, designed with a spacious open-concept layout ideal for both everyday living and entertaining. The family room, dining nook, and contemporary kitchen flow

    Steve Kahn Century 21 Mike Bowman, Inc.

    10864 Bloodstone Dr, Crowley, TX 76036
  • /33

    $554,990

    New Construction
    • 3 Beds
    • 3.5 Baths
    • 3,525 Sq Ft

    Primrose FE III Plan at Hulen Trails - Classic 60, Crowley, TX 76036

    The Classic Series Primrose III floor plan is a two-story home with three bedrooms and three and a half bathrooms. Primrose III adds a media room to the plan. Features of this plan include a rotunda entry, formal dining, a large family room, an open kitchen with custom cabinets and an island, a primary suite with a walk-in closet and garden tub, and an upstairs game room and bath. Contact us or

    Bloomfield Homes Builder
    10624 Moss Cove Dr Unit 36580252, Crowley, TX 76036
  • /34

    $585,990

    New Construction
    • 4 - 5 Beds
    • 4 - 5 Baths
    • 2,679 Sq Ft

    Plan Redford at Tavolo Park, Ft. Worth, TX 76123

    The Redford floor plan offers a spacious and versatile living space across two levels. The first floor features an open-concept layout, seamlessly connecting the family room, dining area, and a modern kitchen with a central island, which opens onto a patio for outdoor enjoyment. The primary suite provides a private retreat with a luxurious en-suite bathroom, while an additional bedroom and full

    Highland Homes Builder
    6233 Whitebrush Place Unit 36556838, Ft. Worth, TX 76123
  • /40

    $499,990

    New Construction
    • 4 Beds
    • 3.5 Baths
    • 3,359 Sq Ft

    Rose Plan at Hunters Ridge, Crowley, TX 76036

    The Classic Series Rose floor plan is a two-story home with four bedrooms and three bathrooms. Features of this plan include a covered porch, large family room, study, open kitchen with custom cabinets and island, a primary suite with an ensuite bathroom and a walk-in closet, and an upstairs game room. Contact us or visit our model home for more information about building this plan.

    Bloomfield Homes Builder
    1005 Norcross Ct Unit 36580329, Crowley, TX 76036
  • /13

    $387,990

    New Construction
    • 3 - 6 Beds
    • 2.5 - 4.5 Baths
    • 2,680+ Sq Ft

    Livingston Plan at Hunters Ridge, Crowley, TX 76036

    Picture yourself in this charming Livingston floorplan. Bring your new home dreams to life inside of this spacious two-story home design, part of our popular Smart Series line up. Featuring 3—6 bedrooms, 2.5—4.5 bathrooms, and 2,680-3,023 square feet, from the functional flex rooms, to the upstairs game room, everyone will have a space to call his or her own in this beautiful layout.

    M/I Homes Builder
    1008 Norcross Ct Unit 36486946, Crowley, TX 76036
  • /28

    $480,990

    New Construction
    • 4 Beds
    • 3 Baths
    • 3,067 Sq Ft

    Carolina III Plan at Hulen Trails - Classic 60, Crowley, TX 76036

    The Classic Series Carolina III floor plan is a two-story home with 4 bedrooms, a study, and 3 bathrooms. Features of this plan include a rotunda entry, covered porch, formal dining, large family room, open kitchen with custom cabinets and island, a downstairs primary suite with a walk-in closet and garden tub, and an upstairs game room. Contact us or visit our model home for more information

    Bloomfield Homes Builder
    10624 Moss Cove Dr Unit 36849202, Crowley, TX 76036
  • /38

    $442,990

    New Construction
    • 4 Beds
    • 2.5 Baths
    • 2,820 Sq Ft

    Dewberry Plan at Hulen Trails - Classic 50, Crowley, TX 76036

    The Classic Series Bayberry floor plan is a two-story home with four bedrooms and two and a half bathrooms. Features of this plan include a covered porch, formal dining or study, large family room, open kitchen with custom cabinets and island, a primary suite with a walk-in closet and garden tub, and an upstairs game room. Contact us or visit our model home for more information about building

    Bloomfield Homes Builder
    10628 Moss Cove Dr Unit 36580217, Crowley, TX 76036
  • /13

    $377,990

    New Construction
    • 3 - 6 Beds
    • 2.5 - 4.5 Baths
    • 2,411+ Sq Ft

    Barbosa Plan at Hunters Ridge, Crowley, TX 76036

    Welcome to the Barbosa floorplan. Boasting 2,411-2,696 square feet of pure bliss, this home features 3—6 bedrooms, 2.5—4.5 bathrooms, and a free-flowing layout. In this spacious 2-story home, everyone will have a space to call his or her own. The memories are just waiting to be made!

    M/I Homes Builder
    1008 Norcross Ct Unit 36486095, Crowley, TX 76036
  • /25

    $327,890

    New Construction $21K PRICE DROP
    • 4 Beds
    • 2 Baths
    • 1,819 Sq Ft

    4269 Trickling Creek Ln, Crowley, TX 76036

    Beautiful new D.R. Horton home in the Sunnycreek community located in Fort Worth and Crowley ISD with a quick estimated Spring completion. The single-story Huntsville Floorplan, Elevation C, offers 4 bedrooms, 2 bathrooms, and a 2-car garage, designed with an efficient layout that balances open living areas with comfortable private spaces. The family room, dining area, and contemporary kitchen

    Steve Kahn Century 21 Mike Bowman, Inc.

    4269 Trickling Creek Ln, Crowley, TX 76036
  • /28

    $465,990

    New Construction
    • 4 Beds
    • 3 Baths
    • 3,067 Sq Ft

    Carolina III Plan at Hulen Trails - Classic 50, Crowley, TX 76036

    The Classic Series Carolina III floor plan is a two-story home with 4 bedrooms, a study, and 3 bathrooms. Features of this plan include a rotunda entry, covered porch, formal dining, large family room, open kitchen with custom cabinets and island, a downstairs primary suite with a walk-in closet and garden tub, and an upstairs game room. Contact us or visit our model home for more information

    Bloomfield Homes Builder
    10628 Moss Cove Dr Unit 36580223, Crowley, TX 76036
  • /34

    $467,990

    New Construction
    • 4 Beds
    • 3 Baths
    • 2,752 Sq Ft

    Hawthorne II Plan at Hunters Ridge, Crowley, TX 76036

    The Classic Series Hawthorne II floor plan is a two-story home with four bedrooms and three bathrooms. Features of this plan include a covered porch, formal dining, large family room, study, open kitchen with custom cabinets and island, a bedroom suite with a walk-in closet and garden tub, and an upstairs game room. Contact us or visit our model home for more information about building this plan.

    Bloomfield Homes Builder
    1005 Norcross Ct Unit 36580313, Crowley, TX 76036
  • /27

    $625,000

    New Construction
    • 4 Beds
    • 3 Baths
    • 2,788 Sq Ft

    7820 Winterbloom Way, Fort Worth, TX 76132

    Located in the sought-after community of Tavolo Park, this beautifully designed Highland Home blends modern comfort with thoughtful functionality. Just minutes from Chisholm Trail Parkway, downtown Fort Worth, Clearfork, TCU, and Benbrook Lake, the community offers resort-style amenities including hike and bike trails, parks, a clubhouse, and pool.This beautiful move-in ready two-story home

    Highland Homes Builder
    7820 Winterbloom Way, Fort Worth, TX 76132
  • /39

    $425,000

    • 5 Beds
    • 3 Baths
    • 3,145 Sq Ft

    4512 Stone Mountain Dr, Fort Worth, TX 76123

    Move-in ready and offering plenty of space to spread out, this inviting two-story home features 5 bedrooms, 3 bathrooms, and a functional layout designed for everyday living. Located in a friendly neighborhood with an HOA that takes pride in maintaining the community, this home combines comfort, flexibility, and convenience. Step inside to an open and airy floor plan with high ceilings, large

    Jessica Slaughter Redfin Corporation

    4512 Stone Mountain Dr, Fort Worth, TX 76123
  • /33

    $534,990

    New Construction
    • 3 Beds
    • 3.5 Baths
    • 3,478 Sq Ft

    Seaberry II Plan at Hulen Trails - Classic 60, Crowley, TX 76036

    The Classic Series Seaberry II floor plan is a two-story home with three bedrooms, three and a half bathrooms, a dining room, media room, and a study. Other various room combinations are available. Contact us or visit our model home for more information about this and other available plans.

    Bloomfield Homes Builder
    10624 Moss Cove Dr Unit 36580250, Crowley, TX 76036
  • /51

    $443,990

    New Construction
    • 3 Beds
    • 2.5 Baths
    • 2,381 Sq Ft

    Violet Plan at Hunters Ridge, Crowley, TX 76036

    The Classic Series Violet floor plan is a two-story home with three bedrooms and two bathrooms. Features of this plan include a formal dining room, covered porch, large family room, study, open kitchen with custom cabinets and island, primary suite with an ensuite bathroom with walk-in closet and garden tub, and an upstairs game room. Contact us or visit our model home for more information about

    Bloomfield Homes Builder
    1005 Norcross Ct Unit 36580331, Crowley, TX 76036
  • /6

    $309,990

    New Construction
    • 3 Beds
    • 2 Baths
    • 1,789 Sq Ft

    Aurora Plan at Creekside of Crowley, Crowley, TX 76036

    The Aurora by Mattamy Homes combines contemporary design with everyday comfort in a bright, open layout. A welcoming covered porch leads into an airy foyer that flows effortlessly into the heart of the home. The kitchen features a large island and walk-in pantry, overlooking the Great Room and dining area to create an inviting space for gatherings and daily living. The private owners suite offers

    Mattamy Homes Builder
    568 Marcus Ln Unit 36493326, Crowley, TX 76036
  • /38

    $427,990

    New Construction
    • 4 Beds
    • 3 Baths
    • 2,450 Sq Ft

    Cypress II Plan at Hulen Trails - Classic 50, Crowley, TX 76036

    The Classic Series Cypress II floor plan is a two-story home with 4 bedrooms and 3 bathrooms. Features of this plan include a covered porch, formal dining or study, a large family room, an open kitchen with custom cabinets and island, a primary suite with walk-in closet and garden tub, and an upstairs game room. Contact us or visit our model home for more information about building this plan.

    Bloomfield Homes Builder
    10628 Moss Cove Dr Unit 36580216, Crowley, TX 76036
  • /43

    $518,990

    New Construction
    • 5 Beds
    • 3.5 Baths
    • 3,557 Sq Ft

    Rose III Plan at Hulen Trails - Classic 60, Crowley, TX 76036

    The Classic Series Rose III floor plan is a two-story home with five bedrooms and three bathrooms. Features of this plan include a covered porch, large family room, study, open kitchen with custom cabinets and island, primary suite with an ensuite bathroom and a walk-in closet, and an upstairs game room. Contact us or visit our model home for more information about building this plan.

    Bloomfield Homes Builder
    10624 Moss Cove Dr Unit 36849297, Crowley, TX 76036
  • /9

    $373,990

    New Construction
    • 3 Beds
    • 2 Baths
    • 1,991 Sq Ft

    Concept 1991 Plan at Hulen Trails, Crowley, TX 76036

    Don't miss your last chance to own this popular open-concept plan, featuring an open-concept design with the family room and primary retreat positioned at the rear. A flex room with french doors off the foyer offers a quiet workspace. The kitchen, with stainless steel appliances and a curved island, flows into the breakfast nook and family room. The primary suite offers privacy with a vaulted

    Risewell Homes Builder
    10620 Moss Cove Dr Unit 36473787, Crowley, TX 76036
  • /37

    $564,990

    New Construction
    • 5 Beds
    • 4.5 Baths
    • 3,979 Sq Ft

    Bellflower III Plan at Hulen Trails - Classic 60, Crowley, TX 76036

    The Bellflower III is a spacious two-story home designed for those who want comfort, versatility, and elevated living. With five bedrooms, four and a half bathrooms, a dining room, game room, and dedicated study, this plan offers refined spaces for gathering and privacy alike. Ranging from 3,979 to 3,988 square feet, the Bellflower III provides abundant room to live and grow, with thoughtful

    Bloomfield Homes Builder
    10624 Moss Cove Dr Unit 36580247, Crowley, TX 76036
  • /3

    $354,990

    New Construction
    • 4 Beds
    • 3 Baths
    • 2,210 Sq Ft

    Oleander Plan at Hulen Trails, Crowley, TX 76036

    The Oleander is a home that adapts beautifully to your needs. From the moment you step into the spacious entry, you’ll notice the openness and flow of the layout. The island kitchen is the heart of the home, connecting seamlessly with the dining and family room for effortless entertaining or everyday comfort. The primary suite is privately located and features a spa-like bath and oversized

    DRB Homes Builder
    4913 Water Lily Ln Unit 38326965, Crowley, TX 76036
  • /55

    $602,990

    New Construction
    • 4 - 5 Beds
    • 3 - 4 Baths
    • 2,788 Sq Ft

    Plan Middleton at Tavolo Park, Ft. Worth, TX 76123

    This stunning two-story home features 4-bedrooms and 3-bathrooms, offering plenty of space for comfortable living. The backyard patio provides a great spot for relaxing in the fresh air. The family room opens into the kitchen and dining room, creating a welcoming atmosphere for daily life. The primary suite offers an ensuite bathroom and a generous walk-in closet for a private getaway. The home

    Highland Homes Builder
    6233 Whitebrush Place Unit 36556840, Ft. Worth, TX 76123
  • /45

    $479,990

    New Construction
    • 2 Beds
    • 2 Baths
    • 1,884 Sq Ft

    Torino Plan at Ladera at Tavolo Park, Fort Worth, TX 76132

    Ladera Living Builder
    6133 Carmona Trail Unit 36472794, Fort Worth, TX 76132
  • /12

    $396,990

    New Construction
    • 2 Beds
    • 2 Baths
    • 1,322 Sq Ft

    Milan Plan at Ladera at Tavolo Park, Fort Worth, TX 76132

    Ladera Living Builder
    6133 Carmona Trail Unit 36459277, Fort Worth, TX 76132
  • /45

    $497,990

    New Construction
    • 4 Beds
    • 2.5 Baths
    • 3,430 Sq Ft

    Magnolia II Plan at Hulen Trails - Classic 60, Crowley, TX 76036

    The Classic Series Magnolia II floor plan is a two-story home with four bedrooms and two and a half bathrooms. Features of this plan include a covered porch, formal dining, large family room, study, open kitchen with custom cabinets and island, a bedroom suite with a walk-in closet and garden tub, and an upstairs game room and media room. Contact us or visit our model home for more information

    Bloomfield Homes Builder
    10624 Moss Cove Dr Unit 36849263, Crowley, TX 76036
  • /38

    $453,990

    New Construction
    • 4 Beds
    • 2.5 Baths
    • 3,026 Sq Ft

    Dewberry II Plan at Hulen Trails - Classic 50, Crowley, TX 76036

    The Classic Series Bayberry II floor plan is a two-story home with four bedrooms and two and a half bathrooms. Features of this plan include a covered porch, formal dining or study, large family room, open kitchen with custom cabinets and island, a primary suite with a walk-in closet and a garden tub, and upstairs game and media rooms. Contact us or visit our model home for more information about

    Bloomfield Homes Builder
    10628 Moss Cove Dr Unit 36580220, Crowley, TX 76036
  • /38

    $462,990

    New Construction
    • 4 Beds
    • 2.5 Baths
    • 3,026 Sq Ft

    Dewberry II Plan at Hunters Ridge, Crowley, TX 76036

    The Classic Series Bayberry II floor plan is a two-story home with four bedrooms and two and a half bathrooms. Features of this plan include a covered porch, formal dining or study, large family room, open kitchen with custom cabinets and island, a primary suite with a walk-in closet and a garden tub, and upstairs game and media rooms. Contact us or visit our model home for more information about

    Bloomfield Homes Builder
    1005 Norcross Ct Unit 36580314, Crowley, TX 76036
  • /51

    $433,990

    New Construction
    • 3 Beds
    • 2.5 Baths
    • 2,381 Sq Ft

    Violet Plan at Hulen Trails - Classic 50, Crowley, TX 76036

    The Classic Series Violet floor plan is a two-story home with three bedrooms and two bathrooms. Features of this plan include a formal dining room, covered porch, large family room, study, open kitchen with custom cabinets and island, primary suite with an ensuite bathroom with walk-in closet and garden tub, and an upstairs game room. Contact us or visit our model home for more information about

    Bloomfield Homes Builder
    10628 Moss Cove Dr Unit 36580243, Crowley, TX 76036
  • /47

    $489,990

    New Construction
    • 4 Beds
    • 3 Baths
    • 3,280 Sq Ft

    Carolina IV Plan at Hunters Ridge, Crowley, TX 76036

    The Classic Series Carolina IV floor plan is a two-story home with 4 bedrooms, a study, and 3 bathrooms. Features of this plan include a rotunda entry, covered porch, formal dining, large family room, open kitchen with custom cabinets and island, a primary suite with a walk-in closet and garden tub, an upstairs game room, media room, and second bedroom suite. Contact us or visit our model home

    Bloomfield Homes Builder
    1005 Norcross Ct Unit 36580318, Crowley, TX 76036
  • /13

    $399,990

    New Construction
    • 4 - 5 Beds
    • 2.5 - 3.5 Baths
    • 2,869+ Sq Ft

    Columbus Plan at Hunters Ridge, Crowley, TX 76036

    Make yourself at home in the Columbus floorplan. This spacious two-story floorplan is a real fan favorite and features 4—5 bedrooms, 2.5—2.5 bathrooms, and 2,869-2,920 square feet of functional living space. Keep reading to see what set this plan apart.

    M/I Homes Builder
    1008 Norcross Ct Unit 36453862, Crowley, TX 76036
  • /62

    $613,990

    New Construction
    • 4 - 5 Beds
    • 4 - 7 Baths
    • 2,982 Sq Ft

    Plan Cambridge at Tavolo Park, Ft. Worth, TX 76123

    Step inside the Cambridge. This stunning two-story 4-bedroom, 4-bathroom home with 2,960 square feet, provides ample room for comfortable luxury living. Inside, you find an inviting open-concept design that seamlessly connects the family, kitchen and dining areas, making it an entertainer's delight. Soaring ceilings in the family room connect with a game room loft that overlooks the space below.

    Highland Homes Builder
    6233 Whitebrush Place Unit 36556841, Ft. Worth, TX 76123
  • /34

    $457,990

    New Construction
    • 4 Beds
    • 3 Baths
    • 2,752 Sq Ft

    Hawthorne II Plan at Hulen Trails - Classic 50, Crowley, TX 76036

    The Classic Series Hawthorne II floor plan is a two-story home with four bedrooms and three bathrooms. Features of this plan include a covered porch, formal dining, large family room, study, open kitchen with custom cabinets and island, a bedroom suite with a walk-in closet and garden tub, and an upstairs game room. Contact us or visit our model home for more information about building this plan.

    Bloomfield Homes Builder
    10628 Moss Cove Dr Unit 36580231, Crowley, TX 76036
  • /37

    $435,990

    New Construction
    • 4 Beds
    • 3 Baths
    • 2,333 Sq Ft

    Dogwood III Plan at Hunters Ridge, Crowley, TX 76036

    The Classic Series Dogwood III floor plan is a two-story home with four bedrooms and three bathrooms. Features of this plan include a covered porch, formal dining or study, large family room with vaulted ceilings, open kitchen with custom cabinets and an island, a primary suite with a walk-in closet and garden tub, and an upstairs game room. Contact us or visit our model home for more information

    Bloomfield Homes Builder
    1005 Norcross Ct Unit 36580306, Crowley, TX 76036
  • /51

    $448,990

    New Construction
    • 3 Beds
    • 2.5 Baths
    • 2,381 Sq Ft

    Violet Plan at Hulen Trails - Classic 60, Crowley, TX 76036

    The Classic Series Violet floor plan is a two-story home with three bedrooms and two bathrooms. Features of this plan include a formal dining room, covered porch, large family room, study, open kitchen with custom cabinets and island, primary suite with an ensuite bathroom with walk-in closet and garden tub, and an upstairs game room. Contact us or visit our model home for more information about

    Bloomfield Homes Builder
    10624 Moss Cove Dr Unit 36849706, Crowley, TX 76036
  • /28

    $429,990

    New Construction
    • 3 Beds
    • 2 Baths
    • 2,313 Sq Ft

    Carolina Plan at Hulen Trails - Classic 60, Crowley, TX 76036

    A one-story home with 4 bedrooms (or 3 with optional study) and two bathrooms. Features of this plan include a rotunda entry, covered porch, formal dining, large family room, open kitchen with custom cabinets and island, and a primary suite with a walk-in closet and an ensuite bath.

    Bloomfield Homes Builder
    10624 Moss Cove Dr Unit 36849191, Crowley, TX 76036
  • /43

    $503,990

    New Construction
    • 5 Beds
    • 3.5 Baths
    • 3,557 Sq Ft

    Rose III Plan at Hulen Trails - Classic 50, Crowley, TX 76036

    The Classic Series Rose III floor plan is a two-story home with five bedrooms and three bathrooms. Features of this plan include a covered porch, large family room, study, open kitchen with custom cabinets and island, primary suite with an ensuite bathroom and a walk-in closet, and an upstairs game room. Contact us or visit our model home for more information about building this plan.

    Bloomfield Homes Builder
    10628 Moss Cove Dr Unit 36580238, Crowley, TX 76036
  • /16

    $443,990

    New Construction
    • 2 Beds
    • 2 Baths
    • 1,650 Sq Ft

    Salerno Plan at Ladera at Tavolo Park, Fort Worth, TX 76132

    The Salerno | Effortless Living, Thoughtfully DesignedThe Salerno is designed to make everyday living feel easy. With 2 bedrooms, 2 bathrooms, a 2-car garage, and 1,650 square feet, this thoughtfully designed single-story home offers the right amount of space in all the right places.The open-concept kitchen, dining, and living areas create a bright, welcoming space for entertaining

    Ladera Living Builder
    6133 Carmona Trail Unit 36457788, Fort Worth, TX 76132
  • /41

    $519,990

    New Construction
    • 4 Beds
    • 3.5 Baths
    • 3,518 Sq Ft

    Spring Cress Plan at Hunters Ridge, Crowley, TX 76036

    The Classic Series Spring Cress floor plan is a two-story home with four bedrooms, three and a half bathrooms, a dining room, a media room, and a study. Lots of flexibility with this floor plan that gives you the option for bedroom 5 with a full bath at the dining room and an optional bedroom 6 with a full bath at the media room. More options include an option media room on the second floor and

    Bloomfield Homes Builder
    1005 Norcross Ct Unit 36580325, Crowley, TX 76036
  • /28

    $550,000

    New Construction
    • 4 Beds
    • 3 Baths
    • 2,317 Sq Ft

    7825 Winterbloom Way, Fort Worth, TX 76132

    This stunning, brand new move-in ready Highland Homes Davenport plan offers the perfect blend of upscale design, & everyday functional living. Featuring 4 bedrooms, 3 full baths, study and over 2,300 square feet of thoughtfully designed single-story living space, this home delivers both comfort & sophistication. As you enter, you’re welcomed by soaring ceilings, abundant natural light, & an

    Highland Homes Builder
    7825 Winterbloom Way, Fort Worth, TX 76132
  • /35

    $534,990

    New Construction
    • 4 Beds
    • 3.5 Baths
    • 3,478 Sq Ft

    Seaberry Plan at Hulen Trails - Classic 60, Crowley, TX 76036

    The Classic Series Seaberry floor plan is a two-story home with various room combinations. The floor plan includes four bedrooms, three and a half bathrooms, a dining room, media room, and a study. This floor plan allows you to have the option for a fifth bedroom with two of the following: dining room, media room, or study. You also have the option for a 6th bedroom with one of the following:

    Bloomfield Homes Builder
    10624 Moss Cove Dr Unit 36580236, Crowley, TX 76036

Showing Results 81 - 120, Page 3 of 18

How to Buy a Home How to Finance a Home How to Sell a Home