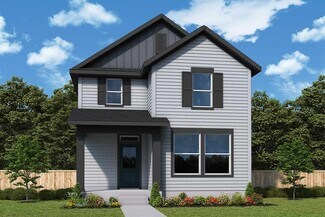
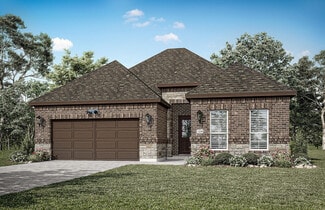
1,422

Homes for Sale near S.H Crowley Elementary School

Section Image Section Image
  • /9

    $350,990

    New Construction
    • 4 Beds
    • 2 Baths
    • 1,912 Sq Ft

    Concept 1912 Plan at Summer Crest, Fort Worth, TX 76036

    Experience laid-back living in this spacious floor plan. Oversized windows in the breakfast nook and family room frame backyard views. The kitchen features a center island, ample counter space and a walk-in pantry. Two secondary bedrooms share a bathroom, while bedroom four can be converted into a study. The private primary suite offers backyard views and a luxurious bathroom. Enjoy a

    Risewell Homes Builder
    10345 Dittany Ln Unit 36478050, Fort Worth, TX 76036
  • /33

    $515,990

    New Construction
    • 4 Beds
    • 3.5 Baths
    • 3,557 Sq Ft

    Rose II Plan at Hulen Trails - Classic 60, Crowley, TX 76036

    The Classic Series Rose II floor plan is a two-story home with four bedrooms and three bathrooms. Features of this plan include a covered porch, large family room, study, open kitchen with custom cabinets and island, a primary suite with an ensuite bathroom, walk-in closet and garden tub; an upstairs game room, and an upstairs media room. Contact us or visit our model home for more information

    Bloomfield Homes Builder
    10624 Moss Cove Dr Unit 36849295, Crowley, TX 76036
  • /29

    $411,990

    New Construction
    • 4 Beds
    • 2 Baths
    • 2,235 Sq Ft

    Hawthorne Plan at Hulen Trails - Classic 50, Crowley, TX 76036

    The Classic Series Hawthorne floor plan is a single-story home with four bedrooms and two bathrooms. Features of this plan include a covered porch, formal dining or study, large family room, open kitchen with custom cabinets and island, and a primary suite with a walk-in closet and garden tub. Contact us or visit our model home for more information about building this plan.

    Bloomfield Homes Builder
    10628 Moss Cove Dr Unit 36580228, Crowley, TX 76036
  • /15

    $442,990

    New Construction
    • 3 - 4 Beds
    • 2.5 Baths
    • 2,416+ Sq Ft

    Hambleton Plan at Karis - Village Series, Crowley, TX 76036

    Make your new home dreams a reality with the innovative Hambleton floor plan by David Weekley Homes. Open-concept gathering spaces include family, dining and sitting areas, and offer elegant opportunities to apply your interior decor style. Culinary masterpieces and quick, easy meals are equally suited to the gourmet kitchen, which includes an impressive center island overlooking the home’s sunny

    David Weekley Homes Builder
    1009 Karis Blvd Unit 36494576, Crowley, TX 76036
  • /38

    $442,990

    New Construction
    • 4 Beds
    • 3 Baths
    • 2,450 Sq Ft

    Cypress II Plan at Hulen Trails - Classic 60, Crowley, TX 76036

    The Classic Series Cypress II floor plan is a two-story home with 4 bedrooms and 3 bathrooms. Features of this plan include a covered porch, formal dining or study, a large family room, an open kitchen with custom cabinets and island, a primary suite with walk-in closet and garden tub, and an upstairs game room. Contact us or visit our model home for more information about building this plan.

    Bloomfield Homes Builder
    10624 Moss Cove Dr Unit 36849225, Crowley, TX 76036
  • /13

    $334,990

    New Construction
    • 3 - 4 Beds
    • 2 - 3 Baths
    • 1,970 Sq Ft

    Palm Plan at Hulen Trails, Crowley, TX 76036

    The Palm is designed to bring ease and style into your everyday life. With a bright, open layout and smart use of space, this home is both welcoming and practical. The large island kitchen with generous pantry opens to a spacious family room and dining area, ideal for entertaining or cozy nights in. The split-bedroom design places the primary suite at the back of the home for added privacy,

    DRB Homes Builder
    4913 Water Lily Ln Unit 38326955, Crowley, TX 76036
  • /35

    $539,990

    New Construction
    • 4 Beds
    • 3.5 Baths
    • 3,695 Sq Ft

    Spring Cress II Plan at Hulen Trails - Classic 60, Crowley, TX 76036

    The Classic Series Spring Cress floor plan is a two story home with four bedrooms, three and a half bathrooms, dining room, study, and two media rooms. Lots of flexibility with this floor plan that gives you the option for bedroom 5 with full bath at dining room and an optional bedroom 6 with full bath at the downstairs media room. There is also an optional mini garage in lieu of the dining room.

    Bloomfield Homes Builder
    10624 Moss Cove Dr Unit 36580249, Crowley, TX 76036
  • /27

    $325,000

    • 3 Beds
    • 2 Baths
    • 2,059 Sq Ft

    4049 Alicante Ave, Fort Worth, TX 76133

    Welcome to this beautifully renovated home in the highly sought-after Wedgewood neighborhood! Situated on a generous corner lot with a rare 3-car garage, this home blends modern upgrades with timeless charm, offering the perfect setting for comfortable living in a warm, welcoming community. Step inside to discover 3 spacious bedrooms, 2 full bathrooms, and 2,059 sq ft of thoughtfully designed

    Patti Dibernardo Epps Realty, LLC

    4049 Alicante Ave, Fort Worth, TX 76133
  • /44

    $482,990

    New Construction
    • 5 Beds
    • 3.5 Baths
    • 3,261 Sq Ft

    Dewberry III Plan at Hunters Ridge, Crowley, TX 76036

    The Classic Series Bayberry III floor plan is a two-story home with five bedrooms and three and a half bathrooms. Features of this plan include a covered porch, formal dining or study, large family room, open kitchen with custom cabinets and island, a primary suite with a walk-in closet and ensuite bath, an upstairs game room, and a second private bedroom suite that has the option to change to a

    Bloomfield Homes Builder
    1005 Norcross Ct Unit 36580315, Crowley, TX 76036
  • /51

    $521,990

    New Construction
    • 4 Beds
    • 2 - 3.5 Baths
    • 2,299 Sq Ft

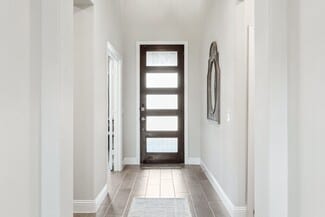
    Plan Davenport at Tavolo Park, Ft. Worth, TX 76123

    Don't miss out on the Davenport plan, a stunning single-story 4-bedroom, 2-bathroom house. With 2,279 square feet, this home offers plenty of space for comfortable living. The family room opens to the dining room and kitchen with a large island, perfect for entertaining guests. The primary bedroom is a luxury retreat with an attached bathroom and large walk-in closet. Enjoy privacy and natural

    Highland Homes Builder
    6233 Whitebrush Place Unit 36556833, Ft. Worth, TX 76123
  • /4

    $399,990

    New Construction
    • 4 - 5 Beds
    • 2 - 4.5 Baths
    • 3,050 Sq Ft

    Rosewood Plan at Hulen Trails, Crowley, TX 76036

    The Rosewood delivers upscale comfort with room for every chapter of life. Enter a stunning two-story foyer into the open-concept living space. The home showcases a chef-inspired kitchen with designer pantry, casual dining area, and an expansive family room filled with natural light. A spacious primary suite offers a private retreat with a luxurious bath and generously sized closet. The home

    DRB Homes Builder
    4913 Water Lily Ln Unit 38326995, Crowley, TX 76036
  • /38

    $455,990

    New Construction
    • 3 Beds
    • 2.5 Baths
    • 2,591 Sq Ft

    Violet II Plan at Hulen Trails - Classic 60, Crowley, TX 76036

    The Classic Series Violet II floor plan is a two-story home with three bedrooms and two bathrooms. Features of this plan include a formal dining room, covered porch, large family room, study, open kitchen with custom cabinets and an island, primary suite with an ensuite bathroom and a walk-in closet, an upstairs game room, and media rooms. Contact us or visit our model home for more information

    Bloomfield Homes Builder
    10624 Moss Cove Dr Unit 36849707, Crowley, TX 76036
  • /14

    $533,990

    New Construction
    • 2 Beds
    • 2 Baths
    • 2,231 Sq Ft

    Casina Plan at Ladera at Tavolo Park, Fort Worth, TX 76132

    Ladera Living Builder
    6133 Carmona Trail Unit 36493256, Fort Worth, TX 76132
  • /38

    $457,990

    New Construction
    • 4 Beds
    • 2.5 Baths
    • 2,820 Sq Ft

    Dewberry Plan at Hulen Trails - Classic 60, Crowley, TX 76036

    The Classic Series Bayberry floor plan is a two-story home with four bedrooms and two and a half bathrooms. Features of this plan include a covered porch, formal dining or study, large family room, open kitchen with custom cabinets and island, a primary suite with a walk-in closet and garden tub, and an upstairs game room. Contact us or visit our model home for more information about building

    Bloomfield Homes Builder
    10624 Moss Cove Dr Unit 36849218, Crowley, TX 76036
  • /23

    $339,990

    New Construction $8K PRICE DROP
    • 4 Beds
    • 3 Baths
    • 2,090 Sq Ft

    4248 Trickling Creek Ln, Crowley, TX 76036

    Complete and Move-in Ready! Beautiful new D.R. Horton home in the Sunnycreek community located in Fort Worth and Crowley ISD! The single-story Lakeway Floorplan, Elevation A, offers 4 bedrooms, 3 bathrooms, a private study, and a 2-car garage, thoughtfully designed to provide flexible living space and everyday comfort. The open-concept layout brings together the family room, dining area, and

    Steve Kahn Century 21 Mike Bowman, Inc.

    4248 Trickling Creek Ln, Crowley, TX 76036
  • /38

    $466,990

    New Construction
    • 4 Beds
    • 2.5 Baths
    • 3,187 Sq Ft

    Magnolia Plan at Hulen Trails - Classic 50, Crowley, TX 76036

    The Classic Series Magnolia floor plan is a two-story home with five bedrooms and two and a half bathrooms. Features of this plan include a covered porch, formal dining, a large family room, an optional study, an open kitchen with custom cabinets and an island, a primary suite with a walk-in closet and garden tub, and an upstairs game room. Contact us or visit our model home for more information

    Bloomfield Homes Builder
    10628 Moss Cove Dr Unit 36580230, Crowley, TX 76036
  • /3

    $329,990

    New Construction
    • 3 Beds
    • 2 Baths
    • 1,850 Sq Ft

    Mahogany Plan at Hulen Trails, Crowley, TX 76036

    The Mahogany delivers the warmth of home with design that adapts to your lifestyle. The wide-open living area anchors the home with an inviting family room, casual dining space, and island kitchen that are ideal for entertaining or quiet evenings at home. The primary suite is privately situated at the back of the home, featuring dual sinks and generous closet space. Two additional bedrooms and a

    DRB Homes Builder
    4913 Water Lily Ln Unit 38326942, Crowley, TX 76036
  • /38

    $582,990

    New Construction
    • 5 Beds
    • 4.5 Baths
    • 4,226 Sq Ft

    Bellflower IV Plan at Hulen Trails - Classic 60, Crowley, TX 76036

    The Bellflower IV is an impressive two-story home that offers exceptional space, comfort, and flexibility for modern living. With five bedrooms, four and a half bathrooms, a dining room, study, upstairs game room, and media room, this plan is designed to accommodate every stage of life with ease and style. Ranging from 4,226 to 4,237 square feet, the Bellflower IV provides expansive living areas

    Bloomfield Homes Builder
    10624 Moss Cove Dr Unit 36580248, Crowley, TX 76036
  • /3

    $349,990

    New Construction
    • 4 - 5 Beds
    • 3 Baths
    • 2,170 Sq Ft

    Juniper Plan at Hulen Trails, Crowley, TX 76036

    A thoughtful layout and stylish details make the Juniper an ideal choice for those who want space to spread out without sacrificing comfort. At the center of the home, the large island kitchen flows into the family room and dining area, creating a light-filled open space perfect for daily life and weekend gatherings. The private primary suite includes a luxurious closet and well-appointed bath,

    DRB Homes Builder
    4913 Water Lily Ln Unit 38326962, Crowley, TX 76036
  • /9

    $330,990

    New Construction
    • 3 Beds
    • 2 Baths
    • 1,660+ Sq Ft

    Concept 1660 Plan at Summer Crest, Fort Worth, TX 76036

    Welcome to this versatile three-bedroom home, featuring a spacious, open layout with quality finishes and customizable options. The kitchen features a walk-in pantry, quality appliances and an oversized island. Opt for a fireplace in the family room for coziness. The primary suite boasts a stylish walk-through bathroom and walk-in closet. Bedrooms two and three share a modern bathroom.

    Risewell Homes Builder
    10345 Dittany Ln Unit 36503231, Fort Worth, TX 76036
  • /39

    $529,990

    New Construction
    • 4 Beds
    • 3.5 Baths
    • 3,527 Sq Ft

    Bellflower Plan at Hulen Trails - Classic 60, Crowley, TX 76036

    The Bellflower is a thoughtfully designed two-story home that combines open-concept living with flexible spaces to fit your lifestyle. With four spacious bedrooms and three and a half bathrooms, this plan offers room to grow and the comfort of intentional design in every detail. At the heart of the home, an open kitchen and family room create a welcoming space for everyday living and effortless

    Bloomfield Homes Builder
    10624 Moss Cove Dr Unit 36580225, Crowley, TX 76036
  • /38

    $432,990

    New Construction
    • 4 Beds
    • 3 Baths
    • 2,450 Sq Ft

    Cypress II Plan at Hunters Ridge, Crowley, TX 76036

    The Classic Series Cypress II floor plan is a two-story home with 4 bedrooms and 3 bathrooms. Features of this plan include a covered porch, formal dining or study, a large family room, an open kitchen with custom cabinets and island, a primary suite with walk-in closet and garden tub, and an upstairs game room. Contact us or visit our model home for more information about building this plan.

    Bloomfield Homes Builder
    1005 Norcross Ct Unit 36580307, Crowley, TX 76036
  • /27

    $344,999

    New Construction $20K PRICE DROP
    • 4 Beds
    • 2 Baths
    • 1,813 Sq Ft

    4553 Lyre Leaf Dr, Crowley, TX 76036

    This thoughtfully designed one-story home in Fort Worth offers an inviting open-concept layout perfect for modern living and entertaining. The spacious family room serves as the heart of the home and features an electric fireplace, creating a warm and stylish gathering space that flows seamlessly into the bright kitchen and cozy breakfast nook. The private primary suite is tucked away for maximum

    Risewell Homes Builder
    4553 Lyre Leaf Dr, Crowley, TX 76036
  • /29

    $406,990

    New Construction
    • 4 Beds
    • 2 Baths
    • 2,034 Sq Ft

    Cypress Plan at Hulen Trails - Classic 60, Crowley, TX 76036

    The Classic Series Cypress floor plan is a single-story home with 4 bedrooms and 2 bathrooms. Features of this plan include a covered porch, formal dining, large family room, study, open kitchen with custom cabinets and island, and a primary suite with a walk-in closet and garden tub. Contact us or visit our model home for more information about building this plan.

    Bloomfield Homes Builder
    10624 Moss Cove Dr Unit 36849221, Crowley, TX 76036
  • /29

    $391,990

    New Construction
    • 4 Beds
    • 2 Baths
    • 2,034 Sq Ft

    Cypress Plan at Hulen Trails - Classic 50, Crowley, TX 76036

    The Classic Series Cypress floor plan is a single-story home with 4 bedrooms and 2 bathrooms. Features of this plan include a covered porch, formal dining, large family room, study, open kitchen with custom cabinets and island, and a primary suite with a walk-in closet and garden tub. Contact us or visit our model home for more information about building this plan.

    Bloomfield Homes Builder
    10628 Moss Cove Dr Unit 36580219, Crowley, TX 76036
  • /29

    $395,990

    New Construction
    • 4 Beds
    • 2 Baths
    • 2,034 Sq Ft

    Cypress Plan at Hunters Ridge, Crowley, TX 76036

    The Classic Series Cypress floor plan is a single-story home with 4 bedrooms and 2 bathrooms. Features of this plan include a covered porch, formal dining, large family room, study, open kitchen with custom cabinets and island, and a primary suite with a walk-in closet and garden tub. Contact us or visit our model home for more information about building this plan.

    Bloomfield Homes Builder
    1005 Norcross Ct Unit 36580312, Crowley, TX 76036
  • /34

    $565,990

    New Construction
    • 3 Beds
    • 3.5 Baths
    • 3,543 Sq Ft

    Primrose FE IV Plan at Hulen Trails - Classic 60, Crowley, TX 76036

    The Classic Series Primrose IV floor plan is a two-story home with four bedrooms and three and a half bathrooms. The Primrose IV adds an additional bedroom upstairs in lieu of the media room. Features of this plan include a rotunda entry, formal dining, a large family room, an open kitchen with custom cabinets and an island, a primary suite with a walk-in closet and garden tub, and an upstairs

    Bloomfield Homes Builder
    10624 Moss Cove Dr Unit 36580253, Crowley, TX 76036
  • /9

    $367,990

    New Construction
    • 4 Beds
    • 2 Baths
    • 1,912 Sq Ft

    Concept 1912 Plan at Hulen Trails, Crowley, TX 76036

    Experience laid-back living in this spacious floor plan. Oversized windows in the breakfast nook and family room frame backyard views. The kitchen features a center island, ample counter space and a walk-in pantry. Two secondary bedrooms share a bathroom, while bedroom four can be converted into a study. The private primary suite offers backyard views and a luxurious bathroom. Enjoy a

    Risewell Homes Builder
    10620 Moss Cove Dr Unit 36492146, Crowley, TX 76036
  • /36

    $437,990

    New Construction
    • 3 Beds
    • 2.5 Baths
    • 2,519 Sq Ft

    Caraway Plan at Hunters Ridge, Crowley, TX 76036

    A one-story home featuring three bedrooms, two and a half baths, and a dining area. Other configurations include a media room, study or additional bedroom options in lieu of the dining room and a study or guest suite option at Bedroom 2.

    Bloomfield Homes Builder
    1005 Norcross Ct Unit 36580322, Crowley, TX 76036
  • /39

    $390,000

    • 4 Beds
    • 2.5 Baths
    • 3,228 Sq Ft

    1333 Lauren Dr, Burleson, TX 76028

    This spacious 4-bedroom, 2.5-bath home offers 3,228 sqft of comfortable living space in the highly sought-after Burleson ISD. Situated on a corner lot, this property provides added space and privacy with a functional layout designed for everyday living and entertaining.Inside, you’ll find two generous living areas—one upstairs and one downstairs—offering flexibility for a game room, media

    Yolanda Newland Ebby Halliday, REALTORS

    1333 Lauren Dr, Burleson, TX 76028
  • /38

    $481,990

    New Construction
    • 4 Beds
    • 2.5 Baths
    • 3,187 Sq Ft

    Magnolia Plan at Hulen Trails - Classic 60, Crowley, TX 76036

    The Classic Series Magnolia floor plan is a two-story home with five bedrooms and two and a half bathrooms. Features of this plan include a covered porch, formal dining, a large family room, an optional study, an open kitchen with custom cabinets and an island, a primary suite with a walk-in closet and garden tub, and an upstairs game room. Contact us or visit our model home for more information

    Bloomfield Homes Builder
    10624 Moss Cove Dr Unit 36849260, Crowley, TX 76036
  • /28

    $391,990

    New Construction
    • 3 Beds
    • 2 Baths
    • 2,098 Sq Ft

    Jasmine Plan at Hulen Trails - Classic 50, Crowley, TX 76036

    The Classic Series Jasmine floor plan is a single-story home with four bedrooms and two bathrooms. Features of this plan include a covered porch, large family room, open kitchen with custom cabinets and an island, and a primary suite with an ensuite bathroom and a walk-in closet. Contact us or visit our model home for more information about building this plan.

    Bloomfield Homes Builder
    10628 Moss Cove Dr Unit 36580239, Crowley, TX 76036
  • /24

    $379,990

    New Construction
    • 3 Beds
    • 2 Baths
    • 1,840 Sq Ft

    Dogwood Plan at Hunters Ridge, Crowley, TX 76036

    The Classic Series Dogwood floor plan is a single-story home with three bedrooms and two bathrooms. Features of this plan include a covered porch, formal dining, large family room, open kitchen with custom cabinets and an island, and a primary suite with a walk-in closet and garden tub. Contact us or visit our model home for more information about building this plan.

    Bloomfield Homes Builder
    1005 Norcross Ct Unit 36580310, Crowley, TX 76036
  • /29

    $549,990

    New Construction
    • 3 Beds
    • 3.5 Baths
    • 3,336 Sq Ft

    Primrose FE II Plan at Hulen Trails - Classic 60, Crowley, TX 76036

    The Classic Series Primrose FE II floor plan is a two-story home with three bedrooms and three and a half bathrooms with an added upstairs game room and bath. Features of this plan include a rotunda entry, formal dining, a large family room, an open kitchen with custom cabinets and an island, and a primary suite with a walk-in closet. Contact us or visit our model home for more information about

    Bloomfield Homes Builder
    10624 Moss Cove Dr Unit 36580251, Crowley, TX 76036
  • /32

    $468,990

    New Construction
    • 4 Beds
    • 3.5 Baths
    • 2,628 Sq Ft

    Violet III Plan at Hulen Trails - Classic 60, Crowley, TX 76036

    The Classic Series Violet III floor plan is a two-story home with four bedrooms and three bathrooms. Features of this plan include a formal dining room, covered porch, large family room, study, open kitchen with custom cabinets and island, primary suite with an ensuite bathroom and a walk-in closet, and an upstairs game room. Contact us or visit our model home for more information about building

    Bloomfield Homes Builder
    10624 Moss Cove Dr Unit 36849710, Crowley, TX 76036
  • /26

    $374,990

    New Construction
    • 3 Beds
    • 2 Baths
    • 2,041 Sq Ft

    Grandview Plan at Hulen Trails - 50', Fort Worth, TX 76036

    None

    Coventry Homes Builder
    0 Hulen Trails Community St Unit 36227963, Fort Worth, TX 76036
  • /44

    $489,990

    New Construction
    • 5 Beds
    • 3.5 Baths
    • 3,261 Sq Ft

    Dewberry III Plan at Hulen Trails - Classic 60, Crowley, TX 76036

    The Classic Series Bayberry III floor plan is a two-story home with five bedrooms and three and a half bathrooms. Features of this plan include a covered porch, formal dining or study, large family room, open kitchen with custom cabinets and island, a primary suite with a walk-in closet and ensuite bath, an upstairs game room, and a second private bedroom suite that has the option to change to a

    Bloomfield Homes Builder
    10624 Moss Cove Dr Unit 36849235, Crowley, TX 76036
  • /20

    $349,990

    New Construction Open Sun 1PM - 5PM $4K PRICE DROP
    • 4 Beds
    • 3 Baths
    • 2,037 Sq Ft

    2237 Johnny Cash Dr, Crowley, TX 76036

    Available for a Quick Move-in! Gorgeous new D.R. Horton home in the Longhorn Estates community located in Fort Worth and Crowley ISD! Complete and Move-in Ready! The single-story Lakeway floorplan Elevation Z offers 4 bedrooms, 3 bathrooms, a private study, and a 2-car garage, thoughtfully designed to provide flexible living space and everyday comfort. The open-concept layout brings together the

    Carol Holloway Stoneham Century 21 Mike Bowman, Inc.

    2237 Johnny Cash Dr, Crowley, TX 76036
  • /40

    $490,990

    New Construction
    • 4 Beds
    • 3.5 Baths
    • 3,359 Sq Ft

    Rose Plan at Hulen Trails - Classic 50, Crowley, TX 76036

    The Classic Series Rose floor plan is a two-story home with four bedrooms and three bathrooms. Features of this plan include a covered porch, large family room, study, open kitchen with custom cabinets and island, a primary suite with an ensuite bathroom and a walk-in closet, and an upstairs game room. Contact us or visit our model home for more information about building this plan.

    Bloomfield Homes Builder
    10628 Moss Cove Dr Unit 36580241, Crowley, TX 76036
  • /26

    $415,990

    New Construction
    • 3 Beds
    • 2.5 Baths
    • 2,250 Sq Ft

    Rockcress Plan at Hunters Ridge, Crowley, TX 76036

    The Classic Series Rockcress floor plan is a one-story home with three bedrooms and two and a half bathrooms. Features of this plan include a dining room or study option, an open kitchen with custom cabinets and an island; and a primary suite with a walk-in closet, garden tub, and separate shower. With lots of flexibility with this floor plan, you have the options for a fourth bedroom and full

    Bloomfield Homes Builder
    1005 Norcross Ct Unit 36580323, Crowley, TX 76036

Showing Results 121 - 160, Page 4 of 18

How to Buy a Home How to Finance a Home How to Sell a Home