542

Crowley, TX Homes for Sale under $500,000

Section Image Section Image
  • /3

    $454,990

    New Construction
    • 3 Beds
    • 2.5 Baths
    • 2,433+ Sq Ft

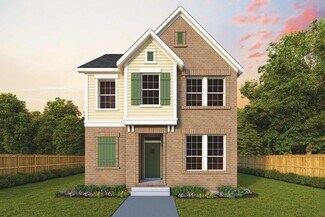
    Coleville Plan at Karis - Village Series, Crowley, TX 76036

    Design exquisite living spaces and build cherished memories together in the vibrant Coleville floor plan by David Weekley Homes. A deluxe walk-in closet and pamper-ready bathroom make your Owner’s Retreat a private vacation at the end of each day. Your open-concept living spaces present an distinguished first impression from the front door and offer superb comforts for quiet evenings together.

    David Weekley Homes Builder
    1009 Karis Blvd Unit 36463235, Crowley, TX 76036
  • /38

    $295,000

    $30K PRICE DROP
    • 4 Beds
    • 3.5 Baths
    • 2,441 Sq Ft

    825 Forest Heights Dr, Crowley, TX 76036

    Welcome to a spacious two-story home offering 4 bedrooms and 4 bathrooms. The functional floor plan features a welcoming living room with a fireplace, central heating and air conditioning for year-round comfort, an attached garage, and a private, fenced backyard with space for outdoor activity. Located in Crowley ISD educational district. The property is less than 5 minutes from I-35W and

    Nikki Cloud Keller Williams Fort Worth

    825 Forest Heights Dr, Crowley, TX 76036
  • /18

    $315,990

    New Construction
    • 3 - 4 Beds
    • 2 Baths
    • 1,754 Sq Ft

    The Hampton Plan at Terra Trace, Crowley, TX 76036

    Introducing the Hampton, a stunning example of one-level living that combines elegance and functionality. This home features 1,754 square feet of beautifully designed space, offering four spacious bedrooms and two meticulously crafted bathrooms. The open floor plan seamlessly connects the living areas, making it ideal for both relaxation and entertaining. Step outside onto the covered patio or

    Smith Douglas Homes Builder
    4349 Mill Stream Ln Unit 40131726, Crowley, TX 76036
  • /3

    $354,990

    New Construction
    • 4 Beds
    • 2 Baths
    • 1,831 Sq Ft

    Addison Plan at Hulen Trails, Crowley, TX 76036

    WOW!! Our MODEL HOME in Hulen Trails, this spacious 4 bedroom, 2 bath, one story home will surprise you when you learn it is less than 2000 square feet. The Addison has a huge kitchen that is open to the family room with 7’ tall windows that pour light into the space. If the size of the space wasn’t enough, how about an 8’ long kitchen island and 10’ ceilings!! This well-designed 4-bedroom home

    Taft Homes Builder
    10625 Moss Cove Dr Unit 37437850, Crowley, TX 76036
  • /40

    $415,000

    $25K PRICE DROP
    • 3 Beds
    • 2.5 Baths
    • 2,218 Sq Ft

    2800 Coventry Rd, Crowley, TX 76036

    Situated on an almost half-acre corner lot, this well-maintained home offers space, privacy, and a long list of thoughtful updates. Featuring 3 bedrooms and 2.5 bathrooms with a desirable split-bedroom layout, this home is designed for both comfort and functionality. The oversized living room provides plenty of space for gathering and entertaining, while the updated kitchen shines with new

    Christina Danner Storybook Realty LLC

    2800 Coventry Rd, Crowley, TX 76036
  • /35

    $335,000

    $8K PRICE DROP
    • 4 Beds
    • 2.5 Baths
    • 2,022 Sq Ft

    5044 Chital Dr, Crowley, TX 76036

    This wonderful home built in 2023 has owner updates that you will love! Extended concrete patio in the back and side of the house makes entertaining a breeze especially with the large backyard and stock-tank pool that has a filtration system and propane heater. Inside, the entertaining continues with an extra large counter top for serving or pull up bar stools to have an additional eating area.

    Brian Lott League Real Estate

    5044 Chital Dr, Crowley, TX 76036
  • /28

    $295,000

    $10K PRICE DROP
    • 4 Beds
    • 1.5 Baths
    • 2,095 Sq Ft

    440 Canoe Way, Crowley, TX 76036

    Step into a move-in-ready home designed for both comfort and functionality. This well-maintained property features modern finishes, a practical layout, and spacious living areas filled with natural light. The kitchen offers ample storage and generous cabinet space, and it flows easily into the main living area, making it ideal for everyday living and entertaining. Bedrooms provide comfortable

    Amanda Ryan Keller Williams Lonestar DFW

    440 Canoe Way, Crowley, TX 76036
  • /2

    $425,355

    New Construction
    • 5 Beds
    • 4 Baths
    • 3,017 Sq Ft

    4317 Aralia St, Crowley, TX 76036

    Welcome to 4317 Aralia Street in Summer Crest. This spacious Gerard V floor plan offers 5 bedrooms, 4 bathrooms, and a 2-car garage with a flexible layout designed for today's lifestyle. The open-concept main living area features 10-foot ceilings, expansive 7-foot windows that fill the home with natural light, and wood-look tile flooring throughout the main living areas. The kitchen is designed

    Taft Homes Builder
    4317 Aralia St, Crowley, TX 76036
  • /31

    $200,000

    $25K PRICE DROP
    • 3 Beds
    • 2 Baths
    • 1,092 Sq Ft

    207 Water Ln, Crowley, TX 76036

    *Ask about the preferred lender incentive. Buyers who finance through the seller’s preferred lender may receive a complimentary 1-0 temporary interest rate buydown. Available for FHA, VA, and Conventional financing.* Roof replaced approximately 3 years ago. This 3-bedroom, 2-bath home with an attached 2-car garage is a great opportunity for investors, flippers, or buyers ready to build sweat

    Chad Smith Realty Of America, LLC

    207 Water Ln, Crowley, TX 76036
  • 4521 Snakeweed St, Crowley, TX 76036

    $375,000

    New Construction $15K PRICE DROP
    • 3 Beds
    • 2 Baths
    • 1,913 Sq Ft

    4521 Snakeweed St, Crowley, TX 76036

    Explore this move-in ready Bridgeport home. Features include: an inviting covered porch; an expansive family room with a cozy fireplace overlooking a tranquil outdoor living space; a well-appointed kitchen offering a large island, a generous walk-in pantry, and an adjacent dining area; a central utility room; a quiet study; a luxurious primary suite boasting a private bath with double sinks, a

    Chesmar Builder
    4521 Snakeweed St, Crowley, TX 76036
  • /38

    $340,000

    $20K PRICE DROP
    • 4 Beds
    • 2 Baths
    • 1,986 Sq Ft

    1325 Lake Shore Dr, Crowley, TX 76036

    Stunning 4 Bedroom, 2 Bath Brick Home with Inground PoolFully renovated and move-in ready, this charming brick home offers the perfect blend of comfort and style. Featuring 4 spacious bedrooms and 2 bathrooms, split bedroom floor plan, the home showcases a thoughtful mix of laminate, tile, and carpet flooring, with a cozy brick wood-burning fireplace anchoring the living room. Enjoy outdoor

    Steven Nieves Real Estate Market Experts

    1325 Lake Shore Dr, Crowley, TX 76036
  • /39

    $335,990

    New Construction $10K PRICE DROP
    • 4 Beds
    • 2 Baths
    • 1,875 Sq Ft

    4220 Sunny Branch Ln, Crowley, TX 76036

    4220 Sunny Branch Lane, Fort Worth, Texas, is a new home built by D.R. Horton in the Sunnycreek community.Estimated Fall Completion!The Justin is a spacious and thoughtfully designed single-story home offering approximately 1,875 sq. ft. of living space with 4 bedrooms, 2 bathrooms, and a 2-car garage. A welcoming front porch opens into a defined foyer that leads into an

    D.R. Horton Builder
    4220 Sunny Branch Ln, Crowley, TX 76036
  • /22

    $449,990

    New Construction $3K PRICE DROP
    • 4 Beds
    • 3.5 Baths
    • 2,927 Sq Ft

    9125 Harrisburg Dr, Crowley, TX 76036

    The Hemlock II is a beautifully designed 2-story home that blends functionality with elegance. The first floor features a large primary suite with an en-suite bathroom and a walk-in closet. An optional second primary room upstairs is ideal for guests, while a vibrant game room adds to the entertainment options. For added convenience, there's an optional 3rd-car garage for storage or extra

    HistoryMaker Homes Builder
    9125 Harrisburg Dr, Crowley, TX 76036
  • /31

    $364,900

    New Construction $10K PRICE DROP
    • 4 Beds
    • 2.5 Baths
    • 2,260 Sq Ft

    1052 Miraverde Dr, Crowley, TX 76036

    The Silverbell floor plan at MiraVerde combines open-concept living, flexible spaces, and a private first-floor owner's suite in a thoughtfully designed two-story home. With four bedrooms, multiple gathering areas, and modern features throughout, the Silverbell offers the space and versatility today's homebuyers are looking for. The main level is designed for both everyday living and

    Century Communities Builder
    1052 Miraverde Dr, Crowley, TX 76036
  • /29

    $293,990

    New Construction
    • 4 Beds
    • 2 Baths
    • 1,572 Sq Ft

    Estero Plan at Sunnycreek, Crowley, TX 76036

    The Estero is a spacious single-story home offering approximately 1572 sq. ft. of living space with 4 bedrooms, 2 bathrooms, and a 2-car garage. The open-concept kitchen, dining area, and family room create a bright central living space ideal for everyday living and entertaining. The private primary suite is positioned toward the rear of the home and includes a walk-in closet and ensuite

    D.R. Horton Builder
    10529 Dovetail Ln Unit 38530149, Crowley, TX 76036
  • /30

    $435,000

    $25K PRICE DROP
    • 4 Beds
    • 3 Baths
    • 2,872 Sq Ft

    909 Almond Blossom Cir, Crowley, TX 76036

    This stunning 4 bedroom, 3 bathroom, two-story home in Crowley, Texas offers 2,872 square feet of beautifully open living space. The open concept layout creates a flow between living areas, centered around a fully upgraded kitchen that makes cooking feel effortless. With generous room sizes spread across two floors, there's space for the whole family to spread out without ever feeling crowded.

    Eric Caraveo Elite Real Estate Texas

    909 Almond Blossom Cir, Crowley, TX 76036
  • /17

    $360,900

    New Construction
    • 4 Beds
    • 2.5 Baths
    • 2,260 Sq Ft

    Silverbell Plan at MiraVerde, Crowley, TX 76036

    The Silverbell floor plan at MiraVerde combines open-concept living, flexible spaces, and a private first-floor owner's suite in a thoughtfully designed two-story home. With four bedrooms, multiple gathering areas, and modern features throughout, the Silverbell offers the space and versatility today's homebuyers are looking for. The main level is designed for both everyday living and

    Century Communities Builder
    1060 Miraverde Dr Unit 36581816, Crowley, TX 76036
  • /40

    $349,900

    $20K PRICE DROP
    • 4 Beds
    • 3 Baths
    • 2,279 Sq Ft

    9352 Lone Maverick Dr, Crowley, TX 76036

    Discover this breathtaking, better-than-new 2024-built home nestled on a lot with views of rolling hills in the beautiful 600-acre master-planned community of Chisholm Trail Ranch. Offering all the upgrades without the wait of new construction, this home has been designed to blend modern style, functionality, and exceptional value in one incredible package. Once inside, you’re welcomed by

    Amy Maynard EXP REALTY

    9352 Lone Maverick Dr, Crowley, TX 76036
  • /24

    $342,990

    New Construction $16K PRICE DROP
    • 3 Beds
    • 2 Baths
    • 1,672 Sq Ft

    4436 Norcross Ln, Crowley, TX 76036

    Experience the Camellia in Hulen Trails, a 3 bedroom, 2 bath single-story home with a 2-car garage layout. Curb appeal begins with a bricked exterior, front porch and an impressive 8-foot front door that creates a welcoming first impression. Full rain gutters add lasting performance, while a covered rear patio extends your living space outdoors for relaxing evenings. Natural light pours through

    Bloomfield Homes Builder
    4436 Norcross Ln, Crowley, TX 76036
  • /26

    $310,000

    • 3 Beds
    • 2.5 Baths
    • 1,812 Sq Ft

    1085 Carnation Dr, Crowley, TX 76036

    Built in 2024, this move-in-ready townhome offers modern finishes and thoughtful upgrades throughout. The open-concept first floor is designed for comfortable living and effortless entertaining, featuring beautiful flooring, a spacious living area, and a well-equipped kitchen with generous counter space, abundant cabinetry, and a pantry for additional storage. The dining and living spaces flow

    Rebecca Nichols IAD

    1085 Carnation Dr, Crowley, TX 76036
  • /38

    $299,990

    New Construction
    • 4 Beds
    • 2 Baths
    • 1,471 Sq Ft

    Baylor Plan at Sunnycreek, Crowley, TX 76036

    The Baylor is a spacious single-story home offering approx. 1,477 sq. ft. of living space with 4 bedrooms and 2 bathrooms. A welcoming front porch and foyer lead into an open-concept design where the kitchen, dining area, and family room create a bright and connected main living space. The kitchen features stainless steel appliances, a centrally located sink with views toward the living areas,

    D.R. Horton Builder
    10529 Dovetail Ln Unit 40961382, Crowley, TX 76036
  • /2

    $250,999

    New Construction $3K PRICE DROP Pending
    • 3 Beds
    • 2 Baths
    • 1,474 Sq Ft

    4088 Twinleaf Dr, Crowley, TX 76036

    This single-level home showcases a spacious open floorplan shared between the kitchen, dining area and family room for easy entertaining. An owner’s suite enjoys a private location in a rear corner of the home, complemented by an en-suite bathroom and walk-in closet. There are two secondary bedrooms at the front of the home, which are comfortable spaces for household members and overnight guests.

    Jared Turner Turner Mangum,LLC

    4088 Twinleaf Dr, Crowley, TX 76036
  • /2

    $364,999

    New Construction $10K PRICE DROP
    • 3 Beds
    • 2 Baths
    • 1,937 Sq Ft

    1104 Birchwood Dr, Crowley, TX 76036

    This beautifully designed single-story home offers a smart, flowing layout that blends everyday comfort with modern functionality. The open-concept kitchen, family room, and breakfast nook create a bright, connected living space ideal for entertaining and daily living, anchored by a stylish electric fireplace that adds warmth and character to the family room. The private primary suite is

    Risewell Homes Builder
    1104 Birchwood Dr, Crowley, TX 76036
  • /16

    $358,144

    • 3 Beds
    • 2 Baths
    • 1,787 Sq Ft

    4420 Norcross Ln, Crowley, TX 76036

    BUY DIRECT FROM OWNER, NO BANKS. Move-in ready. There’s no need for SSN or credit score to qualify, just steady income and the desire to own. It’s that simple. At closing, you become the homeowner. Welcome to this beautifully maintained two-year-old home offering 1,787 sqft of open-concept living with abundant natural light, vaulted ceilings, and crown molding throughout the main areas. The

    Michael Greiner My Castle Realty

    4420 Norcross Ln, Crowley, TX 76036
  • /11

    $403,990

    New Construction
    • 3 Beds
    • 2.5 Baths
    • 2,515 Sq Ft

    Concept 2492 Plan at Hunters Ridge, Crowley, TX 76036

    If you're looking for a home that meets all your must-haves, look no further than Concept 2492. Spread across a functional 2,492 square feet, this floor plan comes exclusively in Stone Elevation and boasts a downstairs flex room with a private walk-in closet, sprawling master bedroom with all the fix-ins and chef-inspired kitchen with an island and walk-in pantry. Upstairs, discover a kid-perfect

    Risewell Homes Builder
    1004 Norcross Ct Unit 36456702, Crowley, TX 76036
  • /36

    $293,000

    $7K PRICE DROP
    • 4 Beds
    • 2 Baths
    • 1,875 Sq Ft

    4221 Aldridge Ln, Crowley, TX 76036

    Welcome home to this beautifully renovated 4 bedroom, 2 bathroom home that feels practically brand new! Fresh interior paint and brand new carpet throughout create a clean, modern, move in ready atmosphere from the moment you step inside.The stunning stone elevation provides exceptional curb appeal, while the beautifully landscaped yard welcomes you home. Inside, you'll find granite

    Pattie Pearson Pattie Pearson Real Estate

    4221 Aldridge Ln, Crowley, TX 76036
  • /11

    $365,990

    New Construction
    • 3 Beds
    • 2.5 Baths
    • 2,053 Sq Ft

    Erickson Plan at Karis - Cottage Series, Crowley, TX 76036

    Classic comforts and contemporary luxuries combine in The Erickson floor plan by David Weekley Homes in Karis. Lifelong memories of fun and games will be right at home in the upstairs retreat. Two junior bedrooms are situated to provide ample privacy and opportunity for personal style. The Owner’s Retreat offers a refined en suite bathroom and walk-in closet. The gourmet kitchen includes a family

    David Weekley Homes Builder
    1001 Marigold Ln Unit 36484745, Crowley, TX 76036
  • /25

    $490,365

    New Construction $12K PRICE DROP
    • 4 Beds
    • 3 Baths
    • 2,887 Sq Ft

    4508 Blue Mist Dr, Crowley, TX 76036

    Discover elevated living in this show-stopping 4-bedroom, 3-bathroom home on a prized corner lot in Hulen Trails! From the grand entrance with its tall, decorative mahogany door to the soaring 19-foot ceilings in the breathtaking great room, every detail exudes luxury and warmth. Glide across luxury vinyl wood plank floors into a designer kitchen that’s truly the heart of the home, featuring a

    Coventry Homes Builder
    4508 Blue Mist Dr, Crowley, TX 76036
  • /40

    $424,990

    New Construction $34K PRICE DROP
    • 5 Beds
    • 3 Baths
    • 2,685 Sq Ft

    10624 Moss Cove Dr, Crowley, TX 76036

    FORMER MODEL HOME - NEVER LIVED IN and PROFESSIONALLY DESIGNED! Modern two-story with 5 bedrooms and 3 baths, the Redbud II plan is no cookie-cutter builder model! From the plentiful and unique window arrangements to the built-in seating and wall of flushed flat panel cabinetry in the kitchen, buyers love using the contemporary canvas to express their style. As a former model home, you get a head

    Bloomfield Homes Builder
    10624 Moss Cove Dr, Crowley, TX 76036
  • /22

    $277,990

    New Construction
    • 3 Beds
    • 2.5 Baths
    • 1,711 Sq Ft

    Jenna - Old World Plan at Karis, Crowley, TX 76036

    Jenna Old-World: Sophisticated 2 Story Townhouse Floor Planfloor plan highlights:2 Car Garage,Open-Concept Living,Abundant Natural Light,2nd Floor Laundry,and more!Introducing the Jenna Old World Floor Plan townhouse, an enchanting 3-bedroom, 2.5-bathroom abode offering a remarkable 1,711 square feet of living space. This two-story marvel stands poised for sale, ready

    Cadence Homes Builder
    1025 Karis Blvd Unit 37293161, Crowley, TX 76036
  • /19

    $319,990

    New Construction
    • 3 Beds
    • 2 Baths
    • 1,826 Sq Ft

    The Crawford Plan at Terra Trace, Crowley, TX 76036

    Single-level living at its finest can be found in the Crawford, featuring a large kitchen that would pamper any chef with counter and cabinet space, plus a walk-in pantry. A separate laundry room and mud room with a coat closet define spaces for clutter-free living. An open concept breakfast area and family room connect the kitchen and the backyard for effortless entertaining. The owner's suite

    Smith Douglas Homes Builder
    4349 Mill Stream Ln Unit 37604135, Crowley, TX 76036
  • /38

    $327,990

    New Construction
    • 3 Beds
    • 2 Baths
    • 1,448 Sq Ft

    Bellvue Plan at Sunnycreek, Crowley, TX 76036

    The Bellvue is a thoughtfully designed single-story home offering approximately 1,448 sq. ft. of living space with 3 bedrooms, 2 bathrooms, and a 2-car garage. A welcoming front porch opens into a defined foyer that leads into an open-concept layout where the kitchen, dining nook, and family room come together in one bright, connected living space, ideal for both daily life and entertaining. The

    D.R. Horton Builder
    10529 Dovetail Ln Unit 36200889, Crowley, TX 76036
  • /14

    $309,990

    New Construction
    • 3 Beds
    • 2 Baths
    • 1,701 Sq Ft

    The Pearson Plan at Terra Trace, Crowley, TX 76036

    The Pearson ranch greets you with a welcoming front porch. Thoughtfully laid out to maximize each space to the fullest, you'll find a dining area that opens to a surprisingly large kitchen with an optional center island. A family room leads to the backyard and reveals a private entry to the owner's suite with a walk-in closet and an en suite bath. Owners will find a convenient mud room and

    Smith Douglas Homes Builder
    4349 Mill Stream Ln Unit 40044306, Crowley, TX 76036
  • /30

    $309,990

    New Construction $38K PRICE DROP
    • 3 Beds
    • 2 Baths
    • 1,653 Sq Ft

    1001 Tarryhill Dr, Crowley, TX 76036

    Welcome to 1001 Tarryhill Drive in Crowley, TX — a beautifully designed new construction home built by M/I Homes. This thoughtfully crafted ranch-style home offers 1,653 square feet of well-planned living space.Key Features:3 bedrooms, 2 full bathroomsA covered patioA 2-car rear-load garageQuality design and thoughtful floorplanNew construction by M/I

    M/I Homes Builder
    1001 Tarryhill Dr, Crowley, TX 76036
  • /34

    $334,500

    Open Sun 12:30PM - 1:30PM $6K PRICE DROP
    • 3 Beds
    • 2 Baths
    • 1,540 Sq Ft

    816 Oriel Cir, Crowley, TX 76036

    Welcome home to 816 Oriel Circle in Fort Worth! This beautifully maintained 3 bedroom, 2 bath home offers the perfect combination of comfort, style, and convenience. Featuring an open concept floor plan, spacious living area, modern kitchen with granite countertops, and plenty of natural light, this home is ideal for relaxing and entertaining. Enjoy a private fenced backyard with covered patio,

    Lisa Vasquez Loaded Realty Company

    816 Oriel Cir, Crowley, TX 76036
  • /16

    $331,900

    New Construction
    • 3 Beds
    • 2 Baths
    • 1,786 Sq Ft

    1048 Miraverde Dr, Crowley, TX 76036

    The Champlain floor plan at MiraVerde offers the perfect balance of comfort, flexibility, and modern design in a thoughtfully crafted single-story layout. Designed for the way people live today, this home features open-concept gathering spaces, a private owner's retreat, and a dedicated study that can adapt to your lifestyle. Just beyond the entry, a private study provides the ideal space for

    Century Communities Builder
    1048 Miraverde Dr, Crowley, TX 76036
  • /23

    $288,499

    New Construction
    • 3 Beds
    • 2 Baths
    • 1,451 Sq Ft

    1251 Still Pond Dr, Crowley, TX 76036

    This single-level home showcases a spacious open floorplan shared between the kitchen, dining area and family room for easy entertaining during gatherings. An owner’s suite enjoys a private location in a rear corner of the home, complemented by an en-suite bathroom and walk-in closet. There are two secondary bedrooms along the side of the home, which are comfortable spaces for household members

    Lennar Builder
    1251 Still Pond Dr, Crowley, TX 76036
  • /13

    $377,990

    New Construction
    • 3 Beds
    • 2.5 Baths
    • 2,377+ Sq Ft

    Cyprus Plan at Karis - Cottage Series, Crowley, TX 76036

    Bring your design dreams to life in the spacious and sophisticated Cyprus floor plan by David Weekley Homes in Karis. Begin and end each day in the serene Owner’s Retreat, featuring a contemporary Owner’s Bath and a large walk-in closet. Both spare bedrooms provide a delightful space for growth and personalization. Create an organized home office or an inspiring art studio in the versatile study.

    David Weekley Homes Builder
    1001 Marigold Ln Unit 36474142, Crowley, TX 76036
  • /2

    $279,290

    New Construction $18K PRICE DROP
    • 4 Beds
    • 2 Baths
    • 1,471 Sq Ft

    2232 Bakersfield Dr, Crowley, TX 76036

    2232 Bakersfield Drive, Fort Worth, Texas, is a new home built by D.R. Horton in the Longhorn Estates community.This Home is Complete and Move-in Ready!The Baylor is a spacious single-story home offering approximately 1,834 sq. ft. of living space with 4 bedrooms and 2 bathrooms. A welcoming front porch and foyer lead into an open-concept design where the kitchen, dining area, and

    D.R. Horton Builder
    2232 Bakersfield Dr, Crowley, TX 76036
  • /30

    $281,990

    New Construction
    • 3 Beds
    • 2 Baths
    • 1,434 Sq Ft

    Caprock Plan at Sunnycreek, Crowley, TX 76036

    The Caprock is a well-designed single-story home offering approximately 1434 sq. ft. of living space with 3 bedrooms and 2 bathrooms, combining comfort and efficiency in a smart, functional layout. A covered front porch and welcoming foyer lead into an open-concept design where the kitchen, dining area, and spacious family room flow together to create a bright and inviting central living space.

    D.R. Horton Builder
    10529 Dovetail Ln Unit 37991266, Crowley, TX 76036

Showing Results 361 - 400, Page 10 of 14

How to Buy a Home How to Finance a Home How to Sell a Home