512

Crowley, TX Homes for Sale under $600,000

Section Image Section Image
  • /2

    $377,990

    New Construction $28K PRICE DROP
    • 3 Beds
    • 2.5 Baths
    • 2,230 Sq Ft

    1040 S Hill Dr, Crowley, TX 76036

    Take a look at this brand-new home located at 1040 South Hill Drive in Crowley, TX. This two-story house offers a functional layout that balances open social areas on the first floor with quiet private space on the second level.Key Features:• 3 comfortable bedrooms, including a primary suite located on the first floor for added convenience• 2 full bathrooms and 1 half bathroom

    M/I Homes Builder
    1040 S Hill Dr, Crowley, TX 76036
  • /3

    $409,990

    New Construction
    • 4 Beds
    • 3 Baths
    • 2,794 Sq Ft

    Beverly Plan at Hulen Trails, Crowley, TX 76036

    Need a BIG HOUSE? Consider this spacious, flexible, dynamic two-story plan. Open concept plan with the owner’s bedroom downstairs, optional study for those working from home and a secondary bedroom down also. The two bedrooms and gameroom upstairs are all oversized and ready for your growing family, or those that just want to have more room.

    Taft Homes Builder
    10625 Moss Cove Dr Unit 37438104, Crowley, TX 76036
  • /8

    $336,990

    New Construction
    • 5 Beds
    • 2.5 Baths
    • 2,339 Sq Ft

    DALLAS Plan at Sunnycreek, Crowley, TX 76036

    The Dallas is a spacious two-story home offering approx. 2,376 sq. ft. of living space with 5 bedrooms, 2.5 bathrooms, and multiple flexible living areas. The first floor features a welcoming front porch and foyer that lead into an open-concept layout combining the kitchen, dining area, and family room into one bright, connected space. The kitchen includes stainless steel appliances, a centrally

    D.R. Horton Builder
    10529 Dovetail Ln Unit 40961384, Crowley, TX 76036
  • /30

    $349,888

    New Construction
    • 3 Beds
    • 2 Baths
    • 1,932 Sq Ft

    10809 Rothland St, Crowley, TX 76036

    This thoughtfully designed single-story home offers 3 bedrooms, 2 bathrooms, and a private study, creating a comfortable and functional layout ideal for everyday living. The open-concept family room flows seamlessly into the kitchen and breakfast nook, forming a bright and welcoming space for entertaining or relaxing. The kitchen features ample counter space, a center island, and easy access to

    Risewell Homes Builder
    10809 Rothland St, Crowley, TX 76036
  • /39

    $339,110

    New Construction
    • 4 Beds
    • 3 Baths
    • 2,044 Sq Ft

    10868 Bloodstone Dr, Crowley, TX 76036

    10868 Bloodstone Drive, Fort Worth, Texas, is a new home built by D.R. Horton in the Rock Creek West community. Estimated completion: Summer 2026. The Lakeway is a spacious and thoughtfully designed single-story home offering approximately 2,044 sq. ft. of living space with 4 bedrooms, 3 bathrooms, a study, and a 2-car garage. A welcoming front porch opens into a defined foyer that leads into an

    D.R. Horton Builder
    10868 Bloodstone Dr, Crowley, TX 76036
  • /2

    $334,999

    New Construction
    • 3 Beds
    • 2 Baths
    • 1,868 Sq Ft

    4532 Lyre Leaf Dr, Crowley, TX 76036

    Risewell Homes Builder
    4532 Lyre Leaf Dr, Crowley, TX 76036
  • /42

    $399,990

    New Construction
    • 4 Beds
    • 3 Baths
    • 2,294 Sq Ft

    SOUTHHAVEN Plan at Terra Trace, Crowley, TX 76036

    The Southhaven is a two-story, approx 2,299 sq. ft. home offering 4 bedrooms, 3 bathrooms, and a spacious game room. This home features an elongated front porch that opens in a foyer. You'll find one secondary bedroom and bathroom right off the foyer, along with a tiled utility room. Continue into a grand, wide open kitchen overlooking the living area and featuring spacious granite countertops,

    D.R. Horton Builder
    4349 Mill Stream Ln Unit 36200909, Crowley, TX 76036
  • /24

    $369,678

    New Construction $46K PRICE DROP
    • 3 Beds
    • 2.5 Baths
    • 2,155 Sq Ft

    1012 Almond Blossom Cir, Crowley, TX 76036

    1012 Almond Blossom Circle, Crowley, TX 76036: Splendid gathering spaces and private living areas define The Owen by David Weekley Homes in Karis. This 3,538 square foot home is situated near a quiet cul de sac with no through traffic and no rear neighbors for added privacy. The open layout connects the dining area to a luxury kitchen, creating a central space for both everyday living and

    David Weekley Homes Builder
    1012 Almond Blossom Cir, Crowley, TX 76036
  • /25

    $342,990

    New Construction
    • 3 Beds
    • 2.5 Baths
    • 2,093 Sq Ft

    Sienna - Modern Plan at Karis, Crowley, TX 76036

    Sienna Modern: Upscale 2 Story Townhouse Floor Plan floor plan highlights: 2 Car Garage, Versatile Loft, Extra Storage Space, Upper Floor Laundry for Ease, and more! Enter into the embrace of the Sienna Modern floor plan; a well-crafted 3-bedroom, 2.5-bathroom townhouse boasting 2,093 square feet of exquisitely designed living space. This two-story floor plan also offers the added convenience of

    Cadence Homes Builder
    1025 Karis Blvd Unit 37293119, Crowley, TX 76036
  • /34

    $349,000

    $6K PRICE DROP
    • 4 Beds
    • 3 Baths
    • 2,574 Sq Ft

    12033 Worthwood St, Crowley, TX 76036

    Welcome to this beautifully maintained home situated on a desirable corner lot in a convenient location close to shopping, dining, and everyday essentials. Inside, you'll find thoughtful architectural details, including elegant archways that add character and charm throughout the home. The spacious primary suite offers a comfortable retreat, while the kitchen features granite countertops and a

    Amanda Castro Elite Real Estate Texas

    12033 Worthwood St, Crowley, TX 76036
  • /26

    $441,990

    New Construction
    • 3 - 4 Beds
    • 2.5 Baths
    • 2,276+ Sq Ft

    Bassett Plan at Karis - Village Series, Crowley, TX 76036

    Elegance combines with genuine comforts to make each day delightful in The Bassett by David Weekley floor plan. An oversized pantry, full-function island, and expansive view of the sunny living and dining spaces contribute to the culinary layout of the contemporary kitchen. Refresh and relax in a deluxe Owner’s Retreat at the end of each day, complete with a spa-day bathroom and deluxe walk-in

    David Weekley Homes Builder
    1009 Karis Blvd Unit 36447033, Crowley, TX 76036
  • /2

    $488,990

    New Construction
    • 4 - 5 Beds
    • 3.5 - 4.5 Baths
    • 2,825+ Sq Ft

    Mockingbird Plan at Karis - Village Series, Crowley, TX 76036

    The Mockingbird by David Weekley floor plan presents optimized gathering spaces and the versatility to adapt to a family’s lifestyle changes throughout the years. Sunlight filters in through energy-efficient windows to shine on the open-concept family room, dining room and study on the first floor. The chef’s kitchen provides a sleek, multi-function island and plenty of storage and prep space.

    David Weekley Homes Builder
    1009 Karis Blvd Unit 36476350, Crowley, TX 76036
  • /43

    $481,990

    New Construction
    • 5 Beds
    • 4.5 Baths
    • 3,570 Sq Ft

    Mykonos Plan at Creekside of Crowley, Crowley, TX 76036

    The Mykonos by Mattamy Homes offers a spacious and flexible layout designed for modern living. The wide foyer opens to a first floor that brings together the Great Room, dining area, and a thoughtfully designed kitchen with an island and walk-in pantry. Large windows brighten the living areas, and the nearby covered patio creates an effortless indoor outdoor connection. A flex room at the front

    Mattamy Homes Builder
    568 Marcus Ln Unit 37727024, Crowley, TX 76036
  • /37

    $329,000

    $44K PRICE DROP
    • 4 Beds
    • 2 Baths
    • 1,820 Sq Ft

    9628 Austin Hollow Rd, Crowley, TX 76036

    Welcome to this nearly new DR Horton home in the Terra Trace community, served by Crowley ISD. Built in 2024, this single-story, 4-bedroom, 2-bath residence offers 1,820 sq ft of open-concept living space with modern finishes throughout. The spacious kitchen features an island, stainless steel appliances, and a walk-in pantry, flowing seamlessly into the dining and living areas — perfect for

    Johnna Johnson All City Real Estate

    9628 Austin Hollow Rd, Crowley, TX 76036
  • /23

    $429,990

    New Construction
    • 4 Beds
    • 2 Baths
    • 2,313 Sq Ft

    6908 Lincoln Pin Way, Crowley, TX 76036

    The Sequoia II is a spacious and inviting 2-story home that blends modern design with functional living. With 4 bedrooms and 3 bathrooms, this open floorplan provides plenty of room for family living and entertaining. The heart of the home is the expansive living and dining area which flow seamlessly into the spacious kitchenideal for both casual meals and grand gatherings. The primary bedroom is

    HistoryMaker Homes Builder
    6908 Lincoln Pin Way, Crowley, TX 76036
  • /5

    $344,990

    New Construction
    • 4 Beds
    • 2 Baths
    • 1,831 Sq Ft

    Addison Plan at Summer Crest, Crowley, TX 76036

    The Addison plan at Summer Crest offers 4 bedrooms, 2 baths, and approximately 1,831 sf of modern, single-story new construction living in highly rated Crowley ISD. Designed for both comfort and efficiency, this popular Taft Homes floorplan features soaring 10-ft ceilings and expansive 7-ft windows that fill the home with natural light and create a bright, open atmosphere. The spacious kitchen

    Taft Homes Builder
    10625 Moss Cove Dr Unit 37444237, Crowley, TX 76036
  • /2

    $332,990

    New Construction $5K PRICE DROP
    • 3 Beds
    • 2 Baths
    • 1,789 Sq Ft

    608 Marcus Ln, Crowley, TX 76036

    The Aurora by Mattamy Homes offers 3 bedrooms, 2 bathrooms, and a thoughtfully designed open-concept layout that combines modern style with everyday comfort. From the welcoming foyer to the spacious Great Room, this home is designed to bring people together while providing the functionality needed for busy lifestyles. At the heart of the home, the kitchen seamlessly connects to the dining area

    Mattamy Homes Builder
    608 Marcus Ln, Crowley, TX 76036
  • /21

    $425,000

    New Construction
    • 4 Beds
    • 3 Baths
    • 2,596 Sq Ft

    4529 Aralia St, Crowley, TX 76036

    Discover this magnificent Miami home. Features include: a charming covered porch; an inviting foyer with understairs storage; a quiet study; an airy great room with a cozy fireplace; an open kitchen offering a spacious center island, a generous walk-in pantry, and an adjacent dining area overlooking a relaxing outdoor living space; a main-floor primary suite showcasing a private bath with double

    Chesmar Homes Builder
    4529 Aralia St, Crowley, TX 76036
  • /32

    $330,900

    New Construction
    • 3 Beds
    • 2 Baths
    • 1,786 Sq Ft

    Champlain Plan at MiraVerde, Crowley, TX 76036

    The Champlain floor plan at MiraVerde offers the perfect balance of comfort, flexibility, and modern design in a thoughtfully crafted single-story layout. Designed for the way people live today, this home features open-concept gathering spaces, a private owner's retreat, and a dedicated study that can adapt to your lifestyle. Just beyond the entry, a private study provides the ideal space for

    Century Communities Builder
    1060 Miraverde Dr Unit 36581814, Crowley, TX 76036
  • /25

    $336,500

    New Construction Open Sat 9AM - 5PM $4K PRICE DROP
    • 4 Beds
    • 2 Baths
    • 1,773 Sq Ft

    9712 Austin Hollow Rd, Crowley, TX 76036

    5% lender incentive offered with the use of the seller’s in-house lender, Homeward Mortgage! Incentive may be used towards buyer closing costs and or rate buy-down, subject to lender approval and buyer qualification. *Tour this home anytime - no appointment or agent needed. Simply verify your ID at the door and explore on your own schedule, 7 days a week. The Oxford plan is a one-story home

    Christopher Marti 1st Brokerage

    9712 Austin Hollow Rd, Crowley, TX 76036
  • /21

    $515,000

    $160K PRICE DROP
    • Land
    • 8 Acres
    • $64,375 per Acre

    485 S Magnolia St, Crowley, TX 76036

    This property provides endless possibilities—build your dream home, develop multiple homesites, or create a private retreat while still being close to shopping, schools, and major highways. Rare find! Discover 8 beautiful acres located within the city limits of Crowley, offering the perfect mix of space, privacy, and convenience.

    Laura Friend CENTURY 21 Judge Fite Company

    485 S Magnolia St, Crowley, TX 76036
  • /39

    $336,990

    New Construction $2K PRICE DROP
    • 4 Beds
    • 2 Baths
    • 1,841 Sq Ft

    2233 Johnny Cash Dr, Crowley, TX 76036

    2233 Johnny Cash Drive, Fort Worth, Texas, is a new home built by D.R. Horton in the Longhorn Estates community. This Home is Complete and Move-in Ready! The Justin is a spacious and thoughtfully designed single-story home offering approximately 1,841 sq. ft. of living space with 4 bedrooms, 2 bathrooms, and a 2-car garage. A welcoming front porch opens into a defined foyer that leads into an

    D.R. Horton Builder
    2233 Johnny Cash Dr, Crowley, TX 76036
  • /27

    $334,500

    New Construction Open Sat 9AM - 5PM
    • 4 Beds
    • 2 Baths
    • 1,602 Sq Ft

    4372 Mill Stream Ln, Crowley, TX 76036

    5% lender incentive offered with the use of the seller’s in-house lender, Homeward Mortgage! Incentive may be used towards buyer closing costs and or rate buy-down, subject to lender approval and buyer qualification. Tour this home anytime - no appointment or agent needed. Simply verify your ID at the door and explore on your own schedule, 7 days a week. The Starkville is a single story home that

    Christopher Marti 1st Brokerage

    4372 Mill Stream Ln, Crowley, TX 76036
  • /23

    $317,999

    New Construction $16K PRICE DROP
    • 4 Beds
    • 2 Baths
    • 1,867 Sq Ft

    1320 Still Pond Dr, Crowley, TX 76036

    This new single-story home boasts a convenient and low-maintenance layout. Three bedrooms are secluded near the front of the home, leading to a spacious and flexible open-concept layout where the kitchen, dining room and family room meet. Nestled into a private rear corner is the lavish owner’s suite, featuring a full bathroom and walk-in closet.

    Lennar Builder
    1320 Still Pond Dr, Crowley, TX 76036
  • /35

    $346,990

    New Construction $10K PRICE DROP
    • 4 Beds
    • 2 Baths
    • 2,082 Sq Ft

    4232 Sunny Branch Ln, Crowley, TX 76036

    4232 Sunny Branch Lane, Fort Worth, Texas, is a new home built by D.R. Horton in the Sunnycreek community. Estimated completion: Summer 2026. The Kingston is a thoughtfully designed single-story home offering approximately 2,082 sq. ft. of living space with 4 bedrooms, 2 bathrooms, and a 2-car garage. A welcoming front porch opens into a defined foyer that leads into an open-concept layout where

    D.R. Horton Builder
    4232 Sunny Branch Ln, Crowley, TX 76036
  • /40

    $524,280

    New Construction $10K PRICE DROP
    • 4 Beds
    • 3.5 Baths
    • 3,435 Sq Ft

    1052 Pineview Ln, Crowley, TX 76036

    Step into luxury with this stunning Magnolia II by Bloomfield Homes, offering 4 bedrooms, 3.5 baths, and a 2-car garage. From the moment you arrive, the home impresses with its gorgeous stone exterior, huge covered front porch, and an inviting balcony that elevates the curb appeal. Inside, the upgrades shine throughout. The gourmet kitchen features premium finishes and quartz countertops,

    Bloomfield Homes Builder
    1052 Pineview Ln, Crowley, TX 76036
  • /16

    $329,900

    New Construction $14K PRICE DROP
    • 3 Beds
    • 2 Baths
    • 1,786 Sq Ft

    1001 Park Oak Ln, Crowley, TX 76036

    Looking for a stylish single-story plan? You’ve found it with the Champlain! The entry of this charming home leads past a private study and back into a welcoming open-concept plan. A kitchen with an island and a walk-in pantry flows seamlessly into a dining area and a great room, which provides access to the covered patio. The primary suite is secluded at the back of the home, showcasing a large

    Century Communities Builder
    1001 Park Oak Ln, Crowley, TX 76036
  • /27

    $357,990

    New Construction
    • 4 Beds
    • 2 Baths
    • 1,779 Sq Ft

    OXFORD Plan at Terra Trace, Crowley, TX 76036

    The Oxford plan is a one-story home featuring 4 bedrooms, 2 baths, and approx 1,773 square feet of living space. The front porch and foyer leads to an open-concept kitchen, dining area, and family room. The kitchen includes a breakfast bar with beautiful granite counter tops, stainless steel appliances, gas cooking range, and a walk-in corner pantry. The separate utilty room is located just off

    D.R. Horton Builder
    4349 Mill Stream Ln Unit 36200905, Crowley, TX 76036
  • /38

    $376,990

    New Construction
    • 5 Beds
    • 3 Baths
    • 2,093 Sq Ft

    LEXINGTON Plan at Terra Trace, Crowley, TX 76036

    The Lexington floorplan offers approx 2,093 square feet of living space spread across 5 bedrooms and 3 full bathrooms. As you enter the spacious foyer you'll see two bedrooms and second full bath at the front of the home. Passing through the foyer, you'll find yourself in the combination dining room, kitchen, & living room. The Lexington kitchen offers granite countertops, stainless steel

    D.R. Horton Builder
    4349 Mill Stream Ln Unit 36200907, Crowley, TX 76036
  • /28

    $322,990

    New Construction
    • 3 Beds
    • 2.5 Baths
    • 2,093 Sq Ft

    1137 Carnation Dr, Crowley, TX 76036

    Sienna Modern: Upscale 2 Story Townhouse Floor Plan floor plan highlights: 2 Car Garage, Versatile Loft, Extra Storage Space, Upper Floor Laundry for Ease, and more! Enter into the embrace of the Sienna Modern floor plan; a well-crafted 3-bedroom, 2.5-bathroom townhouse boasting 2,093 square feet of exquisitely designed living space. This two-story floor plan also offers the added convenience of

    Cadence Homes Builder
    1137 Carnation Dr, Crowley, TX 76036
  • /2

    $393,999

    New Construction
    • 3 Beds
    • 2 Baths
    • 2,022 Sq Ft

    1000 Birchwood Dr, Crowley, TX 76036

    This thoughtfully designed single-story home in Crowley offers a comfortable and functional layout with three bedrooms, two bathrooms, and a dedicated study at the front of the home. The open-concept kitchen features a large island, walk-in pantry, and abundant cabinetry, flowing seamlessly into the dining area, cozy nook, and spacious family room highlighted by a modern electric fireplace. Just

    Risewell Homes Builder
    1000 Birchwood Dr, Crowley, TX 76036
  • /2

    $345,990

    New Construction $41K PRICE DROP
    • 3 Beds
    • 2.5 Baths
    • 2,225 Sq Ft

    1029 Tarryhill Dr, Crowley, TX 76036

    Welcome to this stunning new-construction home at 1029 Tarryhill Drive in Crowley, TX, featuring a thoughtfully designed 2-story layout with modern finishes and generous living areas.Key Features: 3 spacious bedrooms, with the owner’s suite conveniently located on the main level 2.5 bathrooms featuring quality fixtures and finishes A study, offering an ideal space for a private home office A

    M/I Homes Builder
    1029 Tarryhill Dr, Crowley, TX 76036
  • /6

    $374,990

    New Construction
    • 4 Beds
    • 3 Baths
    • 2,434 Sq Ft

    Ridge Plan at Summer Crest, Crowley, TX 76036

    Versatile is the best way to describe the Ridge. This 4 bedroom, 3 bath, 2 story home was designed to allow for the openness of our popular Addison plan with the flexibility to have space upstairs. Huge kitchen and family room, owner’s suite downstairs with two additional bedrooms. The retreat upstairs has bedroom four with its own bath and living area.

    Taft Homes Builder
    10625 Moss Cove Dr Unit 37460884, Crowley, TX 76036
  • /22

    $424,990

    New Construction $3K PRICE DROP
    • 5 Beds
    • 3 Baths
    • 3,116 Sq Ft

    9340 Lone Maverick Dr, Crowley, TX 76036

    The Winters plan is tailored to fulfill your requirements currently and for the long term. With five bedrooms, everyone enjoys their own space, accompanied by three bathrooms for added convenience. Impress your guests as you entertain at the central island in the kitchen, seamlessly flowing into the breakfast nook and family room. Meanwhile, guests can enjoy their own entertainment in the game

    Trophy Signature Homes Builder
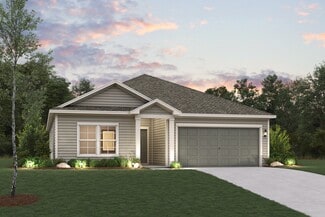
    9340 Lone Maverick Dr, Crowley, TX 76036
  • /5

    $389,990

    New Construction
    • 4 Beds
    • 3 Baths
    • 2,777 Sq Ft

    Gerard Plan at Summer Crest, Crowley, TX 76036

    Introducing the Gerard, Taft Homes’ most popular two-story floorplan. Starting at 2,777 sq. ft., this spacious and thoughtfully designed 4-bedroom, 3-bath new construction home can be customized to fit a variety of lifestyle needs. Structural options include adding a 5th bedroom with 4th bathroom, a large media room, or an expanded covered patio — making the Gerard one of our most flexible and

    Taft Homes Builder
    10625 Moss Cove Dr Unit 37460891, Crowley, TX 76036
  • /2

    $373,675

    New Construction
    • 3 Beds
    • 2 Baths
    • 1,606 Sq Ft

    4504 Brentfield Dr, Crowley, TX 76036

    Welcome to this beautiful 1-story home filled with character and thoughtful design. LVP flooring carries you throughout the main living areas, creating a warm and seamless feel. The kitchen features stone countertops, an eat-in layout, and plenty of space for casual meals or hosting friends. The great room centers around a cozy fireplace that adds the perfect touch of comfort. Out back, the

    Coventry Homes Builder
    4504 Brentfield Dr, Crowley, TX 76036
  • /26

    $499,990

    New Construction $24K PRICE DROP
    • 4 Beds
    • 4 Baths
    • 3,270 Sq Ft

    4504 Blue Mist Dr, Crowley, TX 76036

    Welcome to this beautifully designed 2-story home offering over 3,000 square feet of thoughtfully crafted living space, featuring 4 spacious bedrooms, 4 full bathrooms, a private study, and a 3-car garage. The main living area impresses with soaring ceilings and a striking fireplace, flowing seamlessly into an open-concept kitchen and breakfast area with durable luxury vinyl plank flooring,

    Coventry Homes Builder
    4504 Blue Mist Dr, Crowley, TX 76036
  • /22

    $444,990

    New Construction $5K PRICE DROP
    • 4 Beds
    • 3.5 Baths
    • 2,927 Sq Ft

    6920 Freight Train Ln, Crowley, TX 76036

    The Hemlock II is a beautifully designed 2-story home that blends functionality with elegance. The first floor features a large primary suite with an en-suite bathroom and a walk-in closet. An optional second primary room upstairs is ideal for guests, while a vibrant game room adds to the entertainment options. For added convenience, there's an optional 3rd-car garage for storage or extra

    HistoryMaker Homes Builder
    6920 Freight Train Ln, Crowley, TX 76036
  • /29

    $424,990

    New Construction
    • 5 Beds
    • 3 Baths
    • 3,116 Sq Ft

    6656 Coyote Valley Trail, Crowley, TX 76036

    The Winters plan is tailored to fulfill your requirements currently and for the long term. With five bedrooms, everyone enjoys their own space, accompanied by three bathrooms for added convenience. Impress your guests as you entertain at the central island in the kitchen, seamlessly flowing into the breakfast nook and family room. Meanwhile, guests can enjoy their own entertainment in the game

    Trophy Signature Homes Builder
    6656 Coyote Valley Trail, Crowley, TX 76036
  • /42

    $324,990

    New Construction
    • 3 Beds
    • 2 Baths
    • 1,573 Sq Ft

    DENTON Plan at Longhorn Estates, Crowley, TX

    The Denton is a single story home offering approx 1,637 sq. ft. of living space across 3 bedrooms and 2 bathrooms. The spacious front porch opens to an entry foyer leading to a grand open-concept kitchen, dining, and living area. The kitchen features granite countertops, stainless steel appliances with gas cooking range, and a walk-in corner pantry. The large kitchen island overlooks the dining

    D.R. Horton Builder
    0 Longhorn Estates St Unit 37704127, Crowley, TX

Showing Results 441 - 480, Page 12 of 13

How to Buy a Home How to Finance a Home How to Sell a Home