4,204

Denton County TX Homes for Sale with Fireplace

Section Image Section Image
  • /28

    $808,990

    New Construction
    • 4 - 5 Beds
    • 7 - 8 Baths
    • 4,089 Sq Ft

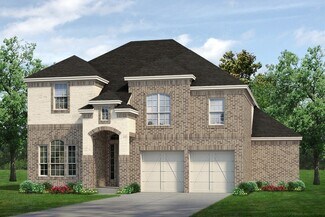
    Plan Siena at Sandbrock Ranch - 70ft. lots, Aubrey, TX 76227

    Welcome to the Siena, a beautifully designed home that blends elegance and functionality. Enter through the swing garage into a grand foyer with an impressive staircase leading to the second floor. The heart of the home features an open family room, dining area, and kitchen, perfect for gatherings. An entertainment room and a study offer additional spaces for work and leisure. The primary suite

    Highland Homes Builder
    1721 Sandbrock Dr Unit 36557211, Aubrey, TX 76227
  • /37

    $450,000

    • 3 Beds
    • 2 Baths
    • 1,828 Sq Ft

    1717 Tahoe Trail, Prosper, TX 75078

    Open Houses Friday, Saturday, Sunday- April 24, 25, & 26- 1 PM to 4 PM. The true stature of this Prosper residence is defined by its masterful integration into the surrounding landscape where a lush community greenbelt serves as a permanent extension of the private grounds. While the interior offers a polished and open atmosphere following a complete refresh, the property factor of excellence is

    Jonathan Corza Redfin Corporation

    1717 Tahoe Trail, Prosper, TX 75078
  • /28

    $957,900

    New Construction
    • 4 - 5 Beds
    • 3.5 Baths
    • 3,505 Sq Ft

    Plan 5032 at Mosaic - 70' Lots, Prosper, TX 75078

    Tradition Homes Builder
    3936 Sunrise Ln Unit 36581407, Prosper, TX 75078
  • /40

    $560,900

    New Construction
    • 4 Beds
    • 2.5 Baths
    • 3,286 Sq Ft

    Silverstone Plan at Country Lakes, Lantana, TX 76226

    The Silverstone is one of our popular floor plans with its modern look, open to below game room and many options to customize the home. This home comes standard with 4 bedrooms, 2.5 bathrooms, 2-car garage, dining room, upstairs game room and flex space, freestanding tub in main bathroom, and 10' ceilings downstairs and 9' ceilings upstairs. Upgrade this home with optional larger main bathroom

    Sandlin Homes Builder
    5301 Century Lake Ln Unit 36791955, Lantana, TX 76226
  • /40

    $2,175,000

    $300K PRICE DROP
    • 6 Beds
    • 5.5 Baths
    • 5,811 Sq Ft

    737 Manor Dr, Argyle, TX 76226

    Experience luxury living at its finest in this beautifully renovated estate in the prestigious Frenchtown Manor Estates, located within the highly sought-after Argyle ISD. Set on over 4 acres, this 6-bedroom, 5.5 bath home offers an exceptional blend of elegance, comfort, and functionality.Step inside to discover a fresh, modern renovation highlighting a thoughtful floorplan. The first floor

    Jennifer Brown eXp Realty, LLC

    737 Manor Dr, Argyle, TX 76226
  • /35

    $743,950

    New Construction $90K PRICE DROP
    • 5 Beds
    • 4 Baths
    • 3,268 Sq Ft

    1313 Overton St, Frisco, TX 75036

    MLS# 20792407 - Built by First Texas Homes - Ready Now! ~ This exceptional home is sure to captivate, featuring a striking stone elevation, charming front porch with cedar accents, and an expansive covered patio. Inside, soaring ceilings, sliding glass doors, and a graceful curved stairway create a grand entrance, complemented by luxury vinyl plank flooring and a decorative 60-inch fireplace. The

    Ben Caballero HomesUSA.com

    1313 Overton St, Frisco, TX 75036
  • /40

    $1,290,000

    • 4 Beds
    • 4 Baths
    • 3,656 Sq Ft

    7705 High Trail, Flower Mound, TX 75022

    Situated on a beautifully maintained and fully fenced and irrigated 1 acre lot in the heart of Flower Mound, this exceptional custom-built single-story home blends luxury finishes, thoughtful design, and resort-style outdoor living. Built in 2018, the home offers approximately 3,656 square feet with 4 bedrooms, 4 full bathrooms, a media room, and oversized 3-car garage with a real staircase

    Kelly Boulton Better Homes & Gardens, Winans

    7705 High Trail, Flower Mound, TX 75022
  • /29

    $547,900

    New Construction
    • 4 Beds
    • 3.5 Baths
    • 3,243 Sq Ft

    Chessel JS Plan at Timberbrook, Justin, TX 76247

    Our unique Chessel JS plan with its rotunda entryway and J Swing garage comes standard with 4 bedrooms, 3.5 bathrooms, a 2-car garage, a dining room, a media room and game room, 10' ceilings on the first floor and 9' ceilings on the second floor, freestanding tub in the main bathroom and a covered patio. Upgrade this home with an optional dining room to study, built-ins at the study, utility sink

    Sandlin Homes Builder
    207 Oakcrest Dr Unit 39822207, Justin, TX 76247
  • /40

    $305,000

    $15K PRICE DROP
    • 3 Beds
    • 2 Baths
    • 1,703 Sq Ft

    2907 Brady Starr Dr, Aubrey, TX 76227

    JUST REDUCED PRICE! Welcome to this pristine east facing single-story home offering turnkey comfort, charming curb appeal, and access to resort-style amenities that make every day feel like a getaway. Step inside to a thoughtfully designed, light-filled open floor plan—perfect for both everyday living and effortless entertaining. The stylish white kitchen is a true centerpiece, featuring

    Martin Corza Redfin Corporation

    2907 Brady Starr Dr, Aubrey, TX 76227
  • /42

    $716,950

    New Construction
    • 5 Beds
    • 3.5 - 4.5 Baths
    • 3,772 Sq Ft

    Boston 2F (w/Media) Plan at Valencia on the Lake - Valencia on The Lake, Little Elm, TX 75068

    Explore the Boston 2F Floor Plan – New Home Design Available in DFWThe Boston 2F offers 5 bedrooms, 3.5 bathrooms, and 3772 sq. ft. of thoughtfully designed living space that adapts to your needs. From everyday routines to special moments, this layout is built to support how you live — with comfort, functionality, and style in mind. Features like a 3-car garage, a study with beautiful double

    First Texas Homes Builder
    13913 Cotanda Dr Unit 36493406, Little Elm, TX 75068
  • /38

    $822,550

    New Construction
    • 4 Beds
    • 4.5 Baths
    • 3,700 Sq Ft

    4413 Sandbrock Pkwy, Aubrey, TX 76227

    Discover the 274 Plan, a versatile single-story home featuring 4 bedrooms and 4.5 bathrooms. Designed for modern living, it includes an entertainment room, game room, and lifestyle room, offering ample space for leisure and gatherings. The luxurious primary suite has an ensuite bathroom providing ample privacy. A dedicated study provides a quiet workspace, while the expansive outdoor living area

    Dina Verteramo HIGHLAND HOMES REALTY

    4413 Sandbrock Pkwy, Aubrey, TX 76227
  • /36

    $429,900

    $29K PRICE DROP
    • 3 Beds
    • 2 Baths
    • 2,022 Sq Ft

    1618 San Francisco St, Carrollton, TX 75007

    This charming 3-bedroom, 2-bathroom home, centrally located in highly sought-after North Carrollton, TX, is the perfect place to call home. The home was meticulously updated in 2026 with fresh paint inside and out, and two brand-new air conditioning units installed in January 2026, each with a 10-year warranty. A welcoming foyer is equipped with a designer chandelier. New laminate flooring has

    Aaron Jistel ListingSpark

    1618 San Francisco St, Carrollton, TX 75007
  • /40

    $585,000

    • 4 Beds
    • 3.5 Baths
    • 3,661 Sq Ft

    5709 Big River Dr, the Colony, TX 75056

    Fully remodeled and move-in ready, this stunning home offers 3,661 sq ft of thoughtfully designed living space with 4 bedrooms and 3.5 bathrooms, perfectly blending luxury, comfort, and modern convenience. At the heart of the home is a beautifully redesigned kitchen featuring quartz countertops, freshly painted cabinets, sleek hardware, and an oversized extended island, complemented by high-end

    Tonya Peek Coldwell Banker Realty Frisco

    5709 Big River Dr, the Colony, TX 75056
  • /40

    $475,000

    $25K PRICE DROP
    • 3 Beds
    • 2 Baths
    • 2,104 Sq Ft

    5204 Valleydale Dr, Flower Mound, TX 75028

    Beautifully updated and move-in ready, this unique-floorplan home offers standout style and comfort in the heart of Flower Mound for $500,000. Mature trees and plantation shutters create timeless curb appeal, while the interior features fresh paint, removed popcorn ceilings, and thoughtful upgrades throughout. The kitchen includes quartz countertops, a pantry, and a bright breakfast area that

    Bill Oglesby OnDemand Realty

    5204 Valleydale Dr, Flower Mound, TX 75028
  • /10

    $733,076

    New Construction $5K PRICE INCREASE
    • 4 Beds
    • 3.5 Baths
    • 3,050 Sq Ft

    817 Bridle Path Pkwy, Aubrey, TX 76227

    Dina Verteramo HIGHLAND HOMES REALTY

    817 Bridle Path Pkwy, Aubrey, TX 76227
  • /39

    $699,950

    New Construction
    • 5 Beds
    • 3.5 Baths
    • 3,896 Sq Ft

    Hillcrest 2F (w/Media) Plan at Sutton Fields, Celina, TX 75009

    Explore the Hillcrest 2F (w/Media) Floor Plan – New Home Design Available in DFW, TXThe Hillcrest 2F (w/Media) offers 5 bedrooms, 3.5 bathrooms, and 3896 sq. ft. of thoughtfully designed living space that adapts to your needs. From everyday routines to special moments, this layout is built to support how you live — with comfort, functionality, and style in mind. Features like a dedicated study

    First Texas Homes Builder
    4409 Angevin Ave Unit 36494240, Celina, TX 75009
  • /47

    $952,900

    New Construction
    • 4 Beds
    • 3.5 Baths
    • 3,497 Sq Ft

    CASTELLA II Plan at Pecan Square - 100', Northlake, TX 76247

    From the expansive family ready room to the gourmet kitchen with working pantry to the luxurious owner's suite with double walk-in closets, the Castella II will wow you at every turn. In addition to the owner's suite, the main level includes a guest suite and two bedrooms that share a Jack and Jill bath. This beautiful home features premium finishes such as a beam ceiling in the family room and

    Drees Homes Builder
    1012 Pearl Place Unit 40364181, Northlake, TX 76247
  • /76

    $792,990

    New Construction
    • 4 - 5 Beds
    • 4.5 - 5.5 Baths
    • 3,928 Sq Ft

    Plan 289 at Sandbrock Ranch - 70ft. lots, Aubrey, TX 76227

    The two-story 289 floor plan boasts a spacious family room, formal dining area, cozy breakfast nook, and an open kitchen with a large island–perfect for culinary enthusiasts and busy families alike. The master suite serves as a private retreat, complete with a luxurious bath and a walk-in closet. An additional bedroom and full bath on the main floor offer comfort and convenience for guests. The

    Highland Homes Builder
    1721 Sandbrock Dr Unit 36557209, Aubrey, TX 76227
  • /36

    $660,000

    $90K PRICE DROP
    • 4 Beds
    • 4.5 Baths
    • 4,094 Sq Ft

    7028 Central Ct, Aubrey, TX 76227

    Welcome to 7208 Central Court, an immaculate Drees Custom Home located in highly sought-after Union Park. Built in 2018, this impressive two-story brick and stone residence offers 4,094 square feet of thoughtfully designed living space with four bedrooms and four and one-half bathrooms, delivering comfort and flexibility for a wide range of daily living needs. A welcoming covered porch sets the

    Martin Corza Redfin Corporation

    7028 Central Ct, Aubrey, TX 76227
  • /22

    $569,990

    New Construction
    • 4 Beds
    • 3.5 Baths
    • 2,949 Sq Ft

    Bordeaux Plan at The Ridge at Northlake 50s, Northlake, TX 76226

    The Bordeaux includes four bedrooms featuring walk-in closets. Enjoy room to stretch out and a clutter-free lifestyle with plenty of square footage. This home design has a generous covered porch and patio to optimize the outdoor living areas. This floor plan is perfect for entertaining with the gourmet kitchen and large island looking out over the great room.

    Taylor Morrison Builder
    1101 Orchard Pass Unit 36665421, Northlake, TX 76226
  • /36

    $365,000

    $50K PRICE DROP
    • 4 Beds
    • 2 Baths
    • 1,821 Sq Ft

    2109 Malone St, Denton, TX 76201

    Welcome to 2109 Malone Street, a place that feels welcoming the moment you walk in. This 4-bedroom, 2-bath home sits in the friendly North University Place neighborhood and offers a thoughtful layout with an easy flow from room to room. With 1,821 square feet of living space, the bedrooms are surprisingly spacious, and the shared areas feel open and connected, great for everyday living and

    Debra Johnson Stafford Team Real Estate

    2109 Malone St, Denton, TX 76201
  • /25

    $960,085

    New Construction $68K PRICE INCREASE
    • 4 Beds
    • 6 Baths
    • 3,847 Sq Ft

    2805 Half Moon Way, Northlake, TX 76247

    Award-winning Highland Home located in Pecan Square, this stunning 223 Plan offers approximately 3,850 sq. ft. with 4 bedrooms, 4 full baths, and 2 half baths, spanning two stories with a 3-car garage. Designed for both entertaining and everyday living, the open-concept layout features a spacious family room with fireplace and sliding glass doors leading to extended outdoor living, along with a

    Dina Verteramo HIGHLAND HOMES REALTY

    2805 Half Moon Way, Northlake, TX 76247
  • /29

    $614,000

    New Construction $6K PRICE DROP
    • 5 Beds
    • 4 Baths
    • 3,572 Sq Ft

    6401 Tahoe Winds Dr, Celina, TX 75009

    Discover luxury and comfort in this beautifully maintained 5-bedroom, 4-bath home with 3,572 sq ft of living space. The open-concept layout features a gourmet kitchen with an oversized island, decorative backsplash, and 42 custom cabinets. A dramatic curved staircase and a 60 linear fireplace highlight the spacious family room, while the covered patio is perfect for entertaining. With a 2-car

    First Texas Homes Builder
    6401 Tahoe Winds Dr, Celina, TX 75009
  • /45

    $809,990

    New Construction
    • 4 Beds
    • 3 - 3.5 Baths
    • 2,932 Sq Ft

    Plan 215 at Mosaic - 60ft. lots, Prosper, TX 75078

    Welcome to the dynamic and inviting 215 floor plan, where modern living meets comfort and style! This thoughtfully designed home features four spacious bedrooms and three full bathrooms, perfect for families and guests alike. At the heart of the home, the open-concept kitchen seamlessly connects to the family room and breakfast area, creating a lively hub for daily gatherings. Enjoy delightful

    Highland Homes Builder
    4001 Linear Dr Unit 36557047, Prosper, TX 75078
  • /17

    $574,980

    New Construction
    • 4 Beds
    • 4 Baths
    • 2,936 Sq Ft

    4900 Pater St, Celina, TX 75009

    MLS# 21251862 - Built by Pacesetter Homes - Aug 2026 completion! ~ 4900 Pater Street features the Grapevine II floor plan, offering a spacious layout with 4? bedrooms, 4 bathrooms, a game room, and a media room. The home welcomes you with elegant circular stairs and a family room highlighted by transom windows, a cathedral ceiling, and LED disk lighting. The deluxe kitchen includes 36in cabinets,

    Randol Vick Randol J. Vick, Broker

    4900 Pater St, Celina, TX 75009
  • /27

    $655,733

    New Construction
    • 5 Beds
    • 4 Baths
    • 3,242 Sq Ft

    5613 Aiken St, Celina, TX 75009

    Step into luxury living with this stunning open-concept home located in the highly sought-after Sutton Fields community in Celina, TX. Designed with both comfort and style in mind, this home features a spacious floor plan that seamlessly connects the gourmet kitchen to the expansive family room—perfect for entertaining or everyday living.The family room boasts soaring two-story ceilings and an

    First Texas Homes Builder
    5613 Aiken St, Celina, TX 75009
  • /34

    $535,000

    • 5 Beds
    • 3 Baths
    • 3,106 Sq Ft

    403 Springtree Rd, Lake Dallas, TX 75065

    This 2-story home in Lake Dallas offers a comfortable layout with 5 bedrooms and 3 full baths, set on a quiet cul-de-sac with greenbelt views. With no back neighbors, the backyard feels private and peaceful, making it easy to enjoy time outdoors. Pride in ownership shows with the same owners since the home was built. Inside, the open floor plan features a high ceiling and a natural flow between

    Peter Von Illyes Redfin Corporation

    403 Springtree Rd, Lake Dallas, TX 75065
  • /51

    $719,904

    New Construction
    • 5 Beds
    • 4 Baths
    • 3,688 Sq Ft

    16421 Flatlands Way, Celina, TX 75009

    The elegant Frisco floor plan offers something for the whole family to enjoy. This five-bedroom, four-bathroom home is more than enough room for the whole family. Entering the grand foyer, you are led to the guest bedroom complete with a walk-in closet, with the full secondary bathroom residing just across the hall. On the opposite end is your sweeping staircase and a secluded study room. Take

    CastleRock Communities Builder
    16421 Flatlands Way, Celina, TX 75009
  • /28

    $1,029,990

    New Construction
    • 4 Beds
    • 6 Baths
    • 3,184 Sq Ft

    Plan Barletta at Pecan Square - 100ft. lots, Northlake, TX 76247

    Introducing the Barletta plan—a breathtaking home designed to captivate and inspire. At its heart is a stunning kitchen, seamlessly flowing into an expansive dining and family room featuring tall, vaulted ceilings that are sure to leave a lasting impression. Ideal for hosting gatherings, an entertainment room is thoughtfully connected to the main living areas, providing even more space for

    Highland Homes Builder
    720 Redbrick Ln Unit 37506587, Northlake, TX 76247
  • /40

    $1,100,000

    • 4 Beds
    • 4.5 Baths
    • 4,070 Sq Ft

    970 Greenbriar Ln, Prosper, TX 75078

    Custom Darling home in Prosper ISD featuring 4 spacious bedrooms, each with its own private bath, a dedicated home office, first-floor media room, upstairs game room, massive storage room, oversized 3.5-car garage space, and private first-floor guest suite ideal for visitors or multigenerational living. Upgraded finishes are showcased throughout, including hand-scraped hardwood floors, shutters,

    William Nelson Your Home Free LLC

    970 Greenbriar Ln, Prosper, TX 75078
  • /26

    $576,900

    New Construction
    • 4 Beds
    • 3.5 Baths
    • 3,234 Sq Ft

    Chessel Plan at Green Meadows, Celina, TX 75009

    Our unique Chessel plan with its rotunda entryway comes standard with 4 bedrooms, 3.5 bathrooms, a 2-car garage, a dining room, a media room and game room, 10' ceilings on the first floor and 9' ceilings on the second floor, freestanding tub in the main bathroom and a covered patio. Upgrade this home with an optional dining room to study, built-ins at the study, utility sink with cabinet, wall

    Sandlin Homes Builder
    5550 Martin Dr Unit 38794523, Celina, TX 75009
  • /7

    $484,950

    New Construction
    • 4 Beds
    • 3.5 Baths
    • 2,172 Sq Ft

    Mockingbird F Plan at Edgewood Creek, Celina, TX 75009

    Explore the Mockingbird F Floor Plan – New Home Design Available in DFW, TXThe Mockingbird F offers 4 bedrooms, 3.1 bathrooms, and 2172 sq. ft. of thoughtfully designed living space that adapts to your needs. From everyday routines to special moments, this layout is built to support how you live — with comfort, functionality, and style in mind. With features like an expanded utility room,

    First Texas Homes Builder
    3336 Edgewood Creek Blvd Unit 36455297, Celina, TX 75009
  • /40

    $699,999

    • 4 Beds
    • 3.5 Baths
    • 3,278 Sq Ft

    8597 Amethyst Ln, Frisco, TX 75036

    UP TO 1% LENDER CREDIT available for conventional, FHA, VA loans which can be used to provide a 12-month introductory interest rate 1 % BELOW market when using the preferred lender. Seller will pay for 1 year of pool cleaning! Welcome to 8597 Amethyst Lane, where modern style meets everyday luxury. From the moment you step inside, the open-concept design creates an inviting atmosphere, seamlessly

    Tanya McQueen Better Homes & Gardens, Winans

    8597 Amethyst Ln, Frisco, TX 75036
  • /3

    $1,089,900

    New Construction
    • 4 - 5 Beds
    • 4.5 Baths
    • 4,608 Sq Ft

    Plan 6061 at Mosaic - 70' Lots, Prosper, TX 75078

    Tradition Homes Builder
    3936 Sunrise Ln Unit 36583650, Prosper, TX 75078
  • /25

    $450,000

    • 4 Beds
    • 3 Baths
    • 2,295 Sq Ft

    2517 Galisto Ln, Aubrey, TX 76227

    Beautiful and spacious, this 2-story home in Aubrey’s highly sought-after Silverado neighborhood impresses on every level with its light-filled, open-concept design and thoughtful layout. Great curb appeal begins with the striking stone and brick façade, welcoming you inside to a bright interior with a neutral color palette that complements any décor. Stylish touches such as accent walls in the

    Matthew Solimine Redfin Corporation

    2517 Galisto Ln, Aubrey, TX 76227
  • /40

    $775,000

    • 4 Beds
    • 3.5 Baths
    • 3,309 Sq Ft

    111 Red Oak Dr, Aubrey, TX 76227

    Positioned on a prominent corner lot in The Woodlands of Krugerville, this residence offers over half an acre of space, privacy, and refined outdoor living in a quiet, established setting—an opportunity that doesn’t come along often in this area. Designed for both comfort and connection, the main level features open, light-filled living anchored by a gas fireplace and a well-appointed kitchen

    Beth Caudill eXp Realty LLC

    111 Red Oak Dr, Aubrey, TX 76227
  • /29

    $511,900

    New Construction
    • 3 Beds
    • 2.5 Baths
    • 2,914 Sq Ft

    Fairview Plan at Timberbrook, Justin, TX 76247

    The Fairview plan is a 2-story home that comes standard with 3 bedrooms, 2.5 bathrooms, a 2-car garage, formal dining room, living room, upstairs game room, freestanding tub in main bathroom and 10' ceilings on the first floor and 9' ceilings on the second floor. Upgrade this home with an optional living room to study, living room to bedroom 4, downstairs powder bath to full bath, utility sink

    Sandlin Homes Builder
    207 Oakcrest Dr Unit 36494050, Justin, TX 76247
  • /29

    $797,990

    New Construction
    • 4 Beds
    • 3 - 6 Baths
    • 2,792 Sq Ft

    Plan 213 at Mosaic - 60ft. lots, Prosper, TX 75078

    The 213 plan is a versatile single story home offering a blend of spaciousness and functionality. A spacious foyer leads to the study, that can be used as a designated work space or an oasis to enjoy a good book. Off to the left of the foyer is a secondary bedroom with its own private bath and walk-in closet, making it perfect for guests or multigenerational living. The heart of the home features

    Highland Homes Builder
    4001 Linear Dr Unit 36557044, Prosper, TX 75078
  • /9

    $645,950

    New Construction
    • 5 Beds
    • 3.5 Baths
    • 3,366 Sq Ft

    Columbia F Plan at Valencia on the Lake - Valencia on The Lake, Little Elm, TX 75068

    Explore the Columbia F Floor Plan – New Home Design Available in DFW, TXThe Columbia F offers 5 bedrooms, 3.5 bathrooms, and 3366 sq. ft. of thoughtfully designed living space that adapts to your needs. From everyday routines to special moments, this layout is built to support how you live — with comfort, functionality, and style in mind. With features like a private study–work–from–home–ready,

    First Texas Homes Builder
    13913 Cotanda Dr Unit 36810622, Little Elm, TX 75068
  • /29

    $569,900

    New Construction
    • 4 Beds
    • 3.5 Baths
    • 3,243 Sq Ft

    Chessel JS Plan at Country Lakes, Lantana, TX 76226

    Our unique Chessel JS plan with its rotunda entryway and J Swing garage comes standard with 4 bedrooms, 3.5 bathrooms, a 2-car garage, a dining room, a media room and game room, 10' ceilings on the first floor and 9' ceilings on the second floor, freestanding tub in the main bathroom and a covered patio. Upgrade this home with an optional dining room to study, built-ins at the study, utility sink

    Sandlin Homes Builder
    5301 Century Lake Ln Unit 36457035, Lantana, TX 76226

Showing Results 361 - 400, Page 10 of 18

How to Buy a Home How to Finance a Home How to Sell a Home