715

Denton, TX Homes for Sale under $600,000

Section Image Section Image
  • /40

    $560,900

    New Construction
    • 4 Beds
    • 2.5 Baths
    • 3,286 Sq Ft

    Silverstone Plan at Country Lakes, Lantana, TX 76226

    The Silverstone is one of our popular floor plans with its modern look, open to below game room and many options to customize the home. This home comes standard with 4 bedrooms, 2.5 bathrooms, 2-car garage, dining room, upstairs game room and flex space, freestanding tub in main bathroom, and 10' ceilings downstairs and 9' ceilings upstairs. Upgrade this home with optional larger main bathroom

    Sandlin Homes Builder
    5301 Century Lake Ln Unit 36791955, Lantana, TX 76226
  • /28

    $539,990

    New Construction
    • 4 Beds
    • 3 Baths
    • 3,067 Sq Ft

    Carolina III Plan at Country Lakes - Classic 50, Argyle, TX 76226

    The Classic Series Carolina III floor plan is a two-story home with 4 bedrooms, a study, and 3 bathrooms. Features of this plan include a rotunda entry, covered porch, formal dining, large family room, open kitchen with custom cabinets and island, a downstairs primary suite with a walk-in closet and garden tub, and an upstairs game room. Contact us or visit our model home for more information

    Bloomfield Homes Builder
    301 River Meadows Ln Unit 36579239, Argyle, TX 76226
  • /36

    $510,990

    New Construction
    • 3 Beds
    • 2.5 Baths
    • 2,519 Sq Ft

    Caraway Plan at Country Lakes - Classic 60, Argyle, TX 76226

    A one-story home featuring three bedrooms, two and a half baths, and a dining area. Other configurations include a media room, study or additional bedroom options in lieu of the dining room and a study or guest suite option at Bedroom 2.

    Bloomfield Homes Builder
    301 River Meadows Ln Unit 36579260, Argyle, TX 76226
  • /51

    $551,990

    New Construction
    • 3 Beds
    • 2.5 Baths
    • 2,381 Sq Ft

    Violet Plan at Glenwood Meadows, Lantana, TX 76226

    The Classic Series Violet floor plan is a two-story home with three bedrooms and two bathrooms. Features of this plan include a formal dining room, covered porch, large family room, study, open kitchen with custom cabinets and island, primary suite with an ensuite bathroom with walk-in closet and garden tub, and an upstairs game room. Contact us or visit our model home for more information about

    Bloomfield Homes Builder
    3017 Creekhollow Ct Unit 37453163, Lantana, TX 76226
  • /13

    $439,990

    New Construction
    • 3 Beds
    • 2.5 Baths
    • 2,680 Sq Ft

    Livingston Plan at Vintage Village, Argyle, TX 76226

    Picture yourself in this charming Livingston floorplan. Bring your new home dreams to life inside of this spacious two-story home design, part of our popular Smart Series line up. Featuring 3—6 bedrooms, 2.5—4.5 bathrooms, and 2,680-3,023 square feet, from the functional flex rooms, to the upstairs game room, everyone will have a space to call his or her own in this beautiful layout.

    M/I Homes Builder
    5100 Edge Way Unit 37380616, Argyle, TX 76226
  • /38

    $526,990

    New Construction
    • 3 Beds
    • 3 Baths
    • 2,771 Sq Ft

    Carolina II Plan at Country Lakes - Classic 50, Argyle, TX 76226

    The Classic Series Carolina II floor plan is a two-story home with 4 bedrooms (or 3 bedrooms with study) and 3 bathrooms. Features of this plan include a rotunda entry, covered porch, formal dining, large family room, study, open kitchen with custom cabinets and island, a primary suite with a walk-in closet and an ensuite bath, and an upstairs game room. Contact us or visit our model home for

    Bloomfield Homes Builder
    301 River Meadows Ln Unit 36579238, Argyle, TX 76226
  • /28

    $532,990

    New Construction
    • 3 Beds
    • 2 Baths
    • 2,313 Sq Ft

    Carolina Plan at Glenwood Meadows, Lantana, TX 76226

    A one-story home with 4 bedrooms (or 3 with optional study) and two bathrooms. Features of this plan include a rotunda entry, covered porch, formal dining, large family room, open kitchen with custom cabinets and island, and a primary suite with a walk-in closet and an ensuite bath.

    Bloomfield Homes Builder
    3017 Creekhollow Ct Unit 37453181, Lantana, TX 76226
  • /52

    $587,990

    New Construction
    • 4 - 5 Beds
    • 3 - 4 Baths
    • 2,788 Sq Ft

    Plan Middleton at Landmark, Argyle, TX 76226

    This stunning two-story home features 4-bedrooms and 3-bathrooms, offering plenty of space for comfortable living. The backyard patio provides a great spot for relaxing in the fresh air. The family room opens into the kitchen and dining room, creating a welcoming atmosphere for daily life. The primary suite offers an ensuite bathroom and a generous walk-in closet for a private getaway. The home

    Highland Homes Builder
    1086 Robson Ranch Rd Unit 38791955, Argyle, TX 76226
  • /57

    $550,990

    New Construction
    • 4 Beds
    • 3 Baths
    • 2,485 Sq Ft

    Plan Kingston at Landmark, Argyle, TX 76226

    The Kingston is a beautifully designed floor plan, perfect for modern living. This home features four bedrooms and three bathrooms, offering ample space and privacy. The open-concept kitchen connects seamlessly to the dining area and spacious family room, which leads to a cozy patio, ideal for outdoor relaxation. The primary suite provides a luxurious retreat with an ensuite bathroom. Bedrooms

    Highland Homes Builder
    1086 Robson Ranch Rd Unit 38802495, Argyle, TX 76226
  • /29

    $569,900

    New Construction
    • 4 Beds
    • 3.5 Baths
    • 3,243 Sq Ft

    Chessel JS Plan at Country Lakes, Lantana, TX 76226

    Our unique Chessel JS plan with its rotunda entryway and J Swing garage comes standard with 4 bedrooms, 3.5 bathrooms, a 2-car garage, a dining room, a media room and game room, 10' ceilings on the first floor and 9' ceilings on the second floor, freestanding tub in the main bathroom and a covered patio. Upgrade this home with an optional dining room to study, built-ins at the study, utility sink

    Sandlin Homes Builder
    5301 Century Lake Ln Unit 36457035, Lantana, TX 76226
  • /13

    $399,990

    New Construction
    • 4 Beds
    • 2 Baths
    • 2,106 Sq Ft

    Pizarro Plan at Vintage Village, Argyle, TX 76226

    Make yourself at home in the Pizarro floorplan, the affordable and functional open-concept design you’ve been dreaming of. This Smart Series plan features 4 bedrooms, 2 bathrooms, and 2,106-2,194 square feet of flowing living space.

    M/I Homes Builder
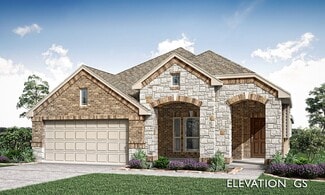
    5100 Edge Way Unit 37380625, Argyle, TX 76226
  • /38

    $570,990

    New Construction
    • 4 Beds
    • 2.5 Baths
    • 3,026 Sq Ft

    Dewberry II Plan at Glenwood Meadows, Lantana, TX 76226

    The Classic Series Bayberry II floor plan is a two-story home with four bedrooms and two and a half bathrooms. Features of this plan include a covered porch, formal dining or study, large family room, open kitchen with custom cabinets and island, a primary suite with a walk-in closet and a garden tub, and upstairs game and media rooms. Contact us or visit our model home for more information about

    Bloomfield Homes Builder
    3017 Creekhollow Ct Unit 37453164, Lantana, TX 76226
  • /30

    $350,000

    Open Sat 1PM - 3PM
    • 5 Beds
    • 2 Baths
    • 2,133 Sq Ft

    1604 Laurelwood Dr, Denton, TX 76209

    Opportunity awaits in the highly sought-after Idiot's Hill neighborhood! Built in 1969 and offering 2,133 square feet, this 5 bedroom, 2 bath home is full of character, classic charm, and endless potential. Original hardwood floors add warmth and timeless appeal, while the split bedroom layout provides added privacy with three on one side. The converted garage creates a spacious second living

    Carissa Acker Keller Williams Realty

    1604 Laurelwood Dr, Denton, TX 76209
  • /44

    $538,990

    New Construction
    • 5 Beds
    • 3.5 Baths
    • 3,261 Sq Ft

    Dewberry III Plan at Country Lakes - Classic 50, Argyle, TX 76226

    The Classic Series Bayberry III floor plan is a two-story home with five bedrooms and three and a half bathrooms. Features of this plan include a covered porch, formal dining or study, large family room, open kitchen with custom cabinets and island, a primary suite with a walk-in closet and ensuite bath, an upstairs game room, and a second private bedroom suite that has the option to change to a

    Bloomfield Homes Builder
    301 River Meadows Ln Unit 36579251, Argyle, TX 76226
  • /38

    $543,990

    New Construction
    • 4 Beds
    • 3 Baths
    • 2,450 Sq Ft

    Cypress II Plan at Glenwood Meadows, Lantana, TX 76226

    The Classic Series Cypress II floor plan is a two-story home with 4 bedrooms and 3 bathrooms. Features of this plan include a covered porch, formal dining or study, a large family room, an open kitchen with custom cabinets and island, a primary suite with walk-in closet and garden tub, and an upstairs game room. Contact us or visit our model home for more information about building this plan.

    Bloomfield Homes Builder
    3017 Creekhollow Ct Unit 36580296, Lantana, TX 76226
  • /14

    $354,990

    New Construction
    • 3 Beds
    • 2 Baths
    • 1,648 Sq Ft

    Parker Plan at Kings Way, Denton, TX 76208

    The Parker pays attention to every detail, from the open island kitchen to the spacious owner's suite with private bath. The secondary bathrooms are perfect for your growing family, set away from the main living area and sharing a jack-n-jill bath. Optional unique touches such as a mud bench at the Everday EntryTM can help you create the home you've always dreamed of.

    Pulte Homes Builder
    3121 Royal Throne Ct Unit 39319359, Denton, TX 76208
  • /33

    $598,990

    New Construction
    • 3 Beds
    • 3.5 Baths
    • 3,478 Sq Ft

    Seaberry II Plan at Country Lakes - Classic 60, Argyle, TX 76226

    The Classic Series Seaberry II floor plan is a two-story home with three bedrooms, three and a half bathrooms, a dining room, media room, and a study. Other various room combinations are available. Contact us or visit our model home for more information about this and other available plans.

    Bloomfield Homes Builder
    301 River Meadows Ln Unit 36579271, Argyle, TX 76226
  • /13

    $424,990

    New Construction
    • 4 - 5 Beds
    • 2.5 Baths
    • 2,869+ Sq Ft

    Columbus Plan at Sagebrook - 40' Smart Series, Denton, TX 76226

    Make yourself at home in the Columbus floorplan. This spacious two-story floorplan is a real fan favorite and features 4—5 bedrooms, 2.5—2.5 bathrooms, and 2,869-2,920 square feet of functional living space. Keep reading to see what set this plan apart.

    M/I Homes Builder
    7304 Poplar Dr Unit 36503659, Denton, TX 76226
  • /13

    $391,990

    New Construction
    • 3 - 6 Beds
    • 2.5 - 4.5 Baths
    • 2,411+ Sq Ft

    Barbosa Plan at Kings Way - 40' Smart Series, Denton, TX 76208

    Welcome to the Barbosa floorplan. Boasting 2,411-2,696 square feet of pure bliss, this home features 3—6 bedrooms, 2.5—4.5 bathrooms, and a free-flowing layout. In this spacious 2-story home, everyone will have a space to call his or her own. The memories are just waiting to be made!

    M/I Homes Builder
    3129 Royal Throne Ct Unit 36480975, Denton, TX 76208
  • /13

    $401,990

    New Construction
    • 3 Beds
    • 2.5 Baths
    • 2,230 Sq Ft

    Hyacinth Plan at Landmark - Cottage, Denton, TX 76207

    Welcome to the Hyacinth floorplan! Boasting two stories and 2,230—2,230 square feet of functional living space, this all new Cottage Series floorplan has everything to love. This layout includes 3 bedrooms, 2.5 bathrooms, and a 2-car garage. The memories are just waiting to be made inside.

    M/I Homes Builder
    0 Robson Ranch Rd Unit 39414520, Denton, TX 76207
  • /13

    $372,990

    New Construction
    • 3 - 4 Beds
    • 2.5 - 3.5 Baths
    • 2,444 Sq Ft

    Plan 2444 Modeled at Eagle Creek, Denton, TX 76205

    * Stainless steel kitchen appliances * Walk-in closet at primary suite * Dual-sink vanity at primary bath * Game room * Smart thermostat * Tankless water heater * Covered patio * Open floor plan * Spacious family room * Kitchen breakfast bar * WaterSense labeled faucets * ENERGY STAR certified home * Near local schools * Commuter-friendly location * Swimming pool * Walking paths * Playgrounds *

    KB Home Builder
    1821 Laurel St Unit 38419860, Denton, TX 76205
  • /13

    $382,990

    New Construction
    • 3 Beds
    • 2 Baths
    • 1,707 Sq Ft

    Begonia Plan at Landmark - Cottage, Denton, TX 76207

    A flexible layout, plenty of storage space, and an inviting heart of the home bring this 1-story Begonia floorplan to life. Complete with 3 bedrooms plus a study, 2 bathrooms, and 1,707 square feet, this new home design has so much to offer.

    M/I Homes Builder
    0 Robson Ranch Rd Unit 39414497, Denton, TX 76207
  • /13

    $431,990

    New Construction
    • 4 - 5 Beds
    • 3 - 3.5 Baths
    • 2,894+ Sq Ft

    Arlington Plan at Kings Way - 50' Smart Series, Denton, TX 76208

    Introducing the Arlington, the newest 50’ Smart Series floorplan from M/I Homes! This single-story floorplan is the epitome of luxury and comfort, boasting 4 spacious bedrooms, 3 bathrooms, and a 2-car garage throughout 2,894 square feet. Contact our team today to learn more!

    M/I Homes Builder
    3129 Royal Throne Ct Unit 36501713, Denton, TX 76208
  • /38

    $566,990

    New Construction
    • 3 Beds
    • 3 Baths
    • 2,771 Sq Ft

    Carolina II Plan at Glenwood Meadows, Lantana, TX 76226

    The Classic Series Carolina II floor plan is a two-story home with 4 bedrooms (or 3 bedrooms with study) and 3 bathrooms. Features of this plan include a rotunda entry, covered porch, formal dining, large family room, study, open kitchen with custom cabinets and island, a primary suite with a walk-in closet and an ensuite bath, and an upstairs game room. Contact us or visit our model home for

    Bloomfield Homes Builder
    3017 Creekhollow Ct Unit 37453170, Lantana, TX 76226
  • /36

    $450,000

    • 3 Beds
    • 2.5 Baths
    • 2,172 Sq Ft

    3752 Tarpon Dr, Argyle, TX 76226

    BUILDER OFFERING A 2-1 BUY DOWN THIS SUMMER ONLY! Welcome to Villas at Argyle Crossing, a new 27-townhome community offering modern, low-maintenance living in one of North Texas’ fastest-growing areas — Located within the highly sought-after Argyle Independent School District with top-rated schools and just 8 minutes from University of North Texas, this community delivers exceptional convenience,

    Shelby Buehler Keller Williams Realty-FM

    3752 Tarpon Dr, Argyle, TX 76226
  • /48

    $515,990

    New Construction
    • 3 - 4 Beds
    • 2 - 3.5 Baths
    • 2,279 Sq Ft

    Plan Davenport at Landmark, Argyle, TX 76226

    Don't miss out on the Davenport plan, a stunning single-story 4-bedroom, 2-bathroom house. With 2,279 square feet, this home offers plenty of space for comfortable living. The family room opens to the dining room and kitchen with a large island, perfect for entertaining guests. The primary bedroom is a luxury retreat with an attached bathroom and large walk-in closet. Enjoy privacy and natural

    Highland Homes Builder
    1086 Robson Ranch Rd Unit 38792016, Argyle, TX 76226
  • /24

    $454,990

    New Construction
    • 3 Beds
    • 2 Baths
    • 1,840 Sq Ft

    Dogwood Plan at Country Lakes - Classic 50, Argyle, TX 76226

    The Classic Series Dogwood floor plan is a single-story home with three bedrooms and two bathrooms. Features of this plan include a covered porch, formal dining, large family room, open kitchen with custom cabinets and an island, and a primary suite with a walk-in closet and garden tub. Contact us or visit our model home for more information about building this plan.

    Bloomfield Homes Builder
    301 River Meadows Ln Unit 36579252, Argyle, TX 76226
  • /49

    $594,990

    New Construction $23K PRICE DROP
    • 4 Beds
    • 3 Baths
    • 2,606 Sq Ft

    307 Trinity Ct, Shady Shores, TX 76208

    The expansive Vanderbilt floor plan offers an impressive 2,606 square feet of thoughtfully designed living space, combining comfort, functionality, and style in a way that perfectly suits modern lifestyles. From the moment you enter, you're greeted by a welcoming open foyer with soaring ceilings that create a sense of grandeur and openness. This inviting entrance seamlessly leads into a bright

    DRB Homes Builder
    307 Trinity Ct, Shady Shores, TX 76208
  • /38

    $559,990

    New Construction
    • 4 Beds
    • 2.5 Baths
    • 2,820 Sq Ft

    Dewberry Plan at Glenwood Meadows, Lantana, TX 76226

    The Classic Series Bayberry floor plan is a two-story home with four bedrooms and two and a half bathrooms. Features of this plan include a covered porch, formal dining or study, large family room, open kitchen with custom cabinets and island, a primary suite with a walk-in closet and garden tub, and an upstairs game room. Contact us or visit our model home for more information about building

    Bloomfield Homes Builder
    3017 Creekhollow Ct Unit 37453187, Lantana, TX 76226
  • /40

    $452,900

    $7K PRICE DROP
    • 4 Beds
    • 3 Baths
    • 3,007 Sq Ft

    2209 Windhaven Dr, Denton, TX 76210

    Spacious and versatile, this 4 bedroom, 3 bath home offers 2,947 square feet of thoughtfully designed living space with a layout perfect for both everyday living and entertaining. The main level features two bedrooms and two full baths, creating a convenient mother-in-law set up with a full bath right outside the bedroom. Additionally, you'll find features such as crown molding throughout the

    Carissa Acker Keller Williams Realty

    2209 Windhaven Dr, Denton, TX 76210
  • /35

    $590,990

    New Construction
    • 4 Beds
    • 3.5 Baths
    • 3,478 Sq Ft

    Seaberry Plan at Country Lakes - Classic 60, Argyle, TX 76226

    The Classic Series Seaberry floor plan is a two-story home with various room combinations. The floor plan includes four bedrooms, three and a half bathrooms, a dining room, media room, and a study. This floor plan allows you to have the option for a fifth bedroom with two of the following: dining room, media room, or study. You also have the option for a 6th bedroom with one of the following:

    Bloomfield Homes Builder
    301 River Meadows Ln Unit 36579270, Argyle, TX 76226
  • /40

    $439,900

    $18K PRICE DROP
    • 4 Beds
    • 4 Baths
    • 2,612 Sq Ft

    2002 Emerson Ln, Denton, TX 76209

    Nestled in the highly desirable Nottingham Woods “Idiot’s Hill” neighborhood, this beautifully updated 4 bedroom, 4 bath home offers a rare combination of character, flexibility, and privacy surrounded by mature trees with added income potential. The main home features 4 bedrooms and 3 bathrooms, including a downstairs bedroom with an ensuite bath that is ideal for multigenerational living,

    Carissa Acker Keller Williams Realty

    2002 Emerson Ln, Denton, TX 76209
  • /25

    $319,000

    $10K PRICE DROP
    • 4 Beds
    • 2 Baths
    • 1,567 Sq Ft

    932 Juno Ln, Denton, TX 76209

    Discover modern comfort and low maintenance living at 932 Juno Lane, a beautifully updated single story brick home built in 2021 and designed for today’s lifestyle needs. Offering 4 bedrooms, 2 bathrooms, and approximately 1,567 square feet, this move in ready residence combines contemporary finishes, functional design, and valuable upgrades that buyers are actively searching for in today’s

    Leeza Hanson Redfin Corporation

    932 Juno Ln, Denton, TX 76209
  • /13

    $401,990

    New Construction
    • 3 - 6 Beds
    • 2.5 - 4.5 Baths
    • 2,680+ Sq Ft

    Livingston Plan at Kings Way - 40' Smart Series, Denton, TX 76208

    Picture yourself in this charming Livingston floorplan. Bring your new home dreams to life inside of this spacious two-story home design, part of our popular Smart Series line up. Featuring 3—6 bedrooms, 2.5—4.5 bathrooms, and 2,680-3,023 square feet, from the functional flex rooms, to the upstairs game room, everyone will have a space to call his or her own in this beautiful layout.

    M/I Homes Builder
    3129 Royal Throne Ct Unit 36456461, Denton, TX 76208
  • /29

    $350,000

    • 3 Beds
    • 2 Baths
    • 1,660 Sq Ft

    621 W Windsor Dr, Denton, TX 76207

    Beautifully maintained one-story home nestled in the quiet, established North Ridge neighborhood of North Denton. This warm and inviting home offers fantastic curb appeal with a charming brick façade, mature shade trees, and a functional open-concept floorplan filled with abundant natural light streaming through numerous windows. High ceilings and elegant crown molding in the living room, dining

    Richy Miller Redfin Corporation

    621 W Windsor Dr, Denton, TX 76207
  • /38

    $513,950

    New Construction
    • 5 Beds
    • 3 Baths
    • 3,103 Sq Ft

    Roosevelt Select F Plan at Parkside, Denton, TX 76210

    Explore the Roosevelt F Floor Plan – New Home Design Available in DFW, TXThe Roosevelt F offers 5 bedrooms, 3 bathrooms, and 3103 sq ft of thoughtfully designed living space that adapts to your needs. From everyday routines to special moments, this layout is built to support how you live — with comfort, functionality, and style in mind. Features like Gameroom, 2 Primary Closets, and Vaulted

    First Texas Homes Builder
    305 Mesa Verde Dr Unit 40393758, Denton, TX 76210
  • /13

    $411,990

    New Construction
    • 4 - 5 Beds
    • 2.5 Baths
    • 2,869+ Sq Ft

    Columbus Plan at Kings Way - 40' Smart Series, Denton, TX 76208

    Make yourself at home in the Columbus floorplan. This spacious two-story floorplan is a real fan favorite and features 4—5 bedrooms, 2.5—2.5 bathrooms, and 2,869-2,920 square feet of functional living space. Keep reading to see what set this plan apart.

    M/I Homes Builder
    3129 Royal Throne Ct Unit 36489480, Denton, TX 76208
  • /13

    $389,990

    New Construction
    • 3 Beds
    • 2 Baths
    • 1,816 Sq Ft

    Camellia Plan at Landmark - Cottage, Denton, TX 76207

    Picture yourself in this lovely single-story Camellia floorplan. Part of our all new Cottage Series plan lineup, this efficiently designed layout features 3—4 bedrooms, 2 bathrooms, 1,816 square feet, a flex room, and plenty of options to truly make this home your own.

    M/I Homes Builder
    0 Robson Ranch Rd Unit 39414510, Denton, TX 76207
  • /26

    $534,990

    New Construction
    • 3 Beds
    • 2.5 Baths
    • 2,250 Sq Ft

    Rockcress Plan at Glenwood Meadows, Lantana, TX 76226

    The Classic Series Rockcress floor plan is a one-story home with three bedrooms and two and a half bathrooms. Features of this plan include a dining room or study option, an open kitchen with custom cabinets and an island; and a primary suite with a walk-in closet, garden tub, and separate shower. With lots of flexibility with this floor plan, you have the options for a fourth bedroom and full

    Bloomfield Homes Builder
    3017 Creekhollow Ct Unit 37453172, Lantana, TX 76226
  • /32

    $419,990

    New Construction
    • 4 Beds
    • 3.5 - 4.5 Baths
    • 2,817 Sq Ft

    Concho Plan at Sagebrook, Argyle, TX 76226

    Every square foot is maximized with our Concho plan – the ideal home for the growing family. This 4-bedroom home offers space, flexibility and comfort. Entering your new home, you are met with a foyer leading to your secluded study room. If you are looking for a little more living space, opt to transform the study room into your fifth bedroom! Travel further down the hall and you will discover

    CastleRock Communities Builder
    7300 Poplar Dr Unit 36447350, Argyle, TX 76226

Showing Results 121 - 160, Page 4 of 18

How to Buy a Home How to Finance a Home How to Sell a Home


