245

Homes for Sale in 30134

Section Image Section Image Section Image
  • /55

    $449,995

    $35K PRICE DROP
    • 4 Beds
    • 3 Baths
    • 2,951 Sq Ft

    468 Bryson Lake Cir, Douglasville, GA 30134

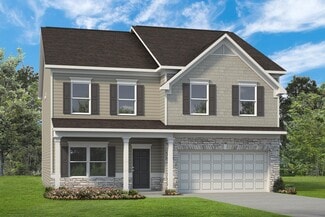
    Welcome to The Charlotte Plan, where luxury meets comfort. Step into sophistication with a soaring 19-foot foyer ceiling that instantly sets the tone for this stunning home. The formal dining room and dedicated office showcase coffered ceilings and crown molding throughout, creating an atmosphere of timeless elegance. At the heart of the home, the chef-inspired kitchen shines with stainless steel

    Joel Kellem Real Broker, LLC

    468 Bryson Lake Cir, Douglasville, GA 30134
  • /8

    $525,000

    • 5 Beds
    • 4 Baths
    • 4,256 Sq Ft

    6022 Southbend Ct, Douglasville, GA 30134

    Nestled in the welcoming community of Douglasville, Georgia, the residence located at 6022 Southbend Court presents an exceptional opportunity to acquire a substantial property in an established location. This home offers a comfortable and spacious environment. With 4256 square feet of living area, the scale of this residence allows for a multitude of living arrangements and decorative

    Illya Menifee BHGRE Metro Brokers

    6022 Southbend Ct, Douglasville, GA 30134
  • /62

    $799,000

    $51K PRICE DROP
    • 6 Beds
    • 4 Baths
    • 4,327 Sq Ft

    2400 Nebo Rd, Dallas, GA 30157

    PRICE IMPROVEMENT! Experience the perfect fusion of timeless charm and modern farmhouse elegance in this exquisite property set on 2.88 private acres. Meticulously designed inside and out, this home seamlessly combines style, practicality, and updated craftsmanship with a hint of vintage allure. The open-concept layout showcases durable life-proof plank flooring, ensuring a smooth and cohesive

    James Plummer Priority Realty Group, LLC.

    2400 Nebo Rd, Dallas, GA 30157
  • /6

    $850,000

    • Land
    • 1.17 Acres
    • $726,496 per Acre

    969 Old Dallas Hwy, Douglasville, GA 30134

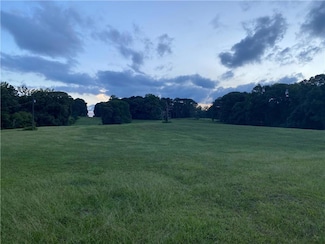
    Prime commercial lot at 969 Old Dallas Hwy, Douglasville, GA 30134, featuring dual frontage on the newly widened Highway 92 (Dallas Hwy) and Old Dallas Hwy, with entrances cut on both roads. High-visibility property sees approximately 16,000 vehicles per day, a number expected to rise with the recent expansion of Hwy 92. Designated Neighborhood Village Center in the city’s future land use plan,

    Agent Photo

    Jake Hilderbrand

    Exit Grassroots Realty

    969 Old Dallas Hwy, Douglasville, GA 30134
  • /41

    $472,990

    New Construction
    • 4 - 6 Beds
    • 2 - 5.5 Baths
    • 2,692+ Sq Ft

    Ivy Plan at Lochmoor at Savannah Lakes, Hiram, GA 30141

    The Ivy by Fischer Homes combines welcoming design with flexible living spaces. The entry foyer opens to the second level, with options for a living/dining room, study, or guest suite. The expansive kitchen features an extra-large pantry and optional butlers or prep pantry, with added natural light from optional windows beside the range. The first-floor owners suite includes an optional expansion

    Fischer Homes Builder
    2428 Dallas Nebo Rd Unit 38057250, Hiram, GA 30141
  • /10

    $449,990

    New Construction
    • 3 - 5 Beds
    • 2 - 4 Baths
    • 2,064+ Sq Ft

    Linden Plan, Hiram, GA 30141

    The Linden by Fischer Homes features an open-concept design that is perfect for modern living. The expansive kitchen layout includes a large pantry and seamlessly connects to the living spaces. Enjoy outdoor living with the included covered patio or deck. The main level offers a recreation room that can be upgraded to a guest suite or a private study for added flexibility. The option for a rear

    Builder Photo

    Fischer Homes

    Builder

    2428 Dallas Nebo Rd Unit 38056235, Hiram, GA 30141
  • /10

    $423,990

    New Construction
    • 2 - 4 Beds
    • 2 - 3 Baths
    • 1,810+ Sq Ft

    Morgan Plan at Savannah Lakes - Designer Collection, Hiram, GA 30141

    The Morgan by Fischer Homes is where luxury meets functionality in every detail. Upon entry, the Included Outdoor Living space beckons, seamlessly connecting to the open Family Room, Morning Room, and Kitchen. Optional Raised Ceilings add grandeur, while the Owner's Suite boasts privacy with its own entry hall, access to the Covered Patio, and a spacious bath with a walk-in closet layout. The

    Fischer Homes Builder
    2428 Dallas Nebo Rd Unit 37992656, Hiram, GA 30141
  • /21

    $392,990

    New Construction
    • 2 - 3 Beds
    • 2 - 3 Baths
    • 1,501+ Sq Ft

    Edenton Plan at Savannah Lakes - Designer Collection, Hiram, GA 30141

    The Edenton by Fischer Homes offers a thoughtfully designed layout that combines spaciousness and convenience. The extra-large family room flows seamlessly into the kitchen, creating the perfect space for everyday living and entertaining. Customize your home with options for a basement or loft to suit your needs or add an optional sunroom with expanded patio and deck features for enhanced outdoor

    Fischer Homes Builder
    2428 Dallas Nebo Rd Unit 37992658, Hiram, GA 30141
  • /39

    $421,990

    New Construction
    • 2 - 5 Beds
    • 2 - 4.5 Baths
    • 1,856+ Sq Ft

    Maxwell Plan at Savannah Lakes - Designer Collection, Hiram, GA 30141

    The Maxwell by Fischer Homes combines thoughtful design with flexible living options. Featuring a courtyard entry garage, this floorplan boasts an expansive family room and a morning room that seamlessly connects to the included outdoor living space. Customize your home with options for a basement or loft, a private study, or a third bedroom to suit your needs. The Maxwell offers a perfect blend

    Fischer Homes Builder
    2428 Dallas Nebo Rd Unit 37992655, Hiram, GA 30141
  • /14

    $419,990

    New Construction
    • 2 - 4 Beds
    • 2 - 3 Baths
    • 1,859+ Sq Ft

    Camden Plan at Savannah Lakes - Designer Collection, Hiram, GA 30141

    The Camden floorplan by Fischer Homes is designed for modern living at its finest. The central Family Room and Kitchen with a sprawling island set the stage for gatherings, while the Included Covered Outdoor Living space offers a seamless transition to outdoor relaxation. Flexibility abounds with options for a Study, Bedroom 3, or formal dining area. Retreat to the Owner's Suite, complete with an

    Fischer Homes Builder
    2428 Dallas Nebo Rd Unit 37992654, Hiram, GA 30141
  • /26

    $512,990

    New Construction
    • 4 - 5 Beds
    • 2 - 5 Baths
    • 3,029+ Sq Ft

    Blair Plan at Lochmoor at Savannah Lakes, Hiram, GA 30141

    The Blair by Fischer Homes features an innovative five-level design that blends modern elegance with thoughtful functionality. At its heart is a stunning two-story family room, creating a bright and open gathering space. The owners suite is situated on its own private level, offering a tranquil retreat with a large bath featuring split vanities and a spacious walk-in closet. The design also

    Fischer Homes Builder
    2428 Dallas Nebo Rd Unit 37991396, Hiram, GA 30141
  • /55

    $477,990

    New Construction
    • 4 - 5 Beds
    • 2 - 5 Baths
    • 2,711+ Sq Ft

    Grandin Plan at Lochmoor at Savannah Lakes, Hiram, GA 30141

    The Grandin by Fischer Homes offers a stunning and versatile design tailored for modern living. The main level features a soaring two-story family room and a light-filled morning room, seamlessly connected to an open kitchen with an expansive island and seating. A casual living space at the rear of the home can be customized into a private guest suite or a pocket office with a first-floor laundry

    Fischer Homes Builder
    2428 Dallas Nebo Rd Unit 37991398, Hiram, GA 30141
  • /45

    $462,990

    New Construction
    • 4 - 5 Beds
    • 2.5 - 4.5 Baths
    • 2,731 Sq Ft

    Wyatt Plan at Lochmoor at Savannah Lakes, Hiram, GA 30141

    The Wyatt by Fischer Homes offers a flexible and open design tailored for modern living. The main level features a versatile living or dining space that can be converted into a private study. The open-concept layout connects the family room, morning room, and kitchen, which boasts an expansive island with seating and a large walk-in pantry, with options for a pocket office and pantry or a morning

    Fischer Homes Builder
    2428 Dallas Nebo Rd Unit 37991400, Hiram, GA 30141
  • /23

    $448,990

    New Construction
    • 3 - 4 Beds
    • 2 - 3 Baths
    • 2,069 Sq Ft

    Calvin Plan, Hiram, GA 30141

    The Calvin ranch floorplan by Fischer Homes offers a spacious and versatile layout designed for single-level living. The expansive family room flows seamlessly into the kitchen and morning room, with the option to add a 4-foot morning room expansion or a raised tray ceiling for added elegance. The owners suite features a large walk-in closet and an optional door to the laundry for convenience.

    Builder Photo

    Fischer Homes

    Builder

    2428 Dallas Nebo Rd Unit 37991397, Hiram, GA 30141
  • /35

    $469,990

    New Construction
    • 3 - 6 Beds
    • 2.5 - 4.5 Baths
    • 2,457 Sq Ft

    Charles Plan at Lochmoor at Savannah Lakes, Hiram, GA 30141

    The Charles by Fischer Homes offers a thoughtfully designed layout with spacious living areas and modern features. The entry foyer welcomes you into the home, leading to an included living room or optional dining area. The two-story family room creates a bright and open centerpiece, seamlessly connecting to the kitchen with an oversized walk-in pantry. The first-floor owners suite features a

    Fischer Homes Builder
    2428 Dallas Nebo Rd Unit 37991394, Hiram, GA 30141
  • /26

    $488,990

    New Construction
    • 4 Beds
    • 2 - 4 Baths
    • 2,535 Sq Ft

    Avery Plan at Lochmoor at Savannah Lakes, Hiram, GA 30141

    The Avery Floorplan by Fischer Homes offers a unique five-level design that seamlessly blends dynamic living spaces with private retreats. From the welcoming family foyer to the pocket office with an optional built-in desk, every detail is thoughtfully designed for modern living. The two-story family room serves as the heart of the home, connecting to an open kitchen with a large island and a

    Fischer Homes Builder
    2428 Dallas Nebo Rd Unit 37991399, Hiram, GA 30141
  • /41

    $410,990

    New Construction
    • 2 - 4 Beds
    • 2 - 3.5 Baths
    • 1,725+ Sq Ft

    Wilmington Plan at Savannah Lakes - Designer Collection, Hiram, GA 30141

    The Wilmington by Fischer Homes offers a spacious and flexible design with a large dining area seamlessly integrated into the kitchen. Enjoy included outdoor living space, with options to add a basement or loft for additional flexibility. Customize the layout with an optional study or a third bedroom to suit your needs. The private entry to the owners suite leads to an extra-large walk-in closet,

    Fischer Homes Builder
    2428 Dallas Nebo Rd Unit 37992657, Hiram, GA 30141
  • /23

    $405,990

    New Construction
    • 2 - 4 Beds
    • 2 - 3.5 Baths
    • 1,683+ Sq Ft

    Amelia Plan at Savannah Lakes - Designer Collection, Hiram, GA 30141

    The Amelia by Fischer Homes offers a spacious and versatile design, featuring an extra-large family room that opens to the kitchen for seamless living. Customize your home with options for a basement or loft, a private study, or a third bedroom. Enhance your living space with an optional sunroom, expanded patio, or deck. The owners suite includes the option for direct access to the laundry room

    Fischer Homes Builder
    2428 Dallas Nebo Rd Unit 37992659, Hiram, GA 30141
  • /15

    $240,000

    $5K PRICE DROP
    • 3 Beds
    • 2.5 Baths
    • 1,576 Sq Ft

    7712 Autry Cir Unit 201, Douglasville, GA 30134

    Welcome to 7712 Autry Circle, Unit #201 – a beautifully maintained 3-bedroom, 2.5-bath end-unit townhome located in the heart of Douglasville! This bright and airy home offers an abundance of natural light throughout. Step inside to discover an open floor plan that seamlessly connects the living, dining, and kitchen areas – perfect for entertaining or everyday living. The spacious bedrooms

    Ashlee 'Kaya' Lindsay Century 21 Connect Realty

    7712 Autry Cir Unit 201, Douglasville, GA 30134
  • /24

    $335,000

    $15K PRICE DROP
    • 4 Beds
    • 2.5 Baths
    • 2,232 Sq Ft

    6900 Oak Valley Dr, Douglasville, GA 30134

    Discover the potential in this charming two level home located in the established Gateway Village neighborhood. This property features 4 spacious bedrooms 3.5 bathrooms and over 2200 square feet of living space. The layout offers plenty of room to grow and personalize. The home needs some TLC such as minor interior painting and updated flooring but presents a fantastic opportunity for an investor

    Agent Photo

    Shanda Hall McRae

    Keller Williams West Atlanta

    6900 Oak Valley Dr, Douglasville, GA 30134
  • /7

    $399,000

    • Land
    • 38,332 Sq Ft
    • $453,409 per Acre

    995 Old Dallas Hwy, Douglasville, GA 30134

    An excellent opportunity to acquire a 0.88-acre parcel in the rapidly expanding Douglas County area. This prime location offers +/-345' of prominent frontage on Highway 92 with an estimated traffic count of over 15,000 vehicles per day (VPD), with traffic volume expected to rise as the region continues to grow. Positioned on the southbound side of the highway, the site serves as a key access

    Kris Holt CBC Metro Brokers

    995 Old Dallas Hwy, Douglasville, GA 30134
  • /7

    $54,500

    $2K PRICE DROP
    • Land
    • 42,253 Sq Ft
    • $56,186 per Acre

    0 Mckown Rd Unit 7632191, Douglasville, GA 30134

    Discover endless possibilities with this exceptional empty lot, perfectly situated in a peaceful and growing neighborhood. Whether you’re looking to build your forever home, invest in real estate, or create a custom retreat, this property offers a blank canvas for your vision. Don’t miss out on this rare opportunity to secure a piece of land in a desirable location. Bring your dreams to

    Carolina Quintanilla Virtual Properties Realty.com

    0 Mckown Rd Unit 7632191, Douglasville, GA 30134
  • /4

    $54,501

    $2K PRICE DROP
    • Land
    • 42,253 Sq Ft
    • $56,187 per Acre

    0 Mckown Rd Unit 10583796, Douglasville, GA 30134

    Discover endless possibilities with this exceptional empty lot, perfectly situated in a peaceful and growing neighborhood. Whether you're looking to build your forever home, invest in real estate, or create a custom retreat, this property offers a blank canvas for your vision. Don't miss out on this rare opportunity to secure a piece of land in a desirable location. Bring your dreams to

    Carolina Quintanilla Virtual Properties Realty.com

    0 Mckown Rd Unit 10583796, Douglasville, GA 30134
  • /8

    $39,900

    • Land
    • 22,651 Sq Ft
    • $76,731 per Acre

    352 Greystone Ln, Douglasville, GA 30134

    Excellent opportunity for buyers, builders, and investors! This spacious .52-acre residential lot offers the perfect setting to build your dream home in a desirable, well-maintained community. Located in an established HOA subdivision with paved roads, attractive neighborhood standards, and a peaceful residential setting, this property gives you the space, location, and potential buyers are

    Christine Walton-Watson eXp Realty

    352 Greystone Ln, Douglasville, GA 30134
  • /4

    $2,045,000

    • Land
    • 58.29 Acres
    • $35,083 per Acre

    3061 Dallas Nebo Rd, Douglasville, GA 30134

    This is a beautiful piece of property sitting between Dallas Nebo Road, Mill Creek Road and Ridge Road. Right around the corner from the Kroger on Ridge Road. The road frontage is on Mill Creek Road. Open pastures and partially wooded. This property is currently zoned agricultural.

    TODD POWNALL Premier West Realty, Inc

    3061 Dallas Nebo Rd, Douglasville, GA 30134
  • /42

    $371,900

    New Construction
    • 3 Beds
    • 2.5 Baths
    • 3,005 Sq Ft

    The James Plan at Glen at Cave Springs, Douglasville, GA 30134

    Flexibility is a hallmark of the James plan. The James features a large dining room, a well-appointed kitchen with a butler's pantry, and a study that can be an optional first-floor bedroom. The large, family-friendly mud room off the garage gives the space you'll want to drop your belongings at the door and keep your clutter to a minimum. Amenities upstairs include a spacious laundry room with

    Smith Douglas Homes Builder
    5546 Cave Springs Rd Unit 36765830, Douglasville, GA 30134
  • /27

    $334,900

    New Construction
    • 3 Beds
    • 2 Baths
    • 1,679 Sq Ft

    The Bradley Plan at Glen at Cave Springs, Douglasville, GA 30134

    The Bradley packs a lot of living space into a popular ranch layout, including an open living area with access to a covered patio for effortless indoor/outdoor entertaining and a private owner's suite separated from two secondary bedrooms. The optional extended family room expands living space downstairs, and an optional second-floor addition (included in some locations) expands living space

    Smith Douglas Homes Builder
    5546 Cave Springs Rd Unit 36765745, Douglasville, GA 30134
  • /25

    $335,900

    New Construction
    • 4 Beds
    • 2.5 Baths
    • 2,053 Sq Ft

    The Coleman Plan at Glen at Cave Springs, Douglasville, GA 30134

    The Coleman greets you with a covered front porch entry that opens to a welcoming dining room, or study if you prefer. Expansive sight lines across the back of the home connect the family room, breakfast nook, and kitchen with an optional center island. Upstairs you'll find four bedrooms including an owner's suite with a large walk-in closet, a secondary bathroom with compartmentalized space that

    Smith Douglas Homes Builder
    5546 Cave Springs Rd Unit 36765732, Douglasville, GA 30134
  • /27

    $344,900

    New Construction
    • 3 Beds
    • 2.5 Baths
    • 2,231 Sq Ft

    The Caldwell Plan at Glen at Cave Springs, Douglasville, GA 30134

    The Caldwell is great for those needing a first-floor owner's suite. The hub of this home is the centrally located family room, which is open to the kitchen and a covered rear porch. Single-level living can be easily achieved here because everything is just steps away, but a flexible second floor provides a bath and two additional bedrooms, a large loft, and options for a fourth bedroom, third

    Smith Douglas Homes Builder
    5546 Cave Springs Rd Unit 36765724, Douglasville, GA 30134
  • /23

    $336,900

    New Construction
    • 3 Beds
    • 2 Baths
    • 1,826 Sq Ft

    The Crawford Plan at Glen at Cave Springs, Douglasville, GA 30134

    Single-level living at its finest can be found in the Crawford, featuring a large kitchen that would pamper any chef with counter and cabinet space, plus a walk-in pantry. A separate laundry room and mud room with a coat closet define spaces for clutter-free living. An open concept breakfast area and family room connect the kitchen and the backyard for effortless entertaining. The owner's suite

    Smith Douglas Homes Builder
    5546 Cave Springs Rd Unit 36765713, Douglasville, GA 30134
  • /27

    $343,900

    New Construction
    • 4 Beds
    • 2.5 Baths
    • 2,372 Sq Ft

    The McGinnis Plan at Glen at Cave Springs, Douglasville, GA 30134

    The McGinnis is a two-story plan with a welcoming wide entry leading to a traditional dining room perfect for entertaining. The kitchen and family room live to the rear of the home, with convenient access to the yard. Upstairs, you'll find the spacious owner's suite and three secondary bedrooms, each with walk-in closets. A large secondary bathroom and ample laundry room are located off the open

    Smith Douglas Homes Builder
    5546 Cave Springs Rd Unit 36765499, Douglasville, GA 30134
  • /32

    $351,900

    New Construction
    • 4 Beds
    • 2.5 Baths
    • 2,565 Sq Ft

    The Harrington Plan at Glen at Cave Springs, Douglasville, GA 30134

    Based on our top-selling plan, the Harrington delights with its massive second-floor owner's suite privately tucked away on the same level as its three additional bedrooms. The first floor impresses with an open concept family room, breakfast nook and large center island, plus a dining room that can be a living room, study or a 5th bedroom/bathroom. Explore your choices for the Harrington

    Smith Douglas Homes Builder
    5546 Cave Springs Rd Unit 36765467, Douglasville, GA 30134
  • /23

    $280,900

    New Construction
    • 3 - 4 Beds
    • 2.5 - 3.5 Baths
    • 2,231 Sq Ft

    The Caldwell Plan at Evergreen at Lakeside, Temple, GA 30179

    The Caldwell is great for those needing a first-floor owner's suite. The hub of this home is the centrally located family room, which is open to the kitchen and a covered rear porch. Single-level living can be easily achieved here because everything is just steps away, but a flexible second floor provides a bath and two additional bedrooms, a large loft, and options for a fourth bedroom, third

    Smith Douglas Homes Builder
    401 Nottely Dr Unit 36765151, Temple, GA 30179
  • /24

    $282,900

    New Construction
    • 4 - 5 Beds
    • 2.5 - 3.5 Baths
    • 2,372 Sq Ft

    The McGinnis Plan at Evergreen at Lakeside, Temple, GA 30179

    The McGinnis is a two-story plan with a welcoming wide entry leading to a traditional dining room perfect for entertaining. The kitchen and family room live to the rear of the home, with convenient access to the yard. Upstairs, you'll find the spacious owner's suite and three secondary bedrooms, each with walk-in closets. A large secondary bathroom and ample laundry room are located off the open

    Smith Douglas Homes Builder
    401 Nottely Dr Unit 36765161, Temple, GA 30179
  • /22

    $273,900

    New Construction
    • 4 Beds
    • 2.5 Baths
    • 2,053 Sq Ft

    The Coleman Plan at Evergreen at Lakeside, Temple, GA 30179

    The Coleman greets you with a covered front porch entry that opens to a welcoming dining room, or study if you prefer. Expansive sight lines across the back of the home connect the family room, breakfast nook, and kitchen with an optional center island. Upstairs you'll find four bedrooms including an owner's suite with a large walk-in closet, a secondary bathroom with compartmentalized space that

    Smith Douglas Homes Builder
    401 Nottely Dr Unit 36765133, Temple, GA 30179
  • /25

    $270,900

    New Construction
    • 3 Beds
    • 2 Baths
    • 1,701 Sq Ft

    The Pearson Plan at Evergreen at Lakeside, Temple, GA 30179

    The Pearson ranch greets you with a welcoming front porch. Thoughtfully laid out to maximize each space to the fullest, you'll find a dining area that opens to a surprisingly large kitchen with an optional center island. A family room leads to the backyard and reveals a private entry to the owner's suite with a walk-in closet and an en suite bath. Owners will find a convenient mud room and

    Smith Douglas Homes Builder
    401 Nottely Dr Unit 36765131, Temple, GA 30179
  • /18

    $272,900

    New Construction
    • 3 - 4 Beds
    • 2 - 3 Baths
    • 1,679+ Sq Ft

    The Bradley Plan at Evergreen at Lakeside, Temple, GA 30179

    The Bradley packs a lot of living space into a popular ranch layout, including an open living area with access to a covered patio for effortless indoor/outdoor entertaining and a private owner's suite separated from two secondary bedrooms. The optional extended family room expands living space downstairs, and an optional second-floor addition (included in some locations) expands living space

    Smith Douglas Homes Builder
    401 Nottely Dr Unit 36765088, Temple, GA 30179
  • /20

    $271,900

    New Construction
    • 3 Beds
    • 2 Baths
    • 1,826 Sq Ft

    The Crawford Plan at Evergreen at Lakeside, Temple, GA 30179

    Single-level living at its finest can be found in the Crawford, featuring a large kitchen that would pamper any chef with counter and cabinet space, plus a walk-in pantry. A separate laundry room and mud room with a coat closet define spaces for clutter-free living. An open concept breakfast area and family room connect the kitchen and the backyard for effortless entertaining. The owner's suite

    Smith Douglas Homes Builder
    401 Nottely Dr Unit 36765072, Temple, GA 30179
  • /26

    $288,900

    New Construction
    • 4 - 5 Beds
    • 2.5 - 3.5 Baths
    • 2,565 Sq Ft

    The Harrington Plan at Evergreen at Lakeside, Temple, GA 30179

    Based on our top-selling plan, the Harrington delights with its massive second-floor owner's suite privately tucked away on the same level as its three additional bedrooms. The first floor impresses with an open concept family room, breakfast nook and large center island, plus a dining room that can be a living room, study or a 5th bedroom/bathroom. Explore your choices for the Harrington

    Smith Douglas Homes Builder
    401 Nottely Dr Unit 36765067, Temple, GA 30179
  • /19

    $280,000

    • 4 Beds
    • 2 Baths
    • 1,300 Sq Ft

    3948 Regent St, Douglasville, GA 30134

    A beautifully renovated 4-bedroom, 2.5-bathroom home. This home features stylish updates including stainless steel kitchen appliances, granite countertops, and updated flooring throughout. Situated on a large level lot. Conveniently located near shopping, dining, and more! Do not miss this great opportunity!

    Chris Hurd Blue Mountain Realty GA LLC

    3948 Regent St, Douglasville, GA 30134

Showing Results 201 - 240, Page 6 of 7

How to Buy a Home How to Finance a Home How to Sell a Home