177

Homes for Sale in 19904

Section Image Section Image Section Image
  • /2

    $398,000

    New Construction
    • 3 Beds
    • 2 Baths

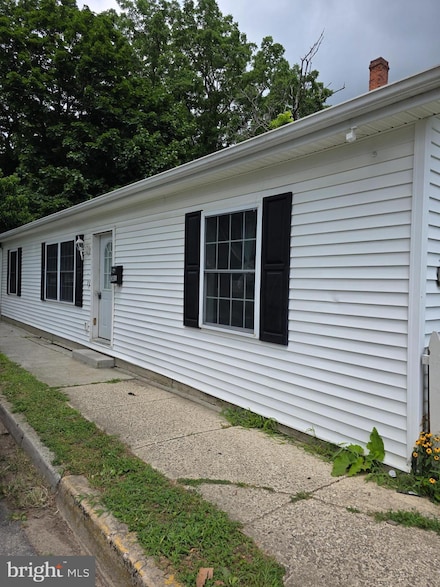
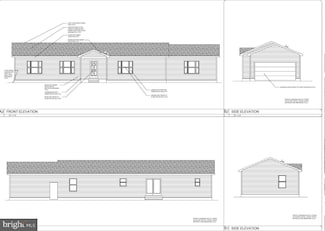
    527 William St, Dover, DE 19904

    I am excited to share details about a newly constructed home now available in Dover, DE, conveniently located near the college. This beautiful residence features three bedrooms, two bathrooms, and a two-car garage, offering both comfort and practicality.Situated on a prominent corner lot, the home presents an inviting and eye-catching approach. A unique opportunity for the new homeowner is

    Christine Foster EXP Realty, LLC

    527 William St, Dover, DE 19904
  • /7

    $329,000

    • Studio
    • 1,200 Sq Ft

    748 S State St, Dover, DE 19901

    Income producing property. Duplex, Schedule your tour today because this won't last long.

    Larry Thompson LESTER REALTY INC.

    748 S State St, Dover, DE 19901
  • /59

    $484,900

    Open Sun 1PM - 3PM $14K PRICE DROP
    • 3 Beds
    • 2 Baths
    • 1,248 Sq Ft

    2505 W Denneys Rd, Dover, DE 19904

    Nestled on a sprawling 2.83-acre lot in a serene rural setting, this exquisite 3 bedroom, 2 bath ranch-style residence, originally built in 1959 and masterfully renovated in 2022 down to the encapsulated crawl space, offers a harmonious blend of luxury and comfort. The exterior, adorned with elegant vinyl siding, features a private gravel driveway leading to a charming porch, perfect for enjoying

    Mark Brumbaugh Samson Properties of DE, LLC

    2505 W Denneys Rd, Dover, DE 19904
  • /62

    $1,200,000

    $550K PRICE DROP
    • 3 Beds
    • 2.5 Baths
    • 2,481 Sq Ft

    321 Blue Heron Rd, Dover, DE 19904

    Kent County Country Estate. Welcome home to 321 Blue Heron Rd, Dover. This custom-built home by Kevin Yencer, is truly one of a kind. Located on a 2.6-acre lot in country setting. This 3,019 Squarefoot home with Two Pole buildings does not disappoint. Front Porch entry way into the Foyer. To the Left is a formal Living room with French Doors. To the Right is the formal Dining room. Large Open

    Elizabeth Johnson Keller Williams Realty Central-Delaware

    321 Blue Heron Rd, Dover, DE 19904
  • /30

    $384,000

    $5K PRICE DROP
    • 3 Beds
    • 3 Baths
    • 2,306 Sq Ft

    11 Kinsale Place, Dover, DE 19904

    Why Wait for NEW CONSTRUCTION - this is BETTER than new, with dual-zoned HVAC and reinforced attic accesses for extra efficiency, custom hardscaping, and updated electric with dimmer switches throughout!! This elegant twin home offers over 2,300 square feet of beautifully designed living space, including a main-level primary suite with en suite boasting a beautiful stall shower and spacious

    Agent Photo

    Tyler Anaya

    Samson Properties of DE, LLC

    11 Kinsale Place, Dover, DE 19904
  • /46

    $539,900

    $70K PRICE DROP
    • 3 Beds
    • 2.5 Baths
    • 3,393 Sq Ft

    212 Skipping Stone Ln, Dover, DE 19904

    THE SELLER IS WILLING TO PAY THE BUYER'S TRANSFER TAX OF 2% WITH AN ACCEPTABLE OFFER. Welcome to 212 Skipping Stone Lane, where this spacious Greenwold model boasts over 3,300 square feet of living area. Step onto the welcoming front porch to enter a three-bedroom, two-and-a-half-bath home designed to impress. The generous foyer is highlighted by a deep tray ceiling and hand-scraped hardwood

    Carla Wilson Patterson-Schwartz-Dover

    212 Skipping Stone Ln, Dover, DE 19904
  • /19

    $90,000

    $30K PRICE DROP
    • 3 Beds
    • 2 Baths
    • 1,176 Sq Ft

    131 Pine Cone Dr Unit 131, Dover, DE 19901

    Completely renovated in 2024, this beautifully updated double-wide home is tucked away in the back of a well-maintained, desirable community—offering privacy and peace of mind. Nearly everything is new: roof (2024), HVAC (2024), all appliances (2024), plus a fully remodeled kitchen and bathrooms finished with modern touches. Stylish laminate plank flooring runs throughout, creating a cohesive,

    Robyn Roberts BHHS Fox & Roach-Christiana

    131 Pine Cone Dr Unit 131, Dover, DE 19901
  • /26

    $599,000

    $131K PRICE DROP
    • 4 Beds
    • 3 Baths
    • 5,033 Sq Ft

    271 Troon Rd, Dover, DE 19904

    Welcome to 271 Troon Road. Back on the market through no fault of the seller. This home is ready to become the showcase it was meant to be. Perfect opportunity to add your own finishing touches. Materials available to new owner to finish what has not been completed. Builders' opportunity for equity. Rooms include grand foyer, Large two-story Great room, Formal Dining room, Chef's Kitchen, Game

    Elizabeth Johnson Keller Williams Realty Central-Delaware

    271 Troon Rd, Dover, DE 19904
  • /11

    $442,900

    New Construction $3K PRICE INCREASE
    • 2 Beds
    • 2 Baths
    • 1,750 Sq Ft

    3 Fairmont Ln, Dover, DE 19904

    The Foxglove floor plan offers a spacious open concept design that integrates Kitchen and Great Room with a separate formal Dining Room that sits just off of the Kitchen. Enjoy the convenience of one-level living with 2 Bedrooms, 2 Baths and a 2 car Garage. Second floor options are available if more space is desired. Situated in Dover, Delaware, Noble's Pond is a highly sought-after community

    Andy Mulrine RE/MAX Associates-Hockessin

    3 Fairmont Ln, Dover, DE 19904
  • /13

    $392,900

    New Construction $3K PRICE INCREASE
    • 2 Beds
    • 2 Baths
    • 1,260 Sq Ft

    1 Fairmont Ln, Dover, DE 19904

    The Iris Model offers an open concept design that integrates Kitchen, Dining Room and Great Room. Enjoy the convenience of one-level living with 2 Bedrooms, 2 Baths and a 1 car Garage. Situated in Dover, Delaware, Noble's Pond is a highly sought-after community where those 55 and better are having the time of their lives! They are enjoying the award-winning amenities that Noble's Pond offers,

    Andy Mulrine RE/MAX Associates-Hockessin

    1 Fairmont Ln, Dover, DE 19904
  • /15

    $423,900

    New Construction $3K PRICE INCREASE
    • 2 Beds
    • 2 Baths
    • 1,510 Sq Ft

    2 Fairmont Ln, Dover, DE 19904

    The Alyssum Model offers an open concept design that integrates Kitchen and Great Room with a separate formal Dining Room that sits just off of the Kitchen. Enjoy the convenience of one-level living with 2 Bedrooms, 2 Baths and a 2 car Garage. Second floor options are available if more space is desired. Situated in Dover, Delaware, Noble's Pond is a highly sought-after community where those 55

    Andy Mulrine RE/MAX Associates-Hockessin

    2 Fairmont Ln, Dover, DE 19904
  • /25

    $450,900

    New Construction $3K PRICE INCREASE
    • 2 Beds
    • 2 Baths
    • 1,820 Sq Ft

    4 Fairmont Ln, Dover, DE 19904

    The Larkspur floor plan offers a spacious open concept design that integrates Kitchen and Great Room with a separate formal Dining Room that sits just off of the Kitchen. Enjoy the convenience of one-level living with 2 Bedrooms, 2 Baths and a 2 car Garage. Second floor options are available if more space is desired. Situated in Dover, Delaware, Noble's Pond is a highly sought-after community

    Andy Mulrine RE/MAX Associates-Hockessin

    4 Fairmont Ln, Dover, DE 19904
  • /10

    $459,900

    New Construction Open Sat 1PM - 3PM $8K PRICE DROP
    • 2 Beds
    • 2 Baths
    • 1,575 Sq Ft

    643 Resort Blvd, Dover, DE 19904

    AVAILABLE IMMEDIATELY! The Alyssum Traditional on Homesite #607 offers the convenience of one-level living with 2 Bedrooms, 2 Baths, covered porch and a 2 car Garage. This home features upgraded kitchen cabinets with quartz countertop and LVP flooring. Situated in Dover, Delaware, Noble's Pond is a highly sought-after community where those 55 and better are having the time of their lives! They

    Andy Mulrine RE/MAX Associates-Hockessin

    643 Resort Blvd, Dover, DE 19904
  • /19

    $456,900

    New Construction $3K PRICE INCREASE
    • 3 Beds
    • 2 Baths
    • 1,820 Sq Ft

    5 Fairmont Ln, Dover, DE 19904

    Fascinating you from the moment you walk in, the Larkspur II is a modified version of the very popular Larkspur design offering 3 Bedrooms, 2 Bathrooms, Dining Area and a 2-car garage. Toward the front of the house and separate from the Owner's Suite and living areas, you will find Bedrooms 2 & 3, a full Bath and the Laundry Room. Stroll down the hall to the main living area, which features an

    Andy Mulrine RE/MAX Associates-Hockessin

    5 Fairmont Ln, Dover, DE 19904
  • /6

    $169,900

    $29K PRICE DROP
    • Land
    • 2.5 Acres
    • $67,960 per Acre

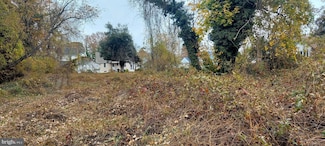
    589 Artis Dr, Dover, DE 19904

    BEAUTIFUL 2.5 ACRE BUILDING LOT JUST WEST OF DOVER!! This building lot in the quiet country awaits your plans and your dream home. NO BUILDER TIE-IN. Quiet country setting less than five minutes from downtown Dover. Mostly wooded, with cleared building areas. ZERO WETLANDS. Approved for LPP septic system. Electricity on site. Showings by appointment only.

    Benjhe Benton Keller Williams Realty Central-Delaware

    589 Artis Dr, Dover, DE 19904
  • /8

    $185,000

    • 2 Beds
    • 1.5 Baths
    • 988 Sq Ft

    122 S Bradford St, Dover, DE 19904

    Delightful little converted barn located off of Bradford Street. Screened porch, carport, two bedrooms upstairs, living, dining, utility rooms and kitchen downstairs. All public utilities. A bath and a half. Quiet and charming.

    Philip McGinnis McGinnis Commercial Real Estate

    122 S Bradford St, Dover, DE 19904
  • 1153 Charleston Cir Unit 38777145, Dover, DE 19904

    $524,990

    New Construction
    • 3 Beds
    • 2 Baths
    • 2,275 Sq Ft

    The Jackson Plan at Hidden Brook, Dover, DE 19904

    The Jackson is a stunning ranch-style home offering the ease of single-level living with three spacious bedrooms and two full baths. Thoughtfully designed, it features soaring nine-foot ceilings, a chef-inspired kitchen with a generous eat-in dining area, and an expansive family room perfect for entertaining. The luxurious owner's suite boasts a spa-like bath with dual vanities, a walk-in shower,

    JS Homes Builder
    1153 Charleston Cir Unit 38777145, Dover, DE 19904
  • 1153 Charleston Cir Unit 38777131, Dover, DE 19904

    $555,990

    New Construction
    • 3 Beds
    • 2.5 Baths
    • 2,800 Sq Ft

    The Legend Plan at Hidden Brook, Dover, DE 19904

    The Legend features a 1st floor owners suite, with a grand two-story entrance and open family room with a vaulted ceiling. A laundry/mudroom is located on the main level conveniently off the entrance from the 2-car garage. The second floor offers 3 spacious bedrooms with its own bath facilities.

    JS Homes Builder
    1153 Charleston Cir Unit 38777131, Dover, DE 19904
  • /7

    $531,990

    New Construction
    • 3 Beds
    • 2 Baths
    • 2,400 Sq Ft

    The Jefferson Plan at Hidden Brook, Dover, DE 19904

    The Jefferson, an impressive ranch home, features single-level living with three bedrooms and two full baths. This home includes nine-foot ceilings, an impressive kitchen, large family room and a formal dining room. The owner's suite includes a walk-in closet, walk-in shower, dual vanities and water closet.

    JS Homes Builder
    1153 Charleston Cir Unit 38776924, Dover, DE 19904
  • /23

    $596,990

    New Construction
    • 4 Beds
    • 2.5 Baths
    • 3,700 Sq Ft

    The Brandywine Plan at Hidden Brook, Dover, DE 19904

    This stunning luxury home brings flexibility and grandeur to family living. Featuring a two-story foyer and family room, the Brandywine offers a spacious kitchen and breakfast area, formal living and dining rooms and a first-floor study. A rear staircase leads to the dramatic owner's suite with dual walk-in closets, spacious sitting room and luxury bath with corner soaking tub and separate linen

    JS Homes Builder
    1153 Charleston Cir Unit 38776899, Dover, DE 19904
  • 1153 Charleston Cir Unit 38776892, Dover, DE 19904

    $556,990

    New Construction
    • 4 Beds
    • 2.5 Baths
    • 3,500 Sq Ft

    The Gladwyne Plan at Hidden Brook, Dover, DE 19904

    A grand entry and spacious owner's suite distinguish this home from all others. Featuring an open floor plan with first floor study, formal living and dining rooms, large eat-in kitchen with butler's pantry and a family room with cathedral ceiling, this home is perfect for entertaining. The kitchen includes plenty of storage with a large walk-in pantry and an oversized first floor laundry/mud

    JS Homes Builder
    1153 Charleston Cir Unit 38776892, Dover, DE 19904
  • /25

    $540,990

    New Construction
    • 4 Beds
    • 2.5 Baths
    • 3,000 Sq Ft

    The Charleston Grand Plan at Hidden Brook, Dover, DE 19904

    The Charleston Grand has been tweaked to perfection. The living room and dining room are split by the large two-story foyer. You'll find the study tucked away in the rear of the house. The centrally located two-story family room is close to the large, open kitchen with a walk in pantry. On the second floor you'll find three nicely sized bedrooms and the laundry room. Double doors welcome you into

    JS Homes Builder
    1153 Charleston Cir Unit 38776741, Dover, DE 19904
  • /2

    $540,990

    New Construction
    • 4 Beds
    • 2.5 Baths
    • 3,000 Sq Ft

    The Hancock Plan at Hidden Brook, Dover, DE 19904

    This impressive home features four bedrooms, two and one-half bathrooms and is built around a centrally located kitchen and charming breakfast nook. A two-story foyer and turned staircase opens into the family room with optional fireplace. The first floor also features formal living and dining rooms, a private study and optional sunroom or family room extension. The owner's suite includes dual

    JS Homes Builder
    1153 Charleston Cir Unit 38776737, Dover, DE 19904
  • 1153 Charleston Cir Unit 38776723, Dover, DE 19904

    $530,990

    New Construction
    • 4 Beds
    • 2.5 Baths
    • 2,700 Sq Ft

    The Charleston Plan at Hidden Brook, Dover, DE 19904

    This spectacular colonial features an open floor plan with two-story foyer and family room, a first-floor study and formal living and dining rooms. The spacious owner's suite sets this home apart with a large soaking tub, double vanity and dual walk-in closets. The Charleston includes a total of 4 bedrooms, two and one-half bathrooms and a two-car garage. Options include a sunroom, morning room,

    JS Homes Builder
    1153 Charleston Cir Unit 38776723, Dover, DE 19904
  • /16

    $489,990

    New Construction
    • 4 Beds
    • 2.5 Baths
    • 2,400 Sq Ft

    The Abbott Plan at Hidden Brook, Dover, DE 19904

    Introducing The Abbott, our newest semi-custom home design that combines modern elegance with exceptional functionality. Featuring a spacious layout with versatile rooms, this home is perfect for any lifestyle. The Abbott includes a luxurious owner's suite, a welcoming open-concept living space, a two-story foyer, four bedrooms, two and a half bathrooms, an optional fireplace, and a convenient

    JS Homes Builder
    1153 Charleston Cir Unit 38776712, Dover, DE 19904
  • /6

    $479,990

    New Construction
    • 4 Beds
    • 2.5 Baths
    • 2,200 Sq Ft

    The Berkshire Plan at Hidden Brook, Dover, DE 19904

    Charm abounds in our most intimate home. The classic two-story home features a front porch, two-car garage and nine-foot first floor ceilings. The first floor includes an open family from, large eat-in kitchen and a formal living or dining room. The Berkshire also includes three bedrooms, two and one-half bathrooms and a large owner's suite with dual walk-in closets. Customize this home with a

    JS Homes Builder
    1153 Charleston Cir Unit 38776686, Dover, DE 19904
  • /11

    $23,000

    • Land
    • 16,552 Sq Ft
    • $60,526 per Acre

    0 Dundee Rd Unit DEKT2042924, Dover, DE 19904

    Vacant land being sold as-is. Buyer and buyers agent to due their due diligence.

    Allison Layton Bryan Realty Group

    0 Dundee Rd Unit DEKT2042924, Dover, DE 19904
  • /10

    $75,000

    • Land
    • 14,810 Sq Ft
    • $220,588 per Acre

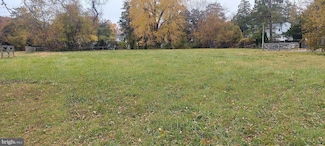
    0 Jefferson Terrace, Dover, DE 19904

    Unique opportunity to develop a 1-lot tract known as Jefferson Terrace within the City of Dover.0.34-acre lot. It offers plenty of space and has minimal building restrictions. There is an open entrance to the properties. This property is a 5-minute drive to Dover or the surrounding areas for shopping, restaurants, and activities. Come and build your dream home!Buyers should do their due

    Enoch Usenbor EXP Realty, LLC

    0 Jefferson Terrace, Dover, DE 19904
  • /25

    $200,000

    • Land
    • 4.2 Acres
    • $47,619 per Acre

    0 Jefferson Terrace, Dover, DE 19904

    4.2-acre lot. This is one of the best lots available on this road. It offers plenty of space and has minimal building restrictions. Prior engineering certificate is available. There is an open entrance to the awesome properties. This property is conveniently located near the major hospital, just a 5-minute drive to the heart of Dover or the surrounding areas, offering a variety of shopping,

    Enoch Usenbor EXP Realty, LLC

    0 Jefferson Terrace, Dover, DE 19904
  • /42

    $1,200,000

    $100K PRICE DROP
    • 3 Beds
    • 3 Baths
    • 3,646 Sq Ft

    1950 Pearsons Corner Rd, Hartly, DE 19953

    12 plus acres farm with 4 barns and 9-acre hay field. awesome frontage and pond on property. extra 4 inch agricultural well. beautiful redone. New roof February 2026. Seller is related to listing agent

    Mary Ellen Landry Lester Realty

    1950 Pearsons Corner Rd, Hartly, DE 19953
  • /68

    $416,500

    • 4 Beds
    • 2.5 Baths
    • 2,486 Sq Ft

    133 Red Oak Dr, Dover, DE 19904

    This beautiful home has been thoughtfully updated with modern features and timeless upgrades. A spacious morning room addition, completed in 2015, brings in abundant natural light and creates the perfect space for gatherings. The kitchen and family room were fully remodeled in 2020, offering a stylish and functional design ideal for everyday living and entertaining. A brand-new roof was installed

    Carlton Brown Myers Realty

    133 Red Oak Dr, Dover, DE 19904
  • /15

    $400,000

    • Studio
    • 2,177 Sq Ft

    40 S Bradford St, Dover, DE 19904

    40 South Bradford is a duplex, over and under, with a 2-BR, 2-Ba unit on the ground floor, and a 3-BR, 2-Ba unit on the second and third floors. Both units have fully equipped kitchens, and washers and dryers. The building was completely remodeled in 2009, and is excellent condition. There are two parking spaces on the rear alley. This property is the south half of a duplex, and contains two

    Philip McGinnis McGinnis Commercial Real Estate

    40 S Bradford St, Dover, DE 19904
  • /76

    $664,900

    • 4 Beds
    • 3.5 Baths
    • 3,494 Sq Ft

    28 Baltray Rd, Dover, DE 19904

    Where Everyday Living Feels Like a Country Club Retreat—Designed for the way you live, work, and entertain, this custom-built residence by Wilbur Smith offers exceptional flexibility for executive entertaining, multi-generational living, remote work, or simply enjoying a private retreat tucked discreetly within Dover. The thoughtfully designed floor plan can easily accommodate an in-law suite on

    Agent Photo

    David Alexander

    Iron Valley Real Estate Premier

    28 Baltray Rd, Dover, DE 19904
  • /25

    $439,990

    New Construction
    • 2 Beds
    • 2 Baths
    • 2,386 Sq Ft

    Mendocino Luxe Plan at Noble's Pond - Single Homes, Dover, DE 19904

    This spacious two-story home is the largest plan in this collection and is designed to offer comfort and luxury at the same time. Ideally situated on the first floor is a convenient flex space and formal dining room, followed by an open main living area to promote effortless transitions between spaces. In addition to the expansive owner’s suite with a private full-sized bathroom, there is a

    Lennar Builder
    233 Cosmos Ln Unit 36861633, Dover, DE 19904
  • /21

    $409,990

    New Construction
    • 3 Beds
    • 2 Baths
    • 1,878 Sq Ft

    Sonoma Plan at Noble's Pond - Single Homes, Dover, DE 19904

    This cozy single-story home features a low-maintenance layout with an open-concept kitchen, dining area and family room that leads out to the backyard. Near the foyer are two comfortable bedrooms that can be used for a home office or hobby room, while the spacious owner’s suite is tucked away in the back for added privacy. A two-car garage for versatile storage room completes the home.

    Lennar Builder
    233 Cosmos Ln Unit 36861641, Dover, DE 19904
  • /17

    $175,000

    • 3 Beds
    • 2 Baths
    • 1,152 Sq Ft

    305 W Reed St, Dover, DE 19904

    Charming 3-Bed, 2-Bath Home in Downtown Dover! Built in 2008, this single-family home features a spacious layout, vinyl siding, and a cozy yard—perfect for low-maintenance living. Enjoy close proximity to local schools, shops, and parks in this walkable neighborhood. This home has new carpets and fresh paint. Will be good for any type of financing.

    Agent Photo

    Gilbert Myers

    Myers Realty

    305 W Reed St, Dover, DE 19904
  • /20

    $339,990

    New Construction
    • 3 Beds
    • 2 Baths
    • 1,440 Sq Ft

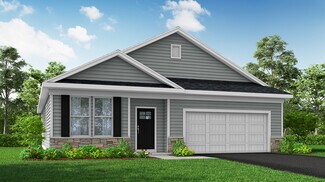
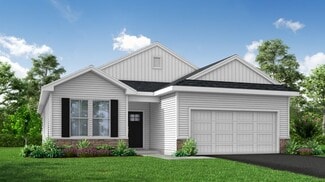
    Aspen Plan at Stonington, Dover, DE 19904

    Welcome to Stonington – the lowest-priced new single-family homes in Dover minutes from Routes 1 and 13. The Aspen offers the best value for a brand new single-family home with 3 bedrooms, 2 full baths, and a 2-car garage. The first floor is an open concept with a spacious family room overlooking the kitchen. You can customize your home by adding a kitchen island or powder room on the main

    Ryan Homes Builder
    15 Sedimentary Rock Rd Unit 36142945, Dover, DE 19904
  • /20

    $362,990

    New Construction
    • 2 Beds
    • 2 Baths
    • 1,965 Sq Ft

    Astor II Plan at Noble's Pond - Carriage Homes, Dover, DE 19904

    This two-story home is designed to offer optimal comfort and luxury. A secondary bedroom and full-sized bathroom can be found off the foyer, leading to an open-concept floorplan combining the kitchen with the dining and living areas. A luxurious owner’s suite at the back of the home features an en-suite bathroom and generous walk-in closet. Upstairs is a multifunctional loft, perfect for

    Lennar Builder
    233 Cosmos Ln Unit 36041430, Dover, DE 19904
  • /17

    $379,990

    New Construction
    • 4 Beds
    • 2.5 Baths
    • 1,903 Sq Ft

    Cedar Plan at Stonington, Dover, DE 19904

    Welcome to Stonington – the lowest-priced new single-family homes in Dover minutes from Routes 1 and 13. It’s not just about the open floor plan, the square footage, or the great price, although the Cedar offers all of these things. It’s about choosing a home that feels welcoming, but at the same time smart and functional. The foyer leads into a great room that flows into a large open kitchen and

    Ryan Homes Builder
    15 Sedimentary Rock Rd Unit 36142946, Dover, DE 19904
  • /22

    $364,990

    New Construction
    • 2 Beds
    • 2 Baths
    • 1,968 Sq Ft

    Beacon II Plan at Noble's Pond - Carriage Homes, Dover, DE 19904

    This two-story home showcases a luxurious and comfortable design, hosting an open-concept floorplan for easy entertaining and two bedrooms on the first level. The expansive owner’s suite is nestled into a back corner for optimal privacy, featuring an en-suite bathroom and walk-in closet. Upstairs, a versatile loft area provides shared living on the second floor, next to a spacious storage room.

    Lennar Builder
    233 Cosmos Ln Unit 36041431, Dover, DE 19904

Showing Results 121 - 160, Page 4 of 5

How to Buy a Home How to Finance a Home How to Sell a Home