140

Duncan, MI Homes for Sale with Garage

Section Image Section Image
  • /12

    $468,345

    New Construction
    • 3 Beds
    • 2.5 Baths
    • 2,246 Sq Ft

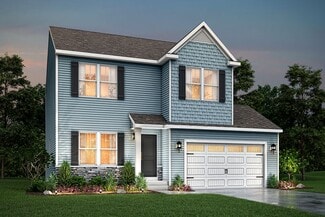
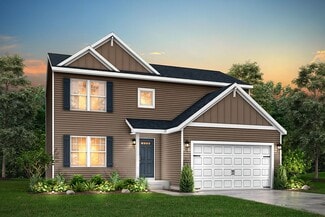
    Elements 2200 Plan at Marquette Woods, Lincoln Township, MI 49085

    The Elements 2200 is a traditional 2-story floor plan with a footprint designed for optimal and inclusive living & storage.

    Allen Edwin Homes Builder
    0 Saint Joseph Cir Unit 36952455, Lincoln Township, MI 49085
  • /9

    $514,295

    New Construction
    • 3 Beds
    • 2 Baths
    • 1,658 Sq Ft

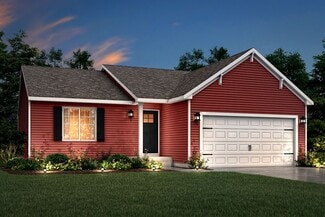
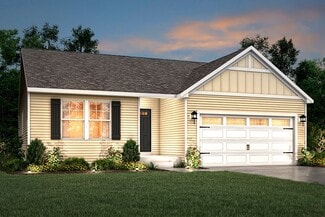
    Traditions 1600 V8.0b Plan at Wyndstone Estates, Stevensville, MI 49127

    The Traditions 1600 is a traditional ranch floor plan with a footprint designed for optimal and inclusive living & storage.

    Allen Edwin Homes Builder
    0 Racine Dr Unit 36457922, Stevensville, MI 49127
  • /14

    $466,305

    New Construction
    • 3 Beds
    • 2.5 Baths
    • 2,121 Sq Ft

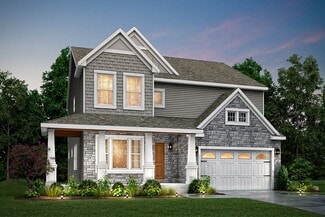
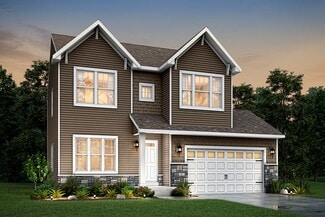
    Elements 2100 Plan at Marquette Woods, Lincoln Township, MI 49085

    The Elements 2100 is a traditional 2-story floor plan with a footprint designed for optimal and inclusive living & storage.

    Allen Edwin Homes Builder
    0 Saint Joseph Cir Unit 36952503, Lincoln Township, MI 49085
  • /17

    $407,345

    New Construction
    • 2 - 4 Beds
    • 1 - 2 Baths
    • 1,252 Sq Ft

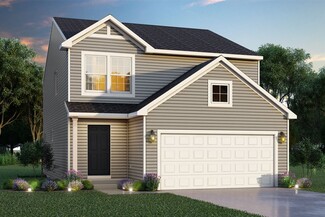
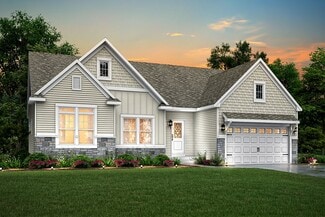
    Integrity 1250 Plan at Marquette Woods, Lincoln Township, MI 49085

    The Integrity 1250 is a traditional ranch floor plan with a footprint designed for optimal and inclusive living & storage.

    Allen Edwin Homes Builder
    0 Saint Joseph Cir Unit 36952457, Lincoln Township, MI 49085
  • /2

    $562,900

    New Construction
    • 4 Beds
    • 2.5 Baths
    • 3,420 Sq Ft

    Traditions 3400 V8.0b Plan at Marquette Woods, Lincoln Township, MI 49085

    The Traditions 3400 is a traditional 2-story floor plan with a footprint designed for optimal and inclusive living & storage.

    Allen Edwin Homes Builder
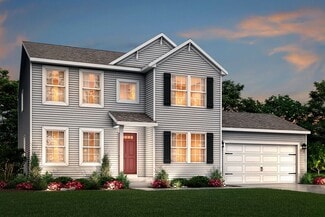
    0 Saint Joseph Cir Unit 36952468, Lincoln Township, MI 49085
  • /28

    $535,080

    New Construction
    • 4 Beds
    • 2.5 Baths
    • 3,070 Sq Ft

    Traditions 3100 Plan at Marquette Woods, Lincoln Township, MI 49085

    The Traditions 3100 is a traditional 2-story floor plan with a footprint designed for optimal and inclusive living & storage.

    Allen Edwin Homes Builder
    0 Saint Joseph Cir Unit 36952501, Lincoln Township, MI 49085
  • /21

    $441,500

    New Construction
    • 4 Beds
    • 2.5 Baths
    • 1,911 Sq Ft

    Integrity 1910 Plan at Marquette Woods, Lincoln Township, MI 49085

    The Integrity 1910 is a traditional 2-story floor plan with a footprint designed for optimal and inclusive living & storage.

    Allen Edwin Homes Builder
    0 Saint Joseph Cir Unit 36952469, Lincoln Township, MI 49085
  • /17

    $644,715

    New Construction
    • 4 Beds
    • 2.5 Baths
    • 3,423 Sq Ft

    Traditions 3390 V8.2b Plan at Wyndstone Estates, Stevensville, MI 49127

    The Traditions 3390 is a traditional 2-story floor plan with a footprint designed for optimal and inclusive living & storage.

    Allen Edwin Homes Builder
    0 Racine Dr Unit 36450915, Stevensville, MI 49127
  • /13

    $405,950

    New Construction
    • 3 Beds
    • 2.5 Baths
    • 1,516 Sq Ft

    Integrity 1520 Plan at Marquette Woods, Lincoln Township, MI 49085

    The Integrity 1520 is a traditional 2-story floor plan with a footprint designed for optimal and inclusive living & storage.

    Allen Edwin Homes Builder
    0 Saint Joseph Cir Unit 36952500, Lincoln Township, MI 49085
  • /17

    $451,370

    New Construction
    • 4 Beds
    • 2.5 Baths
    • 2,062 Sq Ft

    Integrity 2080 Plan at Marquette Woods, Lincoln Township, MI 49085

    The Integrity 2080 is a traditional 2-story floor plan with a footprint designed for optimal and inclusive living & storage.

    Allen Edwin Homes Builder
    0 Saint Joseph Cir Unit 36952499, Lincoln Township, MI 49085
  • /30

    $400,900

    New Construction
    • 4 Beds
    • 2.5 Baths
    • 2,022 Sq Ft

    Integrity 2000 Plan at Lake Haven, Bridgman, MI 49106

    The Integrity 2000 is a traditional 2-story floor plan with a footprint designed for optimal and inclusive living & storage.

    Allen Edwin Homes Builder
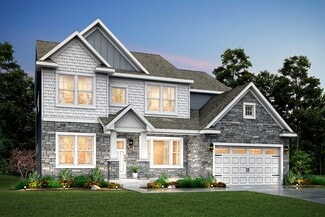
    0 Sugarsand Ln Unit 36453273, Bridgman, MI 49106
  • /13

    $431,510

    New Construction
    • 3 Beds
    • 1 Bath
    • 1,526 Sq Ft

    Integrity 1530 Plan at Marquette Woods, Lincoln Township, MI 49085

    The Integrity 1530 is a traditional ranch floor plan with a footprint designed for optimal and inclusive living & storage.

    Allen Edwin Homes Builder
    0 Saint Joseph Cir Unit 36952508, Lincoln Township, MI 49085
  • /19

    $408,900

    New Construction
    • 5 Beds
    • 2.5 Baths
    • 2,083 Sq Ft

    Integrity 2085 Plan at Lake Haven, Bridgman, MI 49106

    The Integrity 2085 is a traditional 2-story floor plan with a footprint designed for optimal and inclusive living & storage.

    Allen Edwin Homes Builder
    0 Sugarsand Ln Unit 36462531, Bridgman, MI 49106
  • /7

    $579,230

    New Construction
    • 3 Beds
    • 2.5 Baths
    • 2,780 Sq Ft

    Traditions 2800 V8.0b Plan at Wyndstone Estates, Stevensville, MI 49127

    The Traditions 2800 is a traditional 2-story floor plan with a footprint designed for optimal and inclusive living & storage.

    Allen Edwin Homes Builder
    0 Racine Dr Unit 36447456, Stevensville, MI 49127
  • /9

    $472,295

    New Construction
    • 3 Beds
    • 2 Baths
    • 1,658 Sq Ft

    Traditions 1600 V8.0b Plan at Marquette Woods, Lincoln Township, MI 49085

    The Traditions 1600 is a traditional ranch floor plan with a footprint designed for optimal and inclusive living & storage.

    Allen Edwin Homes Builder
    0 Saint Joseph Cir Unit 36952510, Lincoln Township, MI 49085
  • /12

    $421,900

    New Construction
    • 3 Beds
    • 2.5 Baths
    • 2,246 Sq Ft

    Elements 2200 Plan at Lake Haven, Bridgman, MI 49106

    The Elements 2200 is a traditional 2-story floor plan with a footprint designed for optimal and inclusive living & storage.

    Allen Edwin Homes Builder
    0 Sugarsand Ln Unit 36468712, Bridgman, MI 49106
  • /27

    $438,880

    New Construction
    • 4 Beds
    • 2.5 Baths
    • 1,882 Sq Ft

    Integrity 1880 Plan at Marquette Woods, Lincoln Township, MI 49085

    The Integrity 1880 is a traditional 2-story floor plan with a footprint designed for optimal and inclusive living & storage.

    Allen Edwin Homes Builder
    0 Saint Joseph Cir Unit 36952506, Lincoln Township, MI 49085
  • /14

    $418,900

    New Construction
    • 3 Beds
    • 2.5 Baths
    • 2,121 Sq Ft

    Elements 2100 Plan at Lake Haven, Bridgman, MI 49106

    The Elements 2100 is a traditional 2-story floor plan with a footprint designed for optimal and inclusive living & storage.

    Allen Edwin Homes Builder
    0 Sugarsand Ln Unit 36460858, Bridgman, MI 49106
  • /21

    $458,845

    New Construction
    • 3 Beds
    • 2.5 Baths
    • 2,276 Sq Ft

    integrity 2280 Plan at Marquette Woods, Lincoln Township, MI 49085

    The Integrity 2280 is a traditional 2-story floor plan with a footprint designed for optimal and inclusive living & storage.

    Allen Edwin Homes Builder
    0 Saint Joseph Cir Unit 36952466, Lincoln Township, MI 49085
  • /13

    $446,345

    New Construction
    • 3 Beds
    • 2.5 Baths
    • 1,870 Sq Ft

    Elements 1870 Plan at Marquette Woods, Lincoln Township, MI 49085

    The Elements 1870 is a traditional 2-story floor plan with a footprint designed for optimal and inclusive living & storage.

    Allen Edwin Homes Builder
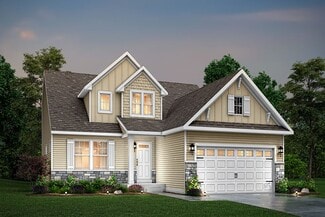
    0 Saint Joseph Cir Unit 36952502, Lincoln Township, MI 49085
  • /24

    $373,900

    New Construction
    • 3 Beds
    • 2 Baths
    • 2,072 Sq Ft

    Integrity 2060 Plan at Lake Haven, Bridgman, MI 49106

    The Integrity 2060 is a traditional split-level floor plan with a footprint designed for optimal and inclusive living & storage.

    Allen Edwin Homes Builder
    0 Sugarsand Ln Unit 36502169, Bridgman, MI 49106
  • /28

    $636,395

    New Construction
    • 4 Beds
    • 2.5 Baths
    • 2,948 Sq Ft

    Traditions 2900 V8.2b Plan at Wyndstone Estates, Stevensville, MI 49127

    The Traditions 2900 is a traditional 2-story floor plan with a footprint designed for optimal and inclusive living & storage.

    Allen Edwin Homes Builder
    0 Racine Dr Unit 36471898, Stevensville, MI 49127
  • /7

    $527,230

    New Construction
    • 3 Beds
    • 2.5 Baths
    • 2,780 Sq Ft

    Traditions 2800 V8.0b Plan at Marquette Woods, Lincoln Township, MI 49085

    The Traditions 2800 is a traditional 2-story floor plan with a footprint designed for optimal and inclusive living & storage.

    Allen Edwin Homes Builder
    0 Saint Joseph Cir Unit 36952460, Lincoln Township, MI 49085
  • /21

    $494,215

    New Construction
    • 3 Beds
    • 2.5 Baths
    • 2,276 Sq Ft

    Integrity 2280 Plan at Wyndstone Estates, Stevensville, MI 49127

    The Integrity 2280 is a traditional 2-story floor plan with a footprint designed for optimal and inclusive living & storage.

    Allen Edwin Homes Builder
    0 Racine Dr Unit 36453272, Stevensville, MI 49127
  • /17

    $582,715

    New Construction
    • 4 Beds
    • 2.5 Baths
    • 3,423 Sq Ft

    Traditions 3390 Plan at Marquette Woods, Lincoln Township, MI 49085

    The Traditions 3390 is a traditional 2-story floor plan with a footprint designed for optimal and inclusive living & storage.

    Allen Edwin Homes Builder
    0 Saint Joseph Cir Unit 36952465, Lincoln Township, MI 49085
  • /17

    $364,900

    New Construction
    • 2 Beds
    • 1 Bath
    • 1,252 Sq Ft

    Integrity 1250 Plan at Lake Haven, Bridgman, MI 49106

    The Integrity 1250 is a traditional ranch floor plan with a footprint designed for optimal and inclusive living & storage.

    Allen Edwin Homes Builder
    0 Sugarsand Ln Unit 36449606, Bridgman, MI 49106
  • /28

    $589,080

    New Construction
    • 4 Beds
    • 2.5 Baths
    • 3,070 Sq Ft

    Traditions 3100 Plan at Wyndstone Estates, Stevensville, MI 49127

    The Traditions 3100 is a traditional 2-story floor plan with a footprint designed for optimal and inclusive living & storage.

    Allen Edwin Homes Builder
    0 Racine Dr Unit 36450404, Stevensville, MI 49127
  • /18

    $369,900

    New Construction
    • 3 Beds
    • 2.5 Baths
    • 1,576 Sq Ft

    Integrity 1560 Plan at Lake Haven, Bridgman, MI 49106

    The Integrity 1560 is a traditional 2-story floor plan with a footprint designed for optimal and inclusive living & storage.

    Allen Edwin Homes Builder
    0 Sugarsand Ln Unit 36498141, Bridgman, MI 49106
  • /28

    $575,395

    New Construction
    • 4 - 5 Beds
    • 2.5 - 3.5 Baths
    • 2,948 Sq Ft

    Traditions 2900 V8.2b Plan at Marquette Woods, Lincoln Township, MI 49085

    The Traditions 2900 is a traditional 2-story floor plan with a footprint designed for optimal and inclusive living & storage.

    Allen Edwin Homes Builder
    0 Saint Joseph Cir Unit 36952458, Lincoln Township, MI 49085
  • /13

    $401,900

    New Construction
    • 3 Beds
    • 2.5 Baths
    • 1,870 Sq Ft

    Elements 1870 Plan at Lake Haven, Bridgman, MI 49106

    The Elements 1870 is a traditional 2-story floor plan with a footprint designed for optimal and inclusive living & storage.

    Allen Edwin Homes Builder
    0 Sugarsand Ln Unit 36480323, Bridgman, MI 49106
  • /18

    $374,900

    New Construction
    • 3 Beds
    • 2.5 Baths
    • 1,798 Sq Ft

    Integrity 1800 Plan at Lake Haven, Bridgman, MI 49106

    The Integrity 1800 is a traditional split-level floor plan with a footprint designed for optimal and inclusive living & storage.

    Allen Edwin Homes Builder
    0 Sugarsand Ln Unit 36475769, Bridgman, MI 49106
  • /21

    $397,900

    New Construction
    • 4 Beds
    • 2.5 Baths
    • 1,911 Sq Ft

    Integrity 1910 Plan at Lake Haven, Bridgman, MI 49106

    The Integrity 1910 is a traditional 2-story floor plan with a footprint designed for optimal and inclusive living & storage.

    Allen Edwin Homes Builder
    0 Sugarsand Ln Unit 36461055, Bridgman, MI 49106
  • /18

    $464,900

    New Construction
    • 4 Beds
    • 2.5 Baths
    • 2,735 Sq Ft

    Elements 2700 Plan at Lake Haven, Bridgman, MI 49106

    The Elements 2700 is a traditional 2-story floor plan with a footprint designed for optimal and inclusive living & storage.

    Allen Edwin Homes Builder
    0 Sugarsand Ln Unit 36502946, Bridgman, MI 49106
  • /13

    $462,400

    New Construction
    • 3 Beds
    • 2.5 Baths
    • 1,805 Sq Ft

    Elements 1800 Plan at Marquette Woods, Lincoln Township, MI 49085

    The Elements 1800 is a traditional 2-story floor plan with a footprint designed for optimal and inclusive living & storage.

    Allen Edwin Homes Builder
    0 Saint Joseph Cir Unit 36952456, Lincoln Township, MI 49085
  • /35

    $209,900

    • 2 Beds
    • 2 Baths
    • 1,494 Sq Ft

    2922 Pagoda Path Unit 16, Stevensville, MI 49127

    Solid 2 bed, 2 bath condo in Pagoda Village. Nearly 1,500 finished square feet. One car attached garage, living room has sliding door access to rear deck and large large yard space, large kitchen and dining areas, spacious bedrooms and ample closet space. Lower level finished with family room and laundry room. Close to I-94 access. Snow removal, trash and lawn service included in HOA. Additional

    Lars Petzke RE/MAX by the Lake

    2922 Pagoda Path Unit 16, Stevensville, MI 49127
  • /30

    $399,000

    $30K PRICE DROP
    • 4 Beds
    • 3.5 Baths
    • 3,122 Sq Ft

    4410 Laurel Dr, Saint Joseph, MI 49085

    Discover a rare opportunity to personalize this spacious home, add value through thoughtful updates, and enjoy life in one of the area's most desirable neighborhoods. This highly sought-after location is difficult to replicate, with convenient access to E.P. Clarke Elementary and great nearby amenities. The home offers exceptional privacy and a picturesque setting, with a large deck overlooking a

    John Valenziano Jaqua REALTORS

    4410 Laurel Dr, Saint Joseph, MI 49085
  • /40

    $345,000

    • 3 Beds
    • 2 Baths
    • 1,277 Sq Ft

    1342 Maiden Ln, Saint Joseph, MI 49085

    Beautifully updated and move in ready three bedroom, two full bath St. Joseph rancher. Updated kitchen with newer cabinetry, granite countertops, tile floor and all appliances. Wood flooring throughout main level. Large finished basement includes recreation room , office and lots of storage areas. This great home also has the most amazing 21 x 15 screened in back porch with vaulted ceilings,

    David Hammerschmidt @properties Christie's International R.E.

    1342 Maiden Ln, Saint Joseph, MI 49085
  • /60

    $1,300,000

    • 6 Beds
    • 6 Baths
    • 5,928 Sq Ft

    2966 Sundance Path, Stevensville, MI 49127

    Quality-built all-brick custom home with 300'+ deeded Lake Michigan beach access in a desirable gated Lakeshore Schools community, just 90 minutes from Chicago. This 6BR, 4 full, 2 half-bath home features a dramatic two-story foyer, formal living and dining rooms, private office, great room with fireplace, spacious kitchen with large center island, and a main-floor primary suite with a

    Michele Kaiser @properties Christie's International R.E.

    2966 Sundance Path, Stevensville, MI 49127
  • /68

    $344,000

    $14K PRICE DROP
    • 2 Beds
    • 2 Baths
    • 967 Sq Ft

    4150 Ridge Rd Unit 21, Stevensville, MI 49127

    Welcome to Surfside Condominiums—where luxury, location, and Lake Michigan converge. This impeccably updated 2-bedroom, 2-bath condo at 4150 Ridge Rd, Unit 21, offers refined living just steps from the shoreline Every detail has been thoughtfully renovated, including luxury vinyl plank flooring, custom cabinetry, quartz countertops, new appliances, and beautifully updated baths with modern

    Christine Gianni Jaqua Realtors

    4150 Ridge Rd Unit 21, Stevensville, MI 49127
  • /79

    $635,000

    $15K PRICE DROP
    • 4 Beds
    • 3.5 Baths
    • 3,091 Sq Ft

    1835 Fox Prairie Rd, Saint Joseph, MI 49085

    Minutes to Lake Michigan beaches, top-rated schools, shopping, and acclaimed dining, this elegantly finished 4-bedroom, 3.5-bath home blends timeless style with everyday comfort. • Chef's kitchen - professional stainless appliances, quartz countertops, full-height designer cabinetry, built-in buffet • Light-filled living room with a wall of windows • Peaceful primary suite - deep jetted soaking

    David Shepherd RE/MAX by the Lake

    1835 Fox Prairie Rd, Saint Joseph, MI 49085

Showing Results 41 - 80, Page 2 of 4

How to Buy a Home How to Finance a Home How to Sell a Home