345

Eaton County MI Homes for Sale

Section Image Section Image
  • /61

    $725,000

    $24K PRICE DROP
    • Land
    • 118.7 Acres
    • $6,108 per Acre

    Vl Flanders Rd, Charlotte, MI 48813

    Looking for that perfect mix of hunting farm, tillable acres, creek dissecting, great access, potential timber income and with a little elbow grease could develop into the dream farm you've always wanted? Convenient to Charlotte, MI and just south of Lansing, MI this property has some great features that could help it be your perfect little hidden oasis. With minimal road frontage it is tucked

    Michael Valliere Whitetail Properties Real Estate

    Vl Flanders Rd, Charlotte, MI 48813
  • /45

    $410,700

    $13K PRICE INCREASE
    • 2 Beds
    • 2 Baths
    • 1,505 Sq Ft

    1137 Peninsula Dr, Grand Ledge, MI 48837

    PROPOSED BUILD! Sierra Homes of Michigan proudly presents quality craftsmanship in this thoughtfully designed ranch-style condominium community—welcome to Charlevoix Pointe. Offering two versatile floor plans, a convenient location, and superior materials, this community delivers condo living at its finest. This open-concept ranch features two bedrooms, two full bathrooms, a pocket office,

    Jamie Bates RE/MAX Real Estate Professionals Dewitt

    1137 Peninsula Dr, Grand Ledge, MI 48837
  • /43

    $446,206

    $73K PRICE INCREASE
    • 2 Beds
    • 2 Baths
    • 1,498 Sq Ft

    1145 Peninsula Dr, Grand Ledge, MI 48837

    PROPOSED BUILD! Sierra Homes of Michigan is proud to present quality construction on their ranch-style condominium community. Welcome to Charlevoix Pointe! With two floor plans, a convenient location, and superior materials, this is condo living at its best! This home offers an open ranch floor plan with two bedrooms, two bathrooms, a spacious mud room, and main-floor laundry. The owner's suite

    Jamie Bates RE/MAX Real Estate Professionals Dewitt

    1145 Peninsula Dr, Grand Ledge, MI 48837
  • /18

    $239,900

    $60K PRICE DROP
    • 3 Beds
    • 1.5 Baths
    • 1,400 Sq Ft

    401 Richard Ave, Lansing, MI 48917

    Charming 3-bedroom, 1.5-bath brick ranch on a corner lot! Enter through the custom-built front door into a spacious home with hardwood floors throughout. The large living room features a stone fireplace, while the kitchen and eat-in dining area provide plenty of space for family gatherings. The unfinished basement offers additional living space with a second fireplace, perfect for future

    Mike Sanford Allstate Properties.com

    401 Richard Ave, Lansing, MI 48917
  • /17

    $849,900

    New Construction
    • 4 Beds
    • 4.5 Baths
    • 4,215 Sq Ft

    5754 River Ridge Dr, Lansing, MI 48917

    Proposed new build. Great value, Quality build with extras that include finished basement with bedroom and full bath, plus deck. Home will have 4 bedrooms , each with full bath. Second floor laundry. 3 zoned AC and Furnace. 10' ceiling first floor, 9' ceilings basement and 8' ceilings upstairs. 1 gas fireplace. Beautiful open floor plan , kitchen will have quartz counter tops, large island 42" X

    Rose Gedeon Home Towne Real Estate

    5754 River Ridge Dr, Lansing, MI 48917
  • /46

    $3,499,999

    $100K PRICE DROP

    757 W Shepherd St, Charlotte, MI 48813

    MOXIE is pleased to exclusively offer Shaker House Apartments for sale, a 46-unit apartment building. Shaker House features an attractive unit mix, including 4 studio apartments of approximately 400 SQft, 38 two-bedroom units averaging 1,000 sqft, and 4 three-bedroom, 1.5-bath units. The property has been well maintained. Currently operating at 96% physical occupancy, Shaker House has

    Shawn Jacobs MOXIE Real Estate + Development

    757 W Shepherd St, Charlotte, MI 48813
  • /2

    $150,000

    • Land
    • 36,721 Sq Ft
    • $177,936 per Acre

    Lot 3 Andre Dr, Grand Ledge, MI 48837

    This is 1 of 3 lots located right on West Saginaw. Enjoy great traffic counts and visibility for your business. The seller is offering either Builder Terms or Land Contract Terms.

    David Barone RE/MAX Real Estate Professionals

    Lot 3 Andre Dr, Grand Ledge, MI 48837
  • /2

    $150,000

    • Land
    • 37,330 Sq Ft
    • $175,029 per Acre

    Lot 2 Andre Dr, Grand Ledge, MI 48837

    This is 1 of 3 lots located right on West Saginaw. Enjoy great traffic counts and visibility for your business. The seller is offering either Builder Terms or Land Contract Terms.

    David Barone RE/MAX Real Estate Professionals

    Lot 2 Andre Dr, Grand Ledge, MI 48837
  • /2

    $175,000

    • Land
    • 43,298 Sq Ft
    • $176,056 per Acre

    Lot 1 Andre Dr, Grand Ledge, MI 48837

    This is 1 of 3 lots located right on West Saginaw, with great traffic count and visibility for your business. Seller is offering builder terms or Land Contract Terms.

    David Barone RE/MAX Real Estate Professionals

    Lot 1 Andre Dr, Grand Ledge, MI 48837
  • /14

    $1,750,000

    • Land
    • 68.7 Acres
    • $25,473 per Acre

    882 Island Hwy, Charlotte, MI 48813

    Rare 68.7-acre opportunity with commanding I-69 frontage in Charlotte, MI. This high-visibility site offers exceptional access in Michigan's fast-growing EV manufacturing and logistics corridor near GM, Amazon, and the new EV battery plant. Regional access within 30 minutes of Lansing, East Lansing, Marshall, Battle Creek, Holt, and Eaton Rapids provides a strong labor force and consumer base.

    Dana Pray WEICHERT, REALTORS- Emerald Properties

    882 Island Hwy, Charlotte, MI 48813
  • /11

    $26,000

    • Land
    • 25,264 Sq Ft
    • $44,828 per Acre

    0 W Holt Hwy, Windsor Charter Township, MI 48821

    Wooded lot in Holt school district located off of Private Road. Located in Windsor Twp.

    Rooted Real Esta Of Greater Lansing RE/MAX Real Estate Professionals

    0 W Holt Hwy, Windsor Charter Township, MI 48821
  • /2

    $1,000,000

    • Land
    • 39 Acres
    • $25,641 per Acre

    6971 Hartel Rd, Potterville, MI 48876

    This property is 39 acres with a 18 acre lake. Fun for fishing. watch out for the deer. This is an old gravel pit and the lake is about 10 feet deep.

    Charles Pantera Sun Realty

    6971 Hartel Rd, Potterville, MI 48876
  • /4

    $441,000

    New Construction
    • 1 Bed
    • 1.5 Baths
    • 1,106 Sq Ft

    The Brinley Plan at Wind Trace, Grand Ledge, MI 48837

    Welcome to the Brinley home plan, the newest addition to our Hometown Series! The Brinley offers a streamlined floor plan with main floor living for those who prefer zero steps in their home. Tour the Brinley with us! Walk into your home from the quaint front porch, and find a spacious entryway with a powder room to your right and a coat closet to your left. On your right, you will find the

    Eastbrook Homes Builder
    6695 Dickson Dr Unit 37278783, Grand Ledge, MI 48837
  • /4

    $373,000

    New Construction
    • 1 Bed
    • 1.5 Baths
    • 1,106 Sq Ft

    The Brinley Plan at Village Place, Grand Ledge, MI 48837

    Welcome to the Brinley home plan, the newest addition to our Hometown Series! The Brinley offers a streamlined floor plan with main floor living for those who prefer zero steps in their home. Tour the Brinley with us! Walk into your home from the quaint front porch, and find a spacious entryway with a powder room to your right and a coat closet to your left. On your right, you will find the

    Eastbrook Homes Builder
    6870 Cotswald Dr Unit 37278755, Grand Ledge, MI 48837
  • /24

    $448,000

    New Construction
    • 4 Beds
    • 2.5 Baths
    • 1,850 Sq Ft

    The Amber Plan at Village Place, Grand Ledge, MI 48837

    Buildable Home Plan - Photos are Representational Welcome to the Amber home plan. As part of our Hometown series, this home plan is the perfect streamlined layout for you to personalize to your needs. We invite you to join us as we walk through this home! Step into the Amber home from your front porch and find a convenient coat closet for you and any guests that may visit. From there, walk into

    Eastbrook Homes Builder
    6870 Cotswald Dr Unit 36596002, Grand Ledge, MI 48837
  • /24

    $503,000

    New Construction
    • 4 Beds
    • 2.5 Baths
    • 1,850 Sq Ft

    The Amber Plan at Wind Trace, Grand Ledge, MI 48837

    Buildable Home Plan - Photos are Representational Welcome to the Amber home plan. As part of our Hometown series, this home plan is the perfect streamlined layout for you to personalize to your needs. We invite you to join us as we walk through this home! Step into the Amber home from your front porch and find a convenient coat closet for you and any guests that may visit. From there, walk into

    Eastbrook Homes Builder
    6695 Dickson Dr Unit 36596003, Grand Ledge, MI 48837
  • /19

    $370,900

    New Construction
    • 3 - 5 Beds
    • 2.5 - 3.5 Baths
    • 2,075 Sq Ft

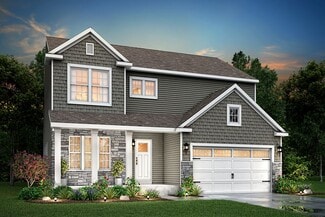
    Elements 2070 Plan at Cambria Ridge, Potterville, MI 48876

    The Elements 2070 is a traditional 2-story floor plan with a footprint designed for optimal and inclusive living & storage.

    Allen Edwin Homes Builder
    4481 Sunset Dr Unit 36594760, Potterville, MI 48876
  • /16

    $362,900

    New Construction
    • 3 - 4 Beds
    • 2 - 3 Baths
    • 1,603 Sq Ft

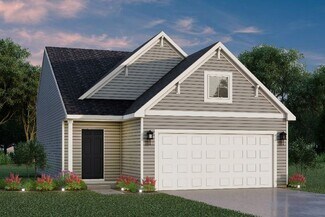
    Integrity 1605 Plan at Cambria Ridge, Potterville, MI 48876

    The Integrity 1605 is a traditional ranch floor plan with a footprint designed for optimal and inclusive living & storage.

    Allen Edwin Homes Builder
    4481 Sunset Dr Unit 36594734, Potterville, MI 48876
  • /13

    $358,900

    New Construction
    • 3 - 5 Beds
    • 2.5 - 3.5 Baths
    • 1,870 Sq Ft

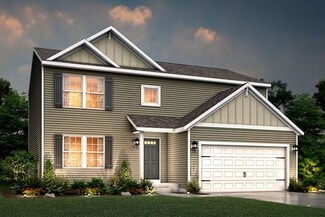
    Elements 1870 Plan at Cambria Ridge, Potterville, MI 48876

    The Elements 1870 is a traditional 2-story floor plan with a footprint designed for optimal and inclusive living & storage.

    Allen Edwin Homes Builder
    4481 Sunset Dr Unit 36594728, Potterville, MI 48876
  • /18

    $416,900

    New Construction
    • 4 - 6 Beds
    • 2.5 - 3.5 Baths
    • 2,735 Sq Ft

    Elements 2700 Plan at Cambria Ridge, Potterville, MI 48876

    The Elements 2700 is a traditional 2-story floor plan with a footprint designed for optimal and inclusive living & storage.

    Allen Edwin Homes Builder
    4481 Sunset Dr Unit 36594726, Potterville, MI 48876
  • /24

    $335,900

    New Construction
    • 3 - 4 Beds
    • 2 Baths
    • 2,072 Sq Ft

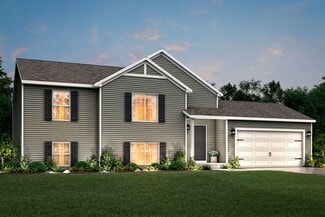
    Integrity 2060 Plan at Cambria Ridge, Potterville, MI 48876

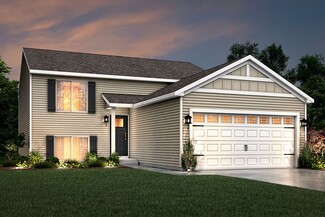
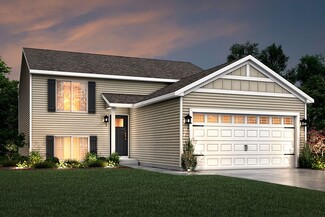
    The Integrity 2060 is a traditional split-level floor plan with a footprint designed for optimal and inclusive living & storage.

    Allen Edwin Homes Builder
    4481 Sunset Dr Unit 36594723, Potterville, MI 48876
  • /13

    $346,900

    New Construction
    • 3 - 5 Beds
    • 1 - 3 Baths
    • 1,526 Sq Ft

    Integrity 1530 Plan at Cambria Ridge, Potterville, MI 48876

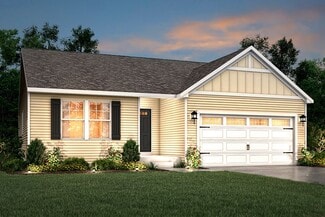
    The Integrity 1530 is a traditional ranch floor plan with a footprint designed for optimal and inclusive living & storage.

    Allen Edwin Homes Builder
    4481 Sunset Dr Unit 36594742, Potterville, MI 48876
  • /18

    $341,900

    New Construction
    • 3 - 4 Beds
    • 2 Baths
    • 2,192 Sq Ft

    Integrity 2190 Plan at Cambria Ridge, Potterville, MI 48876

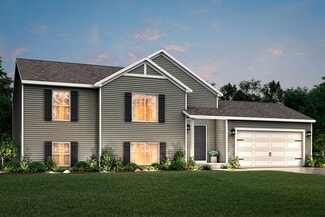
    The Integrity 2190 is a traditional split-level floor plan with a footprint designed for optimal and inclusive living & storage.

    Allen Edwin Homes Builder
    4481 Sunset Dr Unit 36594721, Potterville, MI 48876
  • /12

    $379,900

    New Construction
    • 3 - 5 Beds
    • 2.5 - 3.5 Baths
    • 2,246 Sq Ft

    Elements 2200 Plan at Cambria Ridge, Potterville, MI 48876

    The Elements 2200 is a traditional 2-story floor plan with a footprint designed for optimal and inclusive living & storage.

    Allen Edwin Homes Builder
    4481 Sunset Dr Unit 36594722, Potterville, MI 48876
  • /17

    $326,900

    New Construction
    • 2 - 4 Beds
    • 1 - 2 Baths
    • 1,252 Sq Ft

    Integrity 1250 Plan at Cambria Ridge, Potterville, MI 48876

    The Integrity 1250 is a traditional ranch floor plan with a footprint designed for optimal and inclusive living & storage.

    Allen Edwin Homes Builder
    4481 Sunset Dr Unit 36594711, Potterville, MI 48876
  • /21

    $354,900

    New Construction
    • 4 - 5 Beds
    • 2.5 - 3.5 Baths
    • 1,911 Sq Ft

    Integrity 1910 Plan at Cambria Ridge, Potterville, MI 48876

    The Integrity 1910 is a traditional 2-story floor plan with a footprint designed for optimal and inclusive living & storage.

    Allen Edwin Homes Builder
    4481 Sunset Dr Unit 36594693, Potterville, MI 48876
  • /17

    $352,900

    New Construction
    • 3 - 4 Beds
    • 2.5 - 3.5 Baths
    • 1,682 Sq Ft

    Elements 1680 Plan at Cambria Ridge, Potterville, MI 48876

    The Elements 1680 is a traditional 2-story floor plan with a footprint designed for optimal and inclusive living & storage.

    Allen Edwin Homes Builder
    4481 Sunset Dr Unit 36594636, Potterville, MI 48876
  • /21

    $372,900

    New Construction
    • 3 - 6 Beds
    • 2.5 - 4.5 Baths
    • 2,276 Sq Ft

    Integrity 2280 Plan at Cambria Ridge, Potterville, MI 48876

    The Integrity 2280 is a traditional 2-story floor plan with a footprint designed for optimal and inclusive living & storage.

    Allen Edwin Homes Builder
    4481 Sunset Dr Unit 36594630, Potterville, MI 48876
  • /29

    $345,900

    New Construction
    • 4 - 5 Beds
    • 2.5 - 3.5 Baths
    • 1,830 Sq Ft

    Integrity 1830 Plan at Cambria Ridge, Potterville, MI 48876

    The Integrity 1830 is a traditional 2-story floor plan with a footprint designed for optimal and inclusive living & storage.

    Allen Edwin Homes Builder
    4481 Sunset Dr Unit 36594624, Potterville, MI 48876
  • /18

    $329,900

    New Construction
    • 3 - 4 Beds
    • 2.5 - 3.5 Baths
    • 1,576 Sq Ft

    Integrity 1560 Plan at Cambria Ridge, Potterville, MI 48876

    The Integrity 1560 is a traditional 2-story floor plan with a footprint designed for optimal and inclusive living & storage.

    Allen Edwin Homes Builder
    4481 Sunset Dr Unit 36594591, Potterville, MI 48876
  • /14

    $389,900

    New Construction
    • 3 - 6 Beds
    • 2.5 - 3.5 Baths
    • 2,393 Sq Ft

    Elements 2390 Plan at Cambria Ridge, Potterville, MI 48876

    The Elements 2390 is a traditional 2-story floor plan with a footprint designed for optimal and inclusive living & storage.

    Allen Edwin Homes Builder
    4481 Sunset Dr Unit 36594590, Potterville, MI 48876
  • /26

    $375,900

    New Construction
    • 3 - 5 Beds
    • 2.5 - 3.5 Baths
    • 2,089 Sq Ft

    Elements 2090 Plan at Cambria Ridge, Potterville, MI 48876

    The Elements 2090 is a traditional 2-story floor plan with a footprint designed for optimal and inclusive living & storage.

    Allen Edwin Homes Builder
    4481 Sunset Dr Unit 36594597, Potterville, MI 48876
  • /13

    $374,900

    New Construction
    • 3 - 5 Beds
    • 2.5 - 3.5 Baths
    • 1,805 Sq Ft

    Elements 1800 Plan at Cambria Ridge, Potterville, MI 48876

    The Elements 1800 is a traditional 2-story floor plan with a footprint designed for optimal and inclusive living & storage.

    Allen Edwin Homes Builder
    4481 Sunset Dr Unit 36594592, Potterville, MI 48876
  • /16

    $322,900

    New Construction
    • 3 - 4 Beds
    • 2 Baths
    • 1,662 Sq Ft

    Integrity 1750 Plan at Cambria Ridge, Potterville, MI 48876

    The Integrity 1750 is a traditional split-level floor plan with a footprint designed for optimal and inclusive living & storage.

    Allen Edwin Homes Builder
    4481 Sunset Dr Unit 36594596, Potterville, MI 48876
  • /17

    $362,900

    New Construction
    • 4 - 5 Beds
    • 2.5 Baths
    • 2,062 Sq Ft

    Integrity 2080 Plan at Cambria Ridge, Potterville, MI 48876

    The Integrity 2080 is a traditional 2-story floor plan with a footprint designed for optimal and inclusive living & storage.

    Allen Edwin Homes Builder
    4481 Sunset Dr Unit 36594561, Potterville, MI 48876
  • /14

    $361,900

    New Construction
    • 3 - 5 Beds
    • 2 - 3 Baths
    • 1,607 Sq Ft

    Integrity 1610 Plan at Cambria Ridge, Potterville, MI 48876

    The Integrity 1610 is a traditional ranch floor plan with a footprint designed for optimal and inclusive living & storage.

    Allen Edwin Homes Builder
    4481 Sunset Dr Unit 36594552, Potterville, MI 48876
  • /13

    $325,900

    New Construction
    • 3 Beds
    • 2.5 - 3.5 Baths
    • 1,516 Sq Ft

    Integrity 1520 Plan at Cambria Ridge, Potterville, MI 48876

    The Integrity 1520 is a traditional 2-story floor plan with a footprint designed for optimal and inclusive living & storage.

    Allen Edwin Homes Builder
    4481 Sunset Dr Unit 36594506, Potterville, MI 48876
  • /30

    $359,900

    New Construction
    • 4 - 5 Beds
    • 2.5 - 3.5 Baths
    • 2,022 Sq Ft

    Integrity 2000 Plan at Cambria Ridge, Potterville, MI 48876

    The Integrity 2000 is a traditional 2-story floor plan with a footprint designed for optimal and inclusive living & storage.

    Allen Edwin Homes Builder
    4481 Sunset Dr Unit 36594511, Potterville, MI 48876
  • /27

    $352,900

    New Construction
    • 4 Beds
    • 2.5 - 3.5 Baths
    • 1,882 Sq Ft

    Integrity 1880 Plan at Cambria Ridge, Potterville, MI 48876

    The Integrity 1880 is a traditional 2-story floor plan with a footprint designed for optimal and inclusive living & storage.

    Allen Edwin Homes Builder
    4481 Sunset Dr Unit 36594645, Potterville, MI 48876
  • /14

    $375,900

    New Construction
    • 3 - 5 Beds
    • 2.5 - 3.5 Baths
    • 2,121 Sq Ft

    Elements 2100 Plan at Cambria Ridge, Potterville, MI 48876

    The Elements 2100 is a traditional 2-story floor plan with a footprint designed for optimal and inclusive living & storage.

    Allen Edwin Homes Builder
    4481 Sunset Dr Unit 36594569, Potterville, MI 48876
Showing Results 241 - 280, Page 7 of 9

How to Buy a Home How to Finance a Home How to Sell a Home