60

Newest Homes for Sale in Eaton Rapids, MI

Section Image Section Image
  • /9

    $329,900

    New Construction
    • 3 Beds
    • 2.5 Baths
    • 1,805 Sq Ft


    Elements 1800 Plan at Inverness Homes, Eaton Rapids, MI 48827
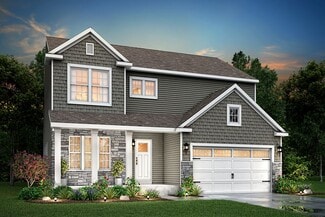
    The newest addition to the Elements portfolio features a unique floorplan in which the primary bedroom suite is conveniently located on the main level. With over over 1,800 square feet of living space this plan is sure to cater to a wide array of homeowners. There are two guest bedrooms located on the second floor plus a game room. For those in need of an extra bedroom upstairs, convert the game

    Allen Edwin Homes Builder
    795 Saint Andrews Dr Unit 36465716, Eaton Rapids, MI 48827
  • /23

    $322,900

    New Construction
    • 5 Beds
    • 2.5 Baths
    • 2,083 Sq Ft

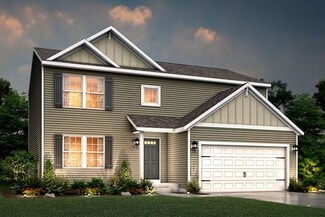
    Integrity 2085 Plan at Inverness Homes, Eaton Rapids, MI 48827

    The Integrity 2085 is a traditional two story floorplan including 5 bedrooms, all located on the second floor, 2.5 baths and 2.083 sqft. of living space. We've taken all the guess work out of the equation for this fantastic new floorplan and replaced it with a smart that comes standard with 5 bedrooms. The first floor also offers seamless flow and open sight lines from the spacious great room

    Allen Edwin Homes Builder
    795 Saint Andrews Dr Unit 36470666, Eaton Rapids, MI 48827
  • /12

    $335,900

    New Construction
    • 3 Beds
    • 2.5 Baths
    • 2,246 Sq Ft

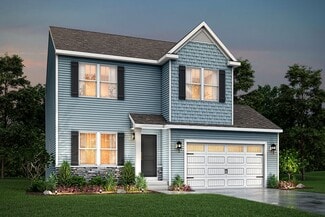
    Elements 2200 Plan at Inverness Homes, Eaton Rapids, MI 48827

    This unique traditional-yet-open floor plan features the kitchen and great room situated in the rear of the home. Multiple first floor and second floor options means this spacious home will fit a variety of needs! Finish the basement for even more space to include a guest bedroom with full bath and rec room.

    Allen Edwin Homes Builder
    795 Saint Andrews Dr Unit 36445999, Eaton Rapids, MI 48827
  • /13

    $313,900

    New Construction
    • 3 Beds
    • 2.5 Baths
    • 1,870 Sq Ft

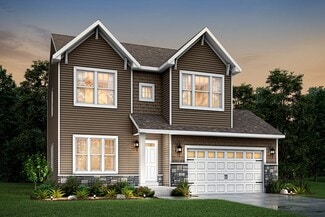
    Elements 1870 Plan at Inverness Homes, Eaton Rapids, MI 48827

    This floorplan features over 1,800 square feet of living space and includes 3 bedrooms, a game room and 2 1⁄2 baths. The first floor features an open concept layout with a large great room and spacious kitchen, with optional center island, plus a dining nook. The laundry room is conveniently located on the first floor along with a mudroom, with optional built in benches, and powder room. The

    Allen Edwin Homes Builder
    795 Saint Andrews Dr Unit 36465905, Eaton Rapids, MI 48827
  • /31

    $317,900

    New Construction
    • 4 Beds
    • 2.5 Baths
    • 2,062 Sq Ft

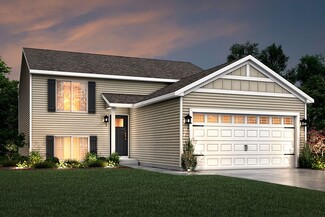
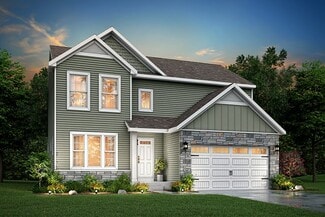
    Integrity 2080 Plan at Inverness Homes, Eaton Rapids, MI 48827

    This new and innovative two story design includes a dedicated bonus room that can be utilized as an office and/or study. The home features 4 bedrooms, 2.5 baths and over 2,000 square feet of living space plus the option for a finished basement, including a Rec Room, Guest Bedroom or Bathroom. The home has a generously sized great room, and a large open concept kitchen and dining nook. For

    Allen Edwin Homes Builder
    795 Saint Andrews Dr Unit 36451764, Eaton Rapids, MI 48827
  • /14

    $317,900

    New Construction
    • 3 Beds
    • 2 Baths
    • 1,607 Sq Ft

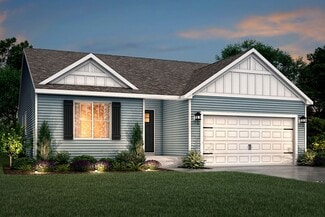
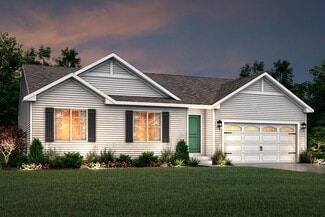
    Integrity 1610 Plan at Inverness Homes, Eaton Rapids, MI 48827

    This 3 bedroom, 2 bath ranch features over 1,600 square feet of living space and all the bells and whistles! The great room is a grand space, especially when the vaulted ceiling option is added, and it is open to both a dedicated dining nook plus a large kitchen. For those seeking a true culinary haven, customize the kitchen by adding a center island and/or a breakfast bar adjoining the dining

    Allen Edwin Homes Builder
    795 Saint Andrews Dr Unit 36467442, Eaton Rapids, MI 48827
  • /18

    $286,900

    New Construction
    • 3 Beds
    • 2.5 Baths
    • 1,798 Sq Ft

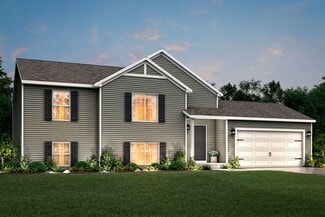
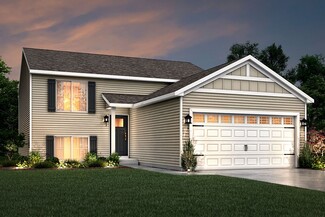
    Integrity 1800 Plan at Inverness Homes, Eaton Rapids, MI 48827

    This split level home features an abundance of space and offers 3 bedrooms, 2.5 baths and 1,798 sqft. of living space. The upper level has an open concept layout with a large kitchen including a center island, that opens to a spacious great room. There is also plenty of storage and a powder bathroom, conveniently located for guests to use. The generously sized primary suite is also on the upper

    Allen Edwin Homes Builder
    795 Saint Andrews Dr Unit 36479193, Eaton Rapids, MI 48827
  • /19

    $325,900

    New Construction
    • 3 Beds
    • 2.5 Baths
    • 2,075 Sq Ft

    Elements 2070 Plan at Inverness Homes, Eaton Rapids, MI 48827

    Discover the perfect blend of form and function in this popular two story floorplan equipped with 3 bedrooms and 2 1⁄2 baths. The home includes a second floor game room which can be converted to a 4th bedroom, plus we offer the option to add a full finished basement for even more space. The first floor open concept layout features a large great room, dining nook and spacious kitchen with walk in

    Allen Edwin Homes Builder
    795 Saint Andrews Dr Unit 36480055, Eaton Rapids, MI 48827
  • /21

    $327,900

    New Construction
    • 3 Beds
    • 2.5 Baths
    • 2,276 Sq Ft

    Integrity 2280 Plan at Inverness Homes, Eaton Rapids, MI 48827

    This traditional 2-story home is anything but boring! With over 2,200 square feet of living space, including a first floor den plus a dining room along with the second floor game room and 3 bedrooms, each occupant is sure to find their perfect niche space. Did we mention the amazing layout? Starting on the first floor, enter into a large foyer and find a powder room, conveniently tucked away from

    Allen Edwin Homes Builder
    795 Saint Andrews Dr Unit 36499668, Eaton Rapids, MI 48827
  • /4

    $374,900

    New Construction
    • 4 Beds
    • 2.5 Baths
    • 2,735 Sq Ft

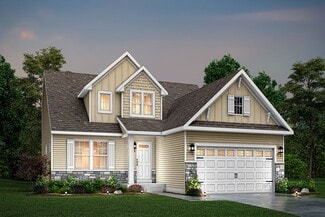
    Elements 2700 Plan at Inverness Homes, Eaton Rapids, MI 48827

    Allen Edwin Homes invites you to experience a grand addition to the Elements Collection. This 4 bedroom, 2.5 bath home features over 2,700 sq. ft. of living space and seamlessly blends space with style in perfect harmony. The large two story foyer flows directly into a great multi-functional room that can used as a den or study. Right around the corner is a main floor powder room which is an

    Allen Edwin Homes Builder
    795 Saint Andrews Dr Unit 36476756, Eaton Rapids, MI 48827
  • /26

    $331,900

    New Construction
    • 3 Beds
    • 2.5 Baths
    • 2,089 Sq Ft

    Elements 2090 Plan at Inverness Homes, Eaton Rapids, MI 48827

    This traditional design includes 3 bedrooms, 2 1⁄2 baths, a first-floor den plus a second-floor game room with the option to convert to a 4th bedroom. The layout has amazing flow and versatility. The great room is open to the kitchen & dining nook, and the den is tucked away in the back of the home, making it ideal for an office or study space. There are several options to customize the kitchen,

    Allen Edwin Homes Builder
    795 Saint Andrews Dr Unit 36497409, Eaton Rapids, MI 48827
  • /24

    $288,900

    New Construction
    • 3 Beds
    • 2 Baths
    • 2,072 Sq Ft

    Integrity 2060 Plan at Inverness Homes, Eaton Rapids, MI 48827

    This home has been reconceived to optimize the flow & flexibility of the 2,072 sq ft layout. Combine that with the optional designer features and it's easy to see why this one of the most popular floorplans we offer! The main floor includes a spacious open concept footprint with the option to add a kitchen island, but still have plenty of space for a dedicated dining area. Architectural

    Allen Edwin Homes Builder
    795 Saint Andrews Dr Unit 36476971, Eaton Rapids, MI 48827
  • /14

    $330,900

    New Construction
    • 3 Beds
    • 2.5 Baths
    • 2,121 Sq Ft

    Elements 2100 Plan at Inverness Homes, Eaton Rapids, MI 48827

    With over 2,100 square feet of living space, this home is packed with options and room to grow. The first floor includes an open kitchen with optional island great room with optional fireplace, half bath and gorgeous sun room. Upstairs features a second floor laundry, primary bedroom suite with private bath and walk in closet, two additional bedrooms, full bath, and a game room or optional fourth

    Allen Edwin Homes Builder
    795 Saint Andrews Dr Unit 36502186, Eaton Rapids, MI 48827
  • /25

    $309,900

    New Construction
    • 4 Beds
    • 2.5 Baths
    • 1,911 Sq Ft

    Integrity 1910 Plan at Inverness Homes, Eaton Rapids, MI 48827

    This traditional 2 story home features 4 bedrooms, 2 1/2 baths and over 1,900 sqft of living space. The sharp new design is efficiently laid out with a spacious, open concept first floor, bedrooms on the second, and plenty of storage throughout. The large great room is open to the kitchen and dedicated dining nook. Transition to the mudroom, which has access to a closet, guest powder room and

    Allen Edwin Homes Builder
    795 Saint Andrews Dr Unit 36501445, Eaton Rapids, MI 48827
  • /16

    $318,900

    New Construction
    • 3 Beds
    • 2 Baths
    • 1,603 Sq Ft

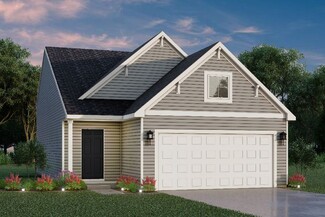
    Integrity 1605 Plan at Inverness Homes, Eaton Rapids, MI 48827

    This spacious ranch includes 3 bedrooms, 2 full baths and over 1,600 square feet of living space. The great room is ideal for relaxing or entertaining since its open to the dining nook and sprawling kitchen. Add the optional vaulted ceiling in the great room for a grand architectural effect! There is the capability to add an island in the kitchen, and a large pantry is included. The primary

    Allen Edwin Homes Builder
    795 Saint Andrews Dr Unit 36499358, Eaton Rapids, MI 48827
  • /2

    $75,000

    • Land
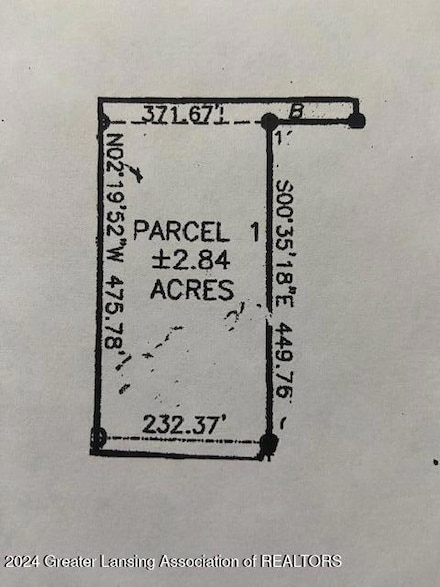
    • 2.84 Acres
    • $26,408 per Acre

    Parcel 1 Oakridge Dr, Eaton Rapids, MI 48827

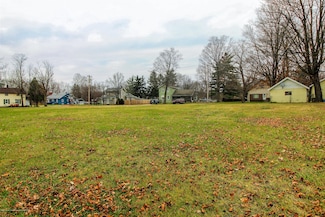
    Walkout w/South View Overlooking The Grand River. Natural Gas, Internet, Standard Drain Field & Well Water, New Home Minimum Size: 1600 Sq. Ft. Ranch, 1800 Sq. Ft. 1-Story. Two Car Attached Garage Min. Serene Setting w/Wildlife. This is a private rd. New Home to Be Built By Arrowhead Homes

    Lynn Ball Arrowhead Realty

    Parcel 1 Oakridge Dr, Eaton Rapids, MI 48827
  • /24

    $109,900

    New Construction $33K PRICE DROP
    • 4 Beds
    • 2 Baths
    • 1,479 Sq Ft

    539 Harwood Ct Unit 134, Eaton Rapids, MI 48827

    Welcome to Your New Home at 539 Harwood Court Eaton Rapids MI 48827. Charming property offers the perfect blend of small-town tranquility and big-city convenience. Featuring 4 spacious bedrooms and 2 full bathrooms, this home is designed to accommodate both relaxation and functionality. Expansive kitchen, complete with a convenient island and a generous pantry, ideal for both everyday meals and

    Roy Chebli KELLER WILLIAMS LANSING

    539 Harwood Ct Unit 134, Eaton Rapids, MI 48827
  • /5

    $119,000

    • Land
    • 1.29 Acres
    • $92,248 per Acre

    220 Dexter Rd, Eaton Rapids, MI 48827

    The best vacant lot in Eaton Rapids! This multi-use lot has frontage on both Dexter Rd (M50) and Division Street. Sitting on 1.2 acres of land, this lot is open for a multitude of possibilities. This is your chance to create something amazing!

    Laura DeLong DeLong and Co.

    220 Dexter Rd, Eaton Rapids, MI 48827
  • /5

    $145,000

    $10K PRICE INCREASE
    • Land
    • 2.71 Acres
    • $53,506 per Acre

    315 Hamman Dr, Eaton Rapids, MI 48827

    Two adjoining parcels located at 1521 Kyle St with 100' of frontage and 315 Hamman totaling 3.22 acres of Prime commercial property. Adjacent to Island City Assisted living, Lansing Area Federal Credit Union (LAFCU) , Eaton Rapids Medical Center and McDonald's.

    Kenneth Burton Keller Williams Realty Lansing

    315 Hamman Dr, Eaton Rapids, MI 48827
  • /10

    $100,000

    • Land
    • 16,552 Sq Ft
    • $263,158 per Acre

    V/L Chester St, Eaton Rapids, MI 48827

    Beautiful Waterfront lot on .38 acres of the Grand River. Perfect for your next home and year around vacation spot. Public water and sewer available. Recently split off from parcel 300-084-601-101-00 with new parcel ID 300-084-601-101-02.

    Shelby Miller Berkshire Hathaway HomeServices

    V/L Chester St, Eaton Rapids, MI 48827

Showing Results 41 - 60, Page 2 of 2

How to Buy a Home How to Finance a Home How to Sell a Home