40

Ranch Style Homes for Sale in Elgin, IL

Section Image Section Image Section Image
  • /41

    $374,900

    • 3 Beds
    • 2.5 Baths
    • 1,630 Sq Ft

    401 Longford Dr, Elgin, IL 60120

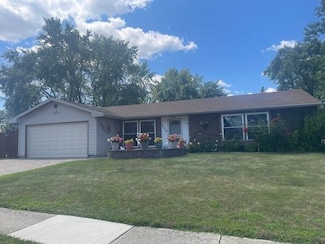
    Welcome to 401 Longford! This spacious 3-bedroom, 2.5-bath home offers a versatile layout with plenty of room to enjoy and entertain. Step inside to a bright living room featuring beautiful hardwood floors and a large picture window that fills the space with natural light. The kitchen offers ample cabinetry and opens to the adjoining dining area. A spacious renovated family/entertainment room

    Agent Photo

    Monica Vargas

    GREAT HOMES REAL ESTATE, INC.

    401 Longford Dr, Elgin, IL 60120
  • /31

    $375,000

    $10K PRICE DROP Pending
    • 2 Beds
    • 2 Baths
    • 1,425 Sq Ft

    2886 Edgewater Dr, Elgin, IL 60124

    Amazing $10,000 price adjustment! Welcome to Edgewater by Del Webb, a premier 55+ active adult community! This desirable Monroe Model RANCH offers 1,425 square feet of comfortable, single-level living with 2 bedrooms and 2 full bathrooms. Designed for easy living and entertaining, the spacious floor plan features bright living areas and a functional layout. Pride of ownership shines throughout.

    Sharon Scianna Century 21 Circle

    2886 Edgewater Dr, Elgin, IL 60124
  • /20

    $330,000

    Pending
    • 3 Beds
    • 1 Bath
    • 1,007 Sq Ft

    1151 Leawood Dr, Elgin, IL 60120

    Welcome to 1151 Leawood Drive-a beautifully updated, move-in-ready 3-bedroom, 1-bath home in Elgin. The eat-in kitchen features new luxury vinyl plank flooring, a new KitchenAid dishwasher, and dual sliding glass doors that open to a private deck and spacious, fully fenced backyard. The durable white privacy fence and oversized storage shed make the outdoor space both functional and inviting.

    Hlib Bilan KOMAR

    1151 Leawood Dr, Elgin, IL 60120
  • /28

    $564,990

    New Construction
    • 3 Beds
    • 2 Baths
    • 1,981 Sq Ft

    296 Snowdrop Ln, Elgin, IL 60124

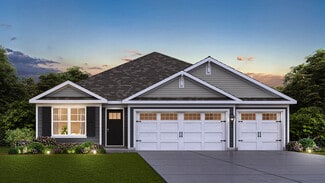
    Envision yourself at 296 Snowdrop Lane in Elgin, Illinois, a beautiful new home in our West Point Gardens community. This ranch home will be ready for a winter move in! Homesite includes a partial basement with crawl and roughed-in plumbing, fully sodded yard, covered back patio, and backs up to a tree line and open land. This Fairfield plan offers 1,981 square feet of living space with

    Daynae Gaudio Daynae Gaudio

    296 Snowdrop Ln, Elgin, IL 60124
  • /37

    $349,325

    Pending
    • 3 Beds
    • 1.5 Baths
    • 1,272 Sq Ft

    1025 Bode Rd, Elgin, IL 60120

    Stop the car! This one is perfect for you! There is incredible potential and endless possibilities in this classic 3-bedroom ranch is a fantastic opportunity for new owners looking to bring their vision to life in this prime setting. Long time owners said its to to let the next owners enjoy expansive green views, mature surroundings, and a generous yard that provides rare privacy and room to

    Joe Marella Keller Williams ONEChicago

    1025 Bode Rd, Elgin, IL 60120
  • /22

    $469,000

    • 4 Beds
    • 3 Baths

    176 N Du Bois Ave Unit 78, Elgin, IL 60123

    Great opportunity in an ideal location for an investor or multi-generational living! This side-by-side ranch duplex offers two 2-bedroom units, each with a private entrance, full basement, fenced yard, patio, and its own attached 1-car garage space. With approximately 975 square feet on the main level of each unit, the property offers nearly identical footprints with additional basement space

    Sarah Leonard Legacy Properties, A Sarah Leonard Company, LLC

    176 N Du Bois Ave Unit 78, Elgin, IL 60123
  • /34

    $569,000

    • 2 Beds
    • 2 Baths
    • 1,750 Sq Ft

    3870 Double Eagle Dr, Elgin, IL 60124

    This is a ranch style home located in the Bowes Creek subdivision in Elgin. Located in the 55 and older section of the neighborhood, this home is meticulously maintained inside and out. Snow removal and lawn services are included in the HOA. There is a public golf course with a beautiful clubhouse right in the neighborhood. Also we have our own private clubhouse with fantastic amenities including

    Nayibe Garces Prello Realty

    3870 Double Eagle Dr, Elgin, IL 60124
  • /29

    $334,800

    Pending
    • 3 Beds
    • 1.5 Baths
    • 1,170 Sq Ft

    933 Carol Ave, Elgin, IL 60123

    Well-Cared-For Ranch on a Beautiful Tree-Lined Street! Wonderful opportunity to own this well-maintained ranch home situated on a large, fenced-in lot. This thoughtfully laid-out home offers comfortable living spaces, beautiful hardwood floors, and plenty of room for both everyday living and storage. The primary suite features an attached half bathroom, while several important updates provide

    Brian Gentzle Suburban Life Realty, Ltd.

    933 Carol Ave, Elgin, IL 60123
  • /2

    $373,000

    • 4 Beds
    • 2.5 Baths
    • 1,323 Sq Ft

    971 Demmond St, Elgin, IL 60123

    Your New Home is HERE!!! Solidly built brick ranch within blocks of Wing Park. Don't wait while others take steps to make this home their own. Two distinct living areas with 3 bedrooms on the first floor and a bedroom on the lower level. Master bedroom offers double storage for all your items and more. Family can gather around the stone fireplace in the living room making memories that will last

    Frank Celarek Berkshire Hathaway HomeServices Starck Real Estate

    971 Demmond St, Elgin, IL 60123
  • /55

    $739,000

    Pending
    • 4 Beds
    • 3.5 Baths
    • 3,100 Sq Ft

    11N091 Johnstown Rd Unit 1, Elgin, IL 60124

    Sprawling RANCH and GOLF COURSE VIEWS in coveted Williamsburg Green. Beautiful surprises await with an acre of land, mature trees; over 5k ft2 of living space; rare 4 car garage (yes, you can get that golf cart for your birthday!); serene views; built-in aquarium; hardwood flooring; cathedral ceilings; modern finishes; chef's delight kitchen w/ high-end appliances and endless prep space;

    Sarah Goss Southwestern Real Estate, Inc.

    11N091 Johnstown Rd Unit 1, Elgin, IL 60124
  • /24

    $422,200

    • 4 Beds
    • 3 Baths
    • 1,056 Sq Ft

    1175 Royal Blvd, Elgin, IL 60123

    Tucked away on a quiet cul-de-sac, this beautifully updated home delivers an effortless blend of indoor comfort and outdoor living. The main level offers 3 bedrooms and 2 full bathrooms, including one with a soaking tub, anchored by a bright, open living space filled with natural light. The showstopping kitchen is the heart of the home, featuring an oversized island with cooktop, quartz

    Julieta D Gallardo Epic Real Estate Group

    1175 Royal Blvd, Elgin, IL 60123
  • /24

    $449,500

    Pending
    • 3 Beds
    • 2 Baths
    • 1,792 Sq Ft

    1661 Kimberly Ave Unit 2, Elgin, IL 60123

    Pride of ownership radiates! Welcoming 10.6X9.2 heated foyer. Fully applianced and spacious oak kitchen with ceramic backspash and can accommodate the largest of gatherings! Living room with corner gas wdb fireplace. Gorgeous bathrooms. White 6-panel doors and chair rail/crown molding in bdrms. Other updates include CAC(25) roof and oversized gutters and downspouts(24), vinyl windows(23) plus gas

    Bob Shiga RE/MAX Liberty

    1661 Kimberly Ave Unit 2, Elgin, IL 60123
  • /25

    $475,000

    • 3 Beds
    • 2 Baths
    • 1,727 Sq Ft

    3688 Reddington Cir, Elgin, IL 60124

    Welcome to this 3-bedroom, 2-bathroom ranch-style home located in Elgin's Highland Woods neighborhood. Built with an open-concept floor plan, the main level features a layout that connects the living, dining, and kitchen areas. The main floor also hosts three bedrooms, including a primary suite with a dedicated private ensuite bathroom. The lower level consists of a full, unfinished basement

    Jonathan Minerick Homecoin.com

    3688 Reddington Cir, Elgin, IL 60124
  • /33

    $369,000

    • 3 Beds
    • 2 Baths
    • 1,344 Sq Ft

    1305 Van St, Elgin, IL 60123

    EXCELLENT RANCH HOME CONVENIENTLY LOCATED ON ELGIN'S WEST-SIDE NEAR LARKIN HIGH SCHOOL. THIS WELL KEPT PROPERTY OFFERS A FUNCTIONAL LAYOUT WITH COMFORTABLE LIVING SPACES AND PLENTY OF NATURAL LIGHT THROUGHOUT. THE WELCOMING ENTRY FOYER OPENS TO A SPACIOUS LIVING ROOM, ALONG WITH A BRIGHT EATING KITCHEN AND NICELY SIZED BEDROOMS. THE HOME FEATURES 2.5 BATHROOMS AND FULL SEMI-FINISHED BASEMENT WITH

    Porfirio Daniel Mendoza Universal Real Estate LLC

    1305 Van St, Elgin, IL 60123
  • /26

    $559,990

    New Construction $18K PRICE DROP
    • 4 Beds
    • 2 Baths
    • 1,981 Sq Ft

    284 Snow Drop Ln, Elgin, IL 60124

    Envision yourself at 284 Snowdrop Ln, a beautiful new home in our West Point Gardens community. This ranch home will be ready for a fall move in! Homesite includes a partial basement with crawl, fully sodded yard, covered back patio, and backs up to a tree line and open land.This Fairfield plan offers 1,981 square feet of living space with 3 bedrooms, 2 baths, a den with French doors and

    D.R. Horton Builder
    284 Snow Drop Ln, Elgin, IL 60124
  • /30

    $458,000

    Pending
    • 4 Beds
    • 2.5 Baths
    • 2,358 Sq Ft

    1125 Forest Dr, Elgin, IL 60123

    Set beneath a canopy of lovely, towering oak trees, this well maintained all-brick ranch offers timeless charm, spacious living, and an ideal location on more than .60 wooded acres in a highly desirable neighborhood. Home features 3 bedrooms, 2.5 baths on the main level and a 4th bedroom in expansive lower level. From the moment you enter, the welcoming foyer sets the tone with beautiful hardwood

    Elizabeth Adams Berkshire Hathaway HomeServices Starck Real Estate

    1125 Forest Dr, Elgin, IL 60123
  • /22

    $389,900

    Pending
    • 3 Beds
    • 2 Baths
    • 1,536 Sq Ft

    98 Brookside Dr, Elgin, IL 60123

    BRICK & CEDAR RANCH in prime location backing to Hawthorne Hills Nature Center! Freshly painted interior with new carpeting in Living Room, Family Room, Bedrooms & Hall!. Eat-in kitchen could use updating, but has great potential. 1st Floor Laundry! Relax and/or entertain on large rear deck! Full basement w/professionally painted floor & walls!

    Brian Knott RE/MAX Horizon

    98 Brookside Dr, Elgin, IL 60123
  • /13

    $235,000

    Pending
    • 3 Beds
    • 1 Bath
    • 1,010 Sq Ft

    429 Ann St, Elgin, IL 60120

    Welcome home! This charming Elgin property features 3 bedrooms, 1 full bathroom, a full basement, and a 2 car garage. Enjoy a spacious yard with plenty of room for entertaining, relaxing, or outdoor activities. Move in ready and waiting for you to enjoy and make it your own!

    Juan Zapata Net Realty Corp

    429 Ann St, Elgin, IL 60120
  • /21

    $245,000

    Pending
    • 2 Beds
    • 1 Bath
    • 834 Sq Ft

    278 S Melrose Ave, Elgin, IL 60123

    Charming, well-built, and full of character! This adorable 2-bedroom, 1-bath home is tucked away in a desirable Elgin location and offers the perfect blend of comfort, functionality, and opportunity. The interior was completely remodeled down to the studs when purchased in 2010, creating a practical layout with inviting living spaces and a home that has been well cared for over the years. Recent

    Brenda D'Amore Keller Williams Inspire - Geneva

    278 S Melrose Ave, Elgin, IL 60123
  • /34

    $385,000

    • 5 Beds
    • 3 Baths
    • 2,200 Sq Ft

    904 Chippewa Dr, Elgin, IL 60120

    Beautifully maintained 5-bedroom, 3 bath brick veneer ranch offers the space, flexibility, and energy efficiency today's buyers are looking for. The main level features bright, welcoming living areas, three generously sized bedrooms, a versatile bonus room ideal for a home office or flex space, and a convenient first-floor laundry area. The finished basement significantly expands the home's

    Monica Morales GREAT HOMES REAL ESTATE, INC.

    904 Chippewa Dr, Elgin, IL 60120
  • /44

    $550,000

    Pending
    • 2 Beds
    • 2 Baths
    • 1,800 Sq Ft

    3871 Crooked Creek Dr, Elgin, IL 60124

    This impeccably maintained ranch home with a full finished basement offers comfort, style, and low-maintenance living in the sought-after Regency of Bowes Creek Active Adult Community. Professionally landscaped with great curb appeal and in-ground irrigation system, this home is move-in ready. Inside, you're welcomed by a formal dining room and a versatile third bedroom or office with double

    Amy Kite Keller Williams Infinity

    3871 Crooked Creek Dr, Elgin, IL 60124
  • /52

    $1,350,000

    • 3 Beds
    • 3.5 Baths
    • 3,260 Sq Ft

    12N185 Muirhead Rd, Elgin, IL 60124

    PRIVATE HORSE PROPERTY OR BOUTIQUE BOARDING AND TRAINING BARN * 5.25 ACRES; RANCH HOME; 13 STALLS, INDOOR ARENA; ZONED R-1 * This is an exceptional equestrian property in highly desirable KANE COUNTY that was well designed and is horse-ready. It makes excellent use of space for your personal or business use. The impressive CLEARY POLE BARN is 60x200 overall. The front portion is 60x72 and

    Amy Rogus Century 21 Integra

    12N185 Muirhead Rd, Elgin, IL 60124
  • /34

    $365,000

    Pending
    • 2 Beds
    • 2 Baths
    • 1,325 Sq Ft

    848 Voyage Way, Elgin, IL 60124

    Welcome to easy, comfortable living in the sought-after 55+ community of Edgewater by Del Webb! This expanded Marina model offers approximately 1,325 square feet and includes the desirable garden room, a heated living space incorporated into the home's original builder-designed floor plan. Inside, you will find a bright and functional layout featuring a spacious great room, dining area and

    Paul Baker Platinum Partners Realtors

    848 Voyage Way, Elgin, IL 60124
  • /24

    $285,000

    Pending
    • 3 Beds
    • 1 Bath
    • 1,258 Sq Ft

    130 Stonehurst Dr, Elgin, IL 60120

    Welcome to your dream home! Warm and welcoming foyer/living space. Eat in kitchen that leads up to the family room. Woodburning fireplace in the family room. French doors open to the back patio where you can enjoy the nice cool breeze in the summer and a nice view to your yard in the white winters. Fenced in yard. Brick paved driveway with front patio. New roof (December 2023). Water heater

    Nestor Apreda Apreda Real Estate Services

    130 Stonehurst Dr, Elgin, IL 60120
  • /28

    $379,900

    Pending
    • 4 Beds
    • 2 Baths
    • 1,712 Sq Ft

    1434 Maple Ln, Elgin, IL 60123

    PRISTINE & INVITING ALL BRICK RANCH is beautiful inside & out!!! Spacious living room, dining room & hallway all feature new Lifeproof engineered wood flooring, minimizing the catastrophe of a spill, while the open floorplan facilitates great entertaining! Updated kitchen has all stainless appliances, SS sink, 2 pantry closets, recently painted cabinets & renovated countertops! Four 1st floor

    Brian Knott RE/MAX Horizon

    1434 Maple Ln, Elgin, IL 60123
  • /33

    $559,990

    New Construction $7K PRICE DROP
    • 3 Beds
    • 2 Baths
    • 1,981 Sq Ft

    284 Snowdrop Ln, Elgin, IL 60124

    Envision yourself at 284 Snowdrop Ln, a beautiful new home in our West Point Gardens community. This ranch home will be ready for a fall move in! Homesite includes a partial basement with crawl, fully sodded yard, covered back patio, and backs up to a treeline and open land. This Fairfield plan offers 1,981 square feet of living space with 3 bedrooms, 2 baths, a den with French doors and 9-foot

    Daynae Gaudio Daynae Gaudio

    284 Snowdrop Ln, Elgin, IL 60124
  • /24

    $324,900

    $10K PRICE DROP
    • 3 Beds
    • 1 Bath
    • 1,200 Sq Ft

    557 Willard Ave, Elgin, IL 60120

    Wow!! Take a look at this freshly renovated ranch home conveniently located near Parks and schools. This darling home offers the perfect blend of modern updates and comfortable one-level living. Updated flooring, paint, lighting fixtures, and a stylishly remodeled kitchen with contemporary cabintery, countertops, and new appliances. All new laundry room and appliances. The renovated bathroom

    Marsha Wallace Fox Valley Real Estate

    557 Willard Ave, Elgin, IL 60120
  • /2

    $380,000

    • 3 Beds
    • 1 Bath
    • 1,344 Sq Ft

    38W135 McDonald Rd, Elgin, IL 60124

    3-bedroom, 1-bath ranch with an extra parcel (06-31-476-009) with 258x144x257x118 dimensions to the east, included in the price. District 303 schools. The home needs updating, and there is clutter from an aquatic plant business on the vacant lot. Great potential for rehabbers, extended family possibilities, or buyers looking for land in an ideal location close to shopping, school, and Randall Rd.

    Brigham Miller RE/MAX SUBURBAN

    38W135 McDonald Rd, Elgin, IL 60124
  • /36

    $415,000

    Pending
    • 2 Beds
    • 2 Baths
    • 1,570 Sq Ft

    2751 Beacon Point Cir, Elgin, IL 60124

    Beautiful "Montrose" Model in Edgewater by Del Webb on corner lot that looks right out of "Better Homes & Gardens"!. Beautiful perennials surrounding house! House built in 2014 and has 42"dark coffee colored cabinets with handles, granite counters, backsplash, can lights, and hardwood floors throughout. Kitchen and living room have new blinds. Hot water heater 3 yrs. old. House has sprinkler

    Lauren Dettmann Baird & Warner

    2751 Beacon Point Cir, Elgin, IL 60124
  • /25

    $400,000

    $20K PRICE DROP Pending
    • 3 Beds
    • 2 Baths
    • 2,066 Sq Ft

    180 S Belmont Ave, Elgin, IL 60123

    Make this beautiful home your next home! Conveniently located near Route 20 and Randall Road, this move-in ready home offers 3 bedrooms and 2 full bathrooms, along with numerous recent upgrades. Enjoy peace of mind with a new sunroom roof (2025) and a new microwave (2026). The home also features a spacious full English basement with a full bathroom, large closets, and a charming, enclosed sunroom

    Alexis Perez U.S. America Realty Inc.

    180 S Belmont Ave, Elgin, IL 60123
  • /39

    $545,000

    Pending
    • 2 Beds
    • 2 Baths
    • 2,113 Sq Ft

    2787 Beacon Point Cir, Elgin, IL 60124

    One-of-a-Kind Ranch on 1/4 Acre with WATER VIEW & NO HOMES BEHIND. This ranch has a "custom built" (after house was built) SUNROOM ADDITION 12'x25' with 11 windows, a slider to patio, and a Fireplace! Sunroom faces NE. So much PRIVACY & NATURE! Garage is EXTENDED by 4', has additional cabinets, and epoxy floor. Also newer carpet in LR, DR & Sunroom 2022, floor outlets, 10 can lights & fan. This

    Lauren Dettmann Baird & Warner

    2787 Beacon Point Cir, Elgin, IL 60124
  • /29

    $554,990

    New Construction $5K PRICE DROP
    • 3 Beds
    • 2 Baths
    • 1,981 Sq Ft

    290 Snowdrop Ln, Elgin, IL 60124

    Envision yourself at 290 Snowdrop Lane, a beautiful new home in our West Point Gardens community. This ranch home will be ready for fall move in and backs up to a tree lined open field. It includes a partial basement with roughed-in plumbing, a fully sodded yard and covered back porch. This Fairfield plan offers 1,981 square feet of living space with 3 bedrooms, 2 baths, an open den and 9-foot

    Daynae Gaudio Daynae Gaudio

    290 Snowdrop Ln, Elgin, IL 60124
  • /23

    $369,900

    Pending
    • 4 Beds
    • 2.5 Baths

    209 Maureen Dr, Elgin, IL 60123

    Wow, move-in ready! This stunning brick-front ranch in Elgin boasts incredible curb appeal and is completely refreshed with fresh paint, new carpet, and an abundance of natural light throughout. The main level features a spacious living room and an awesome, modern kitchen fully equipped with sleek quartz countertops and stainless steel appliances. You will find three comfortable bedrooms on the

    Ivan Santos O'Neil Property Group, LLC

    209 Maureen Dr, Elgin, IL 60123
  • /42

    $649,900

    Pending
    • 4 Beds
    • 3.5 Baths
    • 3,772 Sq Ft

    3529 Gallant Fox Dr, Elgin, IL 60124

    Welcome home to this exceptional walk-out ranch offering over 3,700 square feet of beautifully finished living space in the highly sought-after Highland Woods community. Designed with an open, light-filled floor plan and 9-foot ceilings on both levels, this home welcomes you with a spacious foyer with vaulted ceilings leading into the stunning great room also with vaulted ceilings where a cozy

    Joyce Courtney The HomeCourt Real Estate

    3529 Gallant Fox Dr, Elgin, IL 60124
  • /32

    $539,990

    New Construction
    • 4 Beds
    • 2 Baths
    • 1,981 Sq Ft

    FAIRFIELD Plan at West Point Gardens, Elgin, IL 60124

    Your new home awaits you at our West Point Gardens community in Elgin, IL. Step into the popular ranch style Fairfield floor plan which comes with 4 bedrooms, 2 full bathrooms, and a 3-car garage. This open concept plan offers modern functionality with 1,981 sq. ft. of bright and spacious living space. With no stairs to climb, you will have two large bedrooms in the front of the home, and the

    D.R. Horton Builder
    265 Snowdrop Ln Unit 36206127, Elgin, IL 60124
  • /37

    $369,850

    Pending
    • 4 Beds
    • 2.5 Baths
    • 1,450 Sq Ft

    17 Joslyn Dr, Elgin, IL 60120

    Loaded with major updates inside and out, this beautifully improved 4 bedroom, 2.1 bath home is the one you've been waiting for! A remodeled kitchen and bathrooms, newer windows, roof, siding, gutters, and water heater mean the big projects have already been taken care of, while the cul-de-sac location puts you just blocks from the Parkwood clubhouse, outdoor pool, playground, and Aragons Park

    Sarah Leonard Legacy Properties, A Sarah Leonard Company, LLC

    17 Joslyn Dr, Elgin, IL 60120
  • /25

    $364,900

    Pending
    • 2 Beds
    • 2 Baths
    • 1,451 Sq Ft

    2892 Edgewater Dr, Elgin, IL 60124

    Welcome to this 2 bedroom ranch home in Edgewater by Del Webb, Elgin's sought after 55+ active adult community! Offering desirable one level living, this home is situated on a beautiful homesite backing to open space and features a patio and mature landscaping. Inside, the bright, open floor plan features 9 foot ceilings, tile and carpet floors and abundant natural light. The kitchen offers 42

    Christine Currey RE/MAX SUBURBAN

    2892 Edgewater Dr, Elgin, IL 60124
  • /27

    $331,000

    Pending
    • 3 Beds
    • 2.5 Baths
    • 1,056 Sq Ft

    947 Diane Ave, Elgin, IL 60123

    NICE RANCH HOME ON 0.23 ACRE LOT WITH FULL BASEMENT | ~1,600 SQFT OF LIVING SPACE | 3 BEDROOMS | 2.1 BATHROOMS | GALLEY KITCHEN HAS ORIGINAL CABINETRY | MASTER BEDROOM HAS 1/2 BATH | LIVING ROOM HAS WOOD BURNING FIREPLACE | HARDWOOD FLOORING THROUGHOUT MAIN FLOOR | PELLA THERMOPANE WINDOWS | BASEMENT HAS: 23 FT X 14.5 FT RECREATION ROOM; 19 FT X 10.5 FT GAME/PLAYROOM; FULL BATHROOM; 16.5 FT X

    Bob Panek CENTURY 21 New Heritage

    947 Diane Ave, Elgin, IL 60123
  • /44

    $239,900

    • 2 Beds
    • 1 Bath
    • 725 Sq Ft

    677 Clark St, Elgin, IL 60123

    Charming and cozy 2-bedroom, 1-bath home offering a bright, functional living space perfect for modern living. The welcoming interior layout maximizes every square foot, creating a warm atmosphere for daily relaxation and easy entertaining. The unfinished basement offers tons of potential to add even more living space, another bedroom or recreational room. Step outside to a great size deck

    Vilma Alvarez Huntley Realty

    677 Clark St, Elgin, IL 60123
  • /26

    $459,000

    • 4 Beds
    • 2 Baths
    • 3,415 Sq Ft

    348 Towne St, Gilberts, IL 60136

    Welcome home! This beautifully updated brick-front ranch sits on nearly 3/4 acre and offers 4 bedrooms, 2 full baths, an open-concept living area, inviting family room with stacked-stone fireplace, and an expansive finished basement with wet bar, recreation space, and workroom. The updated kitchen features granite counters, subway tile backsplash, painted cabinetry, pantry, and newer appliances.

    Shawn Murphy Compass

    348 Towne St, Gilberts, IL 60136
How to Buy a Home How to Finance a Home How to Sell a Home