189

Elgin, IL Homes for Sale under $700,000

Section Image Section Image Section Image
  • /52

    $424,900

    Pending
    • 3 Beds
    • 2.5 Baths
    • 1,895 Sq Ft

    1314 Aspen Ct, Elgin, IL 60120

    INSTANT EQUITY!! MOST RECENT COMPARABLE HOME SOLD FOR $425,000 WITHOUT A BASEMENT AND NO UPDATES!! Move right into this beautifully updated 3-bedroom, 2.1-bath two-story home featuring brand-new laminate flooring throughout the main floor and finished basement, ideally situated on a quiet cul-de-sac in Elgin's sought-after Country Brook subdivision! Step inside to discover a bright and inviting

    Agent Photo

    Monica Vargas

    GREAT HOMES REAL ESTATE, INC.

    1314 Aspen Ct, Elgin, IL 60120
  • /50

    $480,000

    Pending
    • 3 Beds
    • 2.5 Baths
    • 2,522 Sq Ft

    3311 Lafayette St, Elgin, IL 60124

    Beautiful 2 story home Located in the Providence subdivision with many upgrades. Hardwood floors, Corian counters and a great front porch are some of the great features. New paints and clean carpet recently makes this a great value. Full unfinished basement.

    Agent Photo

    Raj Patel

    American Star Realty

    3311 Lafayette St, Elgin, IL 60124
  • /48

    $650,000

    Pending
    • 3 Beds
    • 2.5 Baths
    • 3,272 Sq Ft

    572 Tuscan View, Elgin, IL 60124

    Welcome home to this very spacious, bright and open, one of a kind model in the Highly Desirable 55+ Community of Edgewater by Del Webb. An entertainers DREAM! This exquisite home backs to water and nature views there is a newly re-built deck with Sunsetter Awning to enjoy it all from. 3 generous bedrooms, 2-with Bay windows, 2.1 baths, office/den with french doors, brightly lit sunroom which

    Agent Photo

    Stella Schening

    HomeSmart Connect LLC

    572 Tuscan View, Elgin, IL 60124
  • /36

    $440,000

    • 3 Beds
    • 2.5 Baths
    • 1,806 Sq Ft

    1944 Woodhaven Dr, Bartlett, IL 60103

    Discover the perfect place to call home at 1944 Woodhaven, a charming 3-bedroom, 2.5-bath residence in a prime Bartlett location that offers both immediate comfort and incredible future potential. Upon entering, you are greeted by a light-filled foyer featuring soaring ceilings and an elegant pendant light that sets the tone for the home's open and airy feel. The main level features a functional,

    Agent Photo

    Dave Larson

    Keller Williams Realty Signature

    1944 Woodhaven Dr, Bartlett, IL 60103
  • /45

    $475,000

    Pending
    • 5 Beds
    • 3 Baths
    • 2,780 Sq Ft

    1905 Salem Rd, Elgin, IL 60123

    Custom-built and meticulously maintained split-level home offering an exceptional blend of space, comfort, and quality craftsmanship. This spacious residence features 5 bedrooms, 3 full baths, and a fully finished basement with ample storage space, providing versatile living areas throughout. The impressive kitchen offers granite countertops, custom cabinetry, a double oven, Dacor gas cooktop,

    Agent Photo

    Renee Clark

    @properties Christie's International Real Estate

    1905 Salem Rd, Elgin, IL 60123
  • /26

    $475,000

    Pending
    • 5 Beds
    • 2.5 Baths
    • 3,308 Sq Ft

    620 Waterfall Ln Unit 1, Elgin, IL 60124

    Some homes just check the boxes... This one delivers the space, comfort, and lifestyle you've been searching for! Whether you're hosting holiday dinners in the formal dining room, helping with homework at the kitchen counter, or working from the cozy comfort of your first-floor office, this home was designed to bring the household together while still giving everyone room to spread out. From the

    Stewart Ramirez E- Signature Realty

    620 Waterfall Ln Unit 1, Elgin, IL 60124
  • /20

    $608,990

    New Construction
    • 3 Beds
    • 2.5 Baths
    • 2,530 Sq Ft

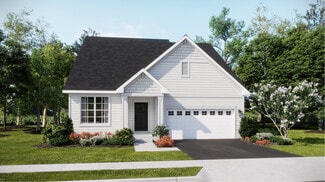
    Mesa Verde Plan at Waterford - Horizon, Elgin, IL 60124

    This new two-story home is designed for ease and comfort. The first floor’s popular features include a spacious owner’s suite, versatile flex space and an open layout among the family room, kitchen and breakfast room. Upstairs are a loft that adds shared living space and two secondary bedrooms that both have walk-in closets.

    Lennar Builder
    0 Longcommon Pkwy Unit 36950026, Elgin, IL 60124
  • /42

    $611,990

    New Construction
    • 4 Beds
    • 2 Baths
    • 2,371 Sq Ft

    The Aspen Plan at Highland Woods, Elgin, IL 60124

    Welcome into the Aspen! The stunning Aspen ranch home is one of our fan favorite floorplans! Designed with The Bettendorf in mind, this plan is a split-bedroom, one-story home that features four (4) bedrooms, two (2) baths, a full basement and an oversized 2-car sideload garage. The beautiful eat-in-kitchen features a large, angled island with a spacious breakfast bar overlooking the great room.

    Silverthorne Homes Builder
    3662 Old Bridge Ln Unit 36454833, Elgin, IL 60124
  • /21

    $658,990

    New Construction
    • 3 Beds
    • 2 Baths
    • 2,171 Sq Ft

    Ridgefield Plan at Ponds of Stony Creek, Elgin, IL 60124

    This new single-story home showcases a stylish ranch layout with a three-car garage. An open-concept design seamlessly connects the family room, gourmet kitchen and dining room, which provide direct access to a covered patio. Two secondary bedrooms and the owner’s suite all feature walk-in closets. Adding a sunroom is an option at select homesites.

    Lennar Builder
    1794 Coralito Ln Unit 36033715, Elgin, IL 60124
  • /47

    $519,900

    Pending
    • 4 Beds
    • 3.5 Baths
    • 3,775 Sq Ft

    845 Red Barn Ln, Elgin, IL 60124

    Welcome to 845 Red Barn Lane, a beautifully maintained 4-bedroom, 3.5-bath home set on one of the most desirable lots in the Columbine subdivision. Surrounded by mature trees, extensive landscaping, and a tranquil pond and water feature, the backyard offers a peaceful escape rarely found in a neighborhood setting. An expansive stamped-concrete patio spans the rear of the home and features a

    Dana Anest GMC Realty LTD

    845 Red Barn Ln, Elgin, IL 60124
  • /20

    $671,990

    New Construction
    • 4 Beds
    • 2.5 Baths
    • 2,833 Sq Ft

    Bluestone Plan at Ponds of Stony Creek, Elgin, IL 60124

    This new two-story home has ample space for the whole family to thrive. The first floor features a formal dining room as well as breakfast room, a welcoming family room, modern kitchen, private study and front porch. Upstairs are three secondary bedrooms and an owner’s suite with a spacious walk-in closet.

    Lennar Builder
    1794 Coralito Ln Unit 36033717, Elgin, IL 60124
  • /64

    $514,999

    • 5 Beds
    • 2.5 Baths
    • 4,592 Sq Ft

    186 N Du Bois Ave, Elgin, IL 60123

    Historic 4,500+ SQ FT Colonial Near Wing Park!Nestled on a rare, massive double lot, this pristine 2-story historic Colonial boasts 2,998 sq ft of sun-drenched living space plus a finished 1,594 sq ft basement. Original hardwood floors run throughout the expansive layout, featuring a formal dining room, a cozy sitting room with built-in surround sound, and a sun-drenched gourmet kitchen equipped

    Leticia Lara HomeSmart Connect LLC

    186 N Du Bois Ave, Elgin, IL 60123
  • /21

    $412,990

    New Construction $3K PRICE INCREASE Pending
    • 3 Beds
    • 2.5 Baths
    • 1,840 Sq Ft

    1544 Marlo Ln, South Elgin, IL 60177

    FALL DELIVERY!! * INCENTIVES AVAILABLE! * HOMESITE #1275 * Step inside and explore the Charlotte, a highly sought-after two-story traditional townhome featuring three bedrooms and 2.5 baths. The first floor showcases an open-floor plan, creating a sense of spaciousness and unity that seamlessly blends entertainment and everyday comfort. It's easy to see why the kitchen is considered the heart of

    Bill Flemming HomeSmart Connect LLC

    1544 Marlo Ln, South Elgin, IL 60177
  • /21

    $409,990

    New Construction Pending
    • 3 Beds
    • 2.5 Baths
    • 1,840 Sq Ft

    1548 Marlo Ln, South Elgin, IL 60177

    Step inside and explore the Charlotte, a highly sought-after two-story traditional townhome featuring three bedrooms and 2.5 baths. The first floor showcases an open-floor plan, creating a sense of spaciousness and unity that seamlessly blends entertainment and everyday comfort. It's easy to see why the kitchen is considered the heart of this home-complete with a walk-in pantry, stainless steel

    Bill Flemming HomeSmart Connect LLC

    1548 Marlo Ln, South Elgin, IL 60177
  • /22

    $407,990

    New Construction
    • 3 Beds
    • 2.5 Baths
    • 1,840 Sq Ft

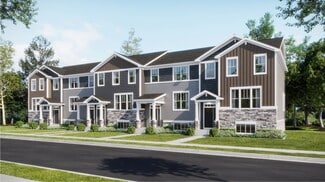
    Charlotte Plan at Ashbury - Traditional Townhomes, South Elgin, IL 60177

    This new two-story townhome is the largest design in the Traditional collection. The first floor features an open-concept floorplan among the Great Room, dining room and kitchen and a patio for outdoor living. Upstairs are two secondary bedrooms and an owner’s suite with a private bathroom and spacious walk-in closet.

    Lennar Builder
    203 Bexley St Unit 39460430, South Elgin, IL 60177
  • /17

    $420,999

    New Construction
    • 3 Beds
    • 2.5 Baths
    • 2,221 Sq Ft

    Chelsea Plan at Harvest View, West Dundee, IL 60118

    This new three-story townhome showcases a modern design with a versatile finished lower level. The first floor features an open-plan layout among the kitchen, dining room and living room, with sliding-glass doors opening out to a deck. Upstairs are two secondary bedrooms and an owner’s suite with a private bathroom equipped with a deluxe shower.

    Lennar Builder
    211 Settlers Place Unit 36033692, West Dundee, IL 60118
  • /29

    $571,990

    New Construction
    • 4 Beds
    • 2.5 Baths
    • 2,758 Sq Ft

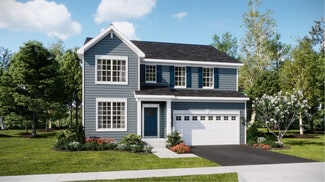
    Rainier Plan at Ashbury - Medallion Series, South Elgin, IL 60177

    This new two-story home is optimized for gracious living. The first floor features a family room for greatgatherings, a kitchen with a large pantry for adventurous cooks, a breakfast room for memorable meals and flex space for varied uses. Upstairs are a spacious loft and four bedrooms including the owner’s suite, which all have walk-in closets. Adding a fifth bedroom and full bathroom on the

    Lennar Builder
    1506 Kinwood Rd Unit 39420948, South Elgin, IL 60177
  • /21

    $409,990

    New Construction $10K PRICE INCREASE Pending
    • 3 Beds
    • 2.5 Baths
    • 1,840 Sq Ft

    205 Bexley St, South Elgin, IL 60177

    MOVE IN THIS SUMMER! Homesite #1283. Step inside and explore the Charlotte, a highly sought-after two-story traditional townhome featuring three bedrooms and 2.5 baths. The first floor showcases an open-floor plan, creating a sense of spaciousness and unity that seamlessly blends entertainment and everyday comfort. It's easy to see why the kitchen is considered the heart of this home-complete

    Bill Flemming HomeSmart Connect LLC

    205 Bexley St, South Elgin, IL 60177
  • /23

    $559,890

    New Construction $23K PRICE DROP
    • 4 Beds
    • 2.5 Baths
    • 2,675 Sq Ft

    558 Ayre Dr, Elgin, IL 60124

    READY FOR JUNE DELIVERY!! INCENTIVES AVAILABLE! * Homesite #0062 Discover the Wren, a thoughtfully designed two-story home that blends modern comfort with everyday functionality. This layout features four spacious bedrooms, two full bathrooms, and a convenient study on the main floor. The open-concept design connects the kitchen, dining area, and family room, creating a seamless flow that's ideal

    Bill Flemming HomeSmart Connect LLC

    558 Ayre Dr, Elgin, IL 60124
  • /21

    $589,885

    New Construction $10K PRICE DROP
    • 4 Beds
    • 2 Baths
    • 2,662 Sq Ft

    554 Arye Dr, Elgin, IL 60124

    This two-story home combines modern comfort with convenience. Found off the foyer is a flex room for versatile needs, followed by a cohesive open main living area with direct access to the backyard for indoor-outdoor activities. In a private corner of the first floor is a study ideal for at-home work. Upstairs are three secondary bedrooms and the spacious owner’s suite with a full-sized bathroom.

    Lennar Builder
    554 Arye Dr, Elgin, IL 60124
  • /47

    $610,000

    Pending
    • 5 Beds
    • 3.5 Baths
    • 4,732 Sq Ft

    343 Copper Springs Ln, Elgin, IL 60124

    Welcome to this exceptional home in the desirable Copper Springs community, offering over 4,500 square feet of beautifully finished living space. Set on a premium lot backing to a tranquil pond with a fountain where fishing is permitted, this impressive residence combines scenic views, generous space, and thoughtful design. The home features 5 bedrooms, 3.5 bathrooms, a finished lookout basement,

    Svetlana Rehab Compass

    343 Copper Springs Ln, Elgin, IL 60124
  • /35

    $520,000

    • 4 Beds
    • 3 Baths
    • 2,568 Sq Ft

    2244 Country Knoll Ln Unit 14, Elgin, IL 60123

    Nestled at the end of a quiet lane and wrapped in lush green privacy, this 4-bedroom, 3-bath Cape Cod is a true stay-at-home oasis-where every window frames nature and every season feels like a retreat. Step onto the wide, welcoming front porch and feel the calm settle in. Inside, the formal living room is warm and refined, with a gas fireplace flanked by custom built-in bookcases, soft recessed

    Vincent Dante Baird & Warner

    2244 Country Knoll Ln Unit 14, Elgin, IL 60123
  • /37

    $640,990

    New Construction
    • 4 Beds
    • 2.5 Baths
    • 3,044 Sq Ft

    297 Snow Drop Ln, Elgin, IL 60124

    Discover yourself at 297 Snowdrop Ln in Elgin, Illinois, a beautiful new home in our West Point Gardens community. This home is being built on fully sodded homesite and will be ready for fall move-in. This Emerson plan offers 3044 square feet of living space with a flex room, 5 bedrooms, 3 full baths, 9-foot ceilings on first floor, and full basement with roughed-in plumbing. Entertaining will be

    D.R. Horton Builder
    297 Snow Drop Ln, Elgin, IL 60124
  • /53

    $573,000

    • 4 Beds
    • 3.5 Baths
    • 3,588 Sq Ft

    239 Pawtucket Ave, Elgin, IL 60124

    Fabulous location and priced to sell! This incredible Canterbury model is located in the beautiful Providence subdivision. Built by Remington Homes, this stunning two-story residence offers over 3,588 sq. ft. of living space, plus a basement and a 3-car garage. From the moment you arrive, you'll be impressed by the exceptional curb appeal, grand entryway with soaring ceilings, and thoughtfully

    Aleksandr Katsman Barr Agency, Inc

    239 Pawtucket Ave, Elgin, IL 60124
  • /26

    $459,900

    $9K PRICE DROP
    • 3 Beds
    • 2.5 Baths
    • 2,819 Sq Ft

    829 Red Barn Ln, Elgin, IL 60124

    A Perfect Home for a Growing Family, located in the rarely available Columbine Square subdivision! This spacious home features 3 bedrooms and 2.5 bathrooms, along with a large combined living and dining room-ideal for entertaining. Enjoy the warm and inviting family room complete with a cozy fireplace. The oversized primary suite offers a private bath with double sinks and a skylight, bringing in

    Rocky Lagioia GMC Realty LTD

    829 Red Barn Ln, Elgin, IL 60124
  • /48

    $579,900

    • 4 Beds
    • 2.5 Baths
    • 3,106 Sq Ft

    3307 Wanskuck St, Elgin, IL 60124

    A beautifully updated family home with space to grow in Elgin's sought-after Providence community. This north-facing residence provides approximately 3,100 square feet of comfortable, move-in-ready living with thoughtful upgrades, flexible spaces, and an inviting layout designed for everyday moments, gatherings, and lasting memories. Move into a ready pet-free home with 4 bedrooms, 2.5 baths, and

    Jeffrey Sklar Beycome Brokerage Realty LLC

    3307 Wanskuck St, Elgin, IL 60124
  • /37

    $663,990

    New Construction $11K PRICE DROP
    • 4 Beds
    • 2.5 Baths
    • 3,044 Sq Ft

    288 Snow Drop Ln, Elgin, IL 60124

    Discover yourself at 288 Snowdrop Ln in Elgin, Illinois, a beautiful new home in our West Point Gardens community. This home is being built on fully sodded site that backs up to treelined open land. It will be ready for an early fall move-in. This Emerson plan offers 3044 square feet of living space with a flex room, 5 bedrooms, 3 full baths, 9-foot ceilings on first floor, and full basement with

    D.R. Horton Builder
    288 Snow Drop Ln, Elgin, IL 60124
  • /8

    $500,000

    Pending
    • 2,634 Sq Ft

    316 Lawrence Ave, Elgin, IL 60123

    We are pleased to offer this 5 unit apartment building. The owners have several long term tenants. The building has a basement and 5 car garage. The roof was new about 2 year ago. Updated railings to apartments 4 & 5 in past few years. #5 was recently remodeled.

    Jeff Kellenberger Preferred Homes Realty

    316 Lawrence Ave, Elgin, IL 60123
  • /29

    $499,999

    Pending
    • 4 Beds
    • 2.5 Baths
    • 2,531 Sq Ft

    3097 Chalkstone Ave, Elgin, IL 60124

    This immaculate 4-bedroom, 2.5-bathroom residence, situated in Elgin's Providence subdivision, provides over 2,500 square feet of expertly crafted living area. The main floor is distinguished by dramatic soaring ceilings and refined oak railings, offering a formal dining room and a private first-floor den ideal for working from home. A gourmet kitchen sits at the center of the house, featuring an

    Colleen Berg Berg Properties

    3097 Chalkstone Ave, Elgin, IL 60124
  • /24

    $657,990

    New Construction $2K PRICE DROP Pending
    • 5 Beds
    • 3 Baths
    • 3,044 Sq Ft

    280 Snowdrop Ln, Elgin, IL 60124

    Discover yourself at 280 Snowdrop Ln in Elgin, Illinois, a beautiful new home in our West Point Gardens community. This home backs up to a pond and open area, and includes a front porch, 3-car garage, and a fully sodded homesite. Estimated completion is August 2026. This Emerson plan offers 3044 square feet of living space with a flex room, 5 bedrooms, 3 full baths, 9-foot ceilings on the first

    Daynae Gaudio Daynae Gaudio

    280 Snowdrop Ln, Elgin, IL 60124
  • /25

    $578,990

    New Construction
    • 4 Beds
    • 2.5 Baths
    • 2,648 Sq Ft

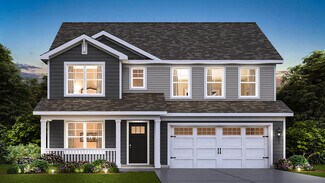
    Wren Plan at Waterford - Horizon, Elgin, IL 60124

    This two-story home combines modern comfort with convenience. Found off the foyer is a flex room for versatile needs, followed by a cohesive open main living area with direct access to the backyard for indoor-outdoor activities. In a private corner of the first floor is a study ideal for at-home work. Upstairs are three secondary bedrooms and the spacious owner’s suite with a full-sized bathroom.

    Lennar Builder
    0 Longcommon Pkwy Unit 36950431, Elgin, IL 60124
  • /34

    $529,890

    New Construction Pending
    • 4 Beds
    • 2.5 Baths
    • 2,235 Sq Ft

    549 Arye Dr, Elgin, IL 60124

    AVAILABLE JUNE DELIVERY! SPECIAL INCENTIVES AVAILABLE! * Homesite #0067 Unveil the Starling, an expertly constructed home where exceptional design blends effortlessly with everyday comfort. This airy design offers four bedrooms, two bathrooms, a powder room, and a versatile flex room, perfect for adapting to your lifestyle. Luxury vinyl plank flooring flows throughout the main living space,

    Bill Flemming HomeSmart Connect LLC

    549 Arye Dr, Elgin, IL 60124
  • /38

    $550,000

    • 8 Beds
    • 5 Baths
    • 4,628 Sq Ft

    214 S State St, Elgin, IL 60123

    Historic Elgin Mansion with great potential for Bed & Breakfast, Tourism Rentals, or just an awesome house to live in! Move-in Ready 8-bedrooms, 3-full baths, 2-half baths, 14-room 3-story mansion on .43-acres in the Elgin Historical District, across from the Fox River and the Grand Victoria Riverboat Casino. The Pelton Mansion was designed by the renowned Elgin architect, Gilbert M. Turnbull,

    Lawrence Naselli Baird & Warner

    214 S State St, Elgin, IL 60123
  • /30

    $439,000

    Pre-Foreclosure
    • 5 Beds
    • 3 Baths
    • 2,472 Sq Ft

    766 Michigan Ave, South Elgin, IL 60177

    WELCOME HOME!! This spacious Orchard View bi-level offers room to roam and grow! This expansive 5-bedroom (yes, five!), 3-bath home provides abundant living space along with plenty of storage throughout. It is perfect for staying organized while enjoying all the room you need. Truly move-in ready, just unpack and settle in. The main level offers fantastic space for hosting and everyday living,

    Renata Zelinskaya @properties Christie's International Real Estate

    766 Michigan Ave, South Elgin, IL 60177
  • /44

    $484,900

    $15K PRICE DROP Pending
    • 3 Beds
    • 3.5 Baths
    • 2,808 Sq Ft

    317 Vincent Place, Elgin, IL 60123

    Stunning and beautifully upgraded throughout, this exceptional home offers luxury, style, and functionality in every detail! The gourmet kitchen is a true showpiece featuring elegant quartz countertops, a breathtaking designer backsplash, custom white cabinetry with gold accents, a spacious island with a breakfast area, and a stylish coffee bar perfect for everyday living and entertaining. The

    Esther Zamudio Zamudio Realty Group

    317 Vincent Place, Elgin, IL 60123
  • /45

    $679,991

    Pending
    • 4 Beds
    • 3.5 Baths
    • 3,900 Sq Ft

    1130 Championship Dr, Elgin, IL 60124

    Welcome to this move in ready rare Colonial style residence in the prestigious Bowes Creek Country Club, one of the northwest suburbs' premier golf course communities. Nestled on a premium wooded cul-de-sac lot, this impressive estate style home offers 3,900 square feet of refined living space with 4 bedrooms, 3.5 bathrooms, a first floor office, full walkout basement with 9 foot ceilings, and

    Jasohn Chavez Berkshire Hathaway HomeServices Starck Real Estate

    1130 Championship Dr, Elgin, IL 60124
  • /36

    $529,000

    $6K PRICE DROP Pending
    • 3 Beds
    • 3 Baths
    • 2,800 Sq Ft

    3898 Valhalla Dr, Elgin, IL 60124

    Welcome Home! Nestled on a premium private lot in the highly sought-after Bowes Creek Country Club 55+ community, this beautifully updated home features 3 bedrooms, 3 full bathrooms, a first-floor primary suite, and dramatic two-story ceilings. The open layout features large sun-filled rooms and a fully renovated kitchen with eat-in peninsula, perfect for entertaining. With extensive updates

    Blake Morgan john greene, Realtor

    3898 Valhalla Dr, Elgin, IL 60124
  • /50

    $594,500

    Pending
    • 3 Beds
    • 2 Baths
    • 2,150 Sq Ft

    12N085 Wildmere Dr, Elgin, IL 60123

    Rare! Custom Built, Mid-Century Masterpiece! Welcome to your own private sanctuary nestled on over 1.5 acres including a specially designed Hummingbird / Butterfly Garden! Timeless Elegance and Contemporary Flair make this well maintained, and updated home a must see! Floor to Ceiling Windows offer Panoramic Views from almost every room! Custom Wood Panels, Wood Beams & Ceilings, plus Brick

    Michael Machlet RE/MAX Liberty

    12N085 Wildmere Dr, Elgin, IL 60123
  • /29

    $679,990

    New Construction
    • 4 Beds
    • 2.5 Baths
    • 3,055 Sq Ft

    Windsor Plan at Ponds of Stony Creek, Elgin, IL 60124

    This new two-story home showcases a contemporary design that includes a first-floor formal living room and dining room, which is complemented by a chef-inspired kitchen, a casual breakfast room and a spacious family room. In a secluded corner is a study ideal for work-from-home assignments. Upstairs are four restful bedrooms including the owner’s suite, which offers two walk-in closets.

    Lennar Builder
    1794 Coralito Ln Unit 36033718, Elgin, IL 60124
  • /28

    $430,000

    Pending
    • 3 Beds
    • 2.5 Baths
    • 2,282 Sq Ft

    1102 Iron Horse Ct Unit 14, Elgin, IL 60124

    STUNNING BOWES CREEK COUNTRY CLUB TOWNHOME WITH NO EXPENSE SPARED! Prepare to be impressed by this executive, 3-bedroom, 2.5-bathroom luxury townhome nestled in Elgin's highly sought-after Bowes Creek Country Club. Boasting over 2,200 square feet of living space, this premium home lives like a single-family property and welcomes you through a private entrance via covered front porch. Step inside

    Veronica Rodriguez Redfin Corporation

    1102 Iron Horse Ct Unit 14, Elgin, IL 60124

Showing Results 1 - 40, Page 1 of 5

Home Price Trends

Median Sale Price
$369,000
Median Single Family Sale Price
$399,000
Median Townhouse Sale Price
$325,000
Median 2 Bedroom Sale Price
$276,900
Median 1 Bedroom Sale Price
$155,750
Average Price Per Sq Ft
$207
Number of Homes for Sale
165
Last 12 months Home Sales
1,292
Months of Supply
1.50
Median List Price
$379,900
Median Change From 1st List Price
0%
Median Home Sale Price YoY Change
10%
How to Buy a Home How to Finance a Home How to Sell a Home