353

Elgin, IL Homes for Sale with Garage

Section Image Section Image Section Image
  • /50

    $480,000

    • 3 Beds
    • 2.5 Baths
    • 2,522 Sq Ft

    3311 Lafayette St, Elgin, IL 60124

    Beautiful 2 story home Located in the Providence subdivision with many upgrades. Hardwood floors, Corian counters and a great front porch are some of the great features. New paints and clean carpet recently makes this a great value. Full unfinished basement.

    Agent Photo

    Raj Patel

    American Star Realty

    (224) 298-7588

    3311 Lafayette St, Elgin, IL 60124
  • /25

    $385,000

    $30K PRICE DROP
    • 3 Beds
    • 2.5 Baths
    • 1,286 Sq Ft

    92 N Airlite St, Elgin, IL 60123

    The home of your dreams is calling! Newly renovated to bring this house back to its original glory. The care of the craftsmanship that was delivered here is second to none. 92 N Airlite St is making its way to one of the most desired homes on the block, and it needs a new owner. All mechanicals have been replaced for your enjoyment, and that includes a new furnace (2025), new water heater (2025),

    Agent Photo

    Roberto Morales-Corona

    Coldwell Banker Realty

    (224) 529-3716

    92 N Airlite St, Elgin, IL 60123
  • /38

    $549,000

    • 3 Beds
    • 4 Baths
    • 2,031 Sq Ft

    39W089 Adobe Ridge, Elgin, IL 60124

    METICULOUSLY MAINTAINED AND LOVINGLY CARED FOR HOME SITUATED ON A SERENE NEARLY 1.5 ACRE LOT. This property is so peaceful and yet still just minutes from grocery stores, hardware stores, restaurants, and all the conveniences that Randall Rd. has to offer. Located in Plato township in the desirable 301 School District. Current owner has not stopped improving the property from the minute he

    Agent Photo

    Matt Lysien

    Suburban Life Realty, Ltd

    (224) 225-0945

    39W089 Adobe Ridge, Elgin, IL 60124
  • /54

    $875,000

    Pending
    • 6 Beds
    • 3.5 Baths
    • 3,342 Sq Ft

    43W762 McDonald Rd, Elgin, IL 60124

    REMARKABLE TWO-STORY HOME IN A STUNNING COUNTRY SETTING WITH 60X40 POLE BARN! Serene setting on 16+ beautiful acres located in unincorporated Kane County, directly adjacent to the Village of Campton Hills boundary. This 6-bedroom, 3.5-bath home offers over 3,300 sq ft of living space, plus an additional 987 sq ft of finished basement! Step inside this meticulously maintained home filled with

    Agent Photo

    Matt Lysien

    Suburban Life Realty, Ltd

    (224) 387-2330

    43W762 McDonald Rd, Elgin, IL 60124
  • /52

    $710,000

    Pending
    • 4 Beds
    • 3.5 Baths
    • 4,316 Sq Ft

    8N419 Sunny Hill Cir, Elgin, IL 60124

    BEAUTIFUL CUSTOM-BUILT RANCH HOME IN DESIRABLE SCHOOL DIST 301!! You won't be disappointed in this stunning 4-bedroom, 3.5-bath home! The tastefully updated kitchen features bar seating, stainless steel appliances, and a breakfast area that opens to the spacious family room with vaulted cathedral ceilings and a cozy gas log fireplace. Step right into the beautiful three-seasons room, showcasing

    Agent Photo

    Matt Lysien

    Suburban Life Realty, Ltd

    (224) 496-3132

    8N419 Sunny Hill Cir, Elgin, IL 60124
  • /13

    $270,000

    $5K PRICE DROP Pending
    • 2 Beds
    • 1.5 Baths
    • 1,152 Sq Ft

    746 Fieldcrest Dr Unit B, South Elgin, IL 60177

    FANTASTIC TWO-STORY CONDO WITH A TWO-CAR GARAGE! This 2-bedroom, 1.5-bath home offers an inviting and functional layout. The main level features an open floor plan with a kitchen featuring new cabinetry and beautiful vinyl tile flooring that overlooks the dining area and flows seamlessly into the spacious living room, complete with a cozy gas fireplace, perfect for relaxing or entertaining. All

    Agent Photo

    Matt Lysien

    Suburban Life Realty, Ltd

    (224) 432-6251

    746 Fieldcrest Dr Unit B, South Elgin, IL 60177
  • /21

    $270,000

    Pending
    • 2 Beds
    • 2 Baths
    • 1,314 Sq Ft

    1539 Keystone Ct Unit 411, Elgin, IL 60120

    Welcome home to this beautifully maintained ranch end unit in the Fieldstone subdivision, full of natural light and move-in ready. The open floor plan flows effortlessly from the kitchen, featuring abundant cabinet space, a pantry, and an eating area into the bright and airy living room with vaulted ceilings and floating walls. Brand new luxury vinyl plank flooring runs throughout, giving the

    Agent Photo

    April Hieronymus

    Berkshire Hathaway HomeServices Starck Real Estate

    (224) 765-4029

    1539 Keystone Ct Unit 411, Elgin, IL 60120
  • /18

    $254,990

    Pending
    • 2 Beds
    • 2 Baths

    394 Woodview Cir Unit B, Elgin, IL 60120

    Move in ready ranch style first floor 2 bd, 2 bath condo. Private patio! Private garage and ample guest parking! Security building! Open concept kitchen with dining area leading to a private patio and a sizeable living room. Down the hall is a spacious master with suite bathroom and walk-in closet, a second bedroom, and laundry room. Low maintenance unit! Starting out or sizing down - it's the

    Brian Wacht

    Kale Realty

    (224) 701-3381

    394 Woodview Cir Unit B, Elgin, IL 60120
  • /31

    $350,000

    Pending
    • 4 Beds
    • 2.5 Baths
    • 1,168 Sq Ft

    850 Arthur Dr, Elgin, IL 60120

    ADORABLE, RANCH HOME ON FABULOUS CORNER LOT! 3-bedroom plus 1 bedroom/office below-grade and 2.5-baths. This charming home has so much to offer! The fun retro eat-in kitchen features abundant cabinetry, stainless steel appliances, a built-in desk area, and space for bar stool seating. The main level includes three generously sized bedrooms, including a primary suite with a private half bath. The

    Agent Photo

    Matt Lysien

    Suburban Life Realty, Ltd

    (224) 257-7135

    850 Arthur Dr, Elgin, IL 60120
  • /40

    $495,000

    $5K PRICE DROP Pending
    • 3 Beds
    • 2.5 Baths
    • 2,350 Sq Ft

    2777 Colonial Dr, Elgin, IL 60124

    Welcome to this beautifully updated 2-story home in desirable Randall Ridge, offering space, style, and a long list of custom features. The standout addition is the expansive family room, designed for both comfort and entertaining, with vaulted ceilings and radiant heated floors-perfectly situated just off the kitchen. The updated kitchen features painted cabinetry, Corian countertops with

    Agent Photo

    Ben Broughton

    RE/MAX Connections II

    (224) 272-8669

    2777 Colonial Dr, Elgin, IL 60124
  • /39

    $611,990

    New Construction
    • 4 Beds
    • 2 Baths
    • 2,371 Sq Ft

    The Aspen Plan at Highland Woods, Elgin, IL 60124

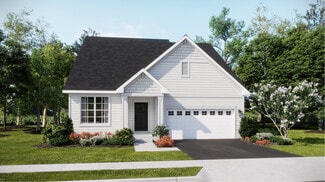
    Welcome into the Aspen! The stunning Aspen ranch home is one of our fan favorite floorplans! Designed with The Bettendorf in mind, this plan is a split-bedroom, one-story home that features four (4) bedrooms, two (2) baths, a full basement and an oversized 2-car sideload garage. The beautiful eat-in-kitchen features a large, angled island with a spacious breakfast bar overlooking the great room.

    Silverthorne Homes Builder
    3662 Old Bridge Ln Unit 36454833, Elgin, IL 60124
  • /48

    $474,900

    Pending
    • 4 Beds
    • 3.5 Baths
    • 2,261 Sq Ft

    2212 Baxter Ct, Elgin, IL 60123

    Welcome to 2212 Baxter Ct in Elgin, a beautifully located home on a corner lot in a quiet cul-de-sac with over 3,300 sq ft of living sq ft, and SOUTH ELGIN SCHOOLS. This home features 4 bedrooms and 3.5 bathrooms, a SECOND FLOOR LAUNDRY ROOM, 9ft ceilings throughout the main floor, and a full finished DEEP POUR - high ceiling lookout basement, offering great additional living and entertaining

    Nikit Tailor Compass

    2212 Baxter Ct, Elgin, IL 60123
  • /21

    $655,990

    New Construction
    • 3 Beds
    • 2 Baths
    • 2,171 Sq Ft

    Ridgefield Plan at Ponds of Stony Creek - Phase II, Elgin, IL 60124

    This new single-story home showcases a stylish ranch layout with a three-car garage. An open-concept design seamlessly connects the family room, gourmet kitchen and dining room, which provide direct access to a covered patio. Two secondary bedrooms and the owner’s suite all feature walk-in closets. Adding a sunroom is an option at select homesites.

    Lennar Builder
    1794 Coralito Ln Unit 36033715, Elgin, IL 60124
  • /27

    $305,000

    Pre-Foreclosure
    • 3 Beds
    • 2.5 Baths
    • 2,844 Sq Ft

    214 Cassidy Ln Unit 2043, Elgin, IL 60124

    Spacious and well-designed townhome offering an open layout, generous room sizes, and abundant natural light throughout. The large kitchen features ample cabinetry, center island, pantry closet, and plenty of workspace for everyday living and entertaining. Finished lower level adds valuable flex space ideal for a family room, office, or workout area. Private primary suite includes walk-in closet

    Dana Anest GMC Realty LTD

    214 Cassidy Ln Unit 2043, Elgin, IL 60124
  • /20

    $668,990

    New Construction
    • 4 Beds
    • 2.5 Baths
    • 2,833 Sq Ft

    Bluestone Plan at Ponds of Stony Creek - Phase II, Elgin, IL 60124

    This new two-story home has ample space for the whole family to thrive. The first floor features a formal dining room as well as breakfast room, a welcoming family room, modern kitchen, private study and front porch. Upstairs are three secondary bedrooms and an owner’s suite with a spacious walk-in closet.

    Lennar Builder
    1794 Coralito Ln Unit 36033717, Elgin, IL 60124
  • /28

    $485,000

    • 3 Beds
    • 2.5 Baths
    • 2,899 Sq Ft

    326 Copper Springs Ln, Elgin, IL 60124

    You will be impressed by the solid bones of this meticulously maintained home in District 301. This property offers a spacious and functional layout that is truly a blank canvas ready for your personal touch. The home features a private first-floor office-perfect for working from home-and a large living area that flows seamlessly into the kitchen. The heart of the home is the kitchen and family

    Christy Alwin Redfin Corporation

    326 Copper Springs Ln, Elgin, IL 60124
  • /20

    $605,990

    New Construction
    • 3 Beds
    • 2.5 Baths
    • 2,530 Sq Ft

    Mesa Verde Plan at Waterford - Horizon, Elgin, IL 60124

    This new two-story home is designed for ease and comfort. The first floor’s popular features include a spacious owner’s suite, versatile flex space and an open layout among the family room, kitchen and breakfast room. Upstairs are a loft that adds shared living space and two secondary bedrooms that both have walk-in closets.

    Lennar Builder
    0 Longcommon Pkwy Unit 36950026, Elgin, IL 60124
  • /22

    $407,990

    New Construction $5K PRICE INCREASE
    • 3 Beds
    • 2.5 Baths
    • 1,840 Sq Ft

    Charlotte Plan at Ashbury - Traditional Townhomes, South Elgin, IL 60177

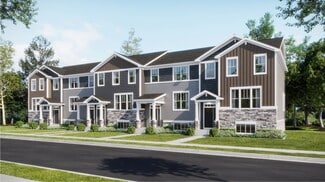
    This new two-story townhome is the largest design in the Traditional collection. The first floor features an open-concept floorplan among the Great Room, dining room and kitchen and a patio for outdoor living. Upstairs are two secondary bedrooms and an owner’s suite with a private bathroom and spacious walk-in closet.

    Lennar Builder
    203 Bexley St Unit 39460430, South Elgin, IL 60177
  • /17

    $414,999

    New Construction
    • 3 Beds
    • 2.5 Baths
    • 2,221 Sq Ft

    Chelsea Plan at Harvest View, West Dundee, IL 60118

    This new three-story townhome showcases a modern design with a versatile finished lower level. The first floor features an open-plan layout among the kitchen, dining room and living room, with sliding-glass doors opening out to a deck. Upstairs are two secondary bedrooms and an owner’s suite with a private bathroom equipped with a deluxe shower.

    Lennar Builder
    211 Settlers Place Unit 36033692, West Dundee, IL 60118
  • /29

    $571,990

    New Construction $13K PRICE INCREASE
    • 4 Beds
    • 2.5 Baths
    • 2,758 Sq Ft

    Rainier Plan at Ashbury - Medallion Series, South Elgin, IL 60177

    This new two-story home is optimized for gracious living. The first floor features a family room for greatgatherings, a kitchen with a large pantry for adventurous cooks, a breakfast room for memorable meals and flex space for varied uses. Upstairs are a spacious loft and four bedrooms including the owner’s suite, which all have walk-in closets. Adding a fifth bedroom and full bathroom on the

    Lennar Builder
    1506 Kinwood Rd Unit 39420948, South Elgin, IL 60177
  • /21

    $419,990

    New Construction
    • 3 Beds
    • 2.5 Baths
    • 1,840 Sq Ft

    1522 Marlo Ln, South Elgin, IL 60177

    MOVE IN THIS FALL!! Homesite #1265. Step inside and explore the Charlotte, a highly sought-after two-story traditional townhome featuring three bedrooms and 2.5 baths. The first floor showcases an open-floor plan, creating a sense of spaciousness and unity that seamlessly blends entertainment and everyday comfort. It's easy to see why the kitchen is considered the heart of this home-complete with

    Bill Flemming HomeSmart Connect LLC

    1522 Marlo Ln, South Elgin, IL 60177
  • /50

    $599,990

    Pending
    • 5 Beds
    • 3.5 Baths
    • 4,732 Sq Ft

    343 Copper Springs Ln, Elgin, IL 60124

    Welcome to this exceptional home in the desirable Copper Springs community, offering over 4,500 square feet of beautifully finished living space. Set on a premium lot backing to a tranquil pond with a fountain where fishing is permitted, this impressive residence combines scenic views, generous space, and thoughtful design. The home features 5 bedrooms, 3.5 bathrooms, a finished lookout basement,

    Svetlana Rehab Compass

    343 Copper Springs Ln, Elgin, IL 60124
  • /50

    $599,900

    $5K PRICE DROP
    • 4 Beds
    • 2.5 Baths
    • 3,552 Sq Ft

    3091 Long Common Pkwy, Elgin, IL 60124

    Welcome to this beautifully updated home in the highly desired Providence community of Elgin, where treelined streets, neighborhood parks, and a true sense of community create the perfect backdrop for everyday living. Thoughtfully enhanced by the sellers, this home now features brandnew luxury wood flooring throughout the entire second level and new hardwood flooring across most of the main

    Dorthy Pastorelli Compass

    3091 Long Common Pkwy, Elgin, IL 60124
  • /23

    $579,090

    New Construction $4K PRICE DROP
    • 4 Beds
    • 2.5 Baths
    • 2,675 Sq Ft

    558 Ayre Dr, Elgin, IL 60124

    READY FOR JUNE DELIVERY!! INCENTIVES AVAILABLE! * Homesite #0062 Discover the Wren, a thoughtfully designed two-story home that blends modern comfort with everyday functionality. This layout features four spacious bedrooms, two full bathrooms, and a convenient study on the main floor. The open-concept design connects the kitchen, dining area, and family room, creating a seamless flow that's ideal

    Bill Flemming HomeSmart Connect LLC

    558 Ayre Dr, Elgin, IL 60124
  • /51

    $629,990

    New Construction $3K PRICE DROP
    • 4 Beds
    • 2.5 Baths
    • 2,932 Sq Ft

    282 Snowdrop Ln, Elgin, IL 60124

    Discover yourself at 282 Snowdrop Ln in Elgin, Illinois, a beautiful new home in our West Point Gardens community. This home backs up to an open area, and includes a front porch, and a fully sodded homesite. Estimated completion is late summer 2026. This Coventry plan offers 2932 square feet of living space with a flex room, 4 bedrooms, 2.5 baths, 9-foot ceilings on the first floor, and full

    Daynae Gaudio Daynae Gaudio

    282 Snowdrop Ln, Elgin, IL 60124
  • /44

    $499,900

    Pending
    • 3 Beds
    • 3 Baths
    • 2,279 Sq Ft

    2777 Brechin Trail, Elgin, IL 60124

    Welcome to sought-after Highland Glen! This gorgeous custom-built true ranch is loaded with space, character, and quality craftsmanship throughout. The excellent floor plan offers both comfortable everyday living and incredible entertaining space. The large eat-in kitchen features granite countertops, peninsula seating, Sub-Zero refrigerator/freezer, huge walk-in pantry, and spacious dining area.

    Niki Rocco @properties Christie's International Real Estate

    2777 Brechin Trail, Elgin, IL 60124
  • /49

    $550,000

    • 4 Beds
    • 2.5 Baths
    • 3,148 Sq Ft

    2984 Shamrock Cir, Elgin, IL 60124

    Great News...You found it!!! The Hard to Find setting situated across from a large open park on a low traffic street! This home offers unobstructed views and a rare sense of space both inside and out! The thoughtfully designed layout features generously sized rooms throughout, providing flexibility for everyday living, entertaining, and work-from-home needs. The main level showcases an open floor

    Kate Schumacher Baird & Warner Real Estate - Algonquin

    2984 Shamrock Cir, Elgin, IL 60124
  • /22

    $529,890

    New Construction $20K PRICE DROP
    • 4 Beds
    • 2 Baths
    • 2,230 Sq Ft

    549 Arye Dr, Elgin, IL 60124

    This two-story home provides modern comfort and ample room to grow. Upon entry is a flex room well-suited for hosting guests, followed by a spacious open layout for seamless family living and relaxing. Separate from the downstairs main living area, the second level hosts all four bedrooms to provide great personal space and privacy. The sprawling owner’s suite is a serene haven with a full-sized

    Lennar Builder
    549 Arye Dr, Elgin, IL 60124
  • /25

    $575,990

    New Construction
    • 4 Beds
    • 2.5 Baths
    • 2,648 Sq Ft

    Wren Plan at Waterford - Horizon, Elgin, IL 60124

    This two-story home combines modern comfort with convenience. Found off the foyer is a flex room for versatile needs, followed by a cohesive open main living area with direct access to the backyard for indoor-outdoor activities. In a private corner of the first floor is a study ideal for at-home work. Upstairs are three secondary bedrooms and the spacious owner’s suite with a full-sized bathroom.

    Lennar Builder
    0 Longcommon Pkwy Unit 36950431, Elgin, IL 60124
  • /44

    $499,900

    • 3 Beds
    • 3.5 Baths
    • 2,808 Sq Ft

    317 Vincent Place, Elgin, IL 60123

    Stunning and beautifully upgraded throughout, this exceptional home offers luxury, style, and functionality in every detail! The gourmet kitchen is a true showpiece featuring elegant quartz countertops, a breathtaking designer backsplash, custom white cabinetry with gold accents, a spacious island with a breakfast area, and a stylish coffee bar perfect for everyday living and entertaining. The

    Esther Zamudio Zamudio Realty Group

    317 Vincent Place, Elgin, IL 60123
  • /60

    $574,900

    Pending
    • 4 Beds
    • 3.5 Baths
    • 3,663 Sq Ft

    1104 Nottingham Ln, Elgin, IL 60120

    Welcome to this spacious and beautifully maintained 4-bedroom, 3.5-bath home offering 3,663 square feet of living space on a private cul-de-sac in peaceful and serene unincorporated Cook County. This turnkey property features rooms galore and a thoughtfully designed layout perfect for both everyday living and entertaining. The entire home has been freshly painted and features granite countertops,

    Gus Karigan @properties Christie's International Real Estate

    1104 Nottingham Ln, Elgin, IL 60120
  • /20

    $370,000

    Open Sun 1PM - 3PM
    • 3 Beds
    • 2.5 Baths
    • 2,424 Sq Ft

    1009 Alberta Rd Unit 605, Elgin, IL 60124

    RARELY AVAILABLE Stunning 3 bedroom END UNIT townhome in Cedar Grove. Burlington schools. This home is exquisite with SO many extras! Gleaming hardwood floors throughout the main level. Open concept living, living room with fireplace that opens to the dining room, large kitchen with island for plenty of work space, an oversize balcony. 3 bedrooms on the second level, all new carpet, a private

    Katrina Hish Baird & Warner Fox Valley - Geneva

    1009 Alberta Rd Unit 605, Elgin, IL 60124
  • /26

    $550,000

    Pending
    • 3 Beds
    • 2 Baths
    • 2,655 Sq Ft

    Unlisted Address

    Welcome to Edgewater of Del Webb-Elgin's premier gated 55+ active adult community offering resort-style amenities and a vibrant, social lifestyle. This meticulously maintained Somerset model (currently the only one available in the neighborhood) features 3 bedrooms, 2 bathrooms and a large front facing office with approximately 2,655 Sqft. of well-designed ranch living. No stairs here. Situated

    Ryan Carney Keller Williams Inspire - Geneva

    Unlisted Address
  • /30

    $350,000

    Pending
    • 2 Beds
    • 2.5 Baths
    • 1,593 Sq Ft

    967 Oak Ridge Blvd, Elgin, IL 60120

    WELCOME HOME! THIS BEAUTIFUL TOWNHOME IN THE OAK RIDGE SUBDIVISION IS MOVE IN READY. FROM THE MOMENT YOU STEP INSIDE YOU WILL FEEL AT HOME. ENTERTAIN GUESTS IN THE OPEN 2-STORY FAMILY ROOM WITH GAS FIREPLACE, LOTS OF WINDOWS AND CUSTOM TRIM. THE KITCHEN HAS AMPLE CABINET SPACE, STAINLESS STEEL APPLIANCES AND OPENS TO THE DINING AREA. JUST OFF THE KITCHEN IS A SPACIOUS LAUNDRY ROOM WITH WASHER AND

    Yvette Kincer Coldwell Banker Real Estate Group

    967 Oak Ridge Blvd, Elgin, IL 60120
  • /45

    $550,000

    $20K PRICE DROP Pending
    • 4 Beds
    • 2.5 Baths
    • 2,438 Sq Ft

    3100 Holden St, Elgin, IL 60124

    Welcome to 3100 Holden St, where modern living meets comfort. The kitchen is a chef's dream, boasting all stainless steel appliances for a sleek, contemporary look. The kitchen island provides ample space for meal preparation and casual dining. Retreat to the primary bedroom, which features a spacious walk-in closet, perfect for all your storage needs. The primary bathroom is designed with luxury

    Lisa Soltesz Opendoor Brokerage, LLC

    3100 Holden St, Elgin, IL 60124
  • /36

    $550,000

    • 4 Beds
    • 2.5 Baths
    • 2,800 Sq Ft

    3764 Saint James Ct, Elgin, IL 60124

    Beautifully maintained and move-in ready, this spacious home in the desirable West Point Gardens South neighborhood of Elgin is located in highly rated Central School District 301 and offers approximately 2,800 square feet of thoughtfully designed living space just steps from a neighborhood park. Set on a landscaped lot with standout curb appeal, the home welcomes you with a huge covered front

    Matt Kombrink One Source Realty

    3764 Saint James Ct, Elgin, IL 60124
  • /22

    $555,000

    New Construction $8K PRICE DROP Pending
    • 4 Beds
    • 2.5 Baths
    • 2,853 Sq Ft

    2898 Killarny Dr, Elgin, IL 60124

    AVAILABLE NOW! This new two-story home has ample space for the whole family to thrive. The first floor features a formal dining room as well as breakfast room, a welcoming family room, modern kitchen, private study and front porch. Upstairs are three secondary bedrooms and an owner's suite with a spacious walk-in closet. *Photos are not this actual home* Waterford offers fantastic onsite

    Bill Flemming HomeSmart Connect LLC

    2898 Killarny Dr, Elgin, IL 60124
  • /28

    $574,990

    New Construction
    • 4 Beds
    • 2.5 Baths
    • 2,932 Sq Ft

    COVENTRY Plan at West Point Gardens, Elgin, IL 60124

    Introducing the Coventry floor plan featured at our West Point Gardens community in Elgin, IL. This two-story, open concept home provides modern functionality with 4 large bedrooms, 2.5 baths, a bonus loft space for an added second floor living area with the option to include a guest room and full bath on the main level. The Coventry plan features a staircase situated away from the foyer for

    D.R. Horton Builder
    265 Snowdrop Ln Unit 36206126, Elgin, IL 60124
  • /43

    $549,900

    $25K PRICE DROP
    • 4 Beds
    • 2.5 Baths
    • 2,811 Sq Ft

    1020 Hill Ave, Elgin, IL 60120

    Completely rebuilt from the original concrete foundation, this exceptional home offers modern design, high-end craftsmanship, and thoughtful upgrades throughout. The open-concept main level features custom hardwood floors, a designer kitchen with quartz countertops, farm sink, peninsula, pantry, and stainless steel appliances, plus a first-floor bedroom and full bath for added convenience.

    Virgilio Arreguin-Solorio My Casa Realty Corp.

    1020 Hill Ave, Elgin, IL 60120
  • /33

    $569,990

    New Construction $8K PRICE DROP
    • 3 Beds
    • 2 Baths
    • 1,981 Sq Ft

    284 Snowdrop Ln, Elgin, IL 60124

    Envision yourself at 284 Snowdrop Ln, a beautiful new home in our West Point Gardens community. This ranch home will be ready for a fall move in! Homesite includes a partial basement with crawl, fully sodded yard and covered back patio. This Fairfield plan offers 1,981 square feet of living space with 3 bedrooms, 2 baths, a den with French doors and 9-foot ceilings. When you first enter the home,

    Daynae Gaudio Daynae Gaudio

    284 Snowdrop Ln, Elgin, IL 60124

Showing Results 1 - 40, Page 1 of 9

Home Trends in Elgin, IL

Housing Trends

Median Sale Price
$362,500
Median Single Family Sale Price
$391,500
Median Townhouse Sale Price
$315,000
Median 2 Bedroom Sale Price
$230,000
Median 1 Bedroom Sale Price
$80,000
Average Price Per Sq Ft
$206
Number of Homes for Sale
162
Last 12 months Home Sales
1,302
Months of Supply
1.50
Median List Price
$379,900
Median Change From 1st List Price
0%
Median Home Sale Price YoY Change
10%
How to Buy a Home How to Finance a Home How to Sell a Home