354

Elgin, IL Homes for Sale with Garage

Section Image Section Image
  • /13

    $387,999

    New Construction
    • 3 Beds
    • 2.5 Baths
    • 1,894 Sq Ft

    Chatham Plan at Harvest View, West Dundee, IL 60118

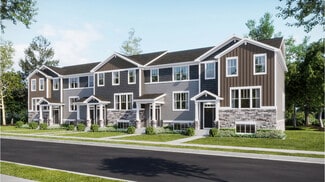
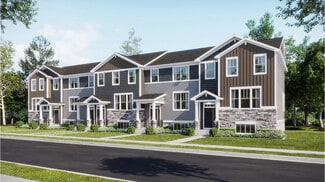
    This new three-story townhome is a family-friendly haven with a lower-level study to add versatility. The first floor features a modern kitchen with a center island, a dining room and a spacious living room with sliding-glass doors opening out to the deck. Upstairs are two secondary bedrooms and an owner’s suite with a generously sized walk-in closet.

    Lennar Builder
    211 Settlers Place Unit 36033691, West Dundee, IL 60118
  • /42

    $500,000

    Pending
    • 4 Beds
    • 2.5 Baths
    • 2,800 Sq Ft

    926 Catamaran Cir, Pingree Grove, IL 60140

    Waterfront Luxury Meets Modern Elegance! Welcome to this stunning, fully updated home in the heart of Pingree Grove. From the moment you enter the sun drenched foyer, you'll notice the meticulous attention to detail and high end finishes throughout. The open concept chef's kitchen flows effortlessly into a spacious living area, but the real showstopper is the view, enjoy breathtaking, panoramic

    Brett Larson Redfin Corporation

    926 Catamaran Cir, Pingree Grove, IL 60140
  • /26

    $579,990

    • 3 Beds
    • 2.5 Baths
    • 3,617 Sq Ft

    444 Radcliff Ln, South Elgin, IL 60177

    Welcome home to your move-in ready dream in Becketts Landing! This beautifully upgraded Reilly model blends contemporary design with practical living. Boasting 3 bedrooms plus a loft, 2.5 baths, and a full basement with rough-in, this home features a light-filled open layout perfect for modern life. A flexible front room adapts to your needs-whether it's a home office or a chic dining area. The

    Mira Dysko Core Realty & Investments Inc.

    444 Radcliff Ln, South Elgin, IL 60177
  • /24

    $640,385

    New Construction Pending
    • 4 Beds
    • 3.5 Baths
    • 3,243 Sq Ft

    121 Granley Rd, South Elgin, IL 60177

    Homesite #0104. Step into the Sequoia plan-a thoughtfully designed 4-bedroom, 3.5-bath home that offers exceptional comfort, flexibility, and modern convenience for today's families. Just off the foyer, a formal dining room sets the stage for memorable gatherings or everyday meals with ease and elegance. Beyond the entry, the heart of the home unfolds in a spacious open-concept layout where the

    Bill Flemming HomeSmart Connect LLC

    121 Granley Rd, South Elgin, IL 60177
  • /17

    $259,900

    • 2 Beds
    • 1 Bath
    • 1,200 Sq Ft

    769 Hobart Dr, South Elgin, IL 60177

    Welcome home to this beautifully maintained 2-bedroom, 1-bath condo in desirable South Elgin! This move-in ready unit features a bright and inviting layout with the convenience of in-unit laundry and a private 1-car garage. Pride of ownership shows throughout-everything has been well cared for, so there's truly nothing left to do but move in and enjoy. Perfect for first-time buyers, downsizers,

    Ivan Zamudio I.D. Realty

    769 Hobart Dr, South Elgin, IL 60177
  • /32

    $399,900

    • 3 Beds
    • 3 Baths
    • 1,782 Sq Ft

    1948 Sundrop Ct, Bartlett, IL 60103

    NOT YOUR STANDARD FLOOR PLAN. THIS GORGEOUS HOME WAS CUSTOMIZE TO THE OWNERS LIFESTYLE STARTING WITH THE OPEN FLOOR PLAN WITH DRAMATIC CATHEDRAL CEILINGS AND HUGE MOVING QUARTZ MULTI PURPOSE ISLAND. MASTER BEDROOM WITH OVERSIZED AND EXPANDED WALK IN CLOSET. MASTER BATHROOM WITH HUGE 9' CUSTOM SHOWER. WASHER AND DRYER MOVED TO THE MAIN LIVING LEVEL. UPDATED KITCHEN INCLUDES STAINLESS STEEL

    Jeavon Shegal REMAX Legends

    1948 Sundrop Ct, Bartlett, IL 60103
  • /18

    $390,999

    New Construction
    • 3 Beds
    • 2 Baths
    • 1,764 Sq Ft

    333 Settlers Place, West Dundee, IL 60118

    This new three-story townhome is designed for family comfort, with a lower level providing versatile finished space. The first floor showcases an open floorplan among the family room, kitchen and dining room that opens out to a deck. Three upstairs bedrooms including the spacious owner’s suite provide private retreats for family members.

    Lennar Builder
    333 Settlers Place, West Dundee, IL 60118
  • /24

    $600,990

    New Construction $13K PRICE INCREASE
    • 3 Beds
    • 3 Baths
    • 2,386 Sq Ft

    Matisse Plan at Ashbury - Medallion Series, South Elgin, IL 60177

    This new home is laid out on a single floor for comfort and convenience. An open-plan layout combines the family room, breakfast room and kitchen, which has a large center island. A formal dining room is ideal for any occasion, while a covered patio enhances outdoor living. Two secondary bedrooms and the owner’s suite all have walk-in closets.

    Lennar Builder
    1506 Kinwood Rd Unit 39420942, South Elgin, IL 60177
  • /18

    $402,990

    New Construction
    • 3 Beds
    • 2.5 Baths
    • 1,767 Sq Ft

    203 Bexley St, South Elgin, IL 60177

    This new two-story townhome design combines comfort and elegance. On the first floor, the Great Room, which is the heart of this home, extends effortlessly to the dining room and kitchen in an open-plan layout. The patio enhances outdoor enjoyment. On the second floor, two secondary bedrooms and a spacious owner’s suite provide restful retreats for family members or overnight guests.

    Lennar Builder
    203 Bexley St, South Elgin, IL 60177
  • /11

    $406,999

    New Construction $13K PRICE DROP
    • 3 Beds
    • 2 Baths
    • 2,039 Sq Ft

    331 Settlers Place, West Dundee, IL 60118

    This new three-story townhome is a family-friendly haven with a lower-level study to add versatility. The first floor features a modern kitchen with a center island, a dining room and a spacious living room with sliding-glass doors opening out to the deck. Upstairs are two secondary bedrooms and an owner’s suite with a generously sized walk-in closet.

    Lennar Builder
    331 Settlers Place, West Dundee, IL 60118
  • /21

    $534,990

    New Construction $5K PRICE DROP
    • 4 Beds
    • 2.5 Baths
    • 2,600 Sq Ft

    863 Cascade Ct, Pingree Grove, IL 60140

    Imagine yourself at 863 Cascade Court in Pingree Grove, Illinois, a beautiful new home in our Cambridge Lakes North community. This home will be ready for a Fall move-in! This home is located in a cul-de-sac and includes a fully sodded yard with no rear neighbors! This Henley plan offers 2,600 square feet of living space with a flex room, 4 bedrooms, 2.5 baths, and a 2-car garage. Entertaining

    D.R. Horton Builder
    863 Cascade Ct, Pingree Grove, IL 60140
  • /24

    $650,930

    New Construction Pending
    • 4 Beds
    • 3.5 Baths
    • 3,243 Sq Ft

    113 Granley Rd, South Elgin, IL 60177

    MOVE IN THIS FALL!! Homesite #0102. Step into the Sequoia plan-a thoughtfully designed 4-bedroom, 3.5-bath home that offers exceptional comfort, flexibility, and modern convenience for today's families. Just off the foyer, a formal dining room sets the stage for memorable gatherings or everyday meals with ease and elegance. Beyond the entry, the heart of the home unfolds in a spacious

    Bill Flemming HomeSmart Connect LLC

    113 Granley Rd, South Elgin, IL 60177
  • /11

    $253,900

    Open Sun 12PM - 2PM
    • 2 Beds
    • 1 Bath
    • 1,056 Sq Ft

    729 Fieldcrest Dr Unit C, South Elgin, IL 60177

    Beautifully maintained and move-in ready condo in the heart of South Elgin! This spacious 2-bedroom offers an open and inviting layout with abundant natural light throughout.The kitchen offers ample cabinet and counter space, making meal prep and hosting a breeze. The primary suite includes a private bath and generous closet space, while the second bedroom is ideal for guests, a home office, or

    Mayra Corona Corona Realty Company

    729 Fieldcrest Dr Unit C, South Elgin, IL 60177
  • /26

    $469,900

    • 3 Beds
    • 2 Baths
    • 2,200 Sq Ft

    562 Kathleen St, Gilberts, IL 60136

    Fantastic sprawling ranch with over 2,200 square feet of beautifully designed living space on a private 1/2-acre+ lot! This exceptional home offers the best in one level living with an open great room concept featuring a spacious living room with fireplace, dining area, and expansive kitchen with abundant counter space, L shaped large center island with seating, and incredible storage. The

    Tamara O'Connor Premier Living Properties

    562 Kathleen St, Gilberts, IL 60136
  • /25

    $359,499

    New Construction $5K PRICE DROP Pending
    • 3 Beds
    • 2.5 Baths
    • 1,764 Sq Ft

    138 Harvest Ln, West Dundee, IL 60118

    READY FOR JUNE DELIVERY! Homesite #01402 Discover the Amherst, a refined three-story urban townhome offering three bedrooms, two full baths, and a half bath-perfectly tailored for modern living. The main level boasts a bright, open-concept layout that includes a spacious great room, elegant dining area, and a stunning kitchen with an oversized quartz island, 42" upper cabinets, and stainless

    Bill Flemming HomeSmart Connect LLC

    138 Harvest Ln, West Dundee, IL 60118
  • /29

    $379,000

    Pending
    • 3 Beds
    • 2.5 Baths
    • 1,950 Sq Ft

    787 Thornbury Ct Unit 1041, Bartlett, IL 60103

    Rarely available brick end-unit townhome tucked into a quiet cul-de-sac in the desirable Castle Creek subdivision! This spacious 3-bedroom, 2.5-bath home features an open and inviting floor plan with plenty of natural light and quality hardwood floors throughout the main level. The updated kitchen offers granite countertops, stainless steel appliances, and flows into the dining area highlighted

    Jennifer Kolhouse Coldwell Banker Realty

    787 Thornbury Ct Unit 1041, Bartlett, IL 60103
  • /17

    $583,990

    New Construction $13K PRICE INCREASE
    • 4 Beds
    • 2.5 Baths
    • 3,084 Sq Ft

    Santa Rosa Plan at Ashbury - Medallion Series, South Elgin, IL 60177

    This new two-story home is ready for modern lifestyles. An open-concept floorplan on the first level blends the kitchen, breakfast room and family room, with a formal dining room for hosting home-cooked meals and celebrations off the foyer. A flex space at the back of the home provides the ideal spot for an office. A versatile loft is located at the top of the stairs near four bedrooms, including

    Lennar Builder
    1506 Kinwood Rd Unit 39420949, South Elgin, IL 60177
  • /20

    $402,990

    New Construction $5K PRICE INCREASE
    • 3 Beds
    • 2.5 Baths
    • 1,767 Sq Ft

    Marianne Plan at Ashbury - Traditional Townhomes, South Elgin, IL 60177

    This new two-story townhome design combines comfort and elegance. On the first floor, the Great Room, which is the heart of this home, extends effortlessly to the dining room and kitchen in an open-plan layout. The patio enhances outdoor enjoyment. On the second floor, two secondary bedrooms and a spacious owner’s suite provide restful retreats for family members or overnight guests.

    Lennar Builder
    203 Bexley St Unit 39460434, South Elgin, IL 60177
  • /23

    $424,900

    New Construction Pending
    • 3 Beds
    • 2.5 Baths
    • 2,221 Sq Ft

    134 Harvest Ln, West Dundee, IL 60118

    Step into elevated living with the Chelsea - a striking, three-story townhome where modern design meets everyday comfort. This beautifully crafted residence features three spacious bedrooms, two full bathrooms, and a convenient powder room-perfectly suited for both relaxed living and stylish entertaining. The main level showcases an open-concept layout with luxury vinyl plank flooring connecting

    Bill Flemming HomeSmart Connect LLC

    134 Harvest Ln, West Dundee, IL 60118
  • /33

    $399,900

    $20K PRICE DROP Pending
    • 4 Beds
    • 2.5 Baths
    • 1,470 Sq Ft

    7 Gladys Ct, South Elgin, IL 60177

    Tastefully updated home featuring improvements completed in 2026, including a new roof (2025), AC (2025), appliances, and fresh paint throughout (2026). Largely fitted with beautiful wood floors. This move-in ready property offers peace of mind with all the big-ticket items already taken care of. The home features a largely finished basement with an additional bedroom, full bathroom, and a

    Dale Weber Legacy Properties, A Sarah Leonard Company, LLC

    7 Gladys Ct, South Elgin, IL 60177
  • /72

    $350,000

    Pending
    • 2 Beds
    • 2.5 Baths
    • 1,782 Sq Ft

    1969 Osprey Ct Unit 223, Bartlett, IL 60103

    Welcome to this beautifully updated end-unit townhouse in the desirable Herons Landing community of Bartlett. Built in 2007, this spacious 2-bedroom, 2.5-bath home offers nearly 1,800 sq. ft. of thoughtfully designed living space. Step inside to find gleaming hardwood floors, soaring vaulted ceilings, and an open floor plan that creates an inviting atmosphere throughout the main level. The modern

    Blake Smith Epique Realty Inc

    1969 Osprey Ct Unit 223, Bartlett, IL 60103
  • /20

    $385,999

    New Construction
    • 3 Beds
    • 2.5 Baths
    • 1,764 Sq Ft

    Amherst Plan at Harvest View, West Dundee, IL 60118

    This new three-story townhome is designed for family comfort, with a lower level providing versatile finished space. The first floor showcases an open floorplan among the family room, kitchen and dining room that opens out to a deck. Three upstairs bedrooms including the spacious owner’s suite provide private retreats for family members.

    Lennar Builder
    211 Settlers Place Unit 36033690, West Dundee, IL 60118
  • /39

    $479,800

    Pending
    • 4 Beds
    • 2.5 Baths
    • 1,876 Sq Ft

    698 Juli Dr, South Elgin, IL 60177

    Welcome home to your beautiful 4BR, 2.5 Bathroom home, beautifully nestled on a corner lot in the desired Heartland Meadows community. The home welcomes you into the living room that boasts a two-story foyer, built-in shelving and hardwood floors that extend into the family room. The kitchen features SS appliances including a trash compactor, a breakfast bar with bar stools, eat-in area, wet bar

    Richard Babb HomeSmart Connect LLC

    698 Juli Dr, South Elgin, IL 60177
  • /11

    $385,199

    New Construction $37K PRICE DROP
    • 3 Beds
    • 2 Baths
    • 2,039 Sq Ft

    329 Settlers Place, West Dundee, IL 60118

    This new three-story townhome is a family-friendly haven with a lower-level study to add versatility. The first floor features a modern kitchen with a center island, a dining room and a spacious living room with sliding-glass doors opening out to the deck. Upstairs are two secondary bedrooms and an owner’s suite with a generously sized walk-in closet.

    Lennar Builder
    329 Settlers Place, West Dundee, IL 60118
  • /27

    $509,000

    Pending
    • 3 Beds
    • 2.5 Baths
    • 2,133 Sq Ft

    687 Rose Ln, Bartlett, IL 60103

    This house has it all:location,charm,character,space,finishes.Beautifully maintained and thoughtfully cared for residence in the heart of Bartlett.Built in 1992 ,four -bedroom home converted to a three-bedroom with an office with a closet and 2 1/2 baths.The first floor includes sun-filled living room with wood burning-gas started fireplace, dining room with chair rail, powder room. Spacious

    Maciej Wierzchucki @properties Christie's International Real Estate

    687 Rose Ln, Bartlett, IL 60103
  • /22

    $585,990

    New Construction $13K PRICE INCREASE
    • 3 Beds
    • 2.5 Baths
    • 2,146 Sq Ft

    Adams Plan at Ashbury - Medallion Series, South Elgin, IL 60177

    This new single-story home is a family-friendly haven. It features an open design among the welcoming family room, well-equipped kitchen and dining room, which has sliding-glass doors providing direct access to the covered patio. Two secondary bedrooms and the luxe owner’s suite all offer walk-in closets. Adding a sunroom is an appealing option.

    Lennar Builder
    1506 Kinwood Rd Unit 39420940, South Elgin, IL 60177
  • /23

    $629,300

    New Construction Pending
    • 5 Beds
    • 3 Baths
    • 3,064 Sq Ft

    122 Pinehill St, South Elgin, IL 60177

    Welcome to the Santa Rosa plan -a stylish two story layout offers five spacious bedrooms, three full bathrooms, and a convenient powder room on the main floor. The heart of the home centers around an open concept flow: the kitchen, breakfast area, and family room merge seamlessly, while a formal dining area off the foyer provides an inviting space for meals and gatherings. At the back of the

    Bill Flemming HomeSmart Connect LLC

    122 Pinehill St, South Elgin, IL 60177
  • /25

    $509,990

    New Construction $5K PRICE DROP
    • 4 Beds
    • 2.5 Baths
    • 2,052 Sq Ft

    873 Cascade Ct, Pingree Grove, IL 60140

    Picture yourself at 873 Cascade Court, a beautiful new home in our Cambridge Lakes North community. This home will be ready for a Fall move-in! This scenic home site includes a fully sodded yard with no rear neighbors. This versatile 2,051 square-foot home design includes 4 bedrooms, 2.5 bathrooms and a 1st floor flex room. Entertainment will be easy in this open-concept kitchen as the dining

    D.R. Horton Builder
    873 Cascade Ct, Pingree Grove, IL 60140
  • /24

    $539,990

    New Construction $3K PRICE DROP
    • 4 Beds
    • 2.5 Baths
    • 2,600 Sq Ft

    864 Cascade Ct, Pingree Grove, IL 60140

    Imagine yourself at 864 Cascade Court in Pingree Grove, Illinois, a beautiful new home in our Cambridge Lakes North community. This home will be ready for a Fall move-in! This home is located in a cul-de-sac and includes a fully sodded yard with no rear neighbors! This Henley plan offers 2,600 square feet of living space with a flex room, 4 bedrooms, 2.5 baths, and a 2-car garage. Entertaining

    D.R. Horton Builder
    864 Cascade Ct, Pingree Grove, IL 60140
  • /15

    $416,499

    New Construction $3K PRICE INCREASE
    • 3 Beds
    • 2 Baths
    • 2,221 Sq Ft

    130 Harvest Ln, West Dundee, IL 60118

    This new three-story townhome showcases a modern design with a versatile finished lower level. The first floor features an open-plan layout among the kitchen, dining room and living room, with sliding-glass doors opening out to a deck. Upstairs are two secondary bedrooms and an owner’s suite with a private bathroom equipped with a deluxe shower.

    Lennar Builder
    130 Harvest Ln, West Dundee, IL 60118
  • /37

    $413,499

    New Construction Pending
    • 3 Beds
    • 2.5 Baths
    • 2,221 Sq Ft

    116 Harvest Ln, West Dundee, IL 60118

    Step into elevated living with the Chelsea - a striking, three-story townhome where modern design meets everyday comfort. This beautifully crafted residence features three spacious bedrooms, two full bathrooms, and a convenient powder room-perfectly suited for both relaxed living and stylish entertaining. The main level showcases an open-concept layout with luxury vinyl plank flooring connecting

    Bill Flemming HomeSmart Connect LLC

    116 Harvest Ln, West Dundee, IL 60118
  • /18

    $417,990

    New Construction $5K PRICE INCREASE
    • 3 Beds
    • 2.5 Baths
    • 1,717 Sq Ft

    Darcy Plan at Ashbury - Traditional Townhomes, South Elgin, IL 60177

    This new two-story townhome has an appealing contemporary design, with an airy, inviting first-floor Great Room, elegant dining room, modern kitchen and outdoor patio. A loft that adds shared living space and three bedrooms including the owner’s suite are situated on the second floor.

    Lennar Builder
    203 Bexley St Unit 39460433, South Elgin, IL 60177
  • /27

    $615,990

    New Construction $13K PRICE INCREASE
    • 4 Beds
    • 3.5 Baths
    • 3,237 Sq Ft

    Sequoia Plan at Ashbury - Medallion Series, South Elgin, IL 60177

    This two-story home exudes luxury with dual owner’s suites, one on each level. Each owner's suite is comprised of a spacious bedroom, a private bathroom and an oversized walk-in closet. The first floor showcases a formal dining room near the foyer and an open design among the kitchen, breakfast room and family room with double-height ceilings. On the top floor are two secondary bedrooms with

    Lennar Builder
    1506 Kinwood Rd Unit 39420944, South Elgin, IL 60177
  • /22

    $556,315

    New Construction Pending
    • 4 Beds
    • 2.5 Baths
    • 2,258 Sq Ft

    1470 Pinehill St, South Elgin, IL 60177

    Discover the elegance and thoughtful design of the Biscayne plan-an inspired layout that redefines modern living. Just off the foyer, a formal dining room offers a welcoming space for special gatherings and everyday meals alike. From there, the home opens to an inviting first floor where the kitchen, family room, and breakfast room flow together seamlessly, creating a perfect backdrop for daily

    Bill Flemming HomeSmart Connect LLC

    1470 Pinehill St, South Elgin, IL 60177

Showing Results 321 - 354, Page 9 of 9

How to Buy a Home How to Finance a Home How to Sell a Home