356

Elgin, IL Homes for Sale with Garage

Section Image Section Image
  • /43

    $599,900

    • 4 Beds
    • 2.5 Baths
    • 2,833 Sq Ft

    3803 Ivy Ln, Elgin, IL 60124

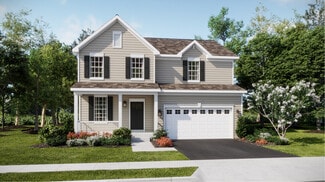
    The beautifully designed Bluestone model offers the perfect blend of space, style, and functionality, featuring 4 bedrooms, 2.5 baths, a first-floor study, 9-ft lookout basement, and a 3-car garage-all enhanced with fully paid solar panels for long-term energy savings. A dramatic two-story foyer welcomes you into the home, leading to a private study overlooking the covered front porch-ideal for

    Sairavi Suribhotla Keller Williams Infinity

    3803 Ivy Ln, Elgin, IL 60124
  • /33

    $305,900

    $4K PRICE DROP Pending
    • 3 Beds
    • 2 Baths
    • 1,125 Sq Ft

    375 S Edison Ave, Elgin, IL 60123

    Charming 3 bedroom, 2 bath home positioned in a convenient and well-established Elgin neighborhood. Located near Rt 20, I-90, local parks, shopping, dining, and Metra service, making it ideal for commuters. The home features a spacious and functional layout with generous living areas, offering flexibility for a variety of living arrangements. Situated on a well-sized lot with room to expand

    Esther Zamudio Zamudio Realty Group

    375 S Edison Ave, Elgin, IL 60123
  • /26

    $547,990

    New Construction
    • 4 Beds
    • 2.5 Baths
    • 2,237 Sq Ft

    Starling Plan at Waterford - Horizon, Elgin, IL 60124

    This two-story home provides modern comfort and ample room to grow. Upon entry is a flex room well-suited for hosting guests, followed by a spacious open layout for seamless family living and relaxing. Separate from the downstairs main living area, the second level hosts all four bedrooms to provide great personal space and privacy. The sprawling owner’s suite is a serene haven with a full-sized

    Lennar Builder
    0 Longcommon Pkwy Unit 36950041, Elgin, IL 60124
  • /25

    $659,990

    New Construction $3K PRICE DROP
    • 5 Beds
    • 3 Baths
    • 3,044 Sq Ft

    280 Snowdrop Ln, Elgin, IL 60124

    Discover yourself at 280 Snowdrop Ln in Elgin, Illinois, a beautiful new home in our West Point Gardens community. This home backs up to a pond and open area, and includes a front porch, 3-car garage, and a fully sodded homesite. Estimated completion is Fall 2026. This Emerson plan offers 3044 square feet of living space with a flex room, 5 bedrooms, 3 full baths, 9-foot ceilings on the first

    Daynae Gaudio Daynae Gaudio

    280 Snowdrop Ln, Elgin, IL 60124
  • /32

    $539,990

    New Construction
    • 4 Beds
    • 2 Baths
    • 1,981 Sq Ft

    FAIRFIELD Plan at West Point Gardens, Elgin, IL 60124

    Your new home awaits you at our West Point Gardens community in Elgin, IL. Step into the popular ranch style Fairfield floor plan which comes with 4 bedrooms, 2 full bathrooms, and a 3-car garage. This open concept plan offers modern functionality with 1,981 sq. ft. of bright and spacious living space. With no stairs to climb, you will have two large bedrooms in the front of the home, and the

    D.R. Horton Builder
    265 Snowdrop Ln Unit 36206127, Elgin, IL 60124
  • /40

    $549,900

    Pending
    • 4 Beds
    • 3.5 Baths
    • 3,630 Sq Ft

    2984 Marshfield Ct, Elgin, IL 60124

    Welcome Home! Lovingly Maintained and Superbly Located Brick Front Beauty with Full Finished Walkout Basement featuring one of the Best Settings in the Area with Rare no Neighbors Behind You Lot and Peaceful quiet Cul-De-Sac location! Great Open Concept Layout! Excellent School District 301 Hardwood Floors throughout the whole First Floor! Spacious Light and Bright Kitchen with Brand New Quartz

    Dale Grischow RE/MAX Excels

    2984 Marshfield Ct, Elgin, IL 60124
  • /28

    $315,000

    • 2 Beds
    • 2 Baths
    • 1,327 Sq Ft

    1975 Sandy Creek Dr Unit 22, Elgin, IL 60123

    This beautiful As-Is Estate Sale home is located within sought-after Manor Homes of Sandy Creek and tucked against a peaceful wooded green space. This well-maintained home offers a rare blend of privacy, living space, and everyday comfort. The kitchen features quartz countertops, ample cabinetry, and functional workspace ideal for both daily living and entertaining. A standout feature is the

    Joe Morrissey Coldwell Banker Real Estate Group

    1975 Sandy Creek Dr Unit 22, Elgin, IL 60123
  • /25

    $539,900

    Pending
    • 4 Beds
    • 2.5 Baths
    • 3,395 Sq Ft

    3024 Cookson Ave, Elgin, IL 60124

    Welcome to 3024 Cookson Ave. Fabulous 4 bedroom plus large bonus room, 2.5 bath home in the highly sought after Providence of Elgin! Step inside to tons of natural light, some fresh paint and brand new carpet on stairs and entire second floor. Inviting layout that includes 9' ceilings on main level, formal living room, office/den, family room, kitchen with 42" cabinets, double oven, eating area

    Chris Kanute Kanute Real Estate

    3024 Cookson Ave, Elgin, IL 60124
  • /32

    $763,990

    New Construction Pending
    • 4 Beds
    • 4 Baths
    • 3,876 Sq Ft

    1845 Diamond Dr, Elgin, IL 60124

    This new two-story home is the community's largest floorplan. The first floor features a living and dining room at the front of the home, an open design among the family room, designer-select options, gourmet kitchen with GE Profile Double Oven, 36" cooktop, subway tile backsplash, soft-close cabinetry and drawers throughout and 36" vent hood and breakfast room and a secluded study. Upstairs,

    Bill Flemming HomeSmart Connect LLC

    1845 Diamond Dr, Elgin, IL 60124
  • /47

    $725,000

    Pending
    • 5 Beds
    • 3.5 Baths
    • 3,261 Sq Ft

    1849 Amarillo Blvd, Elgin, IL 60124

    Built in 2024 and already upgraded beyond what most new construction ever becomes, this home in the highly sought-after Ponds of Stony Creek and St. Charles District 303 Schools offers the perfect mix of style, function, and move-in-ready convenience. Located just minutes from downtown St. Charles, downtown Elgin, and the Randall Road corridor, the location is hard to beat. From the stately James

    Grant Fetter Compass

    1849 Amarillo Blvd, Elgin, IL 60124
  • /28

    $659,990

    New Construction $3K PRICE DROP
    • 5 Beds
    • 3.5 Baths
    • 3,044 Sq Ft

    280 Snow Drop Ln, Elgin, IL 60124

    Discover yourself at 280 Snowdrop Ln in Elgin, Illinois, a beautiful new home in our West Point Gardens community. This home backs up to a pond and open area, and includes a front porch, 3-car garage, and a fully sodded homesite. Estimated completion is Fall 2026. This Emerson plan offers 3,044 square feet of living space with a flex room, 5 bedrooms, 3 full baths, 9-foot ceilings on the first

    D.R. Horton Builder
    280 Snow Drop Ln, Elgin, IL 60124
  • /28

    $349,000

    Pending
    • 3 Beds
    • 3 Baths
    • 1,683 Sq Ft

    853 Orange St, Elgin, IL 60123

    Beautifully maintained and full of character, this custom-built 1940s Cape Cod offers the perfect blend of timeless charm and modern updates. Situated on a spacious corner lot with a fenced yard, covered patio, and attached 2-car garage, this home delivers both comfort and convenience. Step inside to discover over 1,680 sqft above grade plus an additional 1,000+ sqft of finished basement space.

    Kaitlin Allen @properties Christie's International Real Estate

    853 Orange St, Elgin, IL 60123
  • /21

    $584,090

    New Construction $5K PRICE INCREASE
    • 4 Beds
    • 2 Baths
    • 2,675 Sq Ft

    558 Arye Dr, Elgin, IL 60124

    This two-story home combines modern comfort with convenience. Found off the foyer is a flex room for versatile needs, followed by a cohesive open main living area with direct access to the backyard for indoor-outdoor activities. In a private corner of the first floor is a study ideal for at-home work. Upstairs are three secondary bedrooms and the spacious owner’s suite with a full-sized bathroom.

    Lennar Builder
    558 Arye Dr, Elgin, IL 60124
  • /43

    $789,800

    $10K PRICE DROP Pending
    • 6 Beds
    • 4.5 Baths
    • 3,748 Sq Ft

    3596 Prestwick Ct, Elgin, IL 60124

    Absolutely stunning! Situated on a tucked away cul-de-sac with one of the largest lots in the subdivision! Beautiful partial stone front with covered porch! Dramatic 2- story family room with raised hearth stone fireplace and wall of windows! Gourmet eat-in kitchen with massive center island with pendant lights, 42" custom cabinetry with tile backsplash, stainless steel appliances, walk-in pantry

    Bob Wisdom RE/MAX Horizon

    3596 Prestwick Ct, Elgin, IL 60124
  • /19

    $349,500

    Pending
    • 2 Beds
    • 2.5 Baths
    • 1,970 Sq Ft

    141 S Grove Ave, Elgin, IL 60120

    Fantastic Brick Brownstone in the heart of Historic Downtown Elgin is just minutes to Train station, restaurants, coffee shops and art studios. Great views of River and Festival Park with ample guest parking too! Three levels of Luxury PLUS a AMAZING HUGE ROOF TOP DECK! All Hardwood floors/tile floors- no carpet! Private entry opens to flex/family room with built-in bar with direct access to 2

    Tamara O'Connor Premier Living Properties

    141 S Grove Ave, Elgin, IL 60120
  • /20

    $699,900

    New Construction $7K PRICE DROP Pending
    • 3 Beds
    • 2.5 Baths
    • 2,441 Sq Ft

    1855 Chandolin Ln, Elgin, IL 60124

    READY FOR JUNE DELIVERY! Homesite #0240 This new single-story home showcases a stylish ranch layout with a three-car garage. An open-concept design seamlessly connects the family room, Designer-Select options, gourmet kitchen with GE Profile Double Oven, 36" cooktop, subway tile backsplash, soft-close cabinetry and drawers throughout and 36" vent hood, breakfast room, and a secluded study. Plus

    Bill Flemming HomeSmart Connect LLC

    1855 Chandolin Ln, Elgin, IL 60124
  • /45

    $549,990

    New Construction Pending
    • 3 Beds
    • 2 Baths
    • 1,981 Sq Ft

    268 Snowdrop Ln, Elgin, IL 60124

    Envision yourself at 268 Snowdrop Ln, a beautiful new home in our West Point Gardens community. This ranch home will be ready for spring move in! Homesite includes a partial basement with roughed-in plumbing, fully sodded yard and covered back patio. This Fairfield plan offers 1,981 square feet of living space with 9-foot ceilings, 3 bedrooms, 2 baths, and a closed den with french doors. When you

    Daynae Gaudio Daynae Gaudio

    268 Snowdrop Ln, Elgin, IL 60124
  • /40

    $349,900

    Pending
    • 4 Beds
    • 1.5 Baths
    • 1,824 Sq Ft

    489 Division St, Elgin, IL 60120

    You'll fall in love with this well-maintained, four-bedroom brick colonial located in the historic district of Elgin. This home features classic character throughout, including original hardwood floors and crown molding. Just a few highlights include an inviting foyer, a four-season sunroom, Kraftmaid kitchen cabinetry, and a fully functional wood-burning fireplace. This property offers an

    Emily Cerrillos Ardain Real Estate Inc.

    489 Division St, Elgin, IL 60120
  • /25

    $354,500

    Pending
    • 3 Beds
    • 2.5 Baths
    • 1,729 Sq Ft

    1575 Lin Lor Ln, Elgin, IL 60123

    Solid one-owner home with large lot in quiet mature neighborhood. 3 bedrooms and 2-1/2 baths. Wide welcoming foyer with a coat closet. Main level features living room, dining room and eat-in kitchen. Sunny lower level family room has access to a full bath and a door to backyard. Upper level boasts three generous sized bedrooms and 1 & 1/2 baths. Hardwood floors under the carpeting in all

    Jeffrey M Jordan RE/MAX All Pro - St Charles

    1575 Lin Lor Ln, Elgin, IL 60123
  • /55

    $565,000

    • 4 Beds
    • 2.5 Baths
    • 2,660 Sq Ft

    748 Cashmere Ln, Elgin, IL 60124

    Welcome to 748 Cashmere Lane in the highly sought-after Highland Woods community. This beautifully appointed Savannah model offers over 2,600 square feet of thoughtfully designed living space featuring 4 bedrooms and 2.5 baths. Blending timeless architectural detail with modern comfort, this home delivers exceptional functionality and refined style throughout. The main level showcases a welcoming

    Gregory Dybas Real Broker, LLC

    748 Cashmere Ln, Elgin, IL 60124
  • /25

    $248,000

    Pending
    • 2 Beds
    • 1.5 Baths
    • 1,352 Sq Ft

    453 Addison St, Elgin, IL 60120

    Welcome to this charming and well maintained 2 bedroom, 1.5 bathroom home located on a tree lined street in Elgin. This home blends vintage character with functional roomy living spaces. The front four season room provides a warm and sunny entry. The main level features a cozy living room that has a brick fireplace, along with neutral tones, a plush carpet, a dedicated dining room for family

    Michael Scanlon eXp Realty

    453 Addison St, Elgin, IL 60120
  • /32

    $564,990

    New Construction
    • 4 Beds
    • 2 Baths
    • 1,981 Sq Ft

    290 Snow Drop Ln, Elgin, IL 60124

    Envision yourself at 290 Snowdrop Lane, a beautiful new home in our West Point Gardens community. This ranch home will be ready for fall move in and backs up to a tree lined open field. It includes a partial basement with roughed-in plumbing, a fully sodded yard and covered back porch. This Fairfield plan offers 1,981 square feet of living space with 3 bedrooms, 2 baths, an open den and 9-foot

    D.R. Horton Builder
    290 Snow Drop Ln, Elgin, IL 60124
  • /20

    $305,000

    $6K PRICE INCREASE Pending
    • 3 Beds
    • 2.5 Baths
    • 1,542 Sq Ft

    2375 Cove Ct Unit 143D, Elgin, IL 60123

    Beautifully maintained Darien townhome tucked away on a quiet cul-de-sac in highly sought-after Willowbay! This move-in ready home offers 3 bedrooms, 2.1 baths, and a full partially finished basement -perfect for extra living space, entertaining, or storage. Step inside to a bright, open layout featuring a dramatic 2-story foyer and soaring 9' ceilings that create an airy, welcoming feel

    Dave Kropp HomeOne Real Estate, Inc.

    2375 Cove Ct Unit 143D, Elgin, IL 60123
  • /25

    $655,990

    New Construction
    • 5 Beds
    • 3 Baths
    • 3,044 Sq Ft

    297 Snowdrop Ln, Elgin, IL 60124

    Discover yourself at 297 Snowdrop Ln in Elgin, Illinois, a beautiful new home in our West Point Gardens community. This home is being built on fully sodded homesite and will be ready for fall move-in. This Emerson plan offers 3044 square feet of living space with a flex room, 5 bedrooms, 3 full baths, 9-foot ceilings on first floor, and full basement with roughed-in plumbing. Entertaining will be

    Daynae Gaudio Daynae Gaudio

    297 Snowdrop Ln, Elgin, IL 60124
  • /24

    $344,900

    Pending
    • 3 Beds
    • 2 Baths
    • 1,140 Sq Ft

    1100 W Highland Ave, Elgin, IL 60123

    Welcome to this beautifully maintained ranch offering the perfect blend of space, character, and modern updates! Step inside to an inviting open-concept layout featuring rich hardwood floors and stunning exposed wood beam ceilings, creating a warm and welcoming atmosphere throughout the main living area. The updated kitchen is a true highlight with white shaker cabinets, quartz countertops,

    Esther Zamudio Zamudio Realty Group

    1100 W Highland Ave, Elgin, IL 60123
  • /30

    $499,999

    • 4 Beds
    • 2.5 Baths
    • 2,405 Sq Ft

    408 Fountain Ave, Elgin, IL 60124

    Wow Take a look at this beautifully maintained 4-bedroom, 2.5-bath home in the desirable Providence subdivision of Elgin! Built in 2011, this spacious home offers 2,405 sq ft of living space on a generous lot. The open-concept main level features gleaming hardwood floors, abundant natural light, and a gourmet kitchen with center island, walk-in pantry, and stainless steel appliances-flowing

    Martin Rendon Realty of America, LLC

    408 Fountain Ave, Elgin, IL 60124
  • /34

    $549,490

    New Construction
    • 4 Beds
    • 2.5 Baths
    • 2,235 Sq Ft

    566 Ayre Dr, Elgin, IL 60124

    READY FOR JULY DELIVERY!!! Homesite #0060 Unveil the Starling, an expertly constructed home where exceptional design blends effortlessly with everyday comfort. This airy design offers four bedrooms, two bathrooms, a powder room, and a versatile flex room, perfect for adapting to your lifestyle. Luxury vinyl plank flooring flows throughout the main living space, creating a warm and inviting

    Bill Flemming HomeSmart Connect LLC

    566 Ayre Dr, Elgin, IL 60124
  • /42

    $579,990

    New Construction $8K PRICE DROP Pending
    • 4 Beds
    • 2.5 Baths
    • 2,717 Sq Ft

    274 Snowdrop Ln, Elgin, IL 60124

    Discover yourself at 274 Snowdrop Ln in Elgin, Illinois, a beautiful new home in our West Point Gardens community. This home backs up to an open area and will be ready for late summer move-in! This home includes a front porch, partial stone facade, and a fully sodded homesite. This Henley plan offers 2,717 square feet of living space with a flex room, 4 bedrooms, 2.5 baths, 9-foot ceilings on

    Daynae Gaudio Daynae Gaudio

    274 Snowdrop Ln, Elgin, IL 60124
  • /2

    $774,730

    New Construction Pending
    • 4 Beds
    • 4 Baths
    • 3,876 Sq Ft

    1850 Chandolin Ln, Elgin, IL 60124

    Bill Flemming HomeSmart Connect LLC

    1850 Chandolin Ln, Elgin, IL 60124
  • /11

    $382,499

    New Construction $3K PRICE DROP
    • 3 Beds
    • 2 Baths
    • 1,894 Sq Ft

    142 Harvest Ln, West Dundee, IL 60118

    This new three-story townhome is a family-friendly haven with a lower-level study to add versatility. The first floor features a modern kitchen with a center island, a dining room and a spacious living room with sliding-glass doors opening out to the deck. Upstairs are two secondary bedrooms and an owner’s suite with a generously sized walk-in closet.

    Lennar Builder
    142 Harvest Ln, West Dundee, IL 60118
  • /30

    $599,000

    Pending
    • 3 Beds
    • 2.5 Baths
    • 2,416 Sq Ft

    Unlisted Address

    Stunning Adams model featuring 3 bedrooms, 2.5 baths, a full basement, and a 3-car garage, ideally situated on a premium lot backing directly to the Illinois Prairie Path with rare privacy and breathtaking sunset views. The open-concept layout is designed for modern living and effortless entertaining, seamlessly connecting the inviting family room with fireplace, spacious eating area, and gourmet

    Christine Currey RE/MAX All Pro - St Charles

    Unlisted Address
  • /17

    $304,900

    Pending
    • 2 Beds
    • 2 Baths
    • 1,246 Sq Ft

    133 Norfolk Ln, Pingree Grove, IL 60140

    Adorable ranch duplex is open, airy and is sitting on the largest lot in the subdivision! Luxury vinyl flooring throughout living areas; ceramic in bathrooms, carpeting in bedrooms. Kitchen has plenty of cabinets and stainless steel applianced that all stay! Primary bedroom has enormous walk in closet and ensuite bath with double bowl vanity. Laundry/Mud room with washer and dryer that will stay.

    Janet Baier RE/MAX Liberty

    133 Norfolk Ln, Pingree Grove, IL 60140
  • /24

    $613,445

    New Construction $9K PRICE INCREASE
    • 4 Beds
    • 2 Baths
    • 2,772 Sq Ft

    118 Pinehill St, South Elgin, IL 60177

    This new two-story home is optimized for gracious living. The first floor features a family room for greatgatherings, a kitchen with a large pantry for adventurous cooks, a breakfast room for memorable meals and flex space for varied uses. Upstairs are a spacious loft and four bedrooms including the owner’s suite, which all have walk-in closets. Adding a fifth bedroom and full bathroom on the

    Lennar Builder
    118 Pinehill St, South Elgin, IL 60177
  • /24

    $604,175

    New Construction $10K PRICE INCREASE
    • 4 Beds
    • 2.5 Baths
    • 2,760 Sq Ft

    1506 Kinwood Rd, South Elgin, IL 60177

    This new two-story home is optimized for gracious living. The first floor features a family room for greatgatherings, a kitchen with a large pantry for adventurous cooks, a breakfast room for memorable meals and flex space for varied uses. Upstairs are a spacious loft and four bedrooms including the owner’s suite, which all have walk-in closets. Adding a fifth bedroom and full bathroom on the

    Lennar Builder
    1506 Kinwood Rd, South Elgin, IL 60177
  • /30

    $509,990

    New Construction $10K PRICE DROP
    • 4 Beds
    • 2.5 Baths
    • 2,052 Sq Ft

    874 Cascade Ct, Pingree Grove, IL 60140

    Picture yourself at 874 Cascade Court, a beautiful new home in our Cambridge Lakes North community. This home will be ready for a Fall move-in! This scenic home site is located in a cul-de-sac and includes a fully sodded yard with no rear neighbors. This versatile 2,051 square-foot home design includes 4 bedrooms, 2.5 bathrooms and a 1st floor flex room. Entertainment will be easy in this

    D.R. Horton Builder
    874 Cascade Ct, Pingree Grove, IL 60140
  • /27

    $542,990

    New Construction $13K PRICE INCREASE
    • 3 Beds
    • 2.5 Baths
    • 2,258 Sq Ft

    Biscayne Plan at Ashbury - Medallion Series, South Elgin, IL 60177

    This new two-story home offers ample space for the whole family to thrive. The first floor features a formal dining room as well as a casual open-concept family room, kitchen and breakfast room, plus a secluded study. Upstairs are a loft that adds shared living space and three bedrooms including the owner’s suite, which all have walk-in closets.

    Lennar Builder
    1506 Kinwood Rd Unit 39420939, South Elgin, IL 60177
  • /15

    $400,000

    Pending
    • 3 Beds
    • 2 Baths
    • 1,688 Sq Ft

    701 Deer Ln, Sleepy Hollow, IL 60118

    Escape to your private oasis in this gorgeous ranch home, set on an expansive, beautiful double lot encompassing approximately 0.69 acres on a dead-end street. This delightful detached single-family residence spans 1,700 square feet, offering a superb blend of comfort and style. Inside, you'll find 3 generously sized bedrooms and 2 fully renovated bathrooms, highlighted by a serene master suite

    Misael Chacon Beycome Brokerage Realty LLC

    701 Deer Ln, Sleepy Hollow, IL 60118
  • /23

    $600,815

    New Construction Pending
    • 5 Beds
    • 3 Baths
    • 3,064 Sq Ft

    106 Pinehill St, South Elgin, IL 60177

    Welcome to the Santa Rosa plan -a stylish two story layout offers five spacious bedrooms, three full bathrooms, and a convenient powder room on the main floor. The heart of the home centers around an open concept flow: the kitchen, breakfast area, and family room merge seamlessly, while a formal dining area off the foyer provides an inviting space for meals and gatherings. At the back of the

    Bill Flemming HomeSmart Connect LLC

    106 Pinehill St, South Elgin, IL 60177
  • /30

    $599,000

    Pending
    • 4 Beds
    • 2.5 Baths
    • 3,759 Sq Ft

    1916 Blue Heron Cir, Bartlett, IL 60103

    Beautifully maintained and exceptionally spacious home situated on a premium expansive corner lot. A welcoming entry opens to the formal living room featuring soaring two-story ceilings and an abundance of natural light, creating a bright and inviting first impression. The thoughtfully designed main level offers both comfort and functionality, including a large kitchen with an eat-in area, formal

    Meredith Van Syckle Jameson Sotheby's International Realty

    1916 Blue Heron Cir, Bartlett, IL 60103
  • /48

    $749,900

    Pending
    • 3 Beds
    • 2.5 Baths
    • 2,605 Sq Ft

    40W699 Maplehurst Ln, Hampshire, IL 60140

    Multiple offers received. Highest and best offer by noon on Monday, April 13th. Decision will be made by Tuesday, April 14th. The seller reserves the right to make a decision at any time before that deadline. ****Exquisite custom built ranch nestled on a beautifully landscaped one acre lot in the much desired Maplehurst subdivision of unincorporated Hampshire offering over 2600+ sq ft of refined

    Sharon Gidley RE/MAX Suburban

    40W699 Maplehurst Ln, Hampshire, IL 60140

Showing Results 281 - 320, Page 8 of 9

How to Buy a Home How to Finance a Home How to Sell a Home