354

Elgin, IL Homes for Sale with Garage

Section Image Section Image
  • /31

    $849,900

    $25K PRICE DROP
    • 4 Beds
    • 2.5 Baths
    • 3,300 Sq Ft

    3687 Peregrine Way, Elgin, IL 60124

    Welcome to this exceptional, nearly new home that seamlessly blends luxury, modern design, and everyday convenience. The community offers top-tier amenities, including an on-site elementary school, a clubhouse, two swimming pools, a fitness center, playgrounds, and scenic walking trails. At the heart of the home is a spacious, open-concept living area filled with natural light and designed for

    Salma Torres @properties Christie's International Real Estate

    3687 Peregrine Way, Elgin, IL 60124
  • /30

    $259,000

    Pending
    • 2 Beds
    • 2.5 Baths
    • 1,300 Sq Ft

    1242 Shawford Way Unit 34, Elgin, IL 60120

    Rarely available two story with 2 bedroom 2.5 bathroom in Cobblers Crossing. Very unique feature of this property is two primary bedrooms with their own private bathroom! Freshly painted. In unit laundry with 1 car attached garage. Patio off of living room. Stainless appliances. HVAC less than 10 yrs old, Washer & dryer 1 1/2 yr old, refrigerator 2 yrs old. Little TLC & flooring will make this

    Dawn Simmons RE/MAX Suburban

    1242 Shawford Way Unit 34, Elgin, IL 60120
  • /28

    $705,000

    $55K PRICE DROP
    • 5 Beds
    • 3.5 Baths
    • 3,378 Sq Ft

    781 Richwood Ave, Elgin, IL 60124

    Welcome to this stunning home in the highly sought-after Highland Woods neighborhood! This property offers the perfect blend of space, comfort and modern updates. Step inside to find spacious layout featuring bright kitchen with recent updates, multiple living areas, and a sunroom perfect for relaxing or entertaining. This home also includes a finished basement with additional living space,

    Colleen Berg Berg Properties

    781 Richwood Ave, Elgin, IL 60124
  • /49

    $820,000

    Pending
    • 6 Beds
    • 4.5 Baths
    • 3,000 Sq Ft

    8n999 Corron Rd, Elgin, IL 60124

    This is the kind of property that changes what you thought a home could look like. From the moment you arrive, the setting gives you room to breathe. Set on over 5 acres in the highly sought-after 301 School District, this home offers a walkout basement, a large pole barn, an additional four-stall horse barn, a stocked pond, and the kind of space, versatility, and lifestyle so many buyers say

    Jacquelyn Theisen @properties Christie's International Real Estate

    8n999 Corron Rd, Elgin, IL 60124
  • /41

    $316,500

    Pending
    • 4 Beds
    • 2 Baths

    835 Oak St, Elgin, IL 60123

    *** LOCATION, LOCATION!! SPACIOUS REMODELED HOME, 4 BEDROOM, 2 FULL BATH, NEW ROOF, FLOORING, CARPET & COUNTERTOP, NEWER KITCHEN CABINETS & WINDOWS. REMODELED BATHROOMS. FRESHLY PAINTED THROUGHOUT. NOTHING TO DO. READY TO MOVE IN***

    Ruben Acevedo Global Ruben's Team Realty

    835 Oak St, Elgin, IL 60123
  • /24

    $599,900

    Open Sun 1PM - 3PM
    • 4 Beds
    • 2.5 Baths
    • 2,644 Sq Ft

    3809 Currant Ln, Elgin, IL 60124

    This beautifully maintained Wren model offers a modern open-concept design with exceptional upgrades throughout and is arguably one of the best updated homes in the community. The thoughtfully designed main level features a spacious family room, designer kitchen, and dining area ideal for both everyday living and entertaining. A private study which can be used as a 5th bedroom and additional

    Khurram Qureshi Coldwell Banker Realty

    3809 Currant Ln, Elgin, IL 60124
  • /46

    $555,500

    Pending
    • 3 Beds
    • 2.5 Baths
    • 4,274 Sq Ft

    38W643 Bittersweet Ln, Elgin, IL 60124

    St Charles, D303 Schools | Luxury 1-Acre| Heated Garage | finished basement | Pond & Patio setting | 3 beds | 2.1 baths | 4,274 square feet | Heated Sunroom | | Sub-Zero & KitchenAid appliances 38W643 Bittersweet Ln, Elgin, IL is a rare, design-driven expression of private living within the sought-after St. Charles D303 school district. This expanded Cape Cod offers approx. 4,274 SF of refined

    Stephanie Albanese Berkshire Hathaway HomeServices Chicago

    38W643 Bittersweet Ln, Elgin, IL 60124
  • /17

    $565,990

    New Construction
    • 4 Beds
    • 2.5 Baths
    • 2,521 Sq Ft

    Townsend Plan at Waterford - Horizon, Elgin, IL 60124

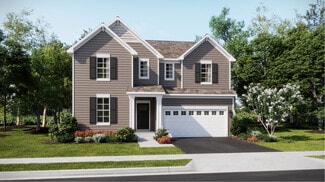
    A covered porch leads into the first level of this new two-story home, where a versatile flex space can be found off the foyer while the family room, dining room and kitchen share an open-concept design for seamless everyday living. Upstairs, four bedrooms provide enough space for a growing family. It includes a sprawling owner’s suite with a private bathroom and walk-in closet.

    Lennar Builder
    0 Longcommon Pkwy Unit 36950436, Elgin, IL 60124
  • /32

    $789,880

    New Construction Pending
    • 4 Beds
    • 4 Baths
    • 3,876 Sq Ft

    1857 Chandolin Ln, Campton Hills, IL 60175

    This new two-story home is the community's largest floorplan. The first floor features a living and dining room at the front of the home, an open design among the family room, designer-select options, gourmet kitchen with GE Profile Double Oven, 36" cooktop, subway tile backsplash, soft-close cabinetry and drawers throughout and 36" vent hood and breakfast room and a secluded study. Upstairs,

    Bill Flemming HomeSmart Connect LLC

    1857 Chandolin Ln, Campton Hills, IL 60175
  • /20

    $412,995

    $6K PRICE DROP
    • 3 Beds
    • 1.5 Baths
    • 2,020 Sq Ft

    2205 Country Knoll Ln, Elgin, IL 60123

    Step into style, space, and peace of mind-this fully gut-renovated multi-level home is the one you've been waiting for. Every inch of this 3-bedroom, 2-bathroom beauty has been thoughtfully updated, offering the perfect blend of modern finishes and functional living. From the moment you walk in, you'll notice the brand-new flooring flowing seamlessly throughout, complemented by fresh paint and

    Brian Greene Realty of America

    2205 Country Knoll Ln, Elgin, IL 60123
  • /20

    $324,800

    $5K PRICE DROP
    • 3 Beds
    • 2.5 Baths
    • 2,190 Sq Ft

    3138 Taunton St, Elgin, IL 60124

    SPACIOUS & SUNFILLED!! 3 BEDROOMS, 2.1 BATHS AND A LOFT! HARDWOOD ON MAIN LEVEL, 42" WALNUT CABINETS/GRANITE TOPS/ PANTRY CLOSET, FAMILY RM OFFERS BUILT-IN SHELFS & WOODBURNING FIREPLACE, FRIDGE & DISHWASHER '24, WASHER/DRYER '22, ROOF NEWER. GREAT LOCARION CLOSE TO WALKING/BIKING TRAILS/FOREST PRESERVE/PARKS/SHOPPING/RESTAURANTS, EASY ACCESS TO HIGHWAY. GREAT HOME.

    Shane Crawford REMAX Legends

    3138 Taunton St, Elgin, IL 60124
  • /22

    $374,900

    • 3 Beds
    • 2 Baths
    • 1,230 Sq Ft

    11N802 Win Haven Dr, Elgin, IL 60124

    Some homes just feel right the moment you walk in and this one is exactly that. Tucked on a large lot overlooking open space in a peaceful setting, this beautifully maintained ranch home offers the perfect blend of comfort, character, and thoughtful updates. Inside, the kitchen has been tastefully updated and features stunning bamboo floors, while all bedrooms showcase warm hardwood flooring

    Rafael Villagomez Epic Real Estate Group

    11N802 Win Haven Dr, Elgin, IL 60124
  • /29

    $700,000

    $30K PRICE DROP
    • 4 Beds
    • 3.5 Baths
    • 4,150 Sq Ft

    1103 Championship Dr, Elgin, IL 60124

    1 of the largest Carmel Federal models in the Masters Collection at Bowes Creek, this home combines space, comfort, and thoughtful updates. The main floor offers a private office, dining room, and a bright living area with fireplace and a wall of windows. The kitchen features granite countertops, stainless appliances, and plenty of cabinet space. Upstairs, the master suite includes a sitting

    Azamat Apsalbekov Tolstoy Realty

    1103 Championship Dr, Elgin, IL 60124
  • /41

    $569,900

    Pending
    • 4 Beds
    • 2.5 Baths
    • 2,724 Sq Ft

    3543 Crosswater Ct, Elgin, IL 60124

    Located in the sought after Bowes Creek Country Club community of Elgin, this beautifully updated 4 bedroom, 2.5 bath brick front two story home offers stylish living, modern upgrades and fantastic indoor and outdoor entertaining space. Set on a landscaped lot with a welcoming front porch, 2 car garage and fenced backyard, the outdoor space is ready to enjoy with a deck, patio, gazebo and

    Matt Kombrink One Source Realty

    3543 Crosswater Ct, Elgin, IL 60124
  • /26

    $259,000

    Pending
    • 2 Beds
    • 2 Baths
    • 1,100 Sq Ft

    1427 Shawford Way Unit 92, Elgin, IL 60120

    This is the ONE! You won't be disappointed to walk into this beautiful, bright, airy home! You get 2 Large rooms and 2 full baths! No sharing bathrooms. The master suite has high ceilings and is large enough to fit a king size bed. You will also find vaulted ceilings throughout the home, along with recessed lighting that only makes the home that much more brighter. Luxury vinyl planking

    Ana Perez eXp Realty

    1427 Shawford Way Unit 92, Elgin, IL 60120
  • /30

    $369,000

    Pending
    • 2 Beds
    • 2.5 Baths
    • 1,348 Sq Ft

    3627 Hyde Park Ct, Elgin, IL 60124

    A home in West Point Gardens like you have never seen before! Upgrades like no other! From the sophisticated, brand new, light fixtures to the custom, polished, concrete patio, this home has it all. Upon entry, you will see custom top to bottom brick veneer. All new, luxury vinyl flooring. Immaculate stainless-steel appliances in the kitchen (2025). Custom made pantry. On the upper level you will

    Luciana Lorusso eXp Realty

    3627 Hyde Park Ct, Elgin, IL 60124
  • /69

    $1,099,000

    • 5 Beds
    • 4.5 Baths
    • 5,772 Sq Ft

    3680 Broadleaf Ave, Elgin, IL 60124

    This is a once in a lifetime opportunity! Exquisite inside & out! Attention to detail from top to bottom! Excellent curb appeal! Brick and partial stone front with covered porch! Dramatic 2-story foyer with open wood staircase with wrought iron spindles! Formal dining room with pan ceiling, arch entry, crown molding and wainscoting! Private office with double French door entry and gorgeous rich

    Bob Wisdom RE/MAX Horizon

    3680 Broadleaf Ave, Elgin, IL 60124
  • /26

    $374,900

    Open Sun 12PM - 2PM $20K PRICE DROP
    • 2 Beds
    • 4 Baths
    • 2,159 Sq Ft

    1479 Mackenzie Ln, Elgin, IL 60120

    Meticulously maintained brick townhome ideally situated at the end of a quiet cul-de-sac in a premium private wooded setting adjacent to a nature preserve. This exceptional two-story home offers privacy, space, and beautiful views throughout. Enter through a private entrance into a welcoming foyer with access to a dramatic two-sided staircase. The spacious kitchen features upgraded cabinetry, a

    Vincent Romano Keller Williams Success Realty

    1479 Mackenzie Ln, Elgin, IL 60120
  • /29

    $589,990

    New Construction
    • 4 Beds
    • 2.5 Baths
    • 2,717 Sq Ft

    294 Snow Drop Ln, Elgin, IL 60124

    Discover yourself at 294 Snowdrop Ln in Elgin, Illinois, a beautiful new home in our West Point Gardens community. This home will be ready for mid-fall move-in and includes a front porch, partial brick facade, and a fully sodded homesite that backs up to a tree-lined open area. This Henley plan offers 2,717 square feet of living space with a flex room, 4 bedrooms, 2.5 baths, 9-foot ceilings on

    D.R. Horton Builder
    294 Snow Drop Ln, Elgin, IL 60124
  • /28

    $657,990

    New Construction $4K PRICE INCREASE
    • 5 Beds
    • 3.5 Baths
    • 3,044 Sq Ft

    295 Snow Drop Ln, Elgin, IL 60124

    Discover yourself at 295 Snowdrop Ln in Elgin, Illinois, a beautiful new home in our West Point Gardens community. This home includes a front porch, 3-car garage, and a fully sodded homesite. Estimated completion is Fall 2026. This Emerson plan offers 3044 square feet of living space with a flex room, 5 bedrooms, 3 full baths, 9-foot ceilings on the first floor, and full basement with roughed-in

    D.R. Horton Builder
    295 Snow Drop Ln, Elgin, IL 60124
  • /37

    $614,990

    New Construction $2K PRICE INCREASE Pending
    • 4 Beds
    • 2.5 Baths
    • 2,932 Sq Ft

    283 Snowdrop Ln, Elgin, IL 60124

    Discover yourself at 283 Snowdrop Ln in Elgin, Illinois, a beautiful new home in our West Point Gardens community. This home includes a front porch, and a fully sodded homesite. Estimated completion is June, 2026. This Coventry plan offers 2,932 square feet of living space with a flex room, 4 bedrooms, 2.5 baths, 9-foot ceilings on the first floor, and full basement with roughed-in plumbing.

    Daynae Gaudio Daynae Gaudio

    283 Snowdrop Ln, Elgin, IL 60124
  • /47

    $449,900

    • 3 Beds
    • 2.5 Baths
    • 1,894 Sq Ft

    1314 Aspen Ct, Elgin, IL 60120

    Fantastic beautifully maintained 3-bedroom, 2.1-bath 2-story home located on Elgin's desirable east side in the Country Brook subdivision, tucked away on a quiet cul-de-sac! Step inside to discover a bright and inviting open floor plan filled with natural light, vaulted ceilings, and spacious living and dining room combination, perfect for everyday living and entertaining. The updated kitchen

    Monica Vargas GREAT HOMES REAL ESTATE, INC.

    1314 Aspen Ct, Elgin, IL 60120
  • /46

    $650,000

    • 4 Beds
    • 2.5 Baths
    • 2,589 Sq Ft

    530 Cumberland Trail, Elgin, IL 60123

    This home is perfect! It is truly a meticulously rehabbed home designed with the highest craftsmanship! And, it is nearly brand new! Wait until you see it. Walk into an inviting open concept floor plan dressed with warm wall colors, dotted with recessed lighting and adorned with real hardwood flooring featuring a satin finish and a water-based stain. Then. Watch as natural crisp sunlight pours in

    Peter Drossos Peter Drossos Real Estate

    530 Cumberland Trail, Elgin, IL 60123
  • /20

    $275,500

    • 2 Beds
    • 1.5 Baths
    • 1,170 Sq Ft

    832 Coronado Ct, Elgin, IL 60123

    Sought after ranch model in Sierra Ridge subdivision. Most everything is new in this unit. Blue Frost Furnace and Aprilare Humidifier 2026, Refrigerator 2024, Water Purification System, Dishwasher never used, A/C unit 2017. Dryer vent cleaned in 2026. There is a water spigot in the garage and the one off the back deck that was just replaced. The carpets were cleaned 4/28/26. See a list of all

    Ronald Ewing RE/MAX Horizon

    832 Coronado Ct, Elgin, IL 60123
  • /6

    $185,000

    Pending
    • 4 Beds
    • 2.5 Baths
    • 1,534 Sq Ft

    Unlisted Address

    You found it! Difficult to find single family home under $200,000 with 4 bedrooms and 2.5 baths (incl. bmt. bath). Lots of closets, extensive hardwood floors, gracious foyer and turned staircase with lots of detail. Full unheated and enclosed front porch, and enclosed porch/breakfast room off kitchen. Nice lot with no neighbor to the south, and newer detached garage. Quiet street in a delightful

    Max Shallow RE/MAX Professionals Select

    Unlisted Address
  • /41

    $589,900

    $20K PRICE DROP Pending
    • 4 Beds
    • 2.5 Baths
    • 3,128 Sq Ft

    4075 Conifer Dr, Elgin, IL 60124

    Welcome home to 4075 Conifer Drive. This is the home you have been searching for! Beautifully maintained and thoughtfully updated with custom millwork, this exceptional 4-bedroom, 2.5-bath home offers over 3,100 sq ft of light-filled living space and a 3-car garage, all set on a premium, private lot. The sun-drenched, south-facing rear exposure fills the home with natural light, highlighting the

    Kristine Hartman @properties Christie's International Real Estate

    4075 Conifer Dr, Elgin, IL 60124
  • /26

    $299,000

    • 4 Beds
    • 2 Baths
    • 1,400 Sq Ft

    327 Silver St, Elgin, IL 60123

    Welcome home to this charming vintage property filled with timeless character and modern updates. Original hardwood floors dating back to the 1860s add warmth and historic charm throughout the home. The main level features a first floor bedroom with an adjoining sunroom, while two additional bedrooms are located on the second floor. The basement offers additional living space with a spacious

    Mayra Gallardo Realty of America, LLC

    327 Silver St, Elgin, IL 60123
  • /25

    $320,000

    • 2 Beds
    • 2.5 Baths
    • 1,850 Sq Ft

    386 Gladstone Ln Unit 475, Elgin, IL 60120

    Updated tri-level townhome located in the Fieldstone community offering low-maintenance living with lawn care, snow removal, and exterior insurance included. Enter through the front patio into a bright and welcoming foyer with convenient closet space. The spacious main level living area showcases high ceilings, large windows, and abundant natural light, creating an open feel throughout. The fully

    Taras Krytsun KOMAR

    386 Gladstone Ln Unit 475, Elgin, IL 60120
  • /29

    $265,000

    Pending
    • 2 Beds
    • 1.5 Baths
    • 1,323 Sq Ft

    614 Littleton Trail Unit 262, Elgin, IL 60120

    This Turnkey beautiful Townhome is The One! Ideally positioned to face a serene courtyard with mature trees and featuring a charming, covered front porch, perfect for relaxing outdoors! Inside, the main level offers nine foot ceilings and spacious living room that flows seamlessly into a remodeled kitchen | The kitchen is appointed with custom cabinetry, pantry, and newer stainless-steel stove,

    Maria Ruiz Brokerocity

    614 Littleton Trail Unit 262, Elgin, IL 60120
  • /25

    $309,900

    • 3 Beds
    • 2 Baths
    • 1,784 Sq Ft

    630 Forest Ave, Elgin, IL 60120

    Charming two-story home filled with character and timeless appeal! Spacious layout includes 3 bedrooms, 2 bathrooms, a finished basement, and a 2-car garage. Situated on a nicely sized lot in an established neighborhood close to schools, parks, shopping, dining, and major roadways. A wonderful opportunity to bring your ideas and make this home your own!

    Christopher Lobrillo Grandview Realty, LLC

    630 Forest Ave, Elgin, IL 60120
  • /26

    $597,990

    New Construction
    • 4 Beds
    • 2.5 Baths
    • 2,802 Sq Ft

    Rainier Plan at Waterford - Horizon, Elgin, IL 60124

    This new two-story home is optimized for gracious living. The first floor features a family room for great gatherings, a kitchen with a large pantry for adventurous cooks, a breakfast room for memorable meals and flex space for varied uses. Upstairs are a spacious loft and four bedrooms including the owner’s suite, which all have walk-in closets. Adding a fifth bedroom and full bathroom on the

    Lennar Builder
    0 Longcommon Pkwy Unit 36950429, Elgin, IL 60124
  • /22

    $300,000

    Pending
    • 3 Beds
    • 1 Bath
    • 1,202 Sq Ft

    1185 Case Ln, Elgin, IL 60120

    This ranch home offers three bedrooms and a full bath, all conveniently located on one level. The kitchen opens directly into the family room, creating a functional and connected living space. Step outside to a fully fenced yard featuring beautifully maintained landscaping and plenty of room to enjoy the outdoors. A two-car garage provides everyday convenience, along with a backyard shed for

    Amy Ivy HomeSmart Connect LLC

    1185 Case Ln, Elgin, IL 60120
  • /43

    $490,000

    • 4 Beds
    • 2.5 Baths
    • 2,622 Sq Ft

    1060 Elma Ave, Elgin, IL 60120

    Welcome to 1060 Elma Ave, Elgin, IL - Space, Style, and Location in Cobblers Crossing Located in the desirable Cobblers Crossing community, this spacious 4-bedroom, 2.1-bath home offers the perfect balance of comfort, functionality, and potential. Situated on a premium corner lot with a fully fenced yard, this property is ideal for both everyday living and entertaining. Step inside to find a

    David Sengun HomeSmart Connect LLC

    1060 Elma Ave, Elgin, IL 60120
  • /18

    $290,000

    Pending
    • 3 Beds
    • 2 Baths
    • 1,170 Sq Ft

    1190 Delta Dr Unit 101A, Elgin, IL 60123

    Wonderful sprawling ranch end unit has so much to offer! Spacious living room with bay window opens to sunny dining room and kitchen with pantry closet and stainless appliances. Large primary bedroom with walk in closet and shared bath, plus second bedroom with large closet. Full basement offers family room, office with French doors, 3rd bedroom, full bath, and large storage area. Sliding glass

    Sue Pearce J.W. Reedy Realty

    1190 Delta Dr Unit 101A, Elgin, IL 60123
  • /46

    $315,000

    Pending
    • 3 Beds
    • 2 Baths
    • 1,449 Sq Ft

    836 Millcreek Cir, Elgin, IL 60123

    If you love a quiet Northwoods atmosphere, you'll truly enjoy Millcreek's soaring trees! This quiet retreat brings ultimate comfort with a private balcony, vaulted ceilings, and skylights. NEW AS OF JUNE 2024: flooring throughout, fresh paint, brand-new kitchen cabinets, counters, and appliances, updated baths, blinds, and lighting, LG washer & dryer, plus refinished hardwood. Conveniently

    Ray Watson RE/MAX All Pro

    836 Millcreek Cir, Elgin, IL 60123
  • /28

    $239,900

    Pending
    • 2 Beds
    • 2 Baths
    • 1,300 Sq Ft

    402 Woodview Cir Unit D, Elgin, IL 60120

    This charming 2-bed, 2-bath home offers a delightful blend of warmth and light. With wood flooring, cozy carpeting in bedrooms, and high ceilings, it radiates natural sunlight. The functional kitchen includes a sitting area, and the balcony overlooks serene greenery. Conveniently located near expressways, shopping, restaurants, and more, this home pairs comfort with ideal accessibility.

    Christopher Paul Redfin Corporation

    402 Woodview Cir Unit D, Elgin, IL 60120
  • /63

    $455,000

    Open Sun 1PM - 3PM
    • 3 Beds
    • 2.5 Baths
    • 2,282 Sq Ft

    1131 Falcon Ridge Dr, Elgin, IL 60124

    Experience luxury townhome living in sought-after Bowes Creek Country Club with this beautifully appointed Toll Brothers end-unit offering exceptional views and beautifully maintained by the original owners. The quality build that Toll Brothers provides is noticeably superior to other builders in the area, so come experience it for yourself! Perfectly positioned on a prime location, this home

    Matthew Kveton Keller Williams Inspire

    1131 Falcon Ridge Dr, Elgin, IL 60124
  • /31

    $399,900

    $10K PRICE DROP
    • 4 Beds
    • 2.5 Baths
    • 2,807 Sq Ft

    506 Shenandoah Trail, Elgin, IL 60123

    Desirable Valley Creek Beauty - Priced to Sell! Welcome to this beautifully updated home, ready for a quick closing! The main level features a fresh coat of paint (2026) and brand-new flooring (2025). The renovated kitchen is an entertainer's dream, boasting an open floor plan to the family room, ample cabinet space, and newer appliances including a refrigerator (2023), dishwasher (2025), and

    Leticia Lara HomeSmart Connect LLC

    506 Shenandoah Trail, Elgin, IL 60123
  • /49

    $249,900

    • 2 Beds
    • 2 Baths
    • 1,350 Sq Ft

    1101 Yorkshire Ct Unit D, Elgin, IL 60120

    Welcome to the largest Applewood model in the highly sought-after Oakwood Hills subdivision! Bright, sun-filled, and beautifully updated, this move-in ready 2-bedroom, 2-bath condo offers the perfect blend of comfort, style, and convenience. Step into the inviting living room featuring soaring vaulted ceilings, abundant natural light from the oversized picture window, and stylish laminate

    Monica Vargas GREAT HOMES REAL ESTATE, INC.

    1101 Yorkshire Ct Unit D, Elgin, IL 60120
  • /18

    $279,900

    Pending
    • 2 Beds
    • 2.5 Baths
    • 2,037 Sq Ft

    2544 Hatfield Ct, Elgin, IL 60123

    Great townhome available in desirable Mulberry Grove! The spacious living room is filled with natural light, features 9' ceilings, and overlooks open green space. The kitchen offers a designated eat-in area and flows out to a great balcony, perfect for everyday living and entertaining. The main level also includes a convenient first floor laundry room, powder room, and a dedicated dining room

    Alicia Brooks Compass

    2544 Hatfield Ct, Elgin, IL 60123

Showing Results 161 - 200, Page 5 of 9

How to Buy a Home How to Finance a Home How to Sell a Home