355

Elgin, IL Homes for Sale with Garage

Section Image Section Image
  • /2

    $265,000

    $5K PRICE INCREASE Pre-Foreclosure
    • 3 Beds
    • 2.5 Baths
    • 1,393 Sq Ft

    1660 College Green Dr, Elgin, IL 60123

    A charming twostory townhouse featuring 3 bedrooms and 2.5 baths, complete with a spacious patio that backs to a peaceful community walking path. The home offers quality laminate vinyl plank flooring throughout and a comfortable primary bedroom with a walk in closet and access to a it's own private full bath. The convenient laundry area sits between the attached garage and kitchen for easy

    Patricia Briones Era Chicago Realty Inc

    1660 College Green Dr, Elgin, IL 60123
  • /54

    $632,990

    New Construction $2K PRICE DROP
    • 4 Beds
    • 2.5 Baths
    • 2,932 Sq Ft

    292 Snowdrop Ln, Elgin, IL 60124

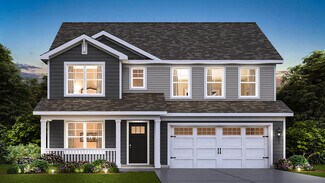
    Discover yourself at 292 Snowdrop Ln in Elgin, Illinois, a beautiful new home in our West Point Gardens community. This home backs up to a tree-lined open area and includes a front porch and a fully sodded homesite. Estimated completion is mid-fall 2026. This Coventry plan offers 2932 square feet of living space with a flex room, 4 bedrooms, 2.5 baths, 9-foot ceilings on the first floor, and full

    Daynae Gaudio Daynae Gaudio

    292 Snowdrop Ln, Elgin, IL 60124
  • /28

    $574,990

    New Construction
    • 4 Beds
    • 2.5 Baths
    • 2,932 Sq Ft

    COVENTRY Plan at West Point Gardens, Elgin, IL 60124

    Introducing the Coventry floor plan featured at our West Point Gardens community in Elgin, IL. This two-story, open concept home provides modern functionality with 4 large bedrooms, 2.5 baths, a bonus loft space for an added second floor living area with the option to include a guest room and full bath on the main level. The Coventry plan features a staircase situated away from the foyer for

    D.R. Horton Builder
    265 Snowdrop Ln Unit 36206126, Elgin, IL 60124
  • /43

    $549,900

    $25K PRICE DROP Pending
    • 4 Beds
    • 2.5 Baths
    • 2,811 Sq Ft

    1020 Hill Ave, Elgin, IL 60120

    Completely rebuilt from the original concrete foundation, this exceptional home offers modern design, high-end craftsmanship, and thoughtful upgrades throughout. The open-concept main level features custom hardwood floors, a designer kitchen with quartz countertops, farm sink, peninsula, pantry, and stainless steel appliances, plus a first-floor bedroom and full bath for added convenience.

    Virgilio Arreguin-Solorio My Casa Realty Corp.

    1020 Hill Ave, Elgin, IL 60120
  • /38

    $400,000

    Pending
    • 4 Beds
    • 2 Baths
    • 2,162 Sq Ft

    2141 Country Knoll Ct, Elgin, IL 60123

    Impeccably cared for by its one and only owner, this ranch home sits perched at the top of a cul-de-sac in the rarely available, tree lined neighborhood of Country Knolls. This is the kind of listing that doesn't come around often, and it shows the moment you step inside. Hardwood floors lead you through the living room and dining room, and straight ahead the family room takes center stage with a

    Kristy Sreenan Baird & Warner Fox Valley - Geneva

    2141 Country Knoll Ct, Elgin, IL 60123
  • /17

    $299,990

    Pending
    • 4 Beds
    • 1.5 Baths
    • 1,152 Sq Ft

    621 Lincoln Ave, Elgin, IL 60120

    Cared for Cape Cod w/ Long Time Owner. Beautiful Original Woodwork Throughout. All New Windows, A/C, Water Heater, Washer/Dryer and Back Slash in Kitchen. Newer Siding and Replacement w/ Copper Pipe. Recently Remodeled Kitchen and Appliances. Finished basement with fireplace and a Prohibition Style Speak Easy Wet Bar. Oversized Detached Garage. Large fenced in backyard.

    Audrey George Coldwell Banker Realty

    621 Lincoln Ave, Elgin, IL 60120
  • /34

    $569,000

    • 2 Beds
    • 2 Baths
    • 1,750 Sq Ft

    3870 Double Eagle Dr, Elgin, IL 60124

    This is a ranch style home located in the Bowes Creek subdivision in Elgin. Located in the 55 and older section of the neighborhood, this home is meticulously maintained inside and out. Snow removal and lawn services are included in the HOA. There is a public golf course with a beautiful clubhouse right in the neighborhood. Also we have our own private clubhouse with fantastic amenities including

    Nayibe Garces Prello Realty

    3870 Double Eagle Dr, Elgin, IL 60124
  • /21

    $589,135

    New Construction $35K PRICE DROP
    • 4 Beds
    • 2 Baths
    • 2,662 Sq Ft

    565 Arye Dr, Elgin, IL 60124

    This two-story home combines modern comfort with convenience. Found off the foyer is a flex room for versatile needs, followed by a cohesive open main living area with direct access to the backyard for indoor-outdoor activities. In a private corner of the first floor is a study ideal for at-home work. Upstairs are three secondary bedrooms and the spacious owner’s suite with a full-sized bathroom.

    Lennar Builder
    565 Arye Dr, Elgin, IL 60124
  • /29

    $375,000

    Pending
    • 5 Beds
    • 3 Baths
    • 2,100 Sq Ft

    459 N Spring St, Elgin, IL 60120

    Welcome to this spacious and beautifully updated 2-story home offering 5 bedrooms, 1 full bath, 2 half baths, and plenty of additional living space! The main level features impressive 9-foot ceilings, a bright and inviting living/family room, dining area, half bath, and a spacious kitchen with generous counter space, breakfast-bar seating, and a walk-in pantry. Upstairs you'll find 4 bedrooms and

    Jose Herrera eXp Realty

    459 N Spring St, Elgin, IL 60120
  • /36

    $395,000

    • 3 Beds
    • 2.5 Baths
    • 2,800 Sq Ft

    1130 Duncan Ave, Elgin, IL 60120

    WELL MAINTAINED BRICK & STONE CAPE COD IN A QUIET PEACEFUL NEIGHBORHOOD. 2800 SQUARE FOOT OF LIVING SPACE. VERY SPACIOUS 2ND FLOOR BEDROOMS. LARGE LIVING ROOM WITH A GAS FIREPLACE, SEPARATE DINING ROOM AND EAT-IN KITCHEN WITH GRANITE COUNTERTOPS. COZY KNOTTY PINE DEN. FULL FINISHED BASEMENT WITH A FAMILY ROOM FEATURING A WOOD BURNING FIREPLACE, REC ROOM, FULL BATH, WORK ROOM , LAUNDRY ROOM AND

    Bill Abplanalp Weichert, Realtors - All Pro

    1130 Duncan Ave, Elgin, IL 60120
  • /29

    $334,800

    Pending
    • 3 Beds
    • 1.5 Baths
    • 1,170 Sq Ft

    933 Carol Ave, Elgin, IL 60123

    Well-Cared-For Ranch on a Beautiful Tree-Lined Street! Wonderful opportunity to own this well-maintained ranch home situated on a large, fenced-in lot. This thoughtfully laid-out home offers comfortable living spaces, beautiful hardwood floors, and plenty of room for both everyday living and storage. The primary suite features an attached half bathroom, while several important updates provide

    Brian Gentzle Suburban Life Realty, Ltd.

    933 Carol Ave, Elgin, IL 60123
  • /25

    $315,000

    • 3 Beds
    • 3 Baths
    • 1,400 Sq Ft

    626 Bent St, Elgin, IL 60120

    Unlock the potential of this charming residence and create the home of your dreams! Offering 3 spacious bedrooms, 1 full bathroom, and 2 convenient half bathrooms, this property provides an exceptional opportunity to add your own style and value. An expansive unfinished basement offers additional space and endless possibilities for storage, recreation, a workshop, or future finishing. The home's

    Sergio Mares Inspire Realty Group LLC

    626 Bent St, Elgin, IL 60120
  • /2

    $373,000

    • 4 Beds
    • 2.5 Baths
    • 1,323 Sq Ft

    971 Demmond St, Elgin, IL 60123

    Your New Home is HERE!!! Solidly built brick ranch within blocks of Wing Park. Don't wait while others take steps to make this home their own. Two distinct living areas with 3 bedrooms on the first floor and a bedroom on the lower level. Master bedroom offers double storage for all your items and more. Family can gather around the stone fireplace in the living room making memories that will last

    Frank Celarek Berkshire Hathaway HomeServices Starck Real Estate

    971 Demmond St, Elgin, IL 60123
  • /53

    $739,000

    • 4 Beds
    • 3.5 Baths
    • 3,100 Sq Ft

    11N091 Johnstown Rd Unit 1, Elgin, IL 60124

    Sprawling RANCH and GOLF COURSE VIEWS in coveted Williamsburg Green. Beautiful surprises await with an acre of land, mature trees; over 5k ft2 of living space; rare 4 car garage (yes, you can get that golf cart for your birthday!); serene views; built-in aquarium; hardwood flooring; cathedral ceilings; modern finishes; chef's delight kitchen w/ high-end appliances and endless prep space;

    Sarah Goss Southwestern Real Estate, Inc.

    11N091 Johnstown Rd Unit 1, Elgin, IL 60124
  • /50

    $1,150,000

    • 4 Beds
    • 3.5 Baths
    • 5,312 Sq Ft

    9N773 Old Mill Ct, Elgin, IL 60124

    Stunning CUSTOM BRICK HOME in SCHOOL DISTRICT 301. Set on a PRIVATE 1.8 ACRE Cul-de-sac with Saddlebrook POND VIEWS. GRANDEUR EXUDES from every room with EXQUISITE CUSTOM MILLWORK fit for royalty. Massive 2 STORY FOYER flanked by a DRAMATIC 2 STORY DINING ROOM on one side and a receiving room for your guests on the other. Beyond that is the EXECUTIVE OCTAGONAL OFFICE complete with built-ins and

    Todd Gagliano RE/MAX Properties Northwest

    9N773 Old Mill Ct, Elgin, IL 60124
  • /42

    $349,900

    • 2 Beds
    • 2 Baths
    • 1,066 Sq Ft

    746 Parkway Ave, Elgin, IL 60120

    This all brick home with ADDITIONAL LOT (potentially buildable) has been lovingly cared for and it shows! The huge walk up 20 x 43 attic could be made into additional living space and/or the house could be expanded onto the adjacent lot. NEWER ITEMS: Fridge, oven, dishwasher, flooring, fresh paint, bathroom remodel, some windows. Be sure to check out the partially finished, full basement with

    Ray Watson RE/MAX All Pro

    746 Parkway Ave, Elgin, IL 60120
  • /20

    $475,000

    Pending
    • 4 Beds
    • 2.5 Baths
    • 2,222 Sq Ft

    2860 Weld Rd, Elgin, IL 60124

    Welcome to this beautifully maintained Shelburne model in the beautiful Randall Ridge neighborhood proudly offered by it's original owner. With only one owner since it was built, this home has been lovingly cared for and thoughtfully updated over the years. Offering approximately 2,222 square feet, 4 bedrooms, 2.5 baths, and a 2 car garage. Situated on one of the largest lots in the neighborhood,

    Ashley Ratliff Baird & Warner Fox Valley - Geneva

    2860 Weld Rd, Elgin, IL 60124
  • /29

    $309,000

    • 2 Beds
    • 1 Bath
    • 996 Sq Ft

    207 Second St, Elgin, IL 60123

    Welcome home to this beautifully updated 2-bedroom, 1-bath home offering comfort and convenience. The enclosed front porch welcomes you into the home and provides a cozy space to enjoy year-round. The property features a heated attached garage with A/C, carport, and a long driveway with parking for up to 8 cars. The bathroom has been thoughtfully updated with a walk-in shower with handrails,

    Georgiana Iwas Coldwell Banker Realty

    207 Second St, Elgin, IL 60123
  • /32

    $269,000

    $6K PRICE DROP Pending
    • 4 Beds
    • 2 Baths
    • 1,708 Sq Ft

    1003 Saint John St, Elgin, IL 60120

    Charming, spacious traditional home on a quiet, tree-lined street near the historic Sherman Hospital. Features an updated eat-in kitchen, formal dining room, one bedroom on the main level and three bedrooms upstairs. Large yard with deck-ideal for entertaining-and a detached garage. A perfect home for a large or growing family. Newer Roof and Siding (2023)

    Adalberto Sanchez A&O Dream Key Real Estate

    1003 Saint John St, Elgin, IL 60120
  • /51

    $604,990

    New Construction Open Tue 11AM - 5PM $10K PRICE DROP
    • 4 Beds
    • 2.5 Baths
    • 2,932 Sq Ft

    282 Snowdrop Ln, Elgin, IL 60124

    Discover yourself at 282 Snowdrop Ln in Elgin, Illinois, a beautiful new home in our West Point Gardens community. This home backs up to an open area, and includes a front porch, and a fully sodded homesite. This home is ready for a quick move in! This Coventry plan offers 2932 square feet of living space with a flex room, 4 bedrooms, 2.5 baths, 9-foot ceilings on the first floor, and full

    Daynae Gaudio Daynae Gaudio

    282 Snowdrop Ln, Elgin, IL 60124
  • /16

    $244,999

    • 2 Beds
    • 2 Baths
    • 1,100 Sq Ft

    1011 Sommerset Ct Unit A, Elgin, IL 60120

    Welcome to this first-floor ranch-style unit. This well-positioned unit offers a comfortable layout and functional living spaces. Convenience of being close to shopping, dining, parks, schools, transportation, and everyday amenities. Whether you're a first-time buyer, downsizing, or looking for an investment opportunity, this property offers great potential and an excellent opportunity to become

    Eddie Quintana-Garcia Netgar Investments, Inc

    1011 Sommerset Ct Unit A, Elgin, IL 60120
  • /30

    $485,000

    Pending
    • 5 Beds
    • 3.5 Baths
    • 2,346 Sq Ft

    41W700 Lenz Rd, Elgin, IL 60124

    Amazing opportunity to build equity in this 5 bedroom, 3.5 bath home with 3-car garage situated on 1.24 acres. Large kitchen with island and plenty of room for table space. Large living room with brick fireplace. 2nd floor features three bedrooms, including a primary suite with private bath, along with another full bathroom. The lower level offers two additional bedrooms, a large family room, and

    Tina Mastrangelo Great Western Properties

    41W700 Lenz Rd, Elgin, IL 60124
  • /20

    $63,000

    $5K PRICE DROP
    • 2 Beds
    • 1 Bath

    209 Melbrooke Rd, Elgin, IL 60123

    Welcome to 209 Melbrook Road, Lot 23, in the desirable Willow Lake Estates 55+ manufactured home community in Elgin. This well-maintained two-bedroom, one-bath home offers comfortable, affordable living in a peaceful setting. Though an older home, it has been updated and is move-in ready. 2 car garage is tandem so has 1 car width opening. Relax with your morning coffee or unwind in the evening on

    Cindi Cook Baird & Warner Real Estate - Algonquin

    209 Melbrooke Rd, Elgin, IL 60123
  • /22

    $609,030

    New Construction $50K PRICE DROP
    • 4 Beds
    • 2 Baths
    • 2,788 Sq Ft

    538 Lismore Cir, Elgin, IL 60124

    This new two-story home is optimized for gracious living. The first floor features a family room for great gatherings, a kitchen with a large pantry for adventurous cooks, a breakfast room for memorable meals and flex space for varied uses. Upstairs are a spacious loft and four bedrooms including the owner’s suite, which all have walk-in closets. Adding a fifth bedroom and full bathroom on the

    Lennar Builder
    538 Lismore Cir, Elgin, IL 60124
  • /38

    $729,000

    Pending
    • 4 Beds
    • 4 Baths
    • 3,390 Sq Ft

    13N441 Coombs Rd, Elgin, IL 60124

    HIDDEN SANCTUARY adjacent to Burnidge Woods Forest Preserve! Custom built Colonial Revival style home w/large wrap around porch for relaxed living! Pride of ownership & quality radiate throughout! Rich hardwood flooring in entry, hall, kitchen, family room & dining room! Solid 6-panel doors & crown molding in much of the home, 9 ft ceilings on 1st floor! Kitchen features raised panel oak cabs,

    Brian Knott RE/MAX Horizon

    13N441 Coombs Rd, Elgin, IL 60124
  • /24

    $449,500

    Pending
    • 3 Beds
    • 2 Baths
    • 1,792 Sq Ft

    1661 Kimberly Ave Unit 2, Elgin, IL 60123

    Pride of ownership radiates! Welcoming 10.6X9.2 heated foyer. Fully applianced and spacious oak kitchen with ceramic backspash and can accommodate the largest of gatherings! Living room with corner gas wdb fireplace. Gorgeous bathrooms. White 6-panel doors and chair rail/crown molding in bdrms. Other updates include CAC(25) roof and oversized gutters and downspouts(24), vinyl windows(23) plus gas

    Bob Shiga RE/MAX Liberty

    1661 Kimberly Ave Unit 2, Elgin, IL 60123
  • /29

    $295,900

    • 3 Beds
    • 2 Baths
    • 1,700 Sq Ft

    1115 Huntwyck Ct Unit 653, Elgin, IL 60120

    Welcome to this spacious and sun-filled end-unit townhome in desirable Cobblers Crossing! Offering approximately 1,700 square feet of living space, this beautifully maintained home features 3 bedrooms, 2 full bathrooms, and an open-concept layout designed for comfortable living and entertaining. Step inside to soaring vaulted ceilings and an abundance of windows that fill the home with natural

    Gael Gonzalez GREAT HOMES REAL ESTATE, INC.

    1115 Huntwyck Ct Unit 653, Elgin, IL 60120
  • /22

    $315,000

    Pending
    • 3 Beds
    • 2 Baths
    • 1,196 Sq Ft

    935 Diane Ave, Elgin, IL 60123

    Welcome to 935 Diane, a classic 3-bedroom, 2-bathroom, 1 car garage ranch situated in a quiet, established Elgin neighborhood. This property is a rare find for first-time buyers looking to build equity or anyone seeking the convenience of single-level living. Inside, you will find a home with solid bones ready for your personal touch, featuring original hardwood floors and a bright, spacious

    Patricia Smarto Lakes Realty Group

    935 Diane Ave, Elgin, IL 60123
  • /31

    $339,900

    • 3 Beds
    • 2.5 Baths
    • 1,626 Sq Ft

    274 Comstock Dr Unit 1994, Elgin, IL 60124

    Welcome to 274 Comstock, a beautifully maintained, three-level townhome offering an exceptional combination of modern updates, versatile living space, and everyday convenience. Bathed in natural light throughout, the home has been thoughtfully enhanced and offers a comfortable, sophisticated setting for both everyday living and entertaining. The main level is designed for effortless entertaining,

    Chris Wallace @properties Christie's International Real Estate

    274 Comstock Dr Unit 1994, Elgin, IL 60124
  • /30

    $299,900

    • 2 Beds
    • 2 Baths
    • 1,725 Sq Ft

    2017 Jeffrey Ln Unit 2017, Elgin, IL 60123

    Light, space, updates and three finished levels. This one checks all the boxes! This spacious two-story townhome features a dramatic living room with vaulted ceilings and skylights, plus an updated kitchen with maple cabinetry, granite countertops, stainless steel appliances and access to a private deck. Upstairs, the oversized primary bedroom offers a cathedral ceiling, window seat and huge

    Joshua Black eXp Realty

    2017 Jeffrey Ln Unit 2017, Elgin, IL 60123
  • /25

    $475,000

    • 3 Beds
    • 2 Baths
    • 1,727 Sq Ft

    3688 Reddington Cir, Elgin, IL 60124

    Welcome to this 3-bedroom, 2-bathroom ranch-style home located in Elgin's Highland Woods neighborhood. Built with an open-concept floor plan, the main level features a layout that connects the living, dining, and kitchen areas. The main floor also hosts three bedrooms, including a primary suite with a dedicated private ensuite bathroom. The lower level consists of a full, unfinished basement

    Jonathan Minerick Homecoin.com

    3688 Reddington Cir, Elgin, IL 60124
  • /32

    $324,900

    • 2 Beds
    • 2.5 Baths
    • 1,626 Sq Ft

    2440 Anna Way, Elgin, IL 60124

    Welcome to this beautifully maintained and thoughtfully designed Fenwick model townhome in the Reserve of Elgin, offering an open, spacious floor plan, with plenty of room for everyday living and entertainment. This 2 bedroom 2.5-bath home features a versatile loft that could easily be converted to a 3rd bedroom, plus a 17' x 12' finished English style lower-level perfect for a home office,

    Robert Nosalik RE/MAX All Pro - St Charles

    2440 Anna Way, Elgin, IL 60124
  • /24

    $374,999

    $5K PRICE DROP Pending
    • 3 Beds
    • 2.5 Baths
    • 1,612 Sq Ft

    1116 Loganbury Ct Unit 32111, Elgin, IL 60120

    Meticulous end unit townhome located in Princeton West! Gorgeous 2 story entry-way, family room with fireplace and pond views. Beautiful Kitchen with an island and all stainless steel appliances (2019). Upstairs you will find a loft perfect for a home office. A HUGE primary bedroom with a large walk-in closet and just as big primary bathroom. Basement is waiting to be finished and has 9 foot

    Tracey Larsen Coldwell Banker Realty

    1116 Loganbury Ct Unit 32111, Elgin, IL 60120
  • /14

    $270,000

    • 2 Beds
    • 1.5 Baths
    • 1,392 Sq Ft

    2324 College Green Dr, Elgin, IL 60123

    A wall full of windows in the living room area provide so much natural light in this 2 BR with a 2 car garage ideally located just off Randall. Kitchen includes a newer fridge, double sink with garbage disposal and pantry.Dishwasher replaced 2024. Double closet in the primary bedroom, hardwood flooring in the second bedroom. The full bath on the second floor has access from the primary bedroom

    Justina Draper Baird & Warner

    2324 College Green Dr, Elgin, IL 60123
  • /21

    $400,000

    • 5 Beds
    • 2.5 Baths
    • 2,296 Sq Ft

    2166 Jordan Ln Unit 11, Elgin, IL 60123

    Check out this 5-bedroom, 2 1/2 half bath colonial-style home with a full front porch in Valley Creek that offers great sweat equity! It features an open floor plan from the Kitchen to the Family room, offering generous space. The Vaulted ceiling in the Family room features a 2 story brick fireplace The perfect room for entertaining.The main floor has a formal dining room and the living room has

    Alexander Ayala Berkshire Hathaway HomeServices Starck Real Estate

    2166 Jordan Ln Unit 11, Elgin, IL 60123
  • /34

    $405,000

    Pending
    • 4 Beds
    • 2.5 Baths
    • 1,896 Sq Ft

    2130 Valley Creek Dr Unit 2, Elgin, IL 60123

    Classic charm meets everyday comfort in this well-maintained 4 bedroom, 2.5 bath Colonial home in the desirable Valley Creek neighborhood of Elgin. Set on a beautifully landscaped lot with mature trees, an inviting front porch and a welcoming community atmosphere, this home is conveniently located within walking distance of parks and the local elementary school. The main level features a spacious

    Matt Kombrink One Source Realty

    2130 Valley Creek Dr Unit 2, Elgin, IL 60123
  • /29

    $400,000

    Pending
    • 3 Beds
    • 2.5 Baths
    • 1,914 Sq Ft

    771 Red Barn Ln, Elgin, IL 60124

    Beautifully maintained 3-bedroom home in sought-after Columbine Square offering a bright, open-concept floor plan perfect for today's lifestyle. The inviting foyer welcomes you into the spacious living room, which flows seamlessly into the kitchen featuring stainless steel appliances, a pantry closet, abundant cabinet and counter space, and a sunny eat-in area. The adjacent family room provides

    Sarah Leonard Legacy Properties, A Sarah Leonard Company, LLC

    771 Red Barn Ln, Elgin, IL 60124
  • /43

    $574,900

    • 4 Beds
    • 2.5 Baths
    • 3,122 Sq Ft

    2023 Torino Dr, Elgin, IL 60123

    Welcome to this exceptional home in the highly sought-after Tuscan Woods Subdivision! From the moment you arrive, you'll appreciate the outstanding curb appeal, spacious layout, and meticulous care throughout. Step inside to a grand two-story foyer and impressive living room filled with natural light, creating a warm and inviting atmosphere. The nicely appointed kitchen features granite

    Santino Binetti RE/MAX Suburban

    2023 Torino Dr, Elgin, IL 60123
  • /39

    $339,900

    • 3 Beds
    • 2.5 Baths
    • 2,103 Sq Ft

    869 Shuler St, Elgin, IL 60123

    Beautiful Elgin cottage style home with rare original woodwork. 1st floor includes a bedroom and full bathroom. 3 total bedrooms, formal living & dining rms, 2.1 baths, Finished basement features an office, recreation room, room and extra storage. Vintage charm throughout with hardwood floors, arched doorways, crown molding. Extra deep lot with large brick patio and fireplace. Metra, I-90, Rt 20

    Kristopher Kummer One Percent Properties

    869 Shuler St, Elgin, IL 60123
  • /37

    $764,900

    • 5 Beds
    • 4 Baths
    • 3,772 Sq Ft

    40W850 Stonecrest Dr, Elgin, IL 60124

    Absolutely beautiful brick front custom estate home located in one of Elgin's most prestigious custom home communities! Spectacular water/preserve views from your 1+ acre level lot with mature trees! 2-story foyer area! All new carpet just installed on entire second level! Separate formal/flex living room with crown molding and transom above entry! Separate formal dining room with custom

    Bob Wisdom RE/MAX Horizon

    40W850 Stonecrest Dr, Elgin, IL 60124

Showing Results 81 - 120, Page 3 of 9

How to Buy a Home How to Finance a Home How to Sell a Home