143

Elgin, IL Homes for Sale under $800,000

Section Image Section Image
  • /42

    $579,990

    New Construction $8K PRICE DROP Pending
    • 4 Beds
    • 2.5 Baths
    • 2,717 Sq Ft

    274 Snowdrop Ln, Elgin, IL 60124

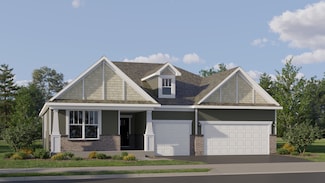
    Discover yourself at 274 Snowdrop Ln in Elgin, Illinois, a beautiful new home in our West Point Gardens community. This home backs up to an open area and will be ready for late summer move-in! This home includes a front porch, partial stone facade, and a fully sodded homesite. This Henley plan offers 2,717 square feet of living space with a flex room, 4 bedrooms, 2.5 baths, 9-foot ceilings on

    Daynae Gaudio Daynae Gaudio

    274 Snowdrop Ln, Elgin, IL 60124
  • /2

    $774,730

    New Construction Pending
    • 4 Beds
    • 4 Baths
    • 3,876 Sq Ft

    1850 Chandolin Ln, Elgin, IL 60124

    Bill Flemming HomeSmart Connect LLC

    1850 Chandolin Ln, Elgin, IL 60124
  • /25

    $589,000

    • 4 Beds
    • 2.5 Baths
    • 3,168 Sq Ft

    6096 Russell Dr, Hoffman Estates, IL 60192

    Set on a quiet residential block, in the highly desirable Canterbury Farms subdivision, this beautifully maintained two-story home blends space, comfort, and convenience in an exceptional location. Offering approximately 3,100 square feet of living space, this move-in-ready residence features 4 spacious bedrooms, 2.1 baths, and a full basement with endless possibilities for customization. The

    Joe Myalil RE/MAX Suburban

    6096 Russell Dr, Hoffman Estates, IL 60192
  • /24

    $650,930

    New Construction Pending
    • 4 Beds
    • 3.5 Baths
    • 3,237 Sq Ft

    113 Granley Rd, South Elgin, IL 60177

    This two-story home exudes luxury with dual owner’s suites, one on each level. Each owner's suite is comprised of a spacious bedroom, a private bathroom and an oversized walk-in closet. The first floor showcases a formal dining room near the foyer and an open design among the kitchen, breakfast room and family room with double-height ceilings. On the top floor are two secondary bedrooms with

    Lennar Builder
    113 Granley Rd, South Elgin, IL 60177
  • /23

    $551,950

    New Construction
    • 3 Beds
    • 2.5 Baths
    • 2,258 Sq Ft

    125 Pinehill St, South Elgin, IL 60177

    This new two-story home offers ample space for the whole family to thrive. The first floor features a formal dining room as well as a casual open-concept family room, kitchen and breakfast room, plus a secluded study. Upstairs are a loft that adds shared living space and three bedrooms including the owner’s suite, which all have walk-in closets.

    Lennar Builder
    125 Pinehill St, South Elgin, IL 60177
  • /18

    $606,790

    New Construction
    • 3 Beds
    • 2.5 Baths
    • 2,146 Sq Ft

    121 Pinehill St, South Elgin, IL 60177

    This new single-story home is a family-friendly haven. It features an open design among the welcoming family room, well-equipped kitchen and dining room, which has sliding-glass doors providing direct access to the covered patio. Two secondary bedrooms and the luxe owner’s suite all offer walk-in closets. Adding a sunroom is an appealing option.

    Lennar Builder
    121 Pinehill St, South Elgin, IL 60177
  • /24

    $613,445

    New Construction
    • 4 Beds
    • 2 Baths
    • 2,772 Sq Ft

    118 Pinehill St, South Elgin, IL 60177

    This new two-story home is optimized for gracious living. The first floor features a family room for greatgatherings, a kitchen with a large pantry for adventurous cooks, a breakfast room for memorable meals and flex space for varied uses. Upstairs are a spacious loft and four bedrooms including the owner’s suite, which all have walk-in closets. Adding a fifth bedroom and full bathroom on the

    Lennar Builder
    118 Pinehill St, South Elgin, IL 60177
  • /24

    $584,175

    New Construction $10K PRICE DROP
    • 4 Beds
    • 2.5 Baths
    • 2,760 Sq Ft

    1506 Kinwood Rd, South Elgin, IL 60177

    This new two-story home is optimized for gracious living. The first floor features a family room for greatgatherings, a kitchen with a large pantry for adventurous cooks, a breakfast room for memorable meals and flex space for varied uses. Upstairs are a spacious loft and four bedrooms including the owner’s suite, which all have walk-in closets. Adding a fifth bedroom and full bathroom on the

    Lennar Builder
    1506 Kinwood Rd, South Elgin, IL 60177
  • /22

    $661,975

    New Construction
    • 4 Beds
    • 3.5 Baths
    • 3,243 Sq Ft

    114 Pinehill St, South Elgin, IL 60177

    This two-story home exudes luxury with dual owner’s suites, one on each level. Each owner's suite is comprised of a spacious bedroom, a private bathroom and an oversized walk-in closet. The first floor showcases a formal dining room near the foyer and an open design among the kitchen, breakfast room and family room with double-height ceilings. On the top floor are two secondary bedrooms with

    Lennar Builder
    114 Pinehill St, South Elgin, IL 60177
  • /27

    $542,990

    New Construction
    • 3 Beds
    • 2.5 Baths
    • 2,258 Sq Ft

    Biscayne Plan at Ashbury - Medallion Series, South Elgin, IL 60177

    This new two-story home offers ample space for the whole family to thrive. The first floor features a formal dining room as well as a casual open-concept family room, kitchen and breakfast room, plus a secluded study. Upstairs are a loft that adds shared living space and three bedrooms including the owner’s suite, which all have walk-in closets.

    Lennar Builder
    1506 Kinwood Rd Unit 39420939, South Elgin, IL 60177
  • /24

    $569,900

    • 3 Beds
    • 2.5 Baths
    • 3,617 Sq Ft

    444 Radcliff Ln, South Elgin, IL 60177

    Welcome to your move-in ready dream home in Becketts Landing! This beautifully upgraded Reilly model offers 3 bedrooms plus a spacious loft, 2.5 baths, a full basement with rough-in, and an open, light-filled floor plan designed for today's lifestyle. A versatile flex room is perfect for a home office, dining room, or playroom. The kitchen with peninsula seating flows seamlessly into the

    Mira Dysko Core Realty & Investments Inc.

    444 Radcliff Ln, South Elgin, IL 60177
  • /24

    $640,385

    New Construction Pending
    • 4 Beds
    • 3.5 Baths
    • 3,243 Sq Ft

    121 Granley Rd, South Elgin, IL 60177

    Homesite #0104. Step into the Sequoia plan-a thoughtfully designed 4-bedroom, 3.5-bath home that offers exceptional comfort, flexibility, and modern convenience for today's families. Just off the foyer, a formal dining room sets the stage for memorable gatherings or everyday meals with ease and elegance. Beyond the entry, the heart of the home unfolds in a spacious open-concept layout where the

    Bill Flemming HomeSmart Connect LLC

    121 Granley Rd, South Elgin, IL 60177
  • /20

    $612,090

    New Construction $9K PRICE INCREASE Pending
    • 3 Beds
    • 3 Baths
    • 2,365 Sq Ft

    1510 Kinwood Rd, South Elgin, IL 60177

    READY FOR APRIL DELIVERY! Homesite #0004. Introducing the Matisse - a modern single-story home designed to elevate everyday living with thoughtful details and a spacious, open layout. This three-bedroom, two-bathroom floorplan centers around an open-concept family room, breakfast area, and a contemporary kitchen featuring a large center island and ample cabinetry-ideal for both daily routines and

    Bill Flemming HomeSmart Connect LLC

    1510 Kinwood Rd, South Elgin, IL 60177
  • /24

    $600,990

    New Construction
    • 3 Beds
    • 3 Baths
    • 2,386 Sq Ft

    Matisse Plan at Ashbury - Medallion Series, South Elgin, IL 60177

    This new home is laid out on a single floor for comfort and convenience. An open-plan layout combines the family room, breakfast room and kitchen, which has a large center island. A formal dining room is ideal for any occasion, while a covered patio enhances outdoor living. Two secondary bedrooms and the owner’s suite all have walk-in closets.

    Lennar Builder
    1506 Kinwood Rd Unit 39420942, South Elgin, IL 60177
  • /22

    $563,130

    New Construction
    • 4 Beds
    • 2.5 Baths
    • 2,258 Sq Ft

    105 Granley Rd, South Elgin, IL 60177

    HOMESITE # 0100 SPECIAL INCENTIVES AVAILABLE! JANUARY 2027 DELIVERY! Discover the elegance and thoughtful design of the Biscayne plan-an inspired layout that redefines modern living. Just off the foyer, a formal dining room offers a welcoming space for special gatherings and everyday meals alike. From there, the home opens to an inviting first floor where the kitchen, family room, and breakfast

    Bill Flemming HomeSmart Connect LLC

    105 Granley Rd, South Elgin, IL 60177
  • /23

    $600,815

    New Construction Pending
    • 4 Beds
    • 2.5 Baths
    • 3,084 Sq Ft

    106 Pinehill St, South Elgin, IL 60177

    This new two-story home is ready for modern lifestyles. An open-concept floorplan on the first level blends the kitchen, breakfast room and family room, with a formal dining room for hosting home-cooked meals and celebrations off the foyer. A flex space at the back of the home provides the ideal spot for an office. A versatile loft is located at the top of the stairs near four bedrooms, including

    Lennar Builder
    106 Pinehill St, South Elgin, IL 60177
  • /23

    $658,000

    Pending
    • 4 Beds
    • 2.5 Baths
    • 3,279 Sq Ft

    633 Versailles Dr, Bartlett, IL 60103

    Welcome to this spacious and beautifully maintained 4-bedroom, 2.5-bath home offering over 3,200 square feet of comfortable living space. The impressive floor plan features a dramatic two-story foyer and soaring vaulted ceilings that fill the home with natural light. The updated kitchen is the heart of the home, showcasing granite countertops, stainless steel appliances, a center island, abundant

    David An Sunrise Strategic Realty Corp.

    633 Versailles Dr, Bartlett, IL 60103
  • /17

    $583,990

    New Construction
    • 4 Beds
    • 2.5 Baths
    • 3,084 Sq Ft

    Santa Rosa Plan at Ashbury - Medallion Series, South Elgin, IL 60177

    This new two-story home is ready for modern lifestyles. An open-concept floorplan on the first level blends the kitchen, breakfast room and family room, with a formal dining room for hosting home-cooked meals and celebrations off the foyer. A flex space at the back of the home provides the ideal spot for an office. A versatile loft is located at the top of the stairs near four bedrooms, including

    Lennar Builder
    1506 Kinwood Rd Unit 39420949, South Elgin, IL 60177
  • /12

    $629,900

    New Construction
    • 5 Beds
    • 3 Baths
    • 3,064 Sq Ft

    1502 Kinwood Rd, South Elgin, IL 60177

    This new two-story home is ready for modern lifestyles. An open-concept floorplan on the first level blends the kitchen, breakfast room and family room, with a formal dining room for hosting home-cooked meals and celebrations off the foyer. A flex space at the back of the home provides the ideal spot for an office. A versatile loft is located at the top of the stairs near four bedrooms, including

    Lennar Builder
    1502 Kinwood Rd, South Elgin, IL 60177
  • /22

    $585,990

    New Construction
    • 3 Beds
    • 2.5 Baths
    • 2,146 Sq Ft

    Adams Plan at Ashbury - Medallion Series, South Elgin, IL 60177

    This new single-story home is a family-friendly haven. It features an open design among the welcoming family room, well-equipped kitchen and dining room, which has sliding-glass doors providing direct access to the covered patio. Two secondary bedrooms and the luxe owner’s suite all offer walk-in closets. Adding a sunroom is an appealing option.

    Lennar Builder
    1506 Kinwood Rd Unit 39420940, South Elgin, IL 60177
  • /23

    $629,300

    New Construction Pending
    • 5 Beds
    • 3 Baths
    • 3,064 Sq Ft

    122 Pinehill St, South Elgin, IL 60177

    Welcome to the Santa Rosa plan -a stylish two story layout offers five spacious bedrooms, three full bathrooms, and a convenient powder room on the main floor. The heart of the home centers around an open concept flow: the kitchen, breakfast area, and family room merge seamlessly, while a formal dining area off the foyer provides an inviting space for meals and gatherings. At the back of the

    Bill Flemming HomeSmart Connect LLC

    122 Pinehill St, South Elgin, IL 60177
  • /27

    $615,990

    New Construction
    • 4 Beds
    • 3.5 Baths
    • 3,237 Sq Ft

    Sequoia Plan at Ashbury - Medallion Series, South Elgin, IL 60177

    This two-story home exudes luxury with dual owner’s suites, one on each level. Each owner's suite is comprised of a spacious bedroom, a private bathroom and an oversized walk-in closet. The first floor showcases a formal dining room near the foyer and an open design among the kitchen, breakfast room and family room with double-height ceilings. On the top floor are two secondary bedrooms with

    Lennar Builder
    1506 Kinwood Rd Unit 39420944, South Elgin, IL 60177
  • /22

    $556,315

    New Construction Pending
    • 4 Beds
    • 2.5 Baths
    • 2,258 Sq Ft

    1470 Pinehill St, South Elgin, IL 60177

    Discover the elegance and thoughtful design of the Biscayne plan-an inspired layout that redefines modern living. Just off the foyer, a formal dining room offers a welcoming space for special gatherings and everyday meals alike. From there, the home opens to an inviting first floor where the kitchen, family room, and breakfast room flow together seamlessly, creating a perfect backdrop for daily

    Bill Flemming HomeSmart Connect LLC

    1470 Pinehill St, South Elgin, IL 60177

Showing Results 121 - 143, Page 4 of 4

How to Buy a Home How to Finance a Home How to Sell a Home