198

Elkhorn, NE 1-Story Homes for Sale

Section Image Section Image
  • /44

    $900,000

    New Construction
    • 5 Beds
    • 3.5 Baths
    • 3,724 Sq Ft

    3310 S 212th St, Elkhorn, NE 68022

    A "DAY WITH THE DESIGNER" Kelly Construction 5 bed 4 bath 3 car walk-out "Poplar" plan located in sought-after Privada. Work with our talented in-house designer to SELECT YOUR TILE, CARPET, PAINT & LIGHT FIXTURES! Impeccably crafted w/superior quality & attention to detail. Inviting main level featuring a sunlit living room w/soaring 10' ceilings & fireplace, along w/a remarkable kitchen with

    Johnathan O'Gorman Better Homes and Gardens R.E.

    3310 S 212th St, Elkhorn, NE 68022
  • /54

    $825,000

    New Construction Open Sun 1PM - 3PM
    • 5 Beds
    • 4 Baths
    • 3,878 Sq Ft

    5407 N 212th St, Omaha, NE 68022

    One of a Kind Custom Home by Emerald Custom Homes 1.5 Story, 5 BD, 4 BA, Flex Room, 3878 FSqFt. Discover a truly custom residence.This stunning Elkhorn home sets a new standard for refined living with real hardwood floors throughout, easy to use whole-home smart technology system with wireless Sonos speakers, Rachio smart sprinkler, myQ garage door openers, seamless iPad management for smart home

    Karen Fries BHHS Ambassador Real Estate

    5407 N 212th St, Omaha, NE 68022
  • /50

    $699,000

    • 5 Beds
    • 3 Baths
    • 3,161 Sq Ft

    21060 Joseph St, Douglas, NE 68022

    Welcome to this beautifully designed home in the desirable Privada subdivision, thoughtfully crafted for both everyday living and entertaining. The kitchen features a gas cooktop, quartz countertops, custom cabinetry, professional-grade appliances, and a walk-in pantry with a built-in coffee bar. A seamless flow from the Primary Suite to the closet, laundry, and drop zone adds everyday

    Kori Krause NP Dodge RE Sales Inc 148Dodge

    21060 Joseph St, Douglas, NE 68022
  • /26

    $409,990

    New Construction $11K PRICE DROP
    • 4 Beds
    • 3 Baths
    • 2,191 Sq Ft

    5529 N 186th Ave, Elkhorn, NE 68022

    Welcome to 5529 N 186th Ave in Elkhorn, NE. This ranch-style home offers 4 bedrooms, 3 bathrooms, and 2,191 sq. ft. of open-concept living that blends comfort, style, and functionality.Step inside to a bright foyer leading past two spacious bedrooms and a full bath—perfect for guests, family, or a home office. The kitchen features white cabinetry, stainless steel appliances, and a large

    D.R. Horton Builder
    5529 N 186th Ave, Elkhorn, NE 68022
  • /53

    $1,450,000

    • 5 Beds
    • 4.5 Baths
    • 5,442 Sq Ft

    5252 S 238th St, Elkhorn, NE 68022

    Welcome to this luxurious home nested in a quiet, wooded and majestic setting on over 3 acres of land. This home is meticulous & built w/ superior quality & energy efficient construction. The expansive main floor was designed w/ complete functionality in mind. Upon entering you’re greeted w/ floor to ceilings windows & limestone fireplace. The main floor offers 2 laundry rooms (primary & drop

    AJ Chedel NextHome Signature Real Estate

    5252 S 238th St, Elkhorn, NE 68022
  • /24

    $414,990

    New Construction
    • 4 Beds
    • 3 Baths
    • 2,191 Sq Ft

    5553 N 186th Ave, Elkhorn, NE 68022

    Welcome to 5553 N 186th Ave in Elkhorn, NE. This ranch-style home offers 4 bedrooms, 3 bathrooms, and 2,191 sq. ft. of open-concept living that blends comfort, style, and functionality.Step inside to a bright foyer leading past two spacious bedrooms and a full bath—perfect for guests, family, or a home office. The kitchen features white cabinetry, stainless steel appliances, and a large

    D.R. Horton Builder
    5553 N 186th Ave, Elkhorn, NE 68022
  • /24

    $363,990

    New Construction
    • 3 Beds
    • 2 Baths
    • 1,498 Sq Ft

    Hamilton Plan at Enclave Flats, Elkhorn, NE 68022

    Say hello to the Hamilton Plan by D.R. Horton, located in our Enclave Flats community in Elkhorn, NE. This single-level home offers 3 bedrooms and 2 full bathrooms, making it perfect for families seeking a modern, open layout.The Hamilton Plan features two large bedrooms at the front of the home, ideal for guests or children, while the primary suite is at the back for added privacy. The

    D.R. Horton Builder
    5402 186th St Unit 36202389, Elkhorn, NE 68022
  • /27

    $408,975

    New Construction
    • 2 Beds
    • 3 Baths
    • 1,352 Sq Ft

    19914 Piney Creek Dr, Elkhorn, NE 68022

    Welcome to The Villas of Piney Creek 2 by Omaha Easy Living, ideally located near 199th & Blondo Parkway. This thoughtfully designed villa features quartz countertops throughout, a stainless steel kitchen sink, a huge walk-in pantry, and all appliances included—even the refrigerator, washer, and dryer. Enjoy this ZERO-entry lot for easy accessibility. A basement finish is optional (not included

    Terri Krasne BHHS Ambassador Real Estate

    19914 Piney Creek Dr, Elkhorn, NE 68022
  • /35

    $485,000

    • 4 Beds
    • 3 Baths
    • 3,180 Sq Ft

    3806 S 204th St, Elkhorn, NE 68022

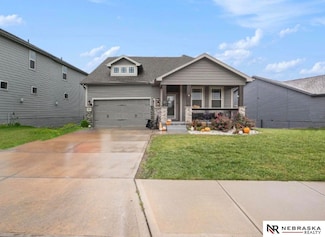
    SELLER ASSISTANCE WITH 10K TOWARDS RATE BUY DOWN AND OR CLOSING COST! Welcome to this beautiful, true 4-bedroom ranch in Grand View Ridge. This home features a spacious walkout basement with ample storage, a charming front porch, and a fully fenced backyard with landscaping and a sprinkler system. Conveniently close to Elkhorn High School, with easy access to shopping, dining, and more!

    Leanne Rangel Nebraska Realty

    3806 S 204th St, Elkhorn, NE 68022
  • /57

    $550,000

    • 3 Beds
    • 3 Baths
    • 3,237 Sq Ft

    18419 Izard Cir, Elk Horn, NE 68022

    Welcome home to this beautifully maintained ranch villa on a desirable corner, tree-lined lot in a quiet neighborhood within the highly regarded Elkhorn School District. Enjoy low-maintenance living with HOA-provided lawn care and snow removal, plus convenient access to the Dodge Expressway, shopping, dining, and everyday amenities. This thoughtfully designed home features numerous architectural

    Jeffrey Hagel Jeff Hagel Broker

    18419 Izard Cir, Elk Horn, NE 68022
  • /27

    $353,075

    New Construction
    • 2 Beds
    • 2 Baths
    • 1,250 Sq Ft

    20052 Piney Creek Dr, Elkhorn, NE 68022

    Welcome to The Villas of Piney Creek 2 by Omaha Easy Living, ideally located near 199th & Blondo Parkway. This thoughtfully designed villa features white quartz countertops throughout, LVP extended into the Great Room, a stainless steel kitchen sink, a huge walk-in pantry, and all appliances included—even the refrigerator, washer, and dryer. A basement finish is optional (not included in price or

    Terri Krasne BHHS Ambassador Real Estate

    20052 Piney Creek Dr, Elkhorn, NE 68022
  • /52

    $699,000

    New Construction
    • 5 Beds
    • 3 Baths
    • 3,673 Sq Ft

    6231 N 207th St, Omaha, NE 68022

    SHOWSTOPPING modern design and luxury finishes in this 5-bed 3-bath 3-car ranch by Empire Estates backing to TREES! The great room features soaring 10’ ceilings, acoustic panels, and a striking 3D fireplace as a central focal point. Large windows fill the home w/ natural light. The kitchen shines with custom soft-close cabinets, full-height quartz backsplash, ample counter space & huge hidden

    Jennifer Chinn BHHS Ambassador Real Estate

    6231 N 207th St, Omaha, NE 68022
  • /23

    $410,475

    New Construction
    • 2 Beds
    • 2 Baths
    • 1,352 Sq Ft

    19803 Piney Creek Dr, Elkhorn, NE 68022

    Welcome to The Villas of Piney Creek 2 by Omaha Easy Living, ideally located near 199th & Blondo Parkway. This thoughtfully designed villa features quartz countertops throughout, a stainless steel kitchen sink, a huge walk-in pantry, LVP in the Great Room and ALL appliances included—even the refrigerator, washer, and dryer. Enjoy this ZERO-entry WALKOUT lot. A basement finish is optional (not

    Terri Krasne BHHS Ambassador Real Estate

    19803 Piney Creek Dr, Elkhorn, NE 68022
  • /67

    $1,147,500

    New Construction Open Sun 2PM - 4PM
    • 4 Beds
    • 3.5 Baths
    • 3,865 Sq Ft

    20617 Kansas Ave, Elkhorn, NE 68022

    Contract Pending Welcome to this stunning executive ranch by Quest Custom Homes! Perched on an estate lot, the exterior features a stone facade, 4-car sideload garage, & double-door entry. The open-concept main floor has soaring ceilings, hardwood floors, impressive custom built-ins with LED lighting, & wood ceiling accents. In the kitchen you'll find a 5-burner gas cooktop, wine fridge, custom

    Deb Cizek BHHS Ambassador Real Estate

    20617 Kansas Ave, Elkhorn, NE 68022
  • /32

    $405,000

    $10K PRICE DROP
    • 4 Beds
    • 3 Baths
    • 2,531 Sq Ft

    5421 N 209th St, Elkhorn, NE 68022

    Contract Pending Welcome home to this freshly painted, nearly new, 4-bedroom, 3-bath townhome with an open, airy floor plan and thoughtful layout. With 2 bedrooms on the main level and 2 additional bedrooms downstairs, there's plenty of space for guests, work, or relaxation. The kitchen features crisp white cabinetry, stainless steel appliances, and a center island with seating - perfect for

    Kim Hoffart BHHS Ambassador Real Estate

    5421 N 209th St, Elkhorn, NE 68022
  • /24

    $1,025,000

    New Construction
    • 5 Beds
    • 3.5 Baths
    • 3,403 Sq Ft

    3652 S 218th Ave, Chicago Precinct, NE 68022

    Exceptional Elkhorn Ranch with stunning pool offering 5 bedrooms (Plus theater Room), 3.5 bathrooms, and a 4-car insulated garage. The striking exterior features an in-ground pool with landscaping and an oversized covered patio with a gas fire pit perfect for entertaining. Inside, the main level showcases LVP flooring, a stunning barrel ceiling in the chef's kitchen, an oversized quartz island,

    Ryan & Laura Schwarz BHHS Ambassador Real Estate

    3652 S 218th Ave, Chicago Precinct, NE 68022
  • /29

    $450,000

    • 4 Beds
    • 3 Baths
    • 2,911 Sq Ft

    6327 S 208th Ave, Elkhorn, NE 68022

    This beautifully designed ranch villa offers an exceptional opportunity to enjoy the ease of low-maintenance living without sacrificing style or comfort. Thoughtfully crafted with quality finishes and an open-concept design, the sun-filled spaces create a warm and inviting atmosphere perfect for both entertaining and everyday life. The spacious main level blends functionality with timeless

    Michael Maley BHHS Ambassador Real Estate

    6327 S 208th Ave, Elkhorn, NE 68022
  • /51

    $549,950

    $35K PRICE DROP
    • 4 Beds
    • 3 Baths
    • 3,358 Sq Ft

    625 S 196th Ave, Elkhorn, NE 68022

    Refined ranch living in Fire Ridge, one of Elkhorn's most sought-after communities. A rare single-level floor plan in a neighborhood defined by its two-stories, offering the comfort and functionality of main-floor living without giving up finished square footage below. Inside, the main level opens to cathedral ceilings in the living room, anchored by a fireplace framed with decorative ledges that

    Derek Colwell Nebraska Realty

    625 S 196th Ave, Elkhorn, NE 68022
  • /45

    $844,900

    New Construction
    • 5 Beds
    • 5 Baths
    • 3,414 Sq Ft

    3651 S 218th Ave, Elkhorn, NE 68022

    Ramm Construction, Omaha's 4th generation homebuilder, is excited to present our new Dorothy plan (big sister to our Dotty plan). All of the timeless and natural custom features that you expect from Ramm like natural stone, locally-crafted white oak cabinets, hand-selected premium tile and countertops, LP Smart Siding, & Marvin windows. Inside, durable engineered wood floors span from the great

    Aubrey Hess Better Homes and Gardens R.E.

    3651 S 218th Ave, Elkhorn, NE 68022
  • /26

    $399,990

    New Construction $24K PRICE DROP
    • 5 Beds
    • 3 Baths
    • 2,483 Sq Ft

    5542 N 186th Ave, Elkhorn, NE 68022

    Welcome to 5542 N 186th Ave in Elkhorn, NE. This thoughtfully crafted home offers 5 bedrooms, 3 bathrooms, and 2,483 sq. ft. designed for modern living.Step inside to a bright, airy foyer that flows seamlessly into the heart of the home. You’ll find two spacious bedrooms and a full bathroom—perfect for family, guests, or a home office. Just beyond, a third bedroom sits tucked behind the 3

    D.R. Horton Builder
    5542 N 186th Ave, Elkhorn, NE 68022
  • /23

    $399,990

    New Construction $11K PRICE DROP
    • 4 Beds
    • 3 Baths
    • 2,191 Sq Ft

    5561 N 186th Ave, Elkhorn, NE 68022

    Welcome to 5561 N 168th Ave in Elkhorn, NE. This ranch-style home offers 4 bedrooms, 3 bathrooms, and 2,191 sq. ft. of open-concept living that blends comfort, style, and functionality.Step inside to a bright foyer leading past two spacious bedrooms and a full bath—perfect for guests, family, or a home office. The kitchen features white cabinetry, stainless steel appliances, and a large

    D.R. Horton Builder
    5561 N 186th Ave, Elkhorn, NE 68022
  • /44

    $460,000

    • 5 Beds
    • 3 Baths
    • 2,683 Sq Ft

    4352 S 214th St, Elkhorn, NE 68022

    Impressive 5-bedroom, 3 bath, walkout Ranch in the Elkhorn South School District. Built in 2021 by Richland Homes, this move-in-ready home features fresh interior paint throughout, brand-new carpet and a spacious open floor plan designed for everyday living and entertaining. The gorgeous kitchen offers a walk-in pantry with all appliances included. Step outside to the deck overlooking the fully

    Erin O'Brien BHHS Ambassador Real Estate

    4352 S 214th St, Elkhorn, NE 68022
  • /56

    $684,900

    New Construction
    • 5 Beds
    • 3 Baths
    • 3,379 Sq Ft

    5702 N 213th Ave, Elkhorn, NE 68022

    Showcase Homes beautiful split bedroom ranch plan w/ 4 car garage on a walk out lot backing to green space. Generous upgrades and modern finishes throughout. Beautiful great room w/ linear fireplace, shiplap wall & built in cabinets that make a big statement. Gorgeous kitchen w/ custom cabinets and shelving, 36" gas cooktop, soft close drawers & doors, wood cabinet hood, large island w/ quartz

    Clinton Boyd Better Homes and Gardens R.E.

    5702 N 213th Ave, Elkhorn, NE 68022
  • /47

    $795,000

    New Construction
    • 5 Beds
    • 3 Baths
    • 3,660 Sq Ft

    3507 S 219th St, Chicago Precinct, NE 68022

    Discover luxury and comfort in the highly sought-after Blue Sage Creek community. This stunning new walkout ranch features an open-concept design with a great room, stone fireplace, and access to a covered composite deck, perfect for entertaining. The chef's kitchen offers an oversized island, custom cabinetry, solid surface countertops, walk-in pantry, and bright dinette. The primary suite

    Cassidee Reeve NP Dodge RE Sales Inc 148Dodge

    3507 S 219th St, Chicago Precinct, NE 68022
  • /26

    $429,990

    New Construction
    • 4 Beds
    • 3 Baths
    • 2,191 Sq Ft

    5525 N 186th Ave, Elkhorn, NE 68022

    Welcome to 5525 N 186th Ave in Elkhorn, NE. This ranch-style home offers 4 bedrooms, 3 bathrooms, and 2,191 sq. ft. of open-concept living that blends comfort, style, and functionality.Step inside to a bright foyer leading past two spacious bedrooms and a full bath—perfect for guests, family, or a home office. The kitchen features white cabinetry, stainless steel appliances, and a large

    D.R. Horton Builder
    5525 N 186th Ave, Elkhorn, NE 68022
  • /49

    $775,000

    New Construction
    • 5 Beds
    • 3 Baths
    • 3,463 Sq Ft

    3321 S 212th St, Elkhorn, NE 68022

    NOW COMPLETE! Kelly Construction's beautiful 5 bd 3 bth "Spruce" plan located in sought-after Privada situated on an oversized 0.3 acre lot. Exquisite ranch epitomizing quality craftsmanship & refined finishes. Main level showcases a welcoming living room with a floor-to-ceiling fireplace, complemented by well-appointed kitchen equipped with custom cabinetry with soft close doors & drawers & all

    Johnathan O'Gorman Better Homes and Gardens R.E.

    3321 S 212th St, Elkhorn, NE 68022
  • /52

    $615,000

    • 5 Beds
    • 3 Baths
    • 3,868 Sq Ft

    2920 N 185th Ave, Elkhorn, NE 68022

    Welcome to this stunning ranch home in the highly sought-after Elkhorn area with modern finishes throughout. With 5 bedrooms, 3 bathrooms, and a spacious 3-car garage, this home perfectly blends style, comfort, and functionality. The open-concept main level is filled with natural light and designed for both everyday living and entertaining. The kitchen features stainless steel appliances, a large

    Jessica Shipley BHHS Ambassador Real Estate

    2920 N 185th Ave, Elkhorn, NE 68022
  • /95

    $2,700,000

    • 4 Beds
    • 7 Baths
    • 7,805 Sq Ft

    3303 S 228th Avenue Cir, Elkhorn, NE 68022

    Fabulous custom home in The Sanctuary, on a private, professionally landscaped .5+ acre lot. Designed with timeless craftsmanship and remarkable attention to detail, this 1.5-story home features Acacia wood floors, Alder trim, custom raw-edge wood accents and expansive floor-to-ceiling windows framing the serene backyard setting. The main-floor primary retreat offers a fireplace, spa-inspired

    Lori Paul BHHS Ambassador Real Estate

    3303 S 228th Avenue Cir, Elkhorn, NE 68022
  • /44

    $724,000

    New Construction
    • 6 Beds
    • 3 Baths
    • 3,519 Sq Ft

    21404 Morning View Dr, Elkhorn, NE 68022

    Welcome to The Dundee by Colony Custom Homes, located in the highly desirable Coventry Wood South near 214th Street and Harrison Street. Professionally designed by Wendy Shaw Interiors, this stunning new construction home combines elevated design with exceptional craftsmanship and thoughtful functionality. Featuring 6 bedrooms, 3 bathrooms, and a finished basement, The Dundee offers plenty of

    Rachel Skradski BHHS Ambassador Real Estate

    21404 Morning View Dr, Elkhorn, NE 68022
  • /14

    $442,750

    New Construction
    • 4 Beds
    • 3 Baths
    • 2,474 Sq Ft

    21214 Camden Ave, Chicago Precinct, NE 68022

    Model Home Not for Sale. Welcome to the Magnolia Trail Townhomes upgraded model home, built by Dave Paik Homes in association with Willow Villas, located in Elkhorn. This model showcases the same thoughtfully designed main level with 2 bedrooms and 2 bathrooms, open concept living, and an electric fireplace. The fully finished basement expands the home to a total of 4 bedrooms and 3 bathrooms,

    Scott Bergmann Realty ONE Group Authentic

    21214 Camden Ave, Chicago Precinct, NE 68022
  • /36

    $550,000

    $30K PRICE DROP
    • 5 Beds
    • 3 Baths
    • 2,930 Sq Ft

    18501 Patrick Ave, Elkhorn, NE 68022

    Desirable Blondo Ridges Ranch in Elkhorn! Enjoy convenient main-floor living with an open and airy kitchen, dining, and living area featuring a linear electric fireplace with tile surround. The main-floor primary suite offers a 3⁄4 bath with double sinks, walk-in shower, and spacious walk-in closet. The fully finished lower level includes a spacious family room with wet bar, two additional

    tyler bundy eXp Realty LLC

    18501 Patrick Ave, Elkhorn, NE 68022
  • /28

    $404,990

    New Construction
    • 4 Beds
    • 3.5 Baths
    • 2,452 Sq Ft

    Reagan Plan at Woodbrook, Elkhorn, NE 68022

    Welcome to the Reagan floor plan at Woodbrook in Elkhorn, NE. This ranch-style home features 4 bedrooms, 3.5 bathrooms, and 2,452 sq. ft. of living space designed for comfort and functionality.When you step inside the house, the open-concept 9-ft ceiling layout creates a seamless flow between the living room, dining nook, and kitchen—perfect for everyday living and entertaining. The

    D.R. Horton Builder
    5702 N 181 St Unit 41317997, Elkhorn, NE 68022
  • /99

    $3,999,999

    • 5 Beds
    • 8 Baths
    • 11,797 Sq Ft

    3511 S 228th Terrace, Elkhorn, NE 68022

    Built by Oster Homes and set within The Sanctuary, this residence reflects a high level of design, craftsmanship, and lasting quality. Offering over 11,200 square feet (including 1,769 of sports court), 5 bedrooms, and multiple dedicated spaces, the layout is efficient and thoughtfully composed. Geothermal HVAC, a Control4 smart home system, concrete tile roof, solid wood doors, and natural stone

    Deb Cizek BHHS Ambassador Real Estate

    3511 S 228th Terrace, Elkhorn, NE 68022
  • /53

    $1,025,000

    • 6 Beds
    • 3 Baths
    • 3,726 Sq Ft

    21529 B St, Elkhorn, NE 68022

    Experience elevated luxury in Elkhorn's sought-after Blue Sage Creek neighborhood. This exceptional ranch home features 6 bedrooms, 3 bathrooms, and designer finishes throughout. The open-concept layout showcases soaring ceilings, expansive windows, stately 8-foot doors, statement fireplaces, integrated Sonos sound, and seamless indoor-outdoor living. The gourmet chef's kitchen features quartz

    Andi Hallgren BHHS Ambassador Real Estate

    21529 B St, Elkhorn, NE 68022
  • /29

    $340,500

    New Construction Open Sun 1PM - 3PM $5K PRICE INCREASE
    • 2 Beds
    • 2 Baths
    • 1,250 Sq Ft

    2601 Piney Creek Dr, Elkhorn, NE 68022

    Model Home Not for Sale. Welcome to The Villas of Piney Creek 2 by Omaha Easy Living, ideally located near 199th & Blondo Parkway. These thoughtfully designed villas feature quartz countertops throughout, a huge walk-in pantry, and all appliances included—even the refrigerator, washer, and dryer. Personalize your home with Pick Your Palette, offering designer finishes at no extra cost. Enjoy

    Terri Krasne BHHS Ambassador Real Estate

    2601 Piney Creek Dr, Elkhorn, NE 68022
  • /65

    $1,095,000

    New Construction
    • 4 Beds
    • 3 Baths
    • 2,191 Sq Ft

    5505 N 199th St, Omaha, NE 68022

    Photos from similar property as construction has not yet begun.

    Cali Rethwisch eXp Realty LLC

    5505 N 199th St, Omaha, NE 68022
  • /83

    $599,000

    Open Sun 1PM - 3PM
    • 4 Beds
    • 3 Baths
    • 3,121 Sq Ft

    19826 Chicago St, Elkhorn, NE 68022

    **Open House Saturday 8/22 12-2 Sunday 8/23 1-3 PM** **A car lover’s dream meets an interior designer’s vision!** The attention to detail in this beautifully designed ranch is evident from the moment you walk in—every inch was thoughtfully planned with style, function, and storage in mind. Featuring 4 bedrooms, 3 bathrooms, a finished basement, and an incredible 4-car heated garage with an EV

    Eric Carraher Meraki Realty Group

    19826 Chicago St, Elkhorn, NE 68022
  • /28

    $419,990

    New Construction
    • 4 Beds
    • 3 Baths
    • 2,191 Sq Ft

    6516 N 187th St, Elkhorn, NE 68022

    Welcome to 6516 N 187th St in Elkhorn, NE. This ranch-style home offers 4 bedrooms, 3 bathrooms, and 2,191 sq. ft. of open-concept living that blends comfort, style, and functionality.Step inside to a bright foyer leading past two spacious bedrooms and a full bath—perfect for guests, family, or a home office. The kitchen features white cabinetry, stainless steel appliances, and a large

    D.R. Horton Builder
    6516 N 187th St, Elkhorn, NE 68022

Showing Results 121 - 160, Page 4 of 5

How to Buy a Home How to Finance a Home How to Sell a Home