171

Elkhorn, NE Homes for Sale under $600,000

Section Image Section Image
  • /35

    $549,000

    New Construction
    • 4 Beds
    • 3 Baths
    • 3,209 Sq Ft

    6227 N 210th St, Elkhorn, NE 68022

    AMA - Welcome to The Paloma! This beautifully designed home offers over 1,900 square feet on the main floor, complemented by an additional 1,300 square feet in the finished lower level, providing ample space for comfortable living. The modern kitchen is equipped quartz countertops and gas range, and it features a huge island, perfect for gatherings, along with a spacious walk-in pantry for all

    Lindsay Hollingsworth BHHS Ambassador Real Estate

    6227 N 210th St, Elkhorn, NE 68022
  • /52

    $560,000

    New Construction Open Sat 1PM - 5PM
    • 4 Beds
    • 3 Baths
    • 3,209 Sq Ft

    20720 Kansas Ave, Elkhorn, NE 68022

    Model Home Not for Sale. Welcome to The Paloma! This beautifully designed residence offers over 1,900 square feet on the main floor, complemented by an additional 1,300 square feet in the finished lower level, providing ample space for comfortable living. Key features elegant quartz countertops, impressive 10-foot ceilings, and stylish 9-foot interior doors. The modern kitchen is equipped with

    Lindsay Hollingsworth BHHS Ambassador Real Estate

    20720 Kansas Ave, Elkhorn, NE 68022
  • /26

    $399,990

    New Construction
    • 4 Beds
    • 2.5 Baths
    • 1,844 Sq Ft

    6520 N 187th St, Elkhorn, NE 68022

    Step inside 6520 N 187th St in Woodbrook Valley, Elkhorn, NE. This two-story home offers 4 bedrooms, 2.5 baths, and 1,844 sq. ft. of thoughtfully designed living space intended for modern living. The main level features an open-concept layout with a spacious living room and electric fireplace, flowing into a bright dining area and kitchen with a large island, white cabinetry, stainless steel

    D.R. Horton Builder
    6520 N 187th St, Elkhorn, NE 68022
  • /2

    $565,000

    • Land
    • 3.35 Acres
    • $168,657 per Acre

    2361 N 216th St, Elkhorn, NE 68022

    Welcome to The Woods at Blondo Point, Elkhorn's newest gated acreage community. Discover the perfect canvas for your luxury dream home on this exceptional 3.35-acre builder-attached lot. Offering unmatched privacy and serenity, this expansive property is ideally positioned to capture breathtaking scenic views. Located minutes from Dodge Street and walking distance to Olde Towne Elkhorn, this

    Deb Cizek BHHS Ambassador Real Estate

    2361 N 216th St, Elkhorn, NE 68022
  • /33

    $354,990

    New Construction
    • 4 Beds
    • 3 Baths
    • 1,994 Sq Ft

    FREMONT Plan at Woodbrook Valley, Elkhorn, NE 68022

    Step into the Fremont floor plan in the Woodbrook Valley community in Elkhorn, NE, a split-level home offering space, functionality, and style. This 4 bedroom, 3 bathroom home with a 2-car garage provides 1,994 sq. ft. of living space. Upon entering and heading up a half-flight of stairs, you’re greeted by vaulted ceilings and an open-concept layout that flows seamlessly from one room to the

    D.R. Horton Builder
    18515 Mary St Unit 41317995, Elkhorn, NE 68022
  • /32

    $569,900

    New Construction Open Thu 1PM - 4PM $10K PRICE DROP
    • 4 Beds
    • 5 Baths
    • 2,657 Sq Ft

    5412 N 190th Ave, Bennington, NE 68007

    Former Model home! Ready to now meet its new owners! Elkhorn North HS Stone Pointe Elementary Elkhorn North Ridge Jr High This is our amazing Northbrook floorplan. Quartz countertops through-out, vinyl plank flooring on main floor, gourmet kitchen, Great room custom stone fireplace, built in cabinets, open flex room, huge kitchen pantry with drop zone. Head upstairs to a bonus loft and 4 large

    Susan Wachner Regency Homes

    5412 N 190th Ave, Bennington, NE 68007
  • /42

    $460,000

    $9K PRICE DROP
    • 4 Beds
    • 1.5 Baths
    • 2,531 Sq Ft

    4801 N 181st St, Elkhorn, NE 68022

    Beautifully maintained and only six years old, this 2-story home offers 4 bedrooms, a 3-car garage, and a thoughtfully designed floor plan for today's lifestyle. The main level features a dedicated home office, an open-concept living area with a modern linear fireplace, and a stunning kitchen with quartz countertops, an oversized island, abundant cabinetry, and a walk-in pantry. Upstairs, you'll

    May Yap BHHS Ambassador Real Estate

    4801 N 181st St, Elkhorn, NE 68022
  • /22

    $305,000

    • 3 Beds
    • 1.5 Baths
    • 1,602 Sq Ft

    21405 Appaloosa Dr, Elkhorn, NE 68022

    Beautifully remodeled 3 bedroom home in Elkhorn's Ramblewood neighborhood. This home has been thoroughly updated with new kitchen, SS appliances, quartz countertops, subway tile and new soft close cabinets. New carpet, LVP and modern finishes throughout give this home an inviting bright, clean feel. The main floor features an updated full bathroom as well as a 1/4 bath on the lower level. Step

    Dave Coover BHHS Ambassador Real Estate

    21405 Appaloosa Dr, Elkhorn, NE 68022
  • /26

    $429,990

    New Construction
    • 4 Beds
    • 3 Baths
    • 2,190 Sq Ft

    5529 N 186th Ave, Elkhorn, NE 68022

    Welcome to 5529 N 186th Ave in Elkhorn, NE. This ranch-style home offers 4 bedrooms, 3 bathrooms, and 2,190 sq. ft. of open-concept living that blends comfort, style, and functionality. Step inside to a bright foyer leading past two spacious bedrooms and a full bath—perfect for guests, family, or a home office. The kitchen features white cabinetry, stainless steel appliances, and a large island

    D.R. Horton Builder
    5529 N 186th Ave, Elkhorn, NE 68022
  • /2

    $350,000

    • Land
    • 31,363 Sq Ft
    • $486,111 per Acre

    2701 S 225 Cir, Elkhorn, NE 68022

    Builder attached lot

    Jana Faller Synergy Real Estate & Dev Corp

    2701 S 225 Cir, Elkhorn, NE 68022
  • /24

    $431,990

    New Construction
    • 4 Beds
    • 3 Baths
    • 2,190 Sq Ft

    5553 N 186th Ave, Elkhorn, NE 68022

    Welcome to 5553 N 186th Ave in Elkhorn, NE. This ranch-style home offers 4 bedrooms, 3 bathrooms, and 2,190 sq. ft. of open-concept living that blends comfort, style, and functionality. Step inside to a bright foyer leading past two spacious bedrooms and a full bath—perfect for guests, family, or a home office. The kitchen features white cabinetry, stainless steel appliances, and a large island

    D.R. Horton Builder
    5553 N 186th Ave, Elkhorn, NE 68022
  • /24

    $363,990

    New Construction
    • 3 Beds
    • 2 Baths
    • 1,498 Sq Ft

    Hamilton Plan at Enclave Flats, Elkhorn, NE 68022

    Say hello to the Hamilton Plan by D.R. Horton, located in our Enclave Flats community in Elkhorn, NE. This single-level home offers 3 bedrooms and 2 full bathrooms, making it perfect for families seeking a modern, open layout. The Hamilton Plan features two large bedrooms at the front of the home, ideal for guests or children, while the primary suite is at the back for added privacy. The primary

    D.R. Horton Builder
    5402 186th St Unit 36202389, Elkhorn, NE 68022
  • /39

    $480,000

    $45K PRICE DROP
    • 4 Beds
    • 3.5 Baths
    • 3,011 Sq Ft

    18602 Leavenworth St, Elkhorn, NE 68022

    Nestled on a desirable corner lot in the sought-after Groves development of Elkhorn, this spacious 4-bedroom, 2 full and one 3/4 bath and one 1/2-bathroom home offers an unbeatable location. With over 3,000 square feet of living space, soaring vaulted ceilings, a 3-car garage, and a cozy fireplace, this home makes a statement the moment you walk in. Original finishes present a wonderful

    Brenda DeVries BHHS Ambassador Real Estate

    18602 Leavenworth St, Elkhorn, NE 68022
  • /27

    $408,975

    New Construction
    • 2 Beds
    • 3 Baths
    • 1,352 Sq Ft

    19914 Piney Creek Dr, Elkhorn, NE 68022

    Welcome to The Villas of Piney Creek 2 by Omaha Easy Living, ideally located near 199th & Blondo Parkway. This thoughtfully designed villa features quartz countertops throughout, a stainless steel kitchen sink, a huge walk-in pantry, and all appliances included—even the refrigerator, washer, and dryer. Enjoy this ZERO-entry lot for easy accessibility. A basement finish is optional (not included

    Terri Krasne BHHS Ambassador Real Estate

    19914 Piney Creek Dr, Elkhorn, NE 68022
  • /35

    $485,000

    • 4 Beds
    • 3 Baths
    • 3,180 Sq Ft

    3806 S 204th St, Elkhorn, NE 68022

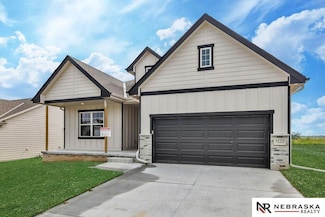
    SELLER ASSISTANCE WITH 10K TOWARDS RATE BUY DOWN AND OR CLOSING COST! Welcome to this beautiful, true 4-bedroom ranch in Grand View Ridge. This home features a spacious walkout basement with ample storage, a charming front porch, and a fully fenced backyard with landscaping and a sprinkler system. Conveniently close to Elkhorn High School, with easy access to shopping, dining, and more!

    Leanne Rangel Nebraska Realty

    3806 S 204th St, Elkhorn, NE 68022
  • /57

    $550,000

    • 3 Beds
    • 3 Baths
    • 3,237 Sq Ft

    18419 Izard Cir, Elk Horn, NE 68022

    Welcome home to this beautifully maintained ranch villa on a desirable corner, tree-lined lot in a quiet neighborhood within the highly regarded Elkhorn School District. Enjoy low-maintenance living with HOA-provided lawn care and snow removal, plus convenient access to the Dodge Expressway, shopping, dining, and everyday amenities. This thoughtfully designed home features numerous architectural

    Jeffrey Hagel Jeff Hagel Broker

    18419 Izard Cir, Elk Horn, NE 68022
  • /17

    $357,990

    New Construction
    • 4 Beds
    • 3 Baths
    • 1,994 Sq Ft

    18625 Ogden St, Elkhorn, NE 68022

    Welcome to the Fremont in Enclave Flats - a split-level home offering 1,994 sq. ft. of finished living space with 4 bedrooms and 3 bathrooms. Perfect for comfort and entertaining, the main level features an open layout with a great room warmed by a cozy electric fireplace and filled with natural light from large windows. The kitchen is both stylish and functional, showcasing white cabinetry,

    Aaron Moulton DRH Realty Nebraska LLC

    18625 Ogden St, Elkhorn, NE 68022
  • /32

    $405,000

    $10K PRICE DROP
    • 4 Beds
    • 3 Baths
    • 2,531 Sq Ft

    5421 N 209th St, Elkhorn, NE 68022

    Welcome home to this freshly painted, nearly new, 4-bedroom, 3-bath townhome with an open, airy floor plan and thoughtful layout. With 2 bedrooms on the main level and 2 additional bedrooms downstairs, there's plenty of space for guests, work, or relaxation. The kitchen features crisp white cabinetry, stainless steel appliances, and a center island with seating - perfect for casual dining or

    Kim Hoffart BHHS Ambassador Real Estate

    5421 N 209th St, Elkhorn, NE 68022
  • /29

    $450,000

    • 4 Beds
    • 3 Baths
    • 2,911 Sq Ft

    6327 S 208th Ave, Elkhorn, NE 68022

    This beautifully designed ranch villa offers an exceptional opportunity to enjoy the ease of low-maintenance living without sacrificing style or comfort. Thoughtfully crafted with quality finishes and an open-concept design, the sun-filled spaces create a warm and inviting atmosphere perfect for both entertaining and everyday life. The spacious main level blends functionality with timeless

    Michael Maley BHHS Ambassador Real Estate

    6327 S 208th Ave, Elkhorn, NE 68022
  • /51

    $584,950

    • 4 Beds
    • 3 Baths
    • 3,358 Sq Ft

    625 S 196th Ave, Elkhorn, NE 68022

    Refined ranch living in Fire Ridge, one of Elkhorn's most sought-after communities. A rare single-level floor plan in a neighborhood defined by its two-stories, offering the comfort and functionality of main-floor living without giving up finished square footage below. Inside, the main level opens to cathedral ceilings in the living room, anchored by a fireplace framed with decorative ledges that

    Derek Colwell Nebraska Realty

    625 S 196th Ave, Elkhorn, NE 68022
  • /36

    $559,938

    New Construction Open Sun 1PM - 3PM $20K PRICE INCREASE
    • 4 Beds
    • 3.5 Baths
    • 2,520 Sq Ft

    5413 N 191st St, Omaha, NE 68022

    Model Home Not for Sale. Model Home Not for Sale — but the opportunity is real. Tour this model to experience the quality, design, and lifestyle Daybreak Springs is known for, then choose from multiple homes available.

    Tasha Moss Real Broker NE, LLC

    5413 N 191st St, Omaha, NE 68022
  • /34

    $554,000

    New Construction $31K PRICE DROP
    • 5 Beds
    • 2.5 Baths
    • 2,791 Sq Ft

    20909 Nebraska Ave, Elkhorn, NE 68022

    Brand new construction by The Home Company featuring the popular Edison floor plan with center loft option! Situated on a walkout lot, this home offers a covered deck and extended patio—perfect for entertaining or relaxing outdoors. The kitchen is a standout with an extended island with legs, recessed fridge space, gas range with hood, built-in microwave, 3x12 subway tile backsplash, and an

    Lindsay Hollingsworth BHHS Ambassador Real Estate

    20909 Nebraska Ave, Elkhorn, NE 68022
  • /26

    $424,990

    New Construction
    • 5 Beds
    • 3 Baths
    • 2,483 Sq Ft

    5542 N 186th Ave, Elkhorn, NE 68022

    Welcome to 5542 N 186th Ave in Elkhorn, NE. This thoughtfully crafted home offers 5 bedrooms, 3 bathrooms, and 2,483 sq. ft. designed for modern living. Step inside to a bright, airy foyer that flows seamlessly into the heart of the home. You’ll find two spacious bedrooms and a full bathroom—perfect for family, guests, or a home office. Just beyond, a third bedroom sits tucked behind the 3

    D.R. Horton Builder
    5542 N 186th Ave, Elkhorn, NE 68022
  • /23

    $424,990

    New Construction
    • 4 Beds
    • 3 Baths
    • 2,190 Sq Ft

    5561 N 186th Ave, Elkhorn, NE 68022

    Welcome to 5561 N 168th Ave in Elkhorn, NE. This ranch-style home offers 4 bedrooms, 3 bathrooms, and 2,190 sq. ft. of open-concept living that blends comfort, style, and functionality. Step inside to a bright foyer leading past two spacious bedrooms and a full bath—perfect for guests, family, or a home office. The kitchen features white cabinetry, stainless steel appliances, and a large island

    D.R. Horton Builder
    5561 N 186th Ave, Elkhorn, NE 68022
  • /26

    $470,990

    New Construction
    • 5 Beds
    • 3.5 Baths
    • 2,556 Sq Ft

    5533 N 186th Ave, Elkhorn, NE 68022

    Step inside 5533 N 186th Ave in Enclave Flats, Elkhorn, NE — a two-story home with 5 bedrooms, 3.5 baths, 2,556 sq. ft. of living space, and a finished basement. The open-concept living, kitchen, and dining areas flow seamlessly, while all bedrooms are upstairs for added privacy. Just inside the front door is a versatile flex room — ideal for a home office, playroom, or formal dining. A guest

    D.R. Horton Builder
    5533 N 186th Ave, Elkhorn, NE 68022
  • /33

    $335,000

    Open Thu 6PM - 7:30PM
    • 3 Beds
    • 2 Baths
    • 1,457 Sq Ft

    1340 N 216th St, Elkhorn, NE 68022

    Showings to start Thursday 7/23 at 1:00pm, Open House 7/23 6:00-7:30pm. Seller to review offers at noon on Saturday 7/25. Coming soon! This beauty sits on the edge of Elkhorn on a huge lot, almost 2/3 acre. Your backyard view of lush farmland promises beautiful sunsets and quiet solitude. Inside you'll find tasteful updates and a move in ready home. Newer roof (2020) recently replaced septic tank

    Ryan Moseley NP Dodge RE Sales Inc 86Dodge

    1340 N 216th St, Elkhorn, NE 68022
  • /28

    $424,990

    New Construction $14K PRICE INCREASE
    • 4 Beds
    • 3 Baths
    • 2,191 Sq Ft

    5565 N 186th Ave, Bennington, NE 68007

    Welcome to the Hamilton in Enclave Flats - a beautifully designed ranch-style home offering 2,190 sq. ft. of finished living space with 4 bedrooms and 3 bathrooms, including a finished basement. From the moment you enter, the bright foyer leads past two spacious secondary bedrooms and a full bath—ideal for guests or a home office. At the heart of the home is an open-concept kitchen featuring

    Aaron Moulton DRH Realty Nebraska LLC

    5565 N 186th Ave, Bennington, NE 68007
  • /27

    $399,990

    New Construction
    • 4 Beds
    • 2.5 Baths
    • 1,844 Sq Ft

    EDMON Plan at Woodbrook Valley, Elkhorn, NE 68022

    Welcome home to the Edmon floor plan in the Woodbrook Valley community in Elkhorn, NE. The Edmon is a two-story plan offering 4 bedrooms, 2.5 bathrooms, a 2-car garage, and 1,844 sq. ft. of living space. From the covered porch, step into the foyer where you’ll pass the guest bathroom, garage access, and stairs leading to the upper level. The foyer opens to the heart of the home—a spacious living

    D.R. Horton Builder
    18515 Mary St Unit 40959732, Elkhorn, NE 68022
  • /59

    $595,000

    New Construction
    • 4 Beds
    • 2.5 Baths
    • 2,449 Sq Ft

    6611 S 214th Ave, Omaha, NE 68022

    Florence II Floorplan from Colony Custom Homes! This spacious 2-story home features 4 bedrooms, 3 bathrooms, and a 3-car garage. This 2-story floor plan has an open floor plan with an office/flex room on the main floor. Upstairs, you'll find a primary suite with a gorgeous walk-in shower, double vanities, and a large walk-in closet. The additional 3 bedrooms and laundry are also upstairs.

    Rachel Skradski BHHS Ambassador Real Estate

    6611 S 214th Ave, Omaha, NE 68022
  • /26

    $411,990

    New Construction
    • 4 Beds
    • 2.5 Baths
    • 2,053 Sq Ft

    5530 N 186th Ave, Elkhorn, NE 68022

    Step inside 5530 N 186th Ave in Enclave Flats, Elkhorn, NE — a two-story home with 4 bedrooms, 2.5 baths, and 2,053 sq. ft. of thoughtfully crafted living space. The open-concept living, kitchen, and dining areas flow seamlessly, while all bedrooms are upstairs for added privacy and convenient entertaining. Just inside the front door is a versatile flex room — ideal for a home office, playroom,

    D.R. Horton Builder
    5530 N 186th Ave, Elkhorn, NE 68022
  • /2

    $535,000

    • Land
    • 3 Acres
    • $178,333 per Acre

    2336 N 216th St, Elkhorn, NE 68022

    Welcome to The Woods at Blondo Point, Elkhorn's newest gated acreage community. Discover the perfect canvas for your luxury dream home on this exceptional 3-acre lot. Offering unmatched privacy and serenity, this expansive property is ideally positioned to capture breathtaking scenic views. Located minutes from Dodge Street and walking distance to Olde Towne Elkhorn, this location provides the

    Deb Cizek BHHS Ambassador Real Estate

    2336 N 216th St, Elkhorn, NE 68022
  • /14

    $442,750

    New Construction
    • 4 Beds
    • 3 Baths
    • 2,474 Sq Ft

    21214 Camden Ave, Chicago Precinct, NE 68022

    Model Home Not for Sale. Welcome to the Magnolia Trail Townhomes upgraded model home, built by Dave Paik Homes in association with Willow Villas, located in Elkhorn. This model showcases the same thoughtfully designed main level with 2 bedrooms and 2 bathrooms, open concept living, and an electric fireplace. The fully finished basement expands the home to a total of 4 bedrooms and 3 bathrooms,

    Scott Bergmann Realty ONE Group Authentic

    21214 Camden Ave, Chicago Precinct, NE 68022
  • /36

    $580,000

    • 5 Beds
    • 3 Baths
    • 2,930 Sq Ft

    18501 Patrick Ave, Elkhorn, NE 68022

    Desirable Blondo Ridges Ranch in Elkhorn! Enjoy convenient main-floor living with an open and airy kitchen, dining, and living area featuring a linear electric fireplace with tile surround. The main-floor primary suite offers a 3⁄4 bath with double sinks, walk-in shower, and spacious walk-in closet. The fully finished lower level includes a spacious family room with wet bar, two additional

    tyler bundy eXp Realty LLC

    18501 Patrick Ave, Elkhorn, NE 68022
  • /27

    $404,990

    New Construction
    • 3 Beds
    • 2.5 Baths
    • 1,659 Sq Ft

    Reagan Plan at Woodbrook, Elkhorn, NE 68022

    Welcome to the Reagan floor plan at Woodbrook in Elkhorn, NE. This ranch-style home features 4 bedrooms, 3.5 bathrooms, and 2,452 sq. ft. of living space designed for comfort and functionality. When you step inside the house, the open-concept 9-ft ceiling layout creates a seamless flow between the living room, dining nook, and kitchen—perfect for everyday living and entertaining. The kitchen

    D.R. Horton Builder
    5702 N 181 St Unit 41317997, Elkhorn, NE 68022
  • /40

    $584,900

    New Construction $15K PRICE DROP
    • 5 Beds
    • 3 Baths
    • 3,178 Sq Ft

    6333 N 207th St, Omaha, NE 68022

    This brand new ranch in Arcadia Ridge boasts stunning curb appeal, a spacious open floor plan, soaring 10ft ceilings, cozy fireplace and stylish modern finishes throughout. The main level offers a bright living area perfect for entertaining, flowing seamlessly into the kitchen with stainless steel appliances, an oversized island, and a walk-in pantry. A mudroom and laundry room off the garage

    Jennifer Chinn BHHS Ambassador Real Estate

    6333 N 207th St, Omaha, NE 68022
  • /39

    $524,000

    $16K PRICE DROP
    • 3 Beds
    • 3 Baths
    • 3,152 Sq Ft

    17002 Grant St, Elkhorn, NE 68022

    Situated on a beautifully landscaped corner lot in desirable neighborhood, this meticulously maintained walk-out ranch offers over 3,100 square feet of refined living space. As a former model home, it showcases superior craftsmanship in every detail. The expansive great room features dramatic vaulted ceilings, floor-to-ceiling windows, and full length brick fireplace and custom-built-in

    Steve Minino Realty ONE Group Sterling

    17002 Grant St, Elkhorn, NE 68022
  • /39

    $475,000

    New Construction Open Sat 12PM - 4PM
    • 4 Beds
    • 3.5 Baths
    • 2,247 Sq Ft

    21058 Alex Ave, Elkhorn, NE 68022

    The Rockport by Hallmark Homes Gallery Series in Elkhorns Iron Bluff neighborhood. Hallmark's Gallery Series plans include 36" kitchen cabinets with crown molding, 16x10 deck and/or 12x10 patio and LVP in the main floor living room. 3 total bathrooms upstairs included a Hollywood style jack and jill bathroom. Every Hallmark Home includes Quartz Countertops, GE Stainless Steel appliances, Moen

    Kyle Anderson Liberty Core Real Estate

    21058 Alex Ave, Elkhorn, NE 68022
  • /12

    $399,000

    New Construction
    • 2 Beds
    • 2 Baths
    • 1,549 Sq Ft

    5026 N 213th St, Omaha, NE 68022

    Welcome to the Magnolia Trail Townhomes model home, built by Dave Paik Homes in association with Willow Villas, located in the heart of Elkhorn. This base model townhome offers easy single level living with 2 bedrooms and 2 bathrooms, designed with an open concept layout that balances comfort and function. The kitchen features quality cabinetry and modern finishes that flow into the dining and

    Scott Bergmann Realty ONE Group Authentic

    5026 N 213th St, Omaha, NE 68022
  • /29

    $340,500

    New Construction Open Sat 12PM - 4PM $5K PRICE INCREASE
    • 2 Beds
    • 2 Baths
    • 1,250 Sq Ft

    2601 Piney Creek Dr, Elkhorn, NE 68022

    Model Home Not for Sale. Welcome to The Villas of Piney Creek 2 by Omaha Easy Living, ideally located near 199th & Blondo Parkway. These thoughtfully designed villas feature quartz countertops throughout, a huge walk-in pantry, and all appliances included—even the refrigerator, washer, and dryer. Personalize your home with Pick Your Palette, offering designer finishes at no extra cost. Enjoy

    Terri Krasne BHHS Ambassador Real Estate

    2601 Piney Creek Dr, Elkhorn, NE 68022
  • /28

    $419,990

    New Construction
    • 4 Beds
    • 3 Baths
    • 2,190 Sq Ft

    6516 N 187th St, Elkhorn, NE 68022

    Welcome to 6516 N 187th St in Elkhorn, NE. This ranch-style home offers 4 bedrooms, 3 bathrooms, and 2,190 sq. ft. of open-concept living that blends comfort, style, and functionality. Step inside to a bright foyer leading past two spacious bedrooms and a full bath—perfect for guests, family, or a home office. The kitchen features white cabinetry, stainless steel appliances, and a large island

    D.R. Horton Builder
    6516 N 187th St, Elkhorn, NE 68022

Showing Results 81 - 120, Page 3 of 5

How to Buy a Home How to Finance a Home How to Sell a Home