171

Elkhorn, NE Homes for Sale under $600,000

Section Image Section Image
  • /41

    $449,000

    Open Sun 11AM - 1PM
    • 4 Beds
    • 3 Baths
    • 2,968 Sq Ft

    21052 Monroe St, Elkhorn, NE 68022

    Welcome home to this beautifully maintained 4-bedroom, 3-bath ranch in the highly sought-after Gretna School District! Thoughtfully updated throughout, this home offers spacious living areas, generously sized bedrooms, and modern finishes designed for today's lifestyle. The newly finished lower level expands the living space with a spacious recreation room and custom bar, creating the perfect

    Katy Hackworth BHHS Ambassador Real Estate

    21052 Monroe St, Elkhorn, NE 68022
  • /38

    $530,000

    New Construction Open Sat 12PM - 4PM
    • 4 Beds
    • 2.5 Baths
    • 2,316 Sq Ft

    5731 Kestrel Pkwy, Elkhorn, NE 68022

    Model Home Not for Sale. You’ll love the redesigned FRANKLIN floor plan by TRADEMARK HOMES! Trademark Homes is known for smart & functional floor plans. We are a true custom builder that will tailor your home to your style & needs. All of our homes are built w/ intention & the best building materials. The Franklin features an inviting 2 story entry, efficient jack & jill main bath layout, & a

    April Williams BHHS Ambassador Real Estate

    5731 Kestrel Pkwy, Elkhorn, NE 68022
  • /14

    $442,750

    New Construction
    • 4 Beds
    • 3 Baths
    • 2,474 Sq Ft

    5030 N 213th St, Omaha, NE 68022

    Welcome to the Magnolia Trail Townhomes upgraded model home, built by Dave Paik Homes in association with Willow Villas, located in Elkhorn. This model showcases the same thoughtfully designed main level with 2 bedrooms and 2 bathrooms, open concept living, and an electric fireplace. The fully finished basement expands the home to a total of 4 bedrooms and 3 bathrooms, adding approximately 925

    Scott Bergmann Realty ONE Group Authentic

    5030 N 213th St, Omaha, NE 68022
  • /28

    $374,990

    New Construction
    • 3 Beds
    • 2 Baths
    • 1,498 Sq Ft

    HAMILTON Plan at Woodbrook Valley, Elkhorn, NE 68022

    Say hello to the Hamilton Plan by D.R. Horton, located in our Woodbrook Valley community in Elkhorn, Ne. This single-level home offers 3 bedrooms and 2 full bathrooms, making it perfect for families seeking a modern, open layout. The Hamilton Plan features two large bedrooms at the front of the home, ideal for guests or children, while the primary suite is at the back for added privacy. The

    D.R. Horton Builder
    18515 Mary St Unit 40959735, Elkhorn, NE 68022
  • /29

    $387,500

    New Construction $18K PRICE INCREASE
    • 2 Beds
    • 3 Baths
    • 1,352 Sq Ft

    2605 Piney Creek Dr, Douglas, NE 68022

    Model Home Not for Sale. Welcome to The Villas of Piney Creek 2 by Omaha Easy Living, ideally located near 199th & Blondo Parkway. These thoughtfully designed villas feature quartz countertops throughout, a huge walk-in pantry, and all appliances included—even the refrigerator, washer, and dryer. Personalize your home with Pick Your Palette, offering designer finishes at no extra cost. Enjoy

    Terri Krasne BHHS Ambassador Real Estate

    2605 Piney Creek Dr, Douglas, NE 68022
  • /23

    $351,990

    New Construction $6K PRICE DROP
    • 4 Beds
    • 3 Baths
    • 1,994 Sq Ft

    18703 Ogden St, Elkhorn, NE 68022

    Step inside 18703 Ogden St in Elkhorn, NE. This modernized split-level home offers 4 bedrooms, 3 bathrooms, and 1,994 sq. ft. of finished living space, designed for both ample comfort and upscale entertaining. The open-concept main level features a bright, open layout with the kitchen showcasing white cabinetry, stainless steel appliances, a large island, and seamless flow to the dining and great

    D.R. Horton Builder
    18703 Ogden St, Elkhorn, NE 68022
  • /12

    $399,000

    New Construction
    • 2 Beds
    • 2 Baths
    • 1,549 Sq Ft

    21218 Camden Ave, Omaha, NE 68022

    Model Home Not for Sale. Welcome to the Magnolia Trail Townhomes model home, built by Dave Paik Homes in association with Willow Villas, located in the heart of Elkhorn. This base model townhome offers easy single level living with 2 bedrooms and 2 bathrooms, designed with an open concept layout that balances comfort and function. The kitchen features quality cabinetry and modern finishes that

    Scott Bergmann Realty ONE Group Authentic

    21218 Camden Ave, Omaha, NE 68022
  • /81

    $578,000

    Open Sun 1:30PM - 3PM
    • 4 Beds
    • 2.5 Baths
    • 3,780 Sq Ft

    18812 Jackson St, Elkhorn, NE 68022

    Imagine the perfect haven! This stunning home in The Grove boasts a custom mother-in-law suite in the basement with a separate entrance, offering ultimate freedom and flexibility. As you step onto the majestic front porch, you'll be greeted by the warmth and charm that awaits within. The moment you enter, you'll be blown away by the amazing floor plan, gorgeous fireplace, beautiful updated

    Lisa Haupt BHHS Ambassador Real Estate

    18812 Jackson St, Elkhorn, NE 68022
  • /39

    $455,000

    • 3 Beds
    • 3 Baths
    • 2,512 Sq Ft

    2726 N 191st Ave, Elk Horn, NE 68022

    Custom-built 3 bedroom, 3 bathroom ranch with a rare 3-car tandem garage and an exceptional open floor plan! This beautifully updated home features a spacious family room with rich wood flooring and a stunning new gas fireplace with remote. The kitchen and living spaces flow seamlessly for everyday living and entertaining. Primary suite includes a walk-in closet with newly added custom shelving.

    Craig McGill BHHS Ambassador Real Estate

    2726 N 191st Ave, Elk Horn, NE 68022
  • /42

    $599,000

    New Construction $31K PRICE DROP
    • 5 Beds
    • 2.5 Baths
    • 3,187 Sq Ft

    6125 S 215th St, Elkhorn, NE 68022

    Welcome to the stunning Santa Clara floor plan by The Home Company. This home boasts 5 spacious bedrooms and 3 bathrooms, with over 3,000 square feet of thoughtfully designed living space. Step inside to discover an open layout that features: gourmet kitchen appliances, generous batwing island with quartz ctops and huge walk in pantry. The modern tile electric fireplace adds warmth and

    Lindsay Hollingsworth BHHS Ambassador Real Estate

    6125 S 215th St, Elkhorn, NE 68022
  • /40

    $300,000

    New Construction
    • 3 Beds
    • 2.5 Baths
    • 1,533 Sq Ft

    5407 S 208th Ct, Elkhorn, NE 68022

    Move-in ready and NOW OFFERING A $10,000 BUILDER INCENTIVE! Enjoy a carefree lifestyle in these new construction townhomes at The Rows at Coventry, conveniently located in west Omaha near restaurants, shopping, Starbucks, a movie theater, and a brand-new grocery store. The redesigned floor plan features open-concept living, a spacious kitchen with a large island, second-floor laundry, a private

    Nic Wiens BHHS Ambassador Real Estate

    5407 S 208th Ct, Elkhorn, NE 68022
  • /2

    $484,000

    $7K PRICE INCREASE
    • 4 Beds
    • 2 Baths
    • 2,758 Sq Ft

    5520 N 181st St, Omaha, NE 68022

    A celebrity Meet & Greet + open house today 11:00! Exclusive to the first 75 zillow + fan club saves of this True Omaha Attraction! The real estate script has officially flipped, explaining our new $484,000 price point. Remember when the gold standard by the late local celebrity promised you "yes, that's included!"? Trending is a watered-down revamp of the traditional series of plans that leave

    Vanessa Shoemaker BHHS Ambassador Real Estate

    5520 N 181st St, Omaha, NE 68022
  • /30

    $484,000

    New Construction $16K PRICE DROP
    • 4 Beds
    • 3 Baths
    • 2,560 Sq Ft

    21439 Y St, Elkhorn, NE 68022

    Fantastic Fraser Ranch built by The Home Company featuring 4 bedrooms, 3 bathrooms, and a 3-car garage with over 2,500 finished sq ft. This open floor plan showcases a spacious kitchen with a huge center island, quartz countertops, gas range, 3x12 subway tile backsplash, and a generous pantry. The inviting living room offers vaulted ceilings and a corner gas fireplace with stone to ceiling. The

    Lindsay Hollingsworth BHHS Ambassador Real Estate

    21439 Y St, Elkhorn, NE 68022
  • /41

    $576,370

    New Construction
    • 4 Beds
    • 2.5 Baths
    • 2,716 Sq Ft

    5417 N 191st Ave, Elkhorn, NE 68022

    Model Home Not For Sale. Beautiful Artisan floor plan by Pine Crest Homes in Daybreak Springs in the Elkhorn School District. Pine Crest offers functionality with elevated style, along with customizable features that fit your lifestyle. Beautiful kitchen, with large island and built-in shelving, quartz countertops, and walkthrough pantry into a great drop zone. There is a designated office space

    Grace Stanzel BHHS Ambassador Real Estate

    5417 N 191st Ave, Elkhorn, NE 68022
  • /42

    $545,000

    $10K PRICE DROP
    • 4 Beds
    • 3.5 Baths
    • 2,720 Sq Ft

    5417 N 205th St, Elkhorn, NE 68022

    Step into this stunning former model home—a spacious and beautifully designed 2-story residence that blends comfort, style, and functionality. Situated on a walkout lot, this home features a fully fenced backyard and a covered deck Inside, the main floor offers an ideal layout with a dedicated office, providing a quiet and private workspace. The open living areas are filled with natural light.

    Maria Astorino Nebraska Realty

    5417 N 205th St, Elkhorn, NE 68022
  • /41

    $400,000

    Open Wed 5:30PM - 6:30PM $15K PRICE DROP
    • 3 Beds
    • 2.5 Baths
    • 2,138 Sq Ft

    638 S 215th St, Elkhorn, NE 68022

    Beautifully maintained, PRE-INSPECTED tri-level in sought-after Chapel Hill! Move-in ready with extensive updates throughout, including new roof (2026), exterior paint & siding repairs (2026), all new windows & sliding patio door (2023), 6ft. wood fence (2024), attic insulation (2024), updated primary & guest showers (2022), A/C (2020), radon mitigation (2020), plus numerous additional

    Jeff Grover Nebraska Realty

    638 S 215th St, Elkhorn, NE 68022
  • /21

    $461,990

    New Construction
    • 4 Beds
    • 3 Baths
    • 2,511 Sq Ft

    5702 N 181st St, Elkhorn, NE 68022

    Model Home Not for Sale. MODEL HOME NOT FOR SALE - Welcome home to the Neuville in Woodbrook - featuring 4 bedrooms, 3 bathrooms, and 2,511 sq. ft. of total living space, including a beautifully finished basement. Enter through a bright foyer flanked by two secondary bedrooms and a full bathroom—perfect for guests or a home office. The heart of the home boasts an open-concept kitchen with white

    Aaron Moulton DRH Realty Nebraska LLC

    5702 N 181st St, Elkhorn, NE 68022
  • /25

    $416,990

    New Construction
    • 4 Beds
    • 3 Baths
    • 2,190 Sq Ft

    5534 N 186th Ave, Elkhorn, NE 68022

    Welcome to 5534 N 186th Ave in Elkhorn, NE. This ranch-style home offers 4 bedrooms, 3 bathrooms, and 2,190 sq. ft. of open-concept living that blends comfort, style, and functionality. Step inside to a bright foyer leading past two spacious bedrooms and a full bath—perfect for guests, family, or a home office. The kitchen features white cabinetry, stainless steel appliances, and a large island

    D.R. Horton Builder
    5534 N 186th Ave, Elkhorn, NE 68022
  • /30

    $399,990

    New Construction $8K PRICE DROP
    • 4 Beds
    • 2.5 Baths
    • 2,053 Sq Ft

    5514 N 189th St, Elkhorn, NE 68022

    Step inside 5514 N 189th St in Enclave Flats, Elkhorn, NE — a two-story home with 4 bedrooms, 2.5 baths, and 2,053 sq. ft. of thoughtfully crafted living space. The open-concept living, kitchen, and dining areas flow seamlessly, while all bedrooms are upstairs for added privacy and convenient entertaining. Just inside the front door is a versatile flex room — ideal for a home office, playroom, or

    D.R. Horton Builder
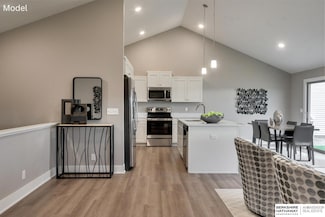
    5514 N 189th St, Elkhorn, NE 68022
  • /41

    $529,000

    $20K PRICE DROP
    • 4 Beds
    • 3 Baths
    • 2,598 Sq Ft

    18407 Cuming Cir, Elkhorn, NE 68022

    Welcome home to this meticulously maintained ranch walkout villa nestled in one of Elkhorn's most sought-after communities with access to the Dodge corridor! This move-in-ready home offers the perfect blend of comfort, space, and low-maintenance living. Recent updates include new luxury vinyl plank flooring, a new microwave, new garbage disposal, and a Culligan soft water system. The open-concept

    Todd Doxzon BHHS Ambassador Real Estate

    18407 Cuming Cir, Elkhorn, NE 68022
  • /40

    $535,000

    • 5 Beds
    • 3.5 Baths
    • 3,412 Sq Ft

    2514 N 184th St, Elkhorn, NE 68022

    Welcome to this beautifully designed 5-bed, 4-bath 3 car garage home located in one of Elkhorn's most sought-after neighborhoods. This spacious 3,400 sq ft two-story home provides abundant natural light and generous living spaces throughout. It blends modern style, comfort, and functionality for today's lifestyle.The main level features a spacious great room with large windows and dining area.

    Sherri Burkle BHHS Ambassador Real Estate

    2514 N 184th St, Elkhorn, NE 68022
  • /24

    $424,990

    New Construction
    • 4 Beds
    • 3 Baths
    • 2,190 Sq Ft

    5549 N 186th Ave, Elkhorn, NE 68022

    Welcome to 5549 N 186th Ave in Elkhorn, NE. This ranch-style home offers 4 bedrooms, 3 bathrooms, and 2,190 sq. ft. of open-concept living that blends comfort, style, and functionality. Step inside to a bright foyer leading past two spacious bedrooms and a full bath—perfect for guests, family, or a home office. The kitchen features white cabinetry, stainless steel appliances, and a large island

    D.R. Horton Builder
    5549 N 186th Ave, Elkhorn, NE 68022
  • /12

    $399,000

    New Construction
    • 2 Beds
    • 2 Baths
    • 1,549 Sq Ft

    5027 N 213th St, Omaha, NE 68022

    Welcome to the Magnolia Trail Townhomes model home, built by Dave Paik Homes in association with Willow Villas, located in the heart of Elkhorn. This base model townhome offers easy single level living with 2 bedrooms and 2 bathrooms, designed with an open concept layout that balances comfort and function. The kitchen features quality cabinetry and modern finishes that flow into the dining and

    Scott Bergmann Realty ONE Group Authentic

    5027 N 213th St, Omaha, NE 68022
  • /3

    $497,000

    New Construction

    Sandlewood Forever Series Plan at Daybreak - Daybreak Springs, Omaha, NE 68022

    "Carefree and Easy" living, our Forever Collection includes these lifestyle changing features: Step-less Garage EntriesStep-less Front Door Entries (most plans)Widened HallwaysWidened Doorways per planGrab Bar BackingWidened Steps to Basement (some plans)“Open Concept” Design – Easy Traffic FlowLow-Curb Shower Access & Zero Entry (per plan)Elevated, Elongated Bowl

    Regency Homes Builder
    5409 N 191st St Unit 40757733, Omaha, NE 68022
  • /60

    $450,000

    • 3 Beds
    • 2.5 Baths
    • 3,451 Sq Ft

    18721 Mason St, Elk Horn, NE 68022

    Contract Pending Pending Release, Back On The Market. Pre-Inspection. Beautiful ranch home has all new carpet & paint throughout, offering space, style, and functionality in a highly sought after neighborhood. With over 3,100 finished square feet, this 3-bedroom, 3-bath home features an open layout. The kitchen offers quartz countertops, seating for 8 at the island, vaulted ceilings, stainless

    Matthew Carper Better Homes and Gardens R.E.

    18721 Mason St, Elk Horn, NE 68022
  • /3

    $545,500

    New Construction
    • 4 Beds
    • 2.5 Baths
    • 2,792 Sq Ft

    4306 S 211th St, Omaha, NE 68022

    The Winestone by Hallmark Homes Executive series in Elkhorn's Iron Bluff. Steps away from Iron Bluff Elementary and a future 6 acre park! Hallmark's Executive Series plans include Hardie siding, 42" kitchen cabinets or 36" staggered cabinets with crown molding, 16x12 deck and/or 15x12 patio, furnished blinds throughout the home and stone address block. Every Hallmark Home includes Quartz

    Kyle Anderson Liberty Core Real Estate

    4306 S 211th St, Omaha, NE 68022
  • /3

    $580,500

    New Construction
    • 4 Beds
    • 3.5 Baths
    • 2,970 Sq Ft

    4314 S 212th St, Elkhorn, NE 68022

    The Wellington by Hallmark Homes Executive series in Elkhorn's Iron Bluff. Steps away from Iron Bluff Elementary and a future 6 acre park! Hallmark's Executive Series plans include Hardie siding, 42" kitchen cabinets or 36" staggered cabinets with crown molding, 16x12 deck and/or 15x12 patio, furnished blinds throughout the home and stone address block. Every Hallmark Home includes Quartz

    Kyle Anderson Liberty Core Real Estate

    4314 S 212th St, Elkhorn, NE 68022
  • /41

    $508,925

    New Construction Open Sat 12PM - 4PM $49K PRICE INCREASE
    • 5 Beds
    • 3.5 Baths
    • 2,482 Sq Ft

    21010 Alex Ave, Elkhorn, NE 68022

    Model Home Not for Sale. The Bridgeport by Hallmark Homes Element Series in Elkhorn's Iron Bluff subdivision. A Modern Elevation and stunning black and cedar accents showcase the exterior of this home. Every Hallmark Home includes Quartz Countertops, GE Stainless Steel appliances, Moen plumbing fixtures, Luxury Vinyl Plank flooring, PureColor Carpet, 5-1/2" Base Trim, 2x6 Framed Exterior Walls,

    Kyle Anderson Liberty Core Real Estate

    21010 Alex Ave, Elkhorn, NE 68022
  • /2

    $325,000

    • Land
    • 40,510 Sq Ft
    • $349,462 per Acre

    19673 Camden Ave, Elkhorn, NE 68022

    Welcome to Indian Creek Preserve – Elkhorn’s newest premier development! Nestled along the scenic fairways of Indian Creek Golf Course, this exclusive community features spacious 1-acre lots that offer the perfect blend of luxury, privacy, and natural beauty. Located in the highly rated Elkhorn School District, residents will enjoy outstanding education, convenient access to shopping and dining,

    Jana Faller Synergy Real Estate & Dev Corp

    19673 Camden Ave, Elkhorn, NE 68022
  • /19

    $409,990

    New Construction
    • 4 Beds
    • 3 Baths
    • 2,190 Sq Ft

    5402 N 186 St, Elkhorn, NE 68022

    Model Home – Not for Sale. Search Enclave Flats at drhorton.com to view available homes in this neighborhood. D.R. Horton, America’s Builder, presents the Hamilton. This spacious Ranch home includes 4 Bedrooms and 3 Bathrooms. The Hamilton offers a Finished Basement providing nearly 2,200 square feet of total living space! As you make your way into the main living area, you’ll find an open Great

    D.R. Horton Builder
    5402 N 186 St, Elkhorn, NE 68022
  • /45

    $565,000

    • 5 Beds
    • 3 Baths
    • 3,101 Sq Ft

    21155 Hartman Ave, Omaha, NE 68022

    Like new Elkhorn ranch on desirable corner lot in Calarosa. You will find beautiful selections throughout this 5 BR, 3 BA home with 3 car garage. Over 3k square feet of living space. Inviting open concept highlighted by 10' ceilings & striking floor-to-ceiling fireplace. Gorgeous European white oak hardwood flooring and black metal railing on staircase. Sunlight floods the main floor during the

    Megan Sgourakis Better Homes and Gardens R.E.

    21155 Hartman Ave, Omaha, NE 68022
  • /23

    $420,990

    New Construction
    • 4 Beds
    • 3 Baths
    • 2,190 Sq Ft

    6515 N 187th St, Elkhorn, NE 68022

    Welcome to 6515 N 187th St in Elkhorn, NE. This ranch-style home offers 4 bedrooms, 3 bathrooms, and 2,190 sq. ft. of open-concept living that blends comfort, style, and functionality. Step inside to a bright foyer leading past two spacious bedrooms and a full bath—perfect for guests, family, or a home office. The kitchen features white cabinetry, stainless steel appliances, and a large island

    D.R. Horton Builder
    6515 N 187th St, Elkhorn, NE 68022
  • /43

    $485,000

    • 4 Beds
    • 3 Baths
    • 3,156 Sq Ft

    19921 Farnam St, Elkhorn, NE 68022

    Amazing quality ranch on a huge lot (.62 acres) in Elkhorn South. 4 bedroom, 3 bath, 3 car. Brand new driveway. New stainless steel appliance, new kitchen sink and faucet. main floor office/3rd bedroom. Newer roof, exterior paint and ac unit. Fireplace in a vaulted living room. Walk-in closets. Basement has high beautiful coffered ceilings. Covered back patio to enjoy your own private park.

    Kiely Sindelar JMJ Realty, LLC

    19921 Farnam St, Elkhorn, NE 68022
  • /5

    $350,000

    $5K PRICE INCREASE
    • Land
    • 23,217 Sq Ft
    • $656,660 per Acre

    3330 S 226th Cir, Elkhorn, NE 68022

    Opportunity is knocking to build on an absolutely fantastic, PREMIER lot in The Sanctuary! This superb walkout lot backs to greenspace and faces east with a perfect area for a pool. This exclusive sought-after neighborhood is getting down to the last few great lots, and this is one of them. You will be building a custom home with McNeil Company.

    TJ Jackson BHHS Ambassador Real Estate

    3330 S 226th Cir, Elkhorn, NE 68022
  • /47

    $559,000

    New Construction Open Sat 12PM - 4PM
    • 4 Beds
    • 2.5 Baths
    • 2,321 Sq Ft

    5410 N 195th St, Bennington, NE 68007

    Model Home Not for Sale. Trademark Homes presents a stunning new 2-story plan known as the Franklin IV+ in the Elkhorn neighborhood of Avante. This home has a grand entry and thoughtfully designed spaces. The custom kitchen boasts beautiful cabinetry, quartz countertops, and a huge walk-in pantry. Durable LVP flooring flows through the main floor areas, adding both style and functionality. With 4

    Jason Peter NP Dodge RE Sales Inc 148Dodge

    5410 N 195th St, Bennington, NE 68007
  • /46

    $580,000

    • 5 Beds
    • 3 Baths
    • 2,956 Sq Ft

    19809 Mason St, Elkhorn, NE 68022

    Fantastic Modern Home in Elkhorn! Step into this beautifully designed modern home offering the perfect blend of style, functionality, and space. With 5 bedrooms, 3 bathrooms, and a finished basement, there's plenty of room for everyone to spread out and enjoy. The stunning kitchen features custom modern cabinetry, sleek finishes, and an open layout that flows effortlessly into the main living

    Briana Harvey eXp Realty LLC

    19809 Mason St, Elkhorn, NE 68022
  • /27

    $349,990

    New Construction $5K PRICE INCREASE
    • 3 Beds
    • 2 Baths
    • 1,498 Sq Ft

    7114 S 204th Ave, Gretna, NE 68028

    Welcome to the Hamilton in Sunset Meadows - a charming ranch-style home offering 1,498 sq. ft. of thoughtfully designed living space with 3 bedrooms and 2 bathrooms. Step into a bright foyer that leads past two spacious secondary bedrooms and a full bath—perfect for family, guests, or a home office setup. The heart of the home is the open-concept kitchen featuring white cabinetry, stainless steel

    Aaron Moulton DRH Realty Nebraska LLC

    7114 S 204th Ave, Gretna, NE 68028
  • /24

    $394,990

    New Construction $1K PRICE DROP
    • 4 Beds
    • 3 Baths
    • 2,190 Sq Ft

    20454 Emiline St, Gretna, NE 68028

    Welcome to 20454 Emiline St in Gretna, NE. This ranch-style home offers 4 bedrooms, 3 bathrooms, and 2,190 sq. ft. of open-concept living that blends comfort, style, and functionality. Step inside to a bright foyer leading past two spacious bedrooms and a full bath—perfect for guests, family, or a home office. The kitchen features white cabinetry, stainless steel appliances, and a large island

    D.R. Horton Builder
    20454 Emiline St, Gretna, NE 68028
  • /26

    $389,990

    New Construction $14K PRICE INCREASE
    • 4 Beds
    • 3 Baths
    • 2,191 Sq Ft

    7232 S 204th Ave, Gretna, NE 68028

    Model Home Not for Sale. Welcome to the Hamilton in Sunset Meadows - a beautifully designed ranch-style home offering 2,190 sq. ft. of finished living space with 4 bedrooms and 3 bathrooms, including a finished basement. From the moment you enter, the bright foyer leads past two spacious secondary bedrooms and a full bath—ideal for guests or a home office. At the heart of the home is an

    Aaron Moulton DRH Realty Nebraska LLC

    7232 S 204th Ave, Gretna, NE 68028
  • /26

    $389,990

    New Construction
    • 4 Beds
    • 3 Baths
    • 2,190 Sq Ft

    7107 S 204th Ave, Gretna, NE 68028

    Welcome to 7107 S 204th Ave in Gretna, NE. This ranch-style home offers 4 bedrooms, 3 bathrooms, and 2,190 sq. ft. of open-concept living that blends comfort, style, and functionality. Step inside to a bright foyer leading past two spacious bedrooms and a full bath—perfect for guests, family, or a home office. The kitchen features white cabinetry, stainless steel appliances, and a large island

    D.R. Horton Builder
    7107 S 204th Ave, Gretna, NE 68028

Showing Results 121 - 160, Page 4 of 5

How to Buy a Home How to Finance a Home How to Sell a Home