54

Homes for Sale in 19941

Section Image Section Image Section Image
  • /66

    $654,990

    New Construction
    • 4 Beds
    • 2.5 Baths
    • 2,890 Sq Ft

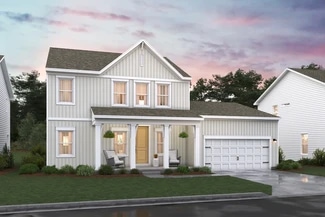
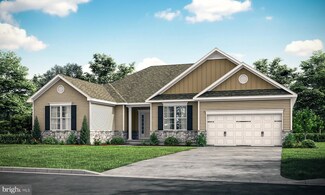
    Lot #21 Hummingbird Road - Hannah, Ellendale, DE 19941

    Build your new home with award-winning local builder, Capstone Homes, and let them guide you through every step of the process! This Hannah floorplan is NOT currently under construction, but is one of many options that can be built on one of the remaining estate lots on Hummingbird Road, just north of Milton. The Hannah is Capstone's modernized farmhouse floorplan and boasts an elegant two-story

    Georgie Penny Cape Realty

    Lot #21 Hummingbird Road - Hannah, Ellendale, DE 19941
  • /41

    $599,990

    New Construction
    • 3 Beds
    • 2.5 Baths
    • 2,172 Sq Ft

    Lot #20 Hummingbird Road - Carolina, Ellendale, DE 19941

    Build your new home with award-winning local builder, Capstone Homes, and let them guide you through every step of the process! This Carolina floorplan is NOT currently under construction, but is one of many options that can be built on one of the remaining estate lots on Hummingbird Road, just north of Milton. Capstone's Carolina is the perfect combination of comfort and function, starting with

    Georgie Penny Cape Realty

    Lot #20 Hummingbird Road - Carolina, Ellendale, DE 19941
  • /31

    $283,990

    New Construction
    • 3 Beds
    • 2.5 Baths
    • 1,365 Sq Ft

    JEFFERSON Plan at Ingram Village, Ellendale, DE 19941

    Introducing the Jefferson floorplan at Ingram Village in Ellendale, DE, an open-concept 1,365 square foot two-story townhome with three bedrooms and two and a half bathrooms.The first floor is spacious with a large, thoughtfully designed kitchen with ample cabinet space, stainless steel appliances, a storage closet, and a peninsula island with space for seating. The kitchen is open to the

    D.R. Horton Builder
    0 Model Home Coming Soon St Unit 37029467, Ellendale, DE 19941
  • /21

    $324,990

    New Construction
    • 3 Beds
    • 2.5 Baths
    • 1,704 Sq Ft

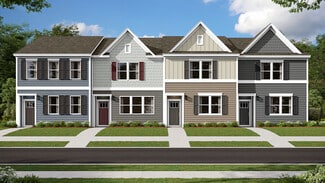
    Devon Front Load Garage Plan at Newdale Acres - Townhomes, Ellendale, DE 19941

    This new two-story townhome features a secluded office off the foyer, near a spacious and flexible open-concept layout where the kitchen, living and dining areas meet. All three bedrooms are located on the second floor, including the lavish owner’s suite at the front of the home, complete with a full bathroom and generous walk-in closet.

    Lennar Builder
    12005 Newdale Dr Unit 36950034, Ellendale, DE 19941
  • /26

    $404,990

    New Construction
    • 4 Beds
    • 2.5 Baths
    • 1,995 Sq Ft

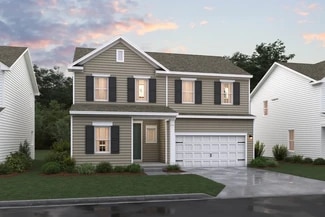
    Charleston Plan at Newdale Acres - Manor, Ellendale, DE 19941

    This two-story home features a smart layout that offers endless possibilities. A practical study is attached to the foyer by the front door while down the hall is a spacious open-concept living area with backyard access. Residing on the top floor are all four bedrooms to provide residents with maximum privacy, along with a generously sized loft to offer additional entertainment space.

    Lennar Builder
    12005 Newdale Dr Unit 36949717, Ellendale, DE 19941
  • /23

    $379,990

    New Construction
    • 3 Beds
    • 2 Baths
    • 1,676 Sq Ft

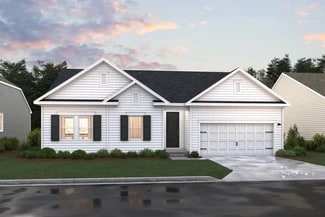
    Alan Plan at Newdale Acres - Manor, Ellendale, DE 19941

    Designed for low-maintenance living, this new single-family home features a convenient, open-concept layout. Two secondary bedrooms frame the foyer to provide peaceful retreats, while down the hallway is the main living area. It showcases a fully equipped kitchen, dining room and a spacious Great Room with direct access to the backyard. In a corner is the owner’s suite with an attached bathroom

    Lennar Builder
    12005 Newdale Dr Unit 36949694, Ellendale, DE 19941
  • /20

    $299,990

    New Construction
    • 3 Beds
    • 2.5 Baths
    • 1,534 Sq Ft

    Everly Front Load Garage Plan at Newdale Acres - Townhomes, Ellendale, DE 19941

    This new two-story home offers ample room to live and grow. An inviting open-concept layout on the first floor offers simple transitions and everyday multitasking, while two bedrooms and a lavish owner’s suite with a full bathroom and walk-in closet make up the second floor. A two-car garage completes the home.

    Lennar Builder
    12005 Newdale Dr Unit 36949716, Ellendale, DE 19941
  • /20

    $389,990

    New Construction
    • 3 Beds
    • 2 Baths
    • 1,793 Sq Ft

    16417 Cutty Ct, Ellendale, DE 19941

    Welcome to the Adriatic floor plan // This is for a to be built home. The Adriatic is the perfect blend of elegance, comfort, and functionality—all on one level. This thoughtfully designed home features an open-concept layout with a spacious kitchen, inviting great room, and a bright dining area—ideal for hosting family and friends. The tranquil primary suite offers a relaxing retreat with a

    Barbara Heilman Delaware Homes Inc

    16417 Cutty Ct, Ellendale, DE 19941
  • /16

    $389,990

    New Construction
    • 3 Beds
    • 2 Baths
    • 1,793 Sq Ft

    Adriatic Plan at Captain's Way, Ellendale, DE 19941

    Open-concept kitchen, great room, and dining area perfect for entertaining.Tranquil primary suite with gorgeous bathroom and walk-in closet.Secluded bedrooms & home office or optional bedroom 4, ideal for single-story living.Walk-in pantry, HovHall, and optional 3-car garage offer plenty of storage space.Enjoy outdoor dining with optional screened deck.

    K. Hovnanian Homes Builder
    14085 Captain's Blvd Unit 36188169, Ellendale, DE 19941
  • /10

    $409,990

    New Construction
    • 4 Beds
    • 3 Baths
    • 2,135 Sq Ft

    Oleander II Plan at Captain's Way, Ellendale, DE 19941

    Inviting front porch and foyer to greet guests and welcome you home.Cook to your heart's content in the stunning kitchen with center island and large pantry.First-floor home office or optional Extra Suite offers a private place to work or for guests to sleep.Gorgeous great room and dining area featuring optional fireplace and screened deck.Second-floor bedrooms offer division

    K. Hovnanian Homes Builder
    14085 Captain's Blvd Unit 36188168, Ellendale, DE 19941
  • /16

    $429,990

    New Construction
    • 4 Beds
    • 2.5 Baths
    • 2,430 Sq Ft

    Caspian Plan at Captain's Way, Ellendale, DE 19941

    Gorgeous, expansive kitchen with large center island acts as the heart of the home.Cozy great room with optional fireplace creates the perfect space to spend quality time with friends and family.First-floor primary suite & home office offer privacy and convenience.Versatile second-floor loft off bedrooms 2, 3, and 4 makes for the perfect hangout spot for kids or guests.Spacious

    K. Hovnanian Homes Builder
    14085 Captain's Blvd Unit 36188152, Ellendale, DE 19941
  • /2

    $567,000

    New Construction
    • 3 Beds
    • 2 Baths
    • 1,853 Sq Ft

    00002 Hummingbird Rd, Ellendale, DE 19941

    Proposed Construction: $20,000 in FREE OPTIONS. The build time is approximately 7 months. The beautiful county setting makes this the perfect place to build your new home. Pricing is for the Ashburton Model, but there are several plans to choose from. The Ashburton Model features an open floor plan with a formal dining room, open kitchen, and great room. The owner's suite has a sitting area, a

    Agent Photo

    DAVID LITZ

    Century 21 Emerald

    00002 Hummingbird Rd, Ellendale, DE 19941
  • /6

    $369,500

    $20K PRICE DROP
    • Land
    • 7.77 Acres
    • $47,555 per Acre

    Parcel A Hummingbird Rd, Ellendale, DE 19941

    Build your dream home less than 8 miles from the Delaware Beaches! Enjoy 7.77 acres of quality land backing up to beautiful Reynolds Pond! Just minutes from great dining, shopping, new Bayhealth hospital, golf and world renowned beaches. Private estate lots with restrictions to ensure minimal architectural standards and yet also permit detached accessory buildings and pole buildings. No HOA fees.

    Brent Reed Cape Realty

    Parcel A Hummingbird Rd, Ellendale, DE 19941
  • /17

    $459,990

    New Construction $7K PRICE DROP
    • 4 Beds
    • 2.5 Baths
    • 2,430 Sq Ft

    26720 Northstar Dr, Ellendale, DE 19941

    Private home office with sliding barn door off the foyer.Open great room, dining area & kitchen for easy flow.Kitchen with Ash Grey cabinetry & sprawling center island.Secluded primary suite tucked away from main living.Primary bath with dual sinks & generous walk-in closet.Versatile second-floor loft for leisure activities.Attached 2-car garage for vehicles and extra

    K. Hovnanian Homes Builder
    26720 Northstar Dr, Ellendale, DE 19941

Showing Results 41 - 54, Page 2 of 2

How to Buy a Home How to Finance a Home How to Sell a Home