321

Fairview, TN Homes for Sale

Section Image Section Image
  • /11

    $720,900

    New Construction
    • 3 Beds
    • 3.5 Baths
    • 2,552 Sq Ft

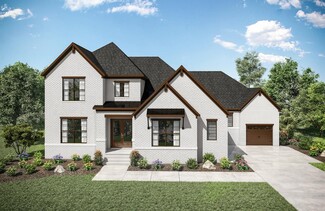
    ALTON Plan at Hatcher Heights, Fairview, TN 37062

    Discover the perfect blend of style and functionality with the Alton floor plan. This versatile design offers the option for a dramatic two-story family and dining room with striking triangular windows that fill the space with natural light. The first-floor primary suite features a spacious walk-in closet. Choose to add an optional outdoor living area with a cozy fireplace, and personalize your

    Drees Homes Builder
    7656 Horn Tavern Rd Unit 41463760, Fairview, TN 37062
  • /29

    $1,244,900

    New Construction
    • 5 Beds
    • 5.5 - 7 Baths
    • 4,177+ Sq Ft

    belvidere Plan at Reserves on Chester, Fairview, TN 37062

    Easy accessibility for any and all family members, the luxurious Belvidere provides comfortable living in a convenient, one-level floor plan. Features include an expansive three-car garage, private primary and guest bedroom suites, and a large family ready room. Yet all will gravitate towards the centralized family room, kitchen, and dining areas where the large kitchen island is the perfect

    Drees Homes Builder
    7211 Chester Rd Unit 36995258, Fairview, TN 37062
  • /29

    $825,990

    New Construction
    • 4 Beds
    • 3.5 Baths
    • 3,005 Sq Ft

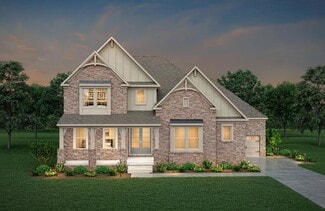
    Fremont Plan at Belvoir, Fairview, TN

    Bursting with originality, the Fremont offers an irresistible layout that will satisfy the entire family. Entering this grand home, you are met with the large, secluded study room that you can transform into a guest suite with adjoining bathroom, or opt for an oversized walk-in closet or a covered side patio! The abundance of opportunities is outstanding! Across from your sweeping staircase lies

    CastleRock Communities Builder
    0 Belvoir St Unit 38309414, Fairview, TN
  • /33

    $723,900

    New Construction
    • 4 Beds
    • 3 Baths
    • 2,851 Sq Ft

    KINSLEY Plan at Hatcher Heights, Fairview, TN 37062

    If you're looking for family-friendly living and convenience, then the Kinsley plan has it all. This home showcases an inviting entrance foyer that opens to a large family room with optional corner fireplace, a kitchen with generous island, and a spacious open dining room. Expand your living area to the outdoors with a beautiful covered patio. It will be easy to appreciate the private primary

    Drees Homes Builder
    7656 Horn Tavern Rd Unit 41463810, Fairview, TN 37062
  • /40

    $728,900

    New Construction
    • 4 Beds
    • 3.5 Baths
    • 2,954 Sq Ft

    LEIGHLAND Plan at Hatcher Heights, Fairview, TN 37062

    Optional features and can't-miss upgrades adorn the new Leighland plan by Drees Homes. An open living area can be found next to a convenient main-level bedroom, while additional features include a study, family foyer and optional formal dining space and breakfast room. A second-level loft, luxurious primary bedroom suite and bath and two additional bedrooms round out this fabulous design.

    Drees Homes Builder
    7656 Horn Tavern Rd Unit 41463775, Fairview, TN 37062
  • /32

    $1,256,642

    New Construction
    • 5 Beds
    • 5.5 Baths
    • 5,163 Sq Ft

    7271 Belvoir Dr, Fairview, TN 37062

    Welcome to the Dresden floor plan, where luxury and comfort intertwine to create the perfect retreat for modern living. Boasting three spacious bedrooms and three and a half bathrooms, this well-designed home offers a sizeable layout, ideal for most lifestyles. Inside, you’re met with the elegant formal dining room, perfect for hosting intimate dinners or festive gatherings. Escape to the

    CastleRock Communities Builder
    7271 Belvoir Dr, Fairview, TN 37062
  • /25

    $1,358,900

    New Construction
    • 5 - 6 Beds
    • 5.5 - 8 Baths
    • 5,177+ Sq Ft

    dresden Plan at Reserves on Chester, Fairview, TN 37062

    Here's a home that focuses on the amenities that will really help a busy family: a huge family ready room, five bedrooms with optional independent living suite, and a kitchen with enough counter space for many hands to help in dinner prep. The primary suite is conveniently located on the main level and invites homeowners to unwind in its spa-like bathroom. The hearth room and family room both

    Drees Homes Builder
    7211 Chester Rd Unit 36995569, Fairview, TN 37062
  • /29

    $716,900

    New Construction
    • 4 Beds
    • 3 Baths
    • 2,634 Sq Ft

    COURTLAND Plan at Hatcher Heights, Fairview, TN 37062

    An expansive primary suite, an open living triangle with ample natural light and a cozy home office can be found on the first level of this impressive Courtland plan. Homeowners have plentiful options and upgrades on additional bedrooms, the primary suite bath and the outdoor living area. The second level includes a gameroom, multiple bedrooms and some convenient unfinished storage space.

    Drees Homes Builder
    7656 Horn Tavern Rd Unit 41463794, Fairview, TN 37062
  • /31

    $1,146,900

    New Construction
    • 4 - 5 Beds
    • 3.5 - 5.5 Baths
    • 3,748+ Sq Ft

    arydale Plan at Reserves on Chester, Fairview, TN 37062

    The Arydale plan makes its debut with a lasting impression. From the double door entry with sightlines to the family room and outdoor living beyond, guests will be delighted. The dramatic two-story family room is open to the grand kitchen and dining area. The primary suite continues to impress with features such as a spacious bath and a closet so large it has two doors! The main level also has a

    Drees Homes Builder
    7211 Chester Rd Unit 36995242, Fairview, TN 37062
  • /56

    $1,350,000

    $50K PRICE DROP
    • 4 Beds
    • 2 Baths
    • 3,100 Sq Ft

    7368 Coldwater Rd, Fairview, TN 37062

    NEW PRICE!Rare opportunity for multigenerational living on 5 private acres in Williamson County. No city taxes. Charming ranch features fresh interior and exterior paint, updated kitchen, and remodeled baths. Vaulted ceilings and double-sided gas fireplace with an open living area. Roof only 2 years old. HVAC is 3 years old and under warranty. Vaulted ceilings, gas fireplace, and abundant

    Carrie Cooper Benchmark Realty, LLC

    7368 Coldwater Rd, Fairview, TN 37062
  • /27

    $554,990

    New Construction
    • 4 Beds
    • 2 Baths
    • 1,800 Sq Ft

    Pedernales Plan at Brush Creek, Fairview, TN

    The exciting Pedernales floor plan boasts a four bedroom, two bathroom single-story home. Upon entering this outstanding home, you are met with a foyer area with access to your fourth bedroom at the front of the home. In need of a secluded work from home space or an area for the kids to do their homework? Transform the fourth bedroom in to a study room for your convenience. A little further down

    CastleRock Communities Builder
    0 Brush Creek St Unit 36446621, Fairview, TN
  • /4

    Price To Be Determined

    New Construction
    • 3 Beds
    • 3 Baths

    DAMIEN Plan at Hatcher Heights, Fairview, TN 37062

    The Damien is an exciting new floor plan design from Drees Homes, featuring multiple levels of luxury and functionality. The main level boasts many great features including multiple bedrooms including the private and expansive primary suite which connects to a large bath and walk-in closet. A covered rear porch offers fireplace and extension upgrades. The second level features a gameroom,

    Drees Homes Builder
    7656 Horn Tavern Rd Unit 41463796, Fairview, TN 37062
  • /76

    $899,900

    • 5 Beds
    • 4 Baths
    • 3,494 Sq Ft

    7219 Adenborough Dr, Fairview, TN 37062

    WOW! Spacious home on HUGE premium lot in Fairview-Williamson County! Upgrades GALORE!!! Heated/Cooled Carriage Garage/Gym/Flex Space! Welcome to 7219 Adenborough Drive in Fairview! This beautifully maintained home offers the perfect combination of comfort, style, and functionality in one of Fairview’s most desirable communities. Step inside to discover an inviting open floor plan filled with

    John Landing Berkshire Hathaway HomeServices Woodmont Realty

    7219 Adenborough Dr, Fairview, TN 37062
  • /28

    $713,900

    New Construction
    • 4 Beds
    • 2.5 Baths
    • 2,876 Sq Ft

    DAHLIA Plan at Hatcher Heights, Fairview, TN 37062

    Two levels of luxury adorn this impressive Dahlia open floor plan. A covered deck, primary bedroom suite and private home office can be found on the first level. Upstairs is a fun gameroom and three bedrooms plus an ample unfinished storage space. Versatile options, upgrades, and features can be added throughout!

    Drees Homes Builder
    7656 Horn Tavern Rd Unit 41463785, Fairview, TN 37062
  • /25

    $674,990

    New Construction
    • 5 Beds
    • 4 Baths
    • 2,858 Sq Ft

    Hawthorne Plan at Bowie Meadows, Fairview, TN 37062

    This new two-story home is designed to accommodate modern lifestyles with an inviting open floorplan with convenient access to a covered patio, perfect for multitasking and entertaining with ease. A secondary bedroom off the foyer is ready to be used as a guest suite or office, with the luxurious owner’s suite tucked into a private rear corner. Three bedrooms on the second level surround a

    Lennar Builder
    7444 Cox Run Dr Unit 36040884, Fairview, TN 37062
  • /25

    $1,213,900

    New Construction
    • 4 - 5 Beds
    • 4.5 - 7 Baths
    • 3,895+ Sq Ft

    ballentine Plan at Reserves on Chester, Fairview, TN 37062

    Thoughtfully designed, the Ballentine features an expansive, easily accessible floor plan for all residents. Two wide front doors lead guests into an open living arrangement of a large family room, dining area, and kitchen with working pantry. A private primary suite connects to an impressive bath with a garden tub and super-shower. Additional highlights of the Ballentine include a covered porch

    Drees Homes Builder
    7211 Chester Rd Unit 36995256, Fairview, TN 37062
  • /31

    $914,990

    New Construction
    • 4 Beds
    • 3.5 Baths
    • 4,201 Sq Ft

    Pinehurst Plan at Belvoir, Fairview, TN

    The inspiring Pinehurst plan serves a dramatic entry way complete with spiral staircase and leads to the two-story family room, complete with an elegant fireplace, that is overcome with natural light. Residing beside your massive family room is your private master suite with the walk-in utility room just across the way. Your well-designed master suite features double vanities, a large soaker tub

    CastleRock Communities Builder
    0 Belvoir St Unit 38309406, Fairview, TN
  • /22

    $1,148,900

    New Construction
    • 4 - 5 Beds
    • 4.5 - 7 Baths
    • 3,748+ Sq Ft

    somerville Plan at Reserves on Chester, Fairview, TN 37062

    Whether your dream home's entrance includes a stunning front porch or elegant stone archway, this floor plan will meet your needs. From the stylish two-story foyer to the open family room, dining, and kitchen areas, this home shines with attention to detail and functional design. Enjoy serving guests on the large oversized island and keeping preparations neat with the working pantry and walk-in

    Drees Homes Builder
    7211 Chester Rd Unit 36995247, Fairview, TN 37062
  • /29

    $609,990

    New Construction
    • 4 Beds
    • 2.5 Baths
    • 2,507 Sq Ft

    Rio Grande Plan at Brush Creek, Fairview, TN

    The wonderful, two-story Rio Grande home features an open-concept layout that is ideal for most any lifestyle. Upon entry, you are met with a private study room, a walk-in utility room, a closet, and access to your two-car garage. If you need extra storage space to store holiday decorations, tools, or even another car, opt to tack on an additional five feet for a two-and a half car garage or a

    CastleRock Communities Builder
    0 Brush Creek St Unit 36502234, Fairview, TN
  • /34

    $611,990

    New Construction
    • 4 Beds
    • 2.5 Baths
    • 2,513 Sq Ft

    Trinity Plan at Brush Creek, Fairview, TN

    Our grandest home in the Cobalt Series, the Trinity floor plan boasts an impressive two-story floor plan that is sure to suit most any lifestyle. Upon entry, you are first greeted by the private study room that also has the option of transforming into a fifth bedroom if you would rather have the space for more guests to visit. Next, you will find the access to your convenient downstairs powder

    CastleRock Communities Builder
    0 Brush Creek St Unit 36471810, Fairview, TN
  • /26

    $740,900

    New Construction
    • 4 Beds
    • 2.5 Baths
    • 3,014 Sq Ft

    EVERLY Plan at Hatcher Heights, Fairview, TN 37062

    This design gives buyers the option to expand to six bedrooms. Most of the living spaces are located on the main level for ease of getting around. Everyone can gather in the large family room or at the island in the nearby open kitchen. On nice days, it's easy to step out to the back covered porch (with an option for an extended outdoor living area with fireplace). Check out the large shower,

    Drees Homes Builder
    7656 Horn Tavern Rd Unit 41463769, Fairview, TN 37062
  • /8

    $962,900

    New Construction
    • 4 - 5 Beds
    • 4 - 4.5 Baths
    • 3,074+ Sq Ft

    Parkhill Plan at Orrinshire, Fairview, TN 37062

    Nashville home buyers will love this incredible two-story Parkhill plan, featuring impressive curb-appeal and must-see interior features. Guests will find upgradeable ceiling features throughout, including in the open living area that connects the family room, kitchen, and dining area in the heart of the main level. An expansive gameroom, a cozy bedroom, and an optional media room can be found on

    Drees Homes Builder
    7278 Orrinshire Dr Unit 36990096, Fairview, TN 37062
  • /5

    $768,990

    New Construction
    • 4 Beds
    • 3 Baths
    • 2,575 Sq Ft

    Yuma Plan at Aden Woods of Castleberry Farms, Fairview, TN 37062

    The enthralling Yuma floor plan offers unparalleled space for the value, leaving nothing out. Downstairs, you are met with a private guest bedroom with a walk-in closet off the foyer. Across the hall is a full secondary bathroom and a walk-in utility room. Across the gallery is entry to your large walk-in pantry, a secluded study room, and entry to your two-car garage. For those who need more

    CastleRock Communities Builder
    7904 Pine St Unit 39730144, Fairview, TN 37062
  • /35

    $4,400,000

    $511K PRICE DROP
    • Land
    • 427.01 Acres
    • $10,304 per Acre

    0 Ccc Rd, Fairview, TN 37062

    This 427-acre canvas is located 10 minutes from I-40, anchored by roughly 0.77 miles of beautiful Flatrock Branch and several feeder branches that thread the landscape. Mature, marketable hardwoods stand throughout, with long ridges and an extensive trail system for easy access. Adjacent to premier amenities, including the Golf Club of Tennessee, and within 30 minutes of downtown Franklin and 40

    Dan McEwen McEwen Group LLC

    0 Ccc Rd, Fairview, TN 37062
  • /28

    $3,795,000

    • Land
    • 22.98 Acres
    • $165,144 per Acre

    1335 Highway 96 N, Fairview, TN 37062

    New 22-Acre Multi-Use/Commercial Property - Fairview, TN | Williamson County This is an incredibly unique opportunity to acquire 22+ acres of prime multi-use/commercial land in highly sought-after Williamson County, less than a 1/4 mile off Interstate 40 - one of the most heavily traveled interstates in the U. S. This property consists of two combined parcels, recently cleared with over 600 feet

    Dan McEwen McEwen Group LLC

    1335 Highway 96 N, Fairview, TN 37062
  • /47

    $3,995,000

    7556 Caney Fork Rd, Fairview, TN 37062

    Discover an extraordinary opportunity to create a private legacy estate or multi-generational family compound on this breathtaking 80-acre farm in the heart of coveted Williamson County. Thoughtfully prepared for immediate development, the property features six approved perk sites ranging from four to seven bedrooms, offering exceptional flexibility for multiple residences while preserving

    William Sullivan Covey Rise Properties LLC

    7556 Caney Fork Rd, Fairview, TN 37062
  • /9

    $295,000

    $75K PRICE DROP
    • Land
    • 5.82 Acres
    • $50,687 per Acre

    7749 Crow Cut Rd NW, Fairview, TN 37062

    RARE OPPORTUNITY TO BUILD IN ONE OF MIDDLE TENNESSEE'S MOST DESIRABLE AREAS! Seven premium tracts available at 7749 Crow Cut Road in Fairview, TN, ranging from 5.82 to 12.08 acres. Preliminary soil mapping indicates the lots are suitable for 5-6 bedroom homes, providing a tremendous head start for your dream build. Each tract features electricity available at the road, temporary driveways with

    Chelsea Cox Parker Peery Properties

    7749 Crow Cut Rd NW, Fairview, TN 37062
  • /86

    $2,999,000

    $596K PRICE DROP
    • 5 Beds
    • 5.5 Baths
    • 9,187 Sq Ft

    7699 N County Line Rd, Fairview, TN 37062

    OPEN HOUSE Sunday, Aug 9th 2-4 pm! Luxury Estate 35 Minutes from Nashville with extra rooms for bedrooms. A rare 33-acre creekfront sanctuary surrounded by year-round Big Turnbull Creek, offering extraordinary Privacy, Recreation, & Tranquility. Picturesque stocked pond with fountain welcomes guests as the the 9,100 sq ft Craftsman residence emerges beyond. Capturing the surrounding landscape,

    Candace Anger Brandon Hannah Properties

    7699 N County Line Rd, Fairview, TN 37062
  • /15

    $589,990

    New Construction
    • 4 Beds
    • 2.5 Baths
    • 2,280 Sq Ft

    Blanco Plan at Brush Creek, Fairview, TN

    The Blanco floor plan embodies the ideal home for most any lifestyle with enough space for everyone. This home includes a two-and-a-half-car garage that serves you with the extra space you need to keep your tools, holiday decorations, or for anything else you may need to store! The entrance of the Blanco home boasts a private study room, a powder room with a white pedestal sink and decorative

    CastleRock Communities Builder
    0 Brush Creek St Unit 36488235, Fairview, TN
  • /40

    $689,900

    New Construction
    • 3 - 4 Beds
    • 2.5 Baths
    • 2,568 Sq Ft

    Evans Plan at Richvale Estates, Fairview, TN 37062

    3-4 bedrooms | 2.5 Bathrooms | 2,568 Sq. Ft.The Evans plan is a spacious single-story design spread across 2,568 sq. ft., offering 3–4 bedrooms, 2.5 bathrooms, and a 3-car garage. The open layout is perfect for entertaining and easy to decorate due to its well-designed spaces for a dining area, large kitchen and kitchen island, generous gathering room with space for the whole family, and a

    DRB Homes Builder
    7403 Twill Heights Loop Unit 37803093, Fairview, TN 37062
  • /20

    $1,059,990

    New Construction
    • 5 Beds
    • 4.5 Baths
    • 5,233 Sq Ft

    107 Dice Lampley Rd, Fairview, TN 37062

    CastleRock Pebble Beach Floorplan, Base Price Only. This impressive home offers 5 bedrooms, 4.5 bathrooms, and an exceptional layout designed for comfort, functionality, and entertaining. The thoughtfully designed floorplan features a private study, spacious game room, dedicated media room, and a covered patio perfect for outdoor living. The Pebble Beach provides endless customization

    Kizech Washington CastleRock dba The Jones Company

    107 Dice Lampley Rd, Fairview, TN 37062
  • /3

    $579,680

    New Construction
    • 4 Beds
    • 2 Baths
    • 1,800 Sq Ft

    7243 Fairlawn Dr, Fairview, TN 37062

    The Pedernales floorplan by CastleRock Communities—a beautifully designed single-story home that combines modern comfort with effortless living. This thoughtfully crafted floor plan offers 4 spacious bedrooms, 2 full bathrooms, and an inviting open-concept layout that seamlessly connects the family room, gourmet kitchen, and dining area, creating the perfect setting for both everyday living and

    Kizech Washington CastleRock dba The Jones Company

    7243 Fairlawn Dr, Fairview, TN 37062
  • /23

    $827,990

    New Construction
    • 4 Beds
    • 3 - 5.5 Baths
    • 3,195 Sq Ft

    Catalina Plan at Belvoir, Fairview, TN

    Boasting with space, the Catalina showcases an open-concept layout that the whole family is sure to love. With two bedrooms up, and two down, you're able to spread out as much as you want. Entering from your front porch, you will come to find the foyer with direct access to the guest bedroom with a large walk-in closet with the full secondary bathroom just across from the bedroom. If you prefer,

    CastleRock Communities Builder
    0 Belvoir St Unit 38309418, Fairview, TN
  • /29

    $675,000

    $25K PRICE DROP
    • 4 Beds
    • 2.5 Baths
    • 2,705 Sq Ft

    7204 Affirmed, Fairview, TN 37062

    Beautiful brick home featuring an open, spacious floor plan with hardwood floorsthroughout the main level. The main-level owner's suite offers a tray ceiling, a relaxingsoaking tub, separate shower, and a generous walk-in closet. The well-appointedkitchen showcases granite countertops, stainless steel appliances, and ample space forcooking and entertaining. A dedicated home office

    Jacquelyn Scott Mark Spain Real Estate

    7204 Affirmed, Fairview, TN 37062
  • /14

    Price To Be Determined

    New Construction
    • 4 - 5 Beds
    • 3 - 4 Baths
    • 3,138 Sq Ft

    Mason Plan at Ashlyn, Fairview, TN 37062

    Celebration Homes Builder
    7313 Katherine Ct Unit 37635747, Fairview, TN 37062
  • /6

    $265,000

    • Land
    • 5.27 Acres
    • $50,285 per Acre

    0 Crow Cut Rd Unit 7, Fairview, TN 37062

    Rare opportunity to build in one of Middle Tennessee’s most sought-after locations! Tract #7 is one of 7 premium lots on Crow Cut Road in Fairview, TN offer the perfect blend of privacy, natural beauty, and convenience just minutes from I-40 access for an easy commute to Nashville. Preliminary soil work confirms these lots are suitable for 5–6 bedroom homes, making them ideal for spacious custom

    Chelsea Cox Parker Peery Properties

    0 Crow Cut Rd Unit 7, Fairview, TN 37062
  • /74

    $820,000

    $65K PRICE DROP
    • 3 Beds
    • 2 Baths
    • 2,096 Sq Ft

    7368 Walker Rd, Fairview, TN 37062

    Escape to peaceful country living on 6.35 beautiful acres in Fairview! This well-maintained home offers spacious living areas, a fireplace, and a partially finished basement, all surrounded by mature trees and privacy. Enjoy the perfect blend of seclusion and convenience, just minutes from schools, shopping, and downtown Fairview. Plenty of room to relax, explore, and make this property your own.

    Misty James Crye-Leike, Inc., REALTORS

    7368 Walker Rd, Fairview, TN 37062
  • /2

    $622,605

    New Construction
    • 4 Beds
    • 2.5 Baths
    • 2,280 Sq Ft

    7223 Fairlawn Dr, Fairview, TN 37062

    The CastleRock Communities Blanco floor plan offers a spacious and versatile design with 4 bedrooms and 2.5 bathrooms, providing plenty of room for comfortable living and entertaining. This thoughtfully designed home features an open-concept family room and kitchen, creating the perfect gathering space for everyday moments. The impressive 2-story dining room adds an elevated touch, while the

    Kizech Washington CastleRock dba The Jones Company

    7223 Fairlawn Dr, Fairview, TN 37062
  • /16

    $673,802

    New Construction
    • 5 Beds
    • 2.5 Baths
    • 2,513 Sq Ft

    7252 Fairlawn Dr, Fairview, TN 37062

    Castlerock Communities presents one of our most popular floorplan, The Trinity with 5 bedrooms and 2.5 Bathrooms, home Office and upstairs Bonus room. This Beautiful home features over $63,000 in Designer Upgrades. The 2 story Great room is filled with natural light and is open to the Chefs kitchen and breakfast nook along with access to covered Patio. The Owners Suite is on the main level along

    Kizech Washington CastleRock dba The Jones Company

    7252 Fairlawn Dr, Fairview, TN 37062
  • /53

    $938,900

    New Construction
    • 4 Beds
    • 3.5 Baths
    • 3,090 Sq Ft

    7290 Woodruff Dr, Fairview, TN 37062

    Welcome to Orrinshire, Fairview's ALL 3 car side entry garage community offering half acre treelined homesites less than 2 miles off I-40 and less than a half hour from downtown. The expertly designed Marshall floorplan features everything you've been looking for in your new home! Large front porch opens to double entry doors and an expansive foyer with 10' ceilings and 8ft doors. Primary and

    Miranda Bear Drees Homes

    7290 Woodruff Dr, Fairview, TN 37062

Showing Results 41 - 80, Page 2 of 9

How to Buy a Home How to Finance a Home How to Sell a Home