216

Homes for Sale in 46037

Section Image Section Image Section Image
  • /23

    $369,000

    $40K PRICE DROP
    • 4 Beds
    • 2.5 Baths
    • 2,769 Sq Ft

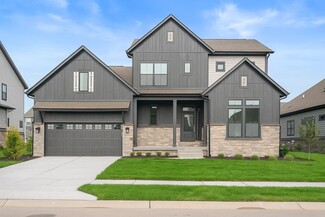
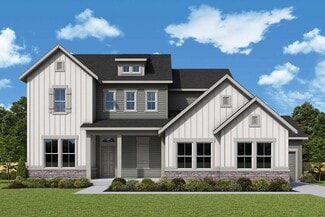
    13006 Quarterback Ln, Fishers, IN 46037

    This single-family residence encompasses four bedrooms, offering generous personal retreats, complemented by two full bathrooms and one, half bathroom. 13006 Quarterback Lane features an expansive living space with a large primary living room accompanied by a secondary family room on the main level. The crown molding and a high ceiling creates an airy and open atmosphere. The kitchen features

    Scott Nally Goal Properties

    13006 Quarterback Ln, Fishers, IN 46037
  • /30

    $429,999

    New Construction $45K PRICE DROP
    • 4 Beds
    • 2.5 Baths
    • 2,244 Sq Ft

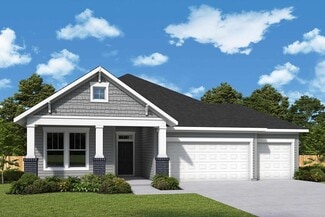
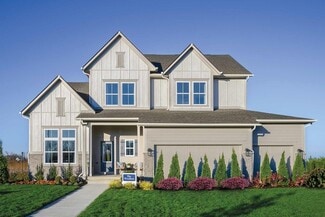
    15989 Tharp Woods Dr, Fishers, IN 46037

    Welcome to the Soho at 15989 Tharp Woods Drive in Cyntheanne Woods! Bright, effortless living awaits! Begin your day on the charming covered porch, then step inside to an inviting foyer with a powder room and flexible space—perfect for a home office or cozy reading nook. The heart of the home shines with open-concept living: a sunlit great room flows into a stylish kitchen and casual dining area,

    Taylor Morrison Builder
    15989 Tharp Woods Dr, Fishers, IN 46037
  • /52

    $580,990

    New Construction
    • 3 - 6 Beds
    • 2 - 4.5 Baths
    • 2,819 Sq Ft

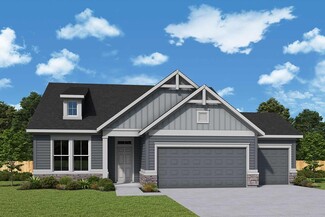
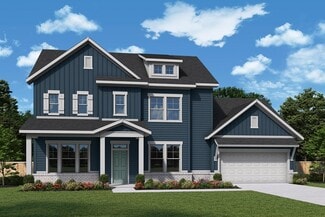
    Ivy Plan at Canterwood, Fishers, IN 46037

    This thoughtfully designed two-story home features an open kitchen, cafe, and gathering room ideal for everyday living and entertaining. A versatile flex space sits off the foyer, while upstairs includes spacious rooms, a convenient laundry area, and a private owner’s suite with a large walk-in closet and bath.

    Pulte Homes Builder
    11052 Cumberland Rd Unit 39936916, Fishers, IN 46037
  • /57

    $615,990

    New Construction
    • 4 - 6 Beds
    • 2 - 5.5 Baths
    • 3,290 Sq Ft

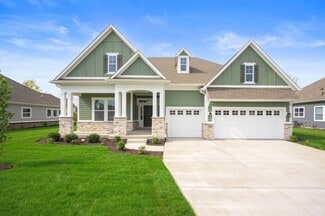
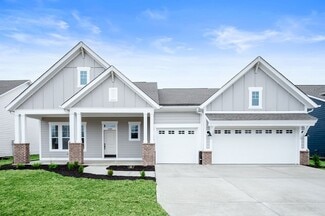
    Waverly Plan at Canterwood, Fishers, IN 46037

    The Waverly at Canterwood blends open-concept living with flexible spaces throughout. The kitchen, cafe, and gathering room create a seamless main living area, while a first-floor flex room adds versatility. Upstairs features a loft, spacious secondary bedrooms, and a private owner’s suite. Includes an unfinished basement with the option to finish for added living space.

    Pulte Homes Builder
    11052 Cumberland Rd Unit 39936900, Fishers, IN 46037
  • /53

    $914,900

    $85K PRICE DROP
    • 5 Beds
    • 4.5 Baths
    • 4,520 Sq Ft

    11363 Briargate Dr, Fishers, IN 46037

    This is a rare opportunity to own a gorgeous 2025 home that is priced well below the cost of the build and upgrades! This home has all the builder upgrades as well as over 100k in additional upgrades. Located in the popular Lakes at Grantham, this homes offers 4 bedrooms/3.5 baths on the main level and 1 bedroom & full bath on the lower level. The newest feature is the fully custom enclosed patio

    Agent Photo

    Jeffrey Mitchell

    Wise Choice Real Estate LLC

    11363 Briargate Dr, Fishers, IN 46037
  • /38

    $595,990

    New Construction
    • 4 - 6 Beds
    • 2 - 4.5 Baths
    • 3,008 Sq Ft

    Continental Plan at Canterwood, Fishers, IN 46037

    The Continental at Canterwood features an open main level with spacious gathering areas, a large kitchen, dining room, and butler’s pantry—perfect for entertaining. Upstairs offers generous bedrooms and an oversized owner’s suite. With up to 6 bedrooms and an optional basement, there’s space to grow.

    Pulte Homes Builder
    11052 Cumberland Rd Unit 39919390, Fishers, IN 46037
  • /32

    $397,000

    New Construction
    • 3 Beds
    • 2.5 Baths
    • 1,896 Sq Ft

    Tribeca Plan at The Lakes at Finch Creek, Fishers, IN 46037

    Unwind in the spacious Tribeca floor plan with open living areas perfect for entertaining and bringing the outdoors inside with large sliding doors. The first floor features a foyer that leads to an open-concept great room, modern kitchen, and casual dining area with a two-car garage. The second floor features a primary suite, two bedrooms, one bathroom, a loft area, a laundry room and a linen

    Taylor Morrison Builder
    13311 Vickery Ridge Dr Unit 39384918, Fishers, IN 46037
  • /32

    $402,000

    New Construction
    • 3 - 4 Beds
    • 2 - 3.5 Baths
    • 2,103 Sq Ft

    Chelsea Plan at The Lakes at Finch Creek, Fishers, IN 46037

    Welcome to Chelsea! Stop for a quick chat on the front porch, then head inside to find a foyer that leads to a versatile flex room and a convenient powder room. The heart of the home features a spacious kitchen that opens to a great room, creating an ideal space for entertaining, and extends to a covered patio, the perfect spot for outdoor gatherings. Make your way upstairs to find two bedrooms

    Taylor Morrison Builder
    13311 Vickery Ridge Dr Unit 39384894, Fishers, IN 46037
  • /36

    $407,000

    New Construction
    • 3 Beds
    • 2.5 Baths
    • 2,057 Sq Ft

    Brooklyn Plan at The Lakes at Finch Creek, Fishers, IN 46037

    Introducing the Brooklyn, a two-story home that perfectly blends comfort and style. As you step inside, you’ll be greeted by a foyer with a convenient powder room. The first floor is the best of open-concept living: a casual dining area flows to the modern kitchen, a spacious great room, and extends to a covered patio, an ideal spot for outdoor relaxation. A two-car garage offers ample storage

    Taylor Morrison Builder
    13311 Vickery Ridge Dr Unit 39384896, Fishers, IN 46037
  • /33

    $402,000

    New Construction
    • 3 - 4 Beds
    • 2 - 3.5 Baths
    • 2,049 Sq Ft

    Sonoma Plan at The Lakes at Finch Creek, Fishers, IN 46037

    Soak up the Sonoma sunshine! Relax on the covered porch, then discover a convenient powder room and entry to your 2-car garage inside. Need a home office? Gym? Playroom? The flex room offers options! Open-concept living awaits: a bright great room, kitchen, and casual dining area flow to a covered patio, perfect for entertaining. Upstairs, find two bedrooms with walk-in closets, one bathroom, and

    Taylor Morrison Builder
    13311 Vickery Ridge Dr Unit 39384895, Fishers, IN 46037
  • /36

    $417,000

    New Construction
    • 3 - 5 Beds
    • 2 - 3.5 Baths
    • 2,221 Sq Ft

    Soho Plan at The Lakes at Finch Creek, Fishers, IN 46037

    Light-filled living at Soho! Spend calm mornings on your covered porch, then head inside to find a convenient powder room and entry to your 2-car garage. Need a home office, gym, or playroom? Make it happen, thanks to your flex room. Head further into the home to find open-concept living that stuns: a sunny great room, kitchen, and casual dining area flow to a covered patio for effortless

    Taylor Morrison Builder
    13311 Vickery Ridge Dr Unit 39384897, Fishers, IN 46037
  • /37

    $427,000

    New Construction
    • 3 - 4 Beds
    • 2 - 3.5 Baths
    • 2,318 Sq Ft

    Berkeley Plan at The Lakes at Finch Creek, Fishers, IN 46037

    Step inside! The Berkeley floor plan wows with an open, airy design that seamlessly connects the casual dining area, modern kitchen, and expansive great room. Entertain effortlessly — the open concept space flows to a covered patio with an optional fireplace! Heading back towards the front of the home, find a flex room, powder room, and 2-car garage. Upstairs, a loft leads to two bedrooms, a

    Taylor Morrison Builder
    13311 Vickery Ridge Dr Unit 39384879, Fishers, IN 46037
  • /16

    $255,000

    $70K PRICE DROP
    • Land
    • 8,276 Sq Ft
    • $1,342,105 per Acre

    11995 Edgefield Drive Cir, Fishers, IN 46037

    Build your dream home on this exceptional .19-acre parcel located in the prestigious, gated community of Arbor Glen within Hamilton Proper. This prime lot offers breathtaking views of a serene community pond and directly overlooks hole #7 of the award-winning Hawthorns golf course, providing the perfect backdrop for a custom-built masterpiece. Embrace a low-maintenance lifestyle with community

    Andrea Ratcliff Redfin Corporation

    11995 Edgefield Drive Cir, Fishers, IN 46037
  • /73

    $2,225,000

    $275K PRICE DROP
    • 6 Beds
    • 5.5 Baths
    • 8,022 Sq Ft

    10707 Club Chase, Fishers, IN 46037

    Welcome to your prestigious Executive DREAM home in "The Hawthorns". This one of a kind property offers unparalleled privacy and luxury living, while only steps away from Hawthorn Golf and Country Club. This traditional, expansive home boasts 7500+ square feet, 6 Bedrooms, 5+ Bathrooms on three gorgeous, natural light-filled levels. The main floor consists of a two-story entry, Dining Room,

    Cynthia Shepherd McCurdy Keller Williams Indy Metro NE

    10707 Club Chase, Fishers, IN 46037
  • /33

    $299,900

    $30K PRICE DROP
    • 3 Beds
    • 2.5 Baths
    • 1,906 Sq Ft

    13533 Dewpoint Ln, Fishers, IN 46037

    Townhome available great location at Towns at Avalon North, Fishers. Home features 3-bedroom, 2.5 bathroom, 2-story w/2 car attached garage. Open floor plan w/ family room w/ separate dining area with tons of natural light. Updated kitchen w/ Quartz countertops, upgraded cabinets, SS appliances w/lots of storage & opening to private open patio. Upstairs with 3 bedroom w/ walk in closets. Primary

    Priya Bhargava Keller Williams Indpls Metro N

    13533 Dewpoint Ln, Fishers, IN 46037
  • /52

    $1,500,000

    $100K PRICE DROP
    • 5 Beds
    • 4.5 Baths
    • 4,551 Sq Ft

    10573 E 116th St, Fishers, IN 46037

    Back on market w/$100K mstr ba remodel&huge walk-in closet. Must see!Ultimate destination for a lakeside lifestyle & suburban tranquility. Situated on 2 priv ac w/225 feet of priv premium shoreline on Lake Stonebridge! An exceptional offering for those w/a grand vision. 2 ac waterfront lot with its generous waterfront & breathtaking views from all vantage points. Compare lot size, topography &

    Agent Photo

    Robert Kincaid

    Kincaid REALTORS, LLC

    10573 E 116th St, Fishers, IN 46037
  • /25

    $406,995

    New Construction
    • 4 Beds
    • 3 Baths
    • 2,170 Sq Ft

    Davidson Plan at Abbott Commons - Venture, Fishers, IN 46037

    This new two-story home has a smart layout that offers ample space and functionality. The first floor is occupied by the living area, which includes an open Great Room, dining room and kitchen. A bedroom on the same level can be used as a home office. The three remaining bedrooms are tucked away upstairs to ensure better privacy and center around a versatile loft. The spacious owner’s suite comes

    Lennar Builder
    15336 Cardonia Rd Unit 38115771, Fishers, IN 46037
  • /40

    $485,900

    • 5 Beds
    • 3 Baths
    • 2,719 Sq Ft

    15104 Downham Dr, Fishers, IN 46037

    Spacious 5BR/3BA Two-Story in Hunters Run! Welcome home to this beautiful property on a .22-acre lot in sought-after HSE Schools. Step in from the inviting covered porch to find a main-lvl designed for both comfort & function-Great Rm w/ gas-log FP, gourmet Kitchen featuring quartz c-tops, marble-tile backsplash, RO system at sink, center island w/ breakfast bar, & sunny Breakfast Rm. Office

    Jeffrey Cummings RE/MAX Complete

    15104 Downham Dr, Fishers, IN 46037
  • /15

    $798,990

    New Construction
    • 4 - 5 Beds
    • 3 - 4 Baths
    • 3,083+ Sq Ft

    The Carrington Plan at The Lakes at Grantham, Fishers, IN 46037

    The Carrington floor plan by David Weekley Homes in The Lakes at Grantham showcases a home layout designed to delight discerning Homeowners and first-time Homebuyers alike. A welcoming view of the open and sunny living spaces greets you from the moment you open the front door. Birthday cakes, holiday celebrations, and shared memories will all begin in the lovely kitchen. Start each day refreshed

    David Weekley Homes Builder
    15976 Forewood Ln Unit 37141288, Fishers, IN 46037
  • /12

    $557,990

    New Construction
    • 3 - 4 Beds
    • 2 - 3 Baths
    • 2,087+ Sq Ft

    Taswell Plan at Grantham, Fishers, IN 46040

    Artistry, expertise and dedication are at the heart of every design decision put into crafting The Taswell by David Weekley floor plan in Grantham. Your personal design and interior decor style will be right at home in the elegant family and dining spaces. A tasteful kitchen rests at the heart of this home, balancing impressive style with easy function, all while maintaining an open design. Leave

    David Weekley Homes Builder
    12057 Gray Ghost Way Unit 36830455, Fishers, IN 46040
  • /2

    $566,990

    New Construction
    • 3 - 4 Beds
    • 2 - 3.5 Baths
    • 2,208+ Sq Ft

    Shipman Plan at Grantham, Fishers, IN 46040

    Build your dream home with The Shipman floor plan by David Weekley Homes in the Indianapolis area. Whether you’re creating new memories with those you love or merely going about your day-to-day life, the open family and dining spaces will provide a lovely backdrop. Gather around the kitchen island to enjoy delectable treats and celebrate special achievements. It’s easy to wake up on the right

    David Weekley Homes Builder
    12057 Gray Ghost Way Unit 36830452, Fishers, IN 46040
  • /13

    $597,990

    New Construction
    • 4 - 5 Beds
    • 3 - 4 Baths
    • 2,853+ Sq Ft

    Landram Plan at Grantham, Fishers, IN 46040

    Bring your interior design and lifestyle inspirations to life with The Landram floor plan by David Weekley Homes in Grantham. Open Sight Lines and gentle sunlight allow your personal style to shine in the impressive family and dining spaces. A contemporary kitchen rests at the heart of this home, balancing impressive style with a streamlined layout for maximum culinary delight. The Owner’s

    David Weekley Homes Builder
    12057 Gray Ghost Way Unit 36830454, Fishers, IN 46040
  • /20

    $616,990

    New Construction
    • 4 - 6 Beds
    • 3 - 5.5 Baths
    • 2,990+ Sq Ft

    Sandborn Plan at Grantham, Fishers, IN 46040

    You’ll be delighted by the attention to detail and expert design of The Sandborn by David Weekley floor plan in Fishers, IN. Open-concept family and dining spaces showcase our LifeDesignSM refinements that grant this floor plan exceptional style and livability. Prepare, present and enjoy your culinary masterpieces on the kitchen’s center island overlooking the open gathering spaces. Pamper

    David Weekley Homes Builder
    12057 Gray Ghost Way Unit 36830451, Fishers, IN 46040
  • /36

    $422,000

    New Construction
    • 3 Beds
    • 2.5 Baths
    • 2,318 Sq Ft

    Berkeley Plan at Cyntheanne Woods, Fishers, IN 46037

    Step inside! The Berkeley floor plan wows with an open, airy design that seamlessly connects the casual dining area, modern kitchen, and expansive great room. Entertain effortlessly — the open concept space flows to a covered patio with an optional fireplace! Heading back towards the front of the home, find a flex room, powder room, and 2-car garage. Upstairs, a loft leads to two bedrooms, a

    Taylor Morrison Builder
    13311 Vickery Ridge Dr Unit 36596245, Fishers, IN 46037
  • /36

    $412,000

    New Construction
    • 3 Beds
    • 2.5 Baths
    • 2,221 Sq Ft

    Soho Plan at Cyntheanne Woods, Fishers, IN 46037

    Light-filled living at Soho! Spend calm mornings on your covered porch, then head inside to find a convenient powder room and entry to your 2-car garage. Need a home office, gym, or playroom? Make it happen, thanks to your flex room. Head further into the home to find open-concept living that stuns: a sunny great room, kitchen, and casual dining area flow to a covered patio for effortless

    Taylor Morrison Builder
    13311 Vickery Ridge Dr Unit 36596196, Fishers, IN 46037
  • /33

    $397,000

    New Construction
    • 3 Beds
    • 2.5 Baths
    • 2,049 Sq Ft

    Sonoma Plan at Cyntheanne Woods, Fishers, IN 46037

    Soak up the Sonoma sunshine! Relax on the covered porch, then discover a convenient powder room and entry to your 2-car garage inside. Need a home office? Gym? Playroom? The flex room offers options! Open-concept living awaits: a bright great room, kitchen, and casual dining area flow to a covered patio, perfect for entertaining. Upstairs, find two bedrooms with walk-in closets, one bathroom, and

    Taylor Morrison Builder
    13311 Vickery Ridge Dr Unit 36596125, Fishers, IN 46037
  • /9

    $607,990

    New Construction
    • 3 - 4 Beds
    • 2.5 - 3.5 Baths
    • 2,629+ Sq Ft

    Bonner Plan at Grantham, Fishers, IN 46040

    Enjoy life from the superb versatility, luxury, elegance, and comfort of The Bonner lifestyle home plan by David Weekley Homes. The retreat makes a great kid’s fun zone or family theater. The study can be transformed into that amazing bonus room you’ve been dreaming of. Speaking of dream rooms, you’ll love pampering yourself in the celebrity style Owner’s Retreat, which includes a corner garden

    David Weekley Homes Builder
    12057 Gray Ghost Way Unit 36445744, Fishers, IN 46040
  • /32

    $392,000

    New Construction
    • 3 Beds
    • 2.5 Baths
    • 1,896 Sq Ft

    Tribeca Plan at Cyntheanne Woods, Fishers, IN 46037

    Unwind in the spacious Tribeca floor plan with open living areas perfect for entertaining and bringing the outdoors inside with large sliding doors. The first floor features a foyer that leads to an open-concept great room, modern kitchen, and casual dining area with a two-car garage. The second floor features a primary suite, two bedrooms, one bathroom, a loft area, a laundry room and a linen

    Taylor Morrison Builder
    13311 Vickery Ridge Dr Unit 36484977, Fishers, IN 46037
  • /21

    $796,990

    New Construction
    • 4 - 6 Beds
    • 3 - 4 Baths
    • 3,376+ Sq Ft

    The Fairbanks Plan at The Lakes at Grantham, Fishers, IN 46037

    The Fairbanks floor plan by David Weekley Homes in Grantham is designed to improve your everyday lifestyle while providing a glamorous atmosphere for social gatherings and special occasions. Escape to your superb Owner’s Retreat, which includes a private Owner’s Bath and walk-in closet. Natural light and boundless interior design possibilities create a picture-perfect setting for the cherished

    David Weekley Homes Builder
    15976 Forewood Ln Unit 36468925, Fishers, IN 46037
  • /2

    $701,990

    New Construction
    • 4 - 5 Beds
    • 3 - 4 Baths
    • 2,832+ Sq Ft

    The Hayward Plan at The Lakes at Grantham, Fishers, IN 46037

    Classic luxuries and delightful livability combine to create The Hayward by David Weekley floor plan in The Lakes at Grantham. Elegant style and a culinary flow make the contemporary kitchen a great place to serve as the center of every social gathering. The open-concept living spaces shine with natural light, making them an impressive place to entertain guests and spend more time with those who

    David Weekley Homes Builder
    15976 Forewood Ln Unit 36466541, Fishers, IN 46037
  • /32

    $397,000

    New Construction
    • 3 Beds
    • 2.5 Baths
    • 2,103 Sq Ft

    Chelsea Plan at Cyntheanne Woods, Fishers, IN 46037

    Welcome to Chelsea! Stop for a quick chat on the front porch, then head inside to find a foyer that leads to a versatile flex room and a convenient powder room. The heart of the home features a spacious kitchen that opens to a great room, creating an ideal space for entertaining, and extends to a covered patio, the perfect spot for outdoor gatherings. Make your way upstairs to find two bedrooms

    Taylor Morrison Builder
    13311 Vickery Ridge Dr Unit 36454018, Fishers, IN 46037
  • /22

    $761,990

    New Construction
    • 4 - 5 Beds
    • 3.5 - 4.5 Baths
    • 2,841+ Sq Ft

    The Paddock Plan at The Lakes at Grantham, Fishers, IN 46037

    The Paddock by David Weekley Homes floor plan is designed to optimize gathering spaces and the versatility to adapt to a family’s lifestyle changes throughout the years. Create cherished memories and host unforgettable celebrations in the sunlit elegance of your open gathering spaces. The impressive kitchen provides a glamorous cooking and dining atmosphere that includes a presentation island.

    David Weekley Homes Builder
    15976 Forewood Ln Unit 36471850, Fishers, IN 46037
  • /18

    $646,990

    New Construction
    • 4 - 5 Beds
    • 3.5 - 4.5 Baths
    • 2,972+ Sq Ft

    Woodson Plan at Grantham, Fishers, IN 46040

    Artistry, expertise and dedication are at the heart of every design decision put into crafting The Woodson by floor plan by David Weekley Homes in Fishers, IN. Your personal design and interior decor style will be right at home in the elegant family and dining spaces. A tasteful kitchen rests at the heart of this home, balancing impressive style with easy function, all while maintaining an open

    David Weekley Homes Builder
    12057 Gray Ghost Way Unit 36464081, Fishers, IN 46040
  • /17

    $608,990

    New Construction
    • 4 - 6 Beds
    • 3 - 5 Baths
    • 2,859+ Sq Ft

    Bluestem Plan at Grantham, Fishers, IN 46040

    The Bluestem floor plan by David Weekley Homes blends vibrant lifestyle spaces with top-quality craftsmanship to create a uniquely welcoming new home in Grantham. Timeless covered porches bookend this home’s main level to offer superb outdoor leisure opportunities. Grand, energy-efficient windows allow natural light to shine on the impressive dining and family spaces. An open-concept kitchen

    David Weekley Homes Builder
    12057 Gray Ghost Way Unit 36445825, Fishers, IN 46040
  • /19

    $726,990

    New Construction
    • 4 - 5 Beds
    • 3 - 4 Baths
    • 2,468+ Sq Ft

    The Spiceland Plan at The Lakes at Grantham, Fishers, IN 46037

    Design excellence and top-quality craftsmanship come together in the Spiceland floor plan by David Weekley Homes. A sunlit study and downstairs game room present impressive spaces to pursue individual goals and enjoy spending time together. A guest room and Jack-and-Jill bedrooms offer ample privacy for everyone. The Owner’s Retreat provides a luxurious place to retire and refresh at the end of

    David Weekley Homes Builder
    15976 Forewood Ln Unit 36498196, Fishers, IN 46037
  • /12

    $595,990

    New Construction
    • 3 - 5 Beds
    • 2.5 - 3.5 Baths
    • 2,413+ Sq Ft

    Maidenhair Plan at Grantham, Fishers, IN 46040

    Exceptional craftsmanship and sophistication combine with the genuine comforts that make each day delightful in The Maidenhair by David Weekley Homes floor plan. It’s easy to wake up on the right side of the bed in the superb luxury of the Owner’s Retreat, which includes a contemporary en suite bathroom and a spacious walk-in closet. The welcoming study overlooks the covered front porch, making

    David Weekley Homes Builder
    12057 Gray Ghost Way Unit 36478535, Fishers, IN 46040
  • /36

    $402,000

    New Construction
    • 3 Beds
    • 2.5 Baths
    • 2,057 Sq Ft

    Brooklyn Plan at Cyntheanne Woods, Fishers, IN 46037

    Introducing the Brooklyn, a two-story home that perfectly blends comfort and style. As you step inside, you’ll be greeted by a foyer with a convenient powder room. The first floor is the best of open-concept living: a casual dining area flows to the modern kitchen, a spacious great room, and extends to a covered patio, an ideal spot for outdoor relaxation. A two-car garage offers ample storage

    Taylor Morrison Builder
    13311 Vickery Ridge Dr Unit 36488272, Fishers, IN 46037
  • /14

    $599,990

    New Construction
    • 4 - 6 Beds
    • 3 - 4 Baths
    • 2,446+ Sq Ft

    Yellowood Plan at Grantham, Fishers, IN 46040

    Treat yourself to the boundless lifestyle possibilities of the beautiful Yellowood floor plan by David Weekley Homes in Grantham. Growing minds and unique decorative styles will have a superb place to call their own in the private guest bedrooms. Covered front and back porches offer present wonderful places to relax after a busy day in the home office you’ve designed in the versatile study. Leave

    David Weekley Homes Builder
    12057 Gray Ghost Way Unit 36497572, Fishers, IN 46040
  • /23

    $632,990

    New Construction
    • 4 - 5 Beds
    • 3.5 - 4.5 Baths
    • 2,841+ Sq Ft

    Paddock Plan at Grantham, Fishers, IN 46040

    The Paddock by David Weekley Homes floor plan is designed to optimize gathering spaces and the versatility to adapt to a family’s lifestyle changes throughout the years. Create cherished memories and host unforgettable celebrations in the sunlit elegance of your open gathering spaces. The impressive kitchen provides a glamorous cooking and dining atmosphere that includes a presentation island.

    David Weekley Homes Builder
    12057 Gray Ghost Way Unit 36495750, Fishers, IN 46040
  • /13

    $781,990

    New Construction
    • 5 - 6 Beds
    • 4.5 - 5.5 Baths
    • 3,428+ Sq Ft

    The Wildcat Plan at The Lakes at Grantham, Fishers, IN 46037

    The Wildcat by David Weekley Homes floor plan presents optimized gathering spaces and the versatility to adapt to a family’s lifestyle changes over the years. Start each day rested and refreshed in the Owner’s Retreat, which includes a large walk-in closet and a luxurious en suite Owner’s Bath. Your open family and dining rooms are surrounded by big, energy-efficient windows to allow every day to

    David Weekley Homes Builder
    15976 Forewood Ln Unit 36499219, Fishers, IN 46037

Showing Results 161 - 200, Page 5 of 6

How to Buy a Home How to Finance a Home How to Sell a Home