534

Homes for Sale near Falls Creek Intermediate

Section Image Section Image
  • /43

    $761,990

    New Construction
    • 4 - 6 Beds
    • 2 - 5 Baths
    • 4,069+ Sq Ft

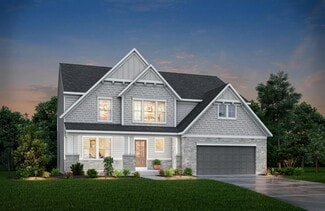
    Paxton Plan at The Cove - Masterpiece Collection, Fishers, IN 46040

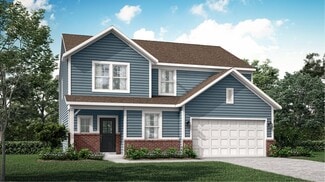
    The Paxton by Fischer Homes offers an innovative five-level design with a spacious and elegant layout. The two-story foyer and family room create a grand entrance, complemented by 9-foot ceilings on the main level and a soaring 10-foot ceiling in the rec room. The kitchen features an extra-large island, a large pantry, and the option to include a butlers pantry for added functionality. Customize

    Fischer Homes Builder
    11888 Sage Creek Bend Unit 36659880, Fishers, IN 46040
  • /55

    $382,995

    New Construction
    • 4 Beds
    • 2.5 Baths
    • 2,606 Sq Ft

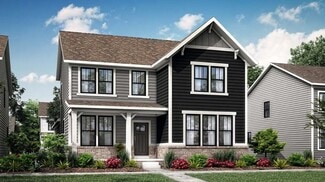
    Arthur Plan at Haven Ponds, McCordsville, IN 46055

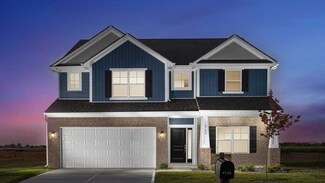
    Starting at 2,600 square feet, The Arthur is built to please! This Silverthorne Homes floorplan is an excellent option for anyone looking to have a place to retreat to after an evening of fun with friends or family. This four bedroom and two-and-a-half bathroom floorplan with options to add an in-law suite and fifth bedroom is made to easily grow with you if needed.Choose from one of the many

    Silverthorne Homes Builder
    4963 Rosie Blvd Unit 36907268, McCordsville, IN 46055
  • /34

    $388,999

    New Construction
    • 3 Beds
    • 2.5 Baths
    • 1,900 Sq Ft

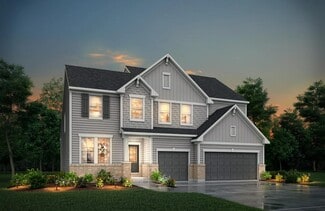
    15934 Meadow Frost Ct, Fishers, IN 46037

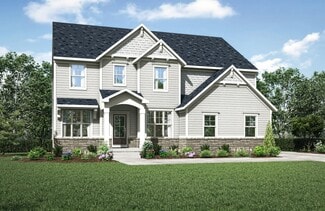
    Welcome to the Tribeca at 15934 Meadow Frost Court in Cyntheanne Woods! Step into the welcoming foyer to find an open-concept layout with plenty of natural light. The heart of the home features a bright great room, modern kitchen, and a large sliding door that flows out to the covered back patio. Head upstairs to find two secondary bedrooms with a shared full bathroom, a cozy loft, and a

    Taylor Morrison Builder
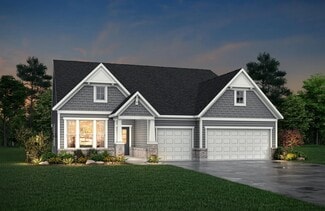
    15934 Meadow Frost Ct, Fishers, IN 46037
  • /63

    $329,995

    New Construction
    • 4 Beds
    • 2.5 Baths
    • 2,580 Sq Ft

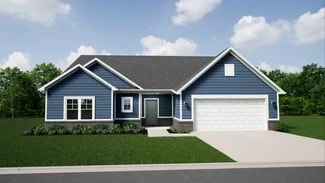
    Palmetto Plan at Corrie Springs, Fortville, IN 46040

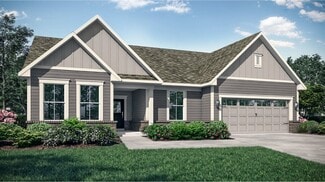
    The Palmetto is one of Arbor Homes newest and most flexible floorplans offering everything you could want in a new construction home. With multiple elevation styles, optional basements, and the choice of a full front porch or breezeway, The Palmetto can easily be tailored to your lifestyle.Step inside to a spacious front living area that can serve as a formal dining room or quiet office with

    Arbor Homes Builder
    8147 W 1050 S Unit 39640703, Fortville, IN 46040
  • /35

    $418,990

    New Construction
    • 4 Beds
    • 2.5 Baths
    • 2,321 Sq Ft

    4106 Helm's Mill Dr, McCordsville, IN 46055

    Discover this stunning new construction home at 4106 Helm's Mill Drive in McCordsville. Built by M/I Homes, this thoughtfully designed 4-bedroom, 2.5-bathroom home offers 2,321 square feet of open-concept living space perfect for today's lifestyle. Key features include: 2.5-car garage Electric fireplace Flex room Owner's en-suite bathroom with a dual-sink vanity The home's open-concept design

    M/I Homes Builder
    4106 Helm's Mill Dr, McCordsville, IN 46055
  • /21

    $325,995

    New Construction
    • 3 Beds
    • 2.5 Baths
    • 1,706 Sq Ft

    Trenton Plan at Abbott Commons - Townhomes, Fishers, IN 46037

    This two-story townhome-style condo makes smart use of the available space. The open living area is on the first floor and includes a kitchen, family room and dining area with a covered patio attached. Upstairs are three bedrooms, including the owner’s suite, as well as a versatile loft and laundry room.

    Lennar Builder
    15336 Cardonia Rd Unit 36041283, Fishers, IN 46037
  • /32

    $456,995

    New Construction
    • 5 Beds
    • 3.5 Baths
    • 3,079 Sq Ft

    Valencia Plan at Abbott Commons - Venture, Fishers, IN 46037

    The largest floorplan in the collection, this two-story home offers convenience and comfort. A separate bedroom and a study can be found off the foyer, providing space for guests and a practical home office. The Great Room, dining room and kitchen are arranged among a spacious open floorplan. Four bedrooms and a loft are located on the second floor.

    Lennar Builder
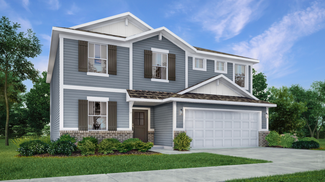
    15336 Cardonia Rd Unit 36041279, Fishers, IN 46037
  • /75

    $412,995

    New Construction
    • 4 Beds
    • 2.5 Baths
    • 2,929 Sq Ft

    Van Buren Plan at Haven Ponds, McCordsville, IN 46055

    Make your new memories with our Van Buren floor plan. Ranging from 2,923 square feet to 3,309 square feet, this home design can grow with your family. The Van Buren can easily become a 7 bedroom and 5-bathroom home to fit your needs.With 12 elevation options to choose from, your home will have a unique look that is personality packed and worthy of your lifestyle. Garage storage is built into The

    Silverthorne Homes Builder
    4963 Rosie Blvd Unit 36907279, McCordsville, IN 46055
  • /53

    $285,995

    New Construction
    • 3 Beds
    • 2 Baths
    • 1,613 Sq Ft

    Bradford Plan at Corrie Springs, Fortville, IN 46040

    The Bradford is the perfect ranch-style floorplan for those looking to downsize or enjoy single-level living with plenty of space. Starting at 1,611 square feet, this three-bedroom, two-bath home can be personalized to fit your lifestyle with an optional second-floor bonus room for even more living space.Step inside from the charming front porch and youre greeted by a versatile flex room. Use it

    Arbor Homes Builder
    8147 W 1050 S Unit 39640705, Fortville, IN 46040
  • /62

    $544,990

    New Construction
    • 4 - 5 Beds
    • 2 - 5 Baths
    • 2,711+ Sq Ft

    Grandin Plan at The Cove - Designer Collection, Fishers, IN 46040

    The Grandin by Fischer Homes offers a stunning and versatile design tailored for modern living. The main level features a soaring two-story family room and a light-filled morning room, seamlessly connected to an open kitchen with an expansive island and seating. A casual living space at the rear of the home can be customized into a private guest suite or a pocket office with a first-floor laundry

    Fischer Homes Builder
    11888 Sage Creek Bend Unit 36659874, Fishers, IN 46040
  • /3

    $295,990

    New Construction
    • 3 Beds
    • 2.5 Baths
    • 1,928 Sq Ft

    T1928 Plan at Montelena, Noblesville, IN 46060

    This home design offers the perfect balance of style, function, and modern convenience across 1,928 square feet, featuring 3 bedrooms, 2.5 bathrooms, and a 2-car garage. This thoughtfully designed townhome is spread across two spacious floors, offering you the comfort of a single-family home with the ease of low-maintenance living.

    M/I Homes Builder
    11038 Greenfield Ave Unit 38607884, Noblesville, IN 46060
  • /25

    $594,990

    New Construction
    • 3 Beds
    • 2.5 Baths
    • 2,145 Sq Ft

    9095 Ambassador St, McCordsville, IN 46055

    Discover this stunning new construction home at 9095 Ambassador Street in McCordsville, Indiana, built by M/I Homes. This thoughtfully designed 2,070 square foot home features an open-concept living space perfect for everyday comfort and entertaining.Key Features: 3 bedrooms including a first-floor owner's suite 2 full bathrooms An open-concept main living area 2,070 square feet of

    M/I Homes Builder
    9095 Ambassador St, McCordsville, IN 46055
  • /25

    $373,995

    New Construction
    • 3 Beds
    • 2 Baths
    • 1,800 Sq Ft

    Ashbury Plan at Summerton - Ranch, McCordsville, IN 46055

    This low-maintenance, single-level home offers a spacious open layout shared between the Great Room, kitchen and dining room that helps to maximize the footprint of the interior. Two bedrooms are located off the foyer, while the luxe owner’s suite is situated privately at the other end of the home. A covered patio makes indoor-outdoor living a breeze.

    Lennar Builder
    5023 Summerton St Unit 36041244, McCordsville, IN 46055
  • /21

    $616,990

    New Construction
    • 4 - 6 Beds
    • 3 - 5.5 Baths
    • 2,990+ Sq Ft

    Sandborn Plan at Grantham, Fishers, IN 46040

    You’ll be delighted by the attention to detail and expert design of The Sandborn by David Weekley floor plan in Fishers, IN. Open-concept family and dining spaces showcase our LifeDesignSM refinements that grant this floor plan exceptional style and livability. Prepare, present and enjoy your culinary masterpieces on the kitchen’s center island overlooking the open gathering spaces. Pamper

    David Weekley Homes Builder
    12057 Gray Ghost Way Unit 36830451, Fishers, IN 46040
  • /43

    $307,000

    $3K PRICE DROP
    • 3 Beds
    • 2.5 Baths
    • 2,342 Sq Ft

    12154 Lindley Dr, Noblesville, IN 46060

    A welcoming covered front porch offers a great first impression and a comfortable spot to relax and enjoy the outdoors. Inside, the home features a spacious kitchen with a dedicated breakfast area, along with a convenient mudroom just off the kitchen that adds everyday practicality and organization. There are three comfortable bedrooms, including a generously sized primary suite with plenty of

    Dru Cornett Redfin Corporation

    12154 Lindley Dr, Noblesville, IN 46060
  • /18

    $320,995

    New Construction
    • 3 Beds
    • 2.5 Baths
    • 1,793 Sq Ft

    Roxbury Plan at Abbott Commons - Townhomes, Fishers, IN 46037

    This two-story townhome-style condo is ideal for those who need space and flexibility. On the first floor is the open living area with a kitchen, Great Room and nook, plus a convenient flex space in the back of the home. Upstairs are three bedrooms, including the owner’s suite, as well as a laundry room and a loft, which can be used as a living area or home office.

    Lennar Builder
    15336 Cardonia Rd Unit 36041284, Fishers, IN 46037
  • /33

    $723,990

    New Construction
    • 4 - 5 Beds
    • 2.5 - 5.5 Baths
    • 3,532+ Sq Ft

    Rhodes Plan at The Cove - Masterpiece Collection, Fishers, IN 46040

    The Rhodes by Fischer Homes offers an innovative five-level design, perfect for modern living. Featuring 9-foot ceilings on the first floor and a soaring 103 ceiling in the rec room, this plan boasts the largest two-story family room and rec room in its collection. The primary suite is situated on its own private level and includes an extra-large walk-in closet for added luxury. Customize your

    Fischer Homes Builder
    11888 Sage Creek Bend Unit 36659882, Fishers, IN 46040
  • /26

    $322,990

    New Construction $6K PRICE DROP
    • 3 Beds
    • 3.5 Baths
    • 1,716 Sq Ft

    11216 Greenfield Ave, Noblesville, IN 46060

    Welcome to 11216 Greenfield Avenue, Noblesville, Indiana — a stunning new construction townhome built by M/I Homes. This thoughtfully designed home offers 1,716 square foot of well-planned living space, featuring 3 bedrooms, 3.5 bathrooms, and an owner's bedroom conveniently located on the upper level. This home showcases quality design and craftsmanship throughout, with an open-concept living

    M/I Homes Builder
    11216 Greenfield Ave, Noblesville, IN 46060
  • /14

    $412,990

    New Construction
    • 4 Beds
    • 4 Baths
    • 2,957+ Sq Ft

    Fairbanks Plan at Helm's Mill, Mc Cordsville, IN 46055

    An open first-floor layout with tons of space for your family is what makes the new Fairbanks plan so special! Find out this home has to offer.

    M/I Homes Builder
    4263 W 1000 N Unit 37690281, Mc Cordsville, IN 46055
  • /20

    $413,995

    New Construction
    • 3 Beds
    • 2 Baths
    • 2,096 Sq Ft

    Wilmington Plan at Summerton - Ranch, McCordsville, IN 46055

    Walk through the foyer of this single-level home to find two guest bedrooms and a spacious open floorplan where the Great Room, kitchen and nook conveniently meet. A generous covered patio allows for desirable indoor-outdoor living and entertaining. In a private corner is the tranquil owner’s suite with an attached bathroom and walk-in closet for enhanced living.

    Lennar Builder
    5023 Summerton St Unit 36041246, McCordsville, IN 46055
  • /38

    $654,900

    New Construction
    • 4 Beds
    • 2.5 - 3.5 Baths
    • 2,718+ Sq Ft

    BUCHANAN Plan at Vintners Park - Vintner's Park Estates, McCordsville, IN 46055

    Is it the sensible layout that speaks volumes to how families live today? Or could it be the variety of options to make it even more your own? The Buchanan offers a light-filled study with optional French doors as well as an elegant dining room with a dramatic tray ceiling option ? which also connects to the open kitchen through an optional butler?s pantry. The expansive great room is warmed by a

    Drees Homes Builder
    9075 Vintners Park Blvd Unit 36881014, McCordsville, IN 46055
  • /40

    $530,990

    New Construction
    • 3 - 6 Beds
    • 2.5 - 4.5 Baths
    • 2,457 Sq Ft

    Charles Plan at The Cove - Designer Collection, Fishers, IN 46040

    The Charles by Fischer Homes offers a thoughtfully designed layout with spacious living areas and modern features. The entry foyer welcomes you into the home, leading to an included living room or optional dining area. The two-story family room creates a bright and open centerpiece, seamlessly connecting to the kitchen with an oversized walk-in pantry. The first-floor owners suite features a

    Fischer Homes Builder
    11888 Sage Creek Bend Unit 36659864, Fishers, IN 46040
  • /4

    $481,990

    New Construction
    • 4 Beds
    • 2.5 - 4.5 Baths
    • 2,889+ Sq Ft

    Drake Plan at Rockport, Westfield, IN 46062

    Welcome to the Drake, part of our Prestige Series. This floorplan includes four bedrooms, two-and-a-half baths, a flex room, a gathering room, an open-concept kitchen, a den, a loft, and a three-car garage. With five distinct elevations the opportunities are endless in creating your dream home.

    M/I Homes Builder
    17591 Gruner Way Unit 36459171, Westfield, IN 46062
  • /50

    $270,995

    New Construction
    • 3 Beds
    • 2 Baths
    • 1,354 Sq Ft

    Ashton Plan at Corrie Springs, Fortville, IN 46040

    Picture yourself in The Ashton a flexible ranch-style floorplan by Arbor Homes! Starting at 1,356 square feet, The Ashton offers a split layout ideal for families or first-time homeowners. Featuring three bedrooms and two full baths, this home provides plenty of room to personalize with your choice of finishes and upgrades.Step inside from the inviting front porch to a bright, open layout. Two

    Arbor Homes Builder
    8147 W 1050 S Unit 39640699, Fortville, IN 46040
  • /62

    $317,995

    New Construction
    • 4 Beds
    • 2.5 Baths
    • 2,176 Sq Ft

    Aspen II Plan at Corrie Springs, Fortville, IN 46040

    The Aspen II floorplan has it all- from a spacious home office, an open concept living and kitchen area, a large loft, and four bedrooms with plenty of space. You cant go wrong choosing this floorplan! Make The Aspen II your own with the many optional upgrades. If you fall in love with the interior, you will love the elevations on the exterior of this new build home!Entering off the front porch,

    Arbor Homes Builder
    8147 W 1050 S Unit 39640704, Fortville, IN 46040
  • /26

    $716,990

    New Construction
    • 4 Beds
    • 2.5 - 3.5 Baths
    • 3,155+ Sq Ft

    Margot Plan at The Cove - Masterpiece Collection, Fishers, IN 46040

    The Margot by Fischer Homes offers a thoughtfully designed layout with 10-foot ceilings on the first floor and a courtyard entry garage. The first-floor primary suite provides convenience and privacy, with customizable bath options. The family room features an optional vaulted ceiling and connects to an included covered patio or deck. A light-filled two-story foyer leads to an expansive loft on

    Fischer Homes Builder
    11888 Sage Creek Bend Unit 36659884, Fishers, IN 46040
  • /28

    $396,995

    New Construction
    • 4 Beds
    • 2.5 Baths
    • 2,011 Sq Ft

    Broadmoor Plan at Abbott Commons - Venture, Fishers, IN 46037

    This two-story home leads directly to the open Great Room, kitchen and dining area, arranged in a thoughtful layout great for family gatherings and entertaining friends. The second floor has four bedrooms, including the owner’s suite, and a loft for additional living space.

    Lennar Builder
    15336 Cardonia Rd Unit 36041277, Fishers, IN 46037
  • /7

    $516,990

    New Construction
    • 4 - 5 Beds
    • 2.5 - 4.5 Baths
    • 3,382+ Sq Ft

    Kensington Plan at Rockport, Westfield, IN 46062

    Welcome home to the Kensington. This two-story design is part of our Prestige Series and has been carefully designed to fit your needs. The standard layout of this home includes four bedrooms, two-and-a-half bathrooms, a dining room, a den, and a loft. Options abound in this design so that you can make it yours.

    M/I Homes Builder
    17591 Gruner Way Unit 36475389, Westfield, IN 46062
  • /29

    $403,995

    New Construction
    • 4 Beds
    • 2.5 Baths
    • 2,961 Sq Ft

    Lincoln Plan at Haven Ponds, McCordsville, IN 46055

    The Lincoln combines contemporary design with versatile functionality. Boasting popularity, this home has captured the hearts of many. The open kitchen, a focal point of the design, effortlessly flows into the expansive Great Room, with a generous island creating the ideal setting for everything from lively late-night entertaining to focused homework sessions. The thoughtful layout and

    Silverthorne Homes Builder
    4963 Rosie Blvd Unit 36907276, McCordsville, IN 46055
  • /18

    $646,990

    New Construction
    • 4 - 5 Beds
    • 3.5 - 4.5 Baths
    • 2,972+ Sq Ft

    Woodson Plan at Grantham, Fishers, IN 46040

    Artistry, expertise and dedication are at the heart of every design decision put into crafting The Woodson by floor plan by David Weekley Homes in Fishers, IN. Your personal design and interior decor style will be right at home in the elegant family and dining spaces. A tasteful kitchen rests at the heart of this home, balancing impressive style with easy function, all while maintaining an open

    David Weekley Homes Builder
    12057 Gray Ghost Way Unit 36464081, Fishers, IN 46040
  • /36

    $402,000

    New Construction
    • 3 Beds
    • 2.5 Baths
    • 2,057 Sq Ft

    Brooklyn Plan at Cyntheanne Woods, Fishers, IN 46037

    Introducing the Brooklyn, a two-story home that perfectly blends comfort and style. As you step inside, you’ll be greeted by a foyer with a convenient powder room. The first floor is the best of open-concept living: a casual dining area flows to the modern kitchen, a spacious great room, and extends to a covered patio, an ideal spot for outdoor relaxation. A two-car garage offers ample storage

    Taylor Morrison Builder
    13311 Vickery Ridge Dr Unit 36488272, Fishers, IN 46037
  • /35

    $379,995

    New Construction $3K PRICE DROP
    • 3 Beds
    • 2 Baths
    • 1,800 Sq Ft

    5382 Devonshire Way, McCordsville, IN 46055

    The Summerton Ranch Collection offers brand-new single-family homes for sale in the city of McCordsville, just named one of Indiana's best places to live! Future community will include a pool, pool house, ponds and playgrounds for everyone to enjoy. The ranch collection also includes lawn maintenance, snow removal and offers spacious homesites. Don't miss nearby recreational activities like

    Erin Hundley Compass Indiana, LLC

    5382 Devonshire Way, McCordsville, IN 46055
  • /53

    $307,995

    New Construction
    • 3 Beds
    • 2.5 Baths
    • 1,967 Sq Ft

    Ironwood Plan at Corrie Springs, Fortville, IN 46040

    Introducing the Ironwood by Arbor Homes where openness meets functionality in a thoughtfully designed floorplan.Step into a welcoming foyer with a convenient powder room near the front of the home. The garage includes built-in storage and direct access to the mudroom, perfect for stowing away sports gear or bikes during winter.The spacious great room is ideal for relaxing or entertaining guests,

    Arbor Homes Builder
    8147 W 1050 S Unit 39640700, Fortville, IN 46040
  • /33

    $474,995

    New Construction
    • 5 Beds
    • 3.5 Baths
    • 3,054 Sq Ft

    Valencia Plan at Copperleaf at Finch Creek, Noblesville, IN 46060

    The largest floorplan in the collection, this two-story home offers convenience and comfort. A separate bedroom and a study can be found off the foyer, providing space for guests and a practical home office. The Great Room, dining room and kitchen are arranged among a spacious open floorplan. Four bedrooms and a loft are located on the second floor.

    Lennar Builder
    0 156th St Unit 36041144, Noblesville, IN 46060
  • /18

    $428,990

    New Construction
    • 2 - 3 Beds
    • 2 - 3 Baths
    • 1,859+ Sq Ft

    Camden Plan at The Cove - Designer Collection, Fishers, IN 46040

    The Camden floorplan by Fischer Homes is designed for modern living at its finest. The central Family Room and Kitchen with a sprawling island set the stage for gatherings, while the Included Covered Outdoor Living space offers a seamless transition to outdoor relaxation. Flexibility abounds with options for a Study, Bedroom 3, or formal dining area. Retreat to the Owner's Suite, complete with an

    Fischer Homes Builder
    11888 Sage Creek Bend Unit 36659886, Fishers, IN 46040
  • /40

    $609,900

    • 5 Beds
    • 4.5 Baths
    • 3,726 Sq Ft

    15562 Nettle Ln, Fishers, IN 46037

    Rare setting, smart layout, and a home that has been cared for the right way. Set in Whelchel Springs directly across from a large common area and close to the neighborhood pool, this 5 bedroom, 4.5 bath Fishers home offers the space, storage, and move-in ready condition buyers are searching for. The main level works because it solves real needs. A front sitting room with custom built-ins makes

    Patrick Bartell Keller Williams Indy Metro NE

    15562 Nettle Ln, Fishers, IN 46037
  • /47

    $439,990

    New Construction
    • 2 - 4 Beds
    • 2 - 4.5 Baths
    • 1,856+ Sq Ft

    Maxwell Plan at The Cove - Designer Collection, Fishers, IN 46040

    The Maxwell by Fischer Homes combines thoughtful design with flexible living options. Featuring a courtyard entry garage, this floorplan boasts an expansive family room and a morning room that seamlessly connects to the included outdoor living space. Customize your home with options for a basement or loft, a private study, or a third bedroom to suit your needs. The Maxwell offers a perfect blend

    Fischer Homes Builder
    11888 Sage Creek Bend Unit 36659859, Fishers, IN 46040
  • /33

    $344,995

    New Construction
    • 5 Beds
    • 2.5 Baths
    • 3,198 Sq Ft

    Empress Plan at Corrie Springs, Fortville, IN 46040

    Picture yourself in the spacious and flexible Empress floorplan a 3,200 sq. ft. home with five bedrooms, multiple living areas, and endless options to make it your own. Designed for those who love to entertain, The Empress offers both elegance and everyday comfort.Step inside to a welcoming living room that can double as a home office or sitting area. A powder room and formal dining room make

    Arbor Homes Builder
    8147 W 1050 S Unit 39640694, Fortville, IN 46040
  • /18

    $472,900

    New Construction
    • 2 - 3 Beds
    • 2 - 3 Baths
    • 1,776+ Sq Ft

    Portico Plan at The Courtyards of Fishers, Fishers, IN 46040

    Looking for a luxurious yet practical home that caters to your lifestyle needs? The Portico is the perfect choice for you. This single-level home features a functional yet elegant design emphasizing manageability and convenience. Here are some of the highlights of the Portico: A grand entrance that leads to an efficient, open layout Luxurious amenities, such as an optional gourmet kitchen and a

    Epcon Communities Builder
    16719 Sunland Farm Dr Unit 36450429, Fishers, IN 46040
  • /35

    $402,000

    New Construction $7K PRICE INCREASE
    • 3 - 4 Beds
    • 2 - 3.5 Baths
    • 2,103 Sq Ft

    Chelsea Plan at The Lakes at Finch Creek, Fishers, IN 46037

    Welcome to Chelsea! Stop for a quick chat on the front porch, then head inside to find a foyer that leads to a versatile flex room and a convenient powder room. The heart of the home features a spacious kitchen that opens to a great room, creating an ideal space for entertaining, and extends to a covered patio, the perfect spot for outdoor gatherings. Make your way upstairs to find two bedrooms

    Taylor Morrison Builder
    13311 Vickery Ridge Dr Unit 39384894, Fishers, IN 46037

Showing Results 41 - 80, Page 2 of 14

How to Buy a Home How to Finance a Home How to Sell a Home